1 / 我们从这家时髦的新酒店偷走了意想不到的颜色组合。
6年前|ArchitecturalDi|软装|100%...lap at the Wayfinder. Instead, the design team—helmed by New York City–based Reunion Goods & Services—was inspired by the natural beauty of Newport’s rocky coastline and the warmth of the town itself. From bold color schemes that mimic the horizon line to muted tones that represent the moodi...


预览图片
2 / 888 | Commune Design
7月前|The.Local.Proje|康乐|100%...
The backlit washi-paper lantern designed by Yusuke Nagai of Tokyo-based creative studio Vacant and fabricated by washi master Takanori Senda is a prime example. There are also paintings by Japanese pop artist Keiichi Tanaami alongside pieces from Los Angeles-based artists and makers, includ...


预览图片
3 / 切尔西之家 | Angel O’Donnell
9月前|ArchitecturalDi|软装|100%... may beg to differ. Designed by Angel O’Donnell, an international studio based in the UK capital and set to have a second office in Abu Dhabi in early 2026, the apartment is unapologetically rich in colour and texture, proving that developer-led projects can be every bit as layered as a private ho...


预览图片
4 / 丹佛PointsBet办公室设计
5年前|OfficeSnapshots|办公|100%...esign Group was engaged by PointsBet, a premier global sportsbook operator based in Australia, to design their new flagship US headquarters based in Denver, Colorado.
PointsBet’s Denver HQ will serve as the company’s western base of US operations, maintaining a focus on product innovation, de...


预览图片
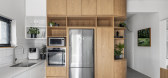
5 / 以色列 | Tel Aviv Apartment | 公寓 | 2020 | RUST architects
6年前|RUST.architects|住宅|100%...design a functional, comfortable and bright apartment that will serve as a base and neutral foundation for artworks, photos, designs & accessories that they have collected over the years.The apartment, located in a typical old Tel Aviv building in the city center, is approximately 80 sqm. Similar to...




预览图片
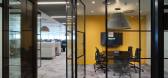
6 / Appian 办公室 | Resonate interiors | 2023 | 英国
1年前|OfficeSnapshots|办公|100%...tly, products, materials and manufacturers were carefully selected from UK-based companies, including carpet from Milliken, lighting from FUTURE designs and with all the acoustic panels British-made.,设计师:Resonate interiors,Project Management: Gardiner & Theobold,Contractor: Parkeray,...




预览图片
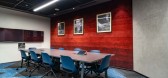
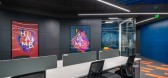
7 / 海德拉巴颤振娱乐办公室设计
5年前|OfficeSnapshots|办公|100%...t and lively, the agile space was peppered with collaboration and Activity-based workplace seats for team discussions. Every user had a vast choice of the kind of space they could use to work on, be it an open booth, informal lounges, enclosed concentrative work points or standard workstations. The ...



预览图片
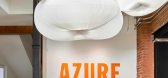
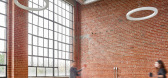
8 / 多伦多Azure办事处设计
6年前|OfficeSnapshots|办公|100%...e new headquarters for Azure magazine, a leading global design publication based in Toronto, Canada.The company’s new offices are housed in a former transformer factory in the city’s historically industrial Junction Triangle neighbourhood. The converted factory, dating back to the early 20th cen...



预览图片
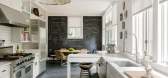
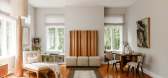
9 / 旅游设计师的森林的隐匿处与个性
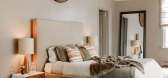
5年前|ArchitecturalDi|软装|100%...h school reunion. Soon, they were not only romantically involved, but L.A.-based Lisa also began running the business side of Everick’s interior design company, which is located in New York. The two carried on a bicoastal relationship for over a decade, before Lisa finally moved out to Yorktown He...



预览图片
10 / 贝塞斯达河床技术办公室设计
6年前|OfficeSnapshots|办公|100%...ull floors of office space into one cohesive space which would host a home base for the company’s local permanent employees, as well as serve as a training facility and conference center for visitors and executives traveling from across the globe.GTM’s concept for the new space concentrated on t...




预览图片
11 / Sasso Nero | buck&simple | 2026 | 澳大利亚
3月前|The.Local.Proje|住宅|100%... sophisticated two-storey residence in Seaforth, reflects Northern Beaches-based architecture and design studio buck&simple’s long-standing approach to high-end residential design – one shaped by landscape, refined materiality and a balance between luxury and liveability. The name itself – mea...






预览图片
12 / 休斯顿KHOU办公室设计
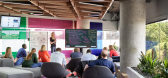
5年前|Gensler|办公|100%...from KHOU’s culture, “Relentless.” Although entirely new, their home base also incorporates a very important artifact from the past: KHOU’s landmark marquee call letters. These large, red letters that adorned the former studio tower for over half a century were reborn and given a new life by...



预览图片
13 / Ravima Ventures 办公室 | Between Walls | 2023 | 印度
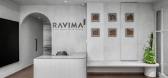
1年前|OfficeSnapshots|办公|100%...o made from sand. There is a combination of 6 frames behind the bench. The base for that is sand along with some iron and the building cut-out on that is made from corten steel. So these steel plates stick on the sand with iron base with their magnetic properties and the steel plate can be replaced ...



预览图片
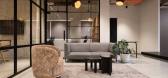
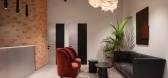
14 / 技术指导中心 | Artystry | 2023 | 印度
1年前|OfficeSnapshots|办公|100%...tystry via social media, the team at Techspence resonated with the Calicut-based studio’s design aesthetic, and reached out to the founders Mohammed Anas and Nahal Ahamed to design their new professional space. They handed over their requirement – a unique centre for online coaching that invokes...



预览图片
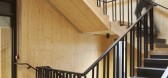
15 / 英国 | 百货公司工作室 | 2021 | Squire & Partners
4年前|OfficeSnapshots|办公|100%... offset by smooth concrete lintels framing openings across the building. A base of dark engineering brick marks the street level, softened with planting and outdoor seating. Large, faceted bay windows create a rhythm across the elevations, with dark metal frames referencing the industrial Crittall w...





预览图片
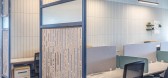
16 / (又称除酵节)Wobi办公室设计
5年前|OfficeSnapshots|办公|100%...ers compare insurance programs to provide the best care. As such a service-based company working in a very serious industry Switchup created a design that is simple, clean, chic, and suits all the needs of Wobi.
The initial reception area of Wobi provides both a warmly lit space for visitors and ...



预览图片
17 / POPL餐厅(2020)(Spacon \ u0026 X)设计
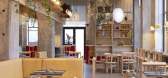
5年前|archdaily|建筑|99%..., a new restaurant within the noma family. For the project, the Copenhagen-based studio has collaborated with German interior brand e15 to unveil a range of custom-made furniture.,Izakaya, the informal drinking establishments of Japan, guide the design concept of the restaurant, while the name its...




预览图片
18 / 马斯特里赫特Bonnefanten博物馆办公室设计

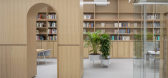
5年前|OfficeSnapshots|办公|99%..., walls, desks and chairs of the office space were kept light as a neutral base to allow for these wooden elements and to stand out.
The furniture pieces carry the idea of the architecture and art nature of the space. The wooden furniture pieces were conceived to have a timeless, monumental simpl...



预览图片
19 / 日本寿日本雪松禁止烧焦的木头包层,一个循序渐进的指南
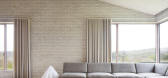
6年前|TheModernHouse|住宅|95%...hing up on some reading on the Isle of Skye, you’ll want a well-designed base. Read on to discover our pick of design-led holiday homes in the UK.
Life House, Llanbister
This rural retreat in the wild and windswept Welsh countryside is a collaboration between architect John Pawso...




预览图片
20 / Bonnefanten博物馆马斯特里赫特工作室(2019)(Hollandse Nieuwe)设计
6年前|archdaily|办公|95%... walls, desks, and chairs of the office space were kept light as a neutral base to allow for these wooden elements and to stand out.,The furniture pieces carry the idea of the architecture and artistic nature of the space. The wooden furniture pieces were conceived to have a timeless, monumental s...


预览图片
21 / 设计故事//三维网格。
6年前|Yellowtrace|产品|92%...IE // Located at a major high-end commercial district in Shanghai, Toronto-based architecture firm UUfie has designed a new façade for Ports 1961 flagship store. The facade is composed of two types of glass blocks, sculpted into an arresting three-dimensional façade. In the evening, the view is ic...





预览图片
22 / Dropbox 办公室 | IA Interior Architects | 2022 | 伊朗
1年前|OfficeSnapshots|办公|92%...ed a menu of settings that support discovery, intrigue, movement, and team-based activities. There are no individual workstations for solo work, and the ambience is relaxed and engaging.,Encompassing the building’s ground floor and located opposite Iveagh Gardens, one of Dublin’s oldest parks,...



预览图片
23 / 美国加州旧金山Cisco-Meraki新办公室
12年前|DesigNet|办公|91%...d design elements: a wide staircase with integrated stadium seating at its base, a meeting room with hanging tillandsia plants, and an outdoor deck offering views of the baseball park and Bay Bridge.
Maintaining Meraki’s cozy ambience in the hangar-sized complex proved more challenging. O+A’s s...




预览图片
24 / 这位戏剧演员在巴黎的家里充满了戏剧。
6年前|ArchitecturalDi|软装|91%...
Interior architects Hugo Toro and Maxime Liautard—who founded Paris-based design company Toro & Liautard—are accustomed to designing interiors inspired by the history of their surroundings with a contemporary twist. Avoiding minimalism in favor of a unique, often surprising style is a defin...


预览图片
25 / 2017伦敦设计节的亮点。
6年前|Yellowtrace|产品|89%...n Festival on Yellowtrace. ‘Reflection Room’ by Australian-born London-based lighting artist and designer Flynn Talbot was an immersive, coloured light experience housed in the V&A Museum’s Prince Consort Gallery. The vaulted space was lit at each end to highlight and define the dramatic 35m...


预览图片



