约有40项符合查询结果,库内数据总量为1205604项。[ 耗时:0.0218秒 ]
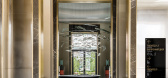
1 / Prime大堂 | Oleg Klott | 2025 | 俄罗斯
10月前|interior.ru|办公|100%...ual decorative elements are superfluous. The client of the project was the development company "FSK".
,转载自:interior.ru
,图片@interior.ru
,语言:俄语
,编辑:序赞网
,翻译:序赞网
,阅读原文





预览图片
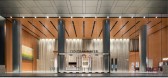
2 / 广州启华集团中心大厦设计
5年前|OfficeSnapshots|办公|100%...tes worked with Kai Hua Group to complete the world-class Central Tower, a development designed to entice premier businesses to relocate their offices in Guangzhou, China.
The transformation of this prime location involved optimizing the building’s façade and interior, with a wide design scop...


预览图片
3 / 伦敦核心区Lethbridge House住宅-20 Cornwall Terrace, Regents Park, London
11年前|yangtomato|住宅|100%... perhaps the greatest of all the Nash terraces in London.Between 2008-2013 developer Oakmayne Bespoke carried out a stunning renovation of Cornwall Terrace creating eight magnificent and prestigious super-prime homes from the original terrace block of twenty-one, resulting in The Telegraph in Januar...


预览图片
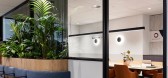
4 / 墨尔本Medhealth办公室设计
5年前|OfficeSnapshots|办公|100%...ng for varying resourcing strategies over time.
This project sought to develop a versatile and unified fitout that reflected the community spirit whilst also empowering individuality. When faced with the uncertainty and restrictions of the pandemic, the project pivoted to put even more focus on ...





预览图片
5 / TAIPEI SKY TOWER
7年前|charliexu|建筑|100%...Interiors
Type:HotelsMixed use
Area:88 500 sqm
Client:Grand River Development Ltd.
Program:Two Hotels, Retail Podium, Auditorium
Year:2016 – Ongoing
Taipei Sky Tower is a mixed-use, freestanding high-rise building in downtown Taipei. It is a new landmark and lifestyle-driven dest...






预览图片
6 / 班加罗尔私人金融服务公司办公室设计
6年前|OfficeSnapshots|办公|100%Symmetrics Development Services was asked to design the offices for a private financial services firm, located in Bangalore, India.A conscious, future-ready workspace for a Financial services firm.One of the recent projects of Symmetrics Development Services Pvt. Ltd. was for a global financial serv...


预览图片
7 / 索非亚Garitage投资和管理办公室设计
5年前|OfficeSnapshots|办公|96%...leasers and partners are the main users of the meeting rooms Cache atelier developed linear minimalist graphics that are derived and present the projects that are developed by Garitage Investment and Management team. Axonometry views, typical architectural sections, plans and details were graphicall...


预览图片
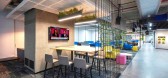
8 / 海德拉巴Evergent办公室设计
5年前|OfficeSnapshots|办公|95%...份:2019,坐落:Hyderabad, India, ,行业:Hardware / Software Development, ,设计师:Zyeta Studios,团队:Kishore Manoharan, Shafeeq Mohamed, Vaishali Malani,摄影:Anand,转载自:Office Snapshots,语言:English,阅读原文



预览图片
9 / 东京丸之内雅诗阁服务公寓 The Ascott Marunouchi
9年前|charliexu|酒店|94%...exu 于 2017-4-23 19:58 编辑
In the crowded concrete canyons of Tokyo, developers are engaged in fierce turf wars to secure increasingly scarce prime locations. The solution has, invariably, been to push ever upwards, and pile on the value-adds by way of views, wonderfully spare décor, and impe...



预览图片
10 / 芝加哥NCSBN:国家护理国务委员会董事会办公室设计
6年前|OfficeSnapshots|办公|93%...est and concern affecting public health, safety and welfare, including the development of nursing licensure examinations.
NCSBN occupies 30,500 square feet on a high floor at 111 East Wacker Drive. The spectacular views of Lake Michigan, the Chicago River and the Loop were obscured by perimeter o...


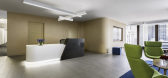

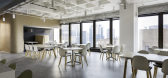
预览图片
11 / 盐湖城商店共同办公 | EskewDumezRipple | 2022 | 美国
3年前|OfficeSnapshots|办公|93%...e amenities aimed at stimulating local entrepreneurship and small business development. The project, for developer client Domain Companies and GIV Group, anchors a $124M mixed-use, transit-oriented development, with a prime location along the TRAX line and steps from city landmarks—a cornerstone o...


预览图片
12 / 南非 | 克利夫顿露台公寓 | 2018 | SAOTA
4年前|SAOTA|建筑|91%...architectural statement in the area’s distinctive cliffside setting. The development recedes from the street in a series of stepped, articulated terraces that follow the site's natural contours, boasting panoramic views of the Atlantic Ocean and local landmarks such as Table Mountain and Clifton...


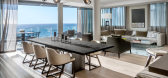

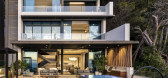

预览图片
13 / 灰褐色的住宅(2019)(Loci Architecture + Design)设计
6年前|archdaily|住宅|87%...ted Arab Emirates,设计师描述 | Designer description: Located in a developing neighborhood of Meydan, the brief for this G+4 prime residential development was to create a multi-residential project that was highly efficient but achieved maximum quality both in terms of architecture and interi...



预览图片
14 / Foworale房子(2017)(cmDesign Atelier)设计
6年前|archdaily|住宅|84%...es along the western peninsular have remained exclusive with limited urban development ensuring it retains a natural setting.,Our intent in the design of this was to create horizontally and vertically framed views, showcasing the calm serene beach environment. The minimalist aesthetic draws your e...


预览图片
15 / 柏林Hypoport办公室设计
5年前|OfficeSnapshots|办公|82%...ies of the Hypoport Group.
The de Winder architectural office in Berlin developed the area layout for the Hypoport Group’s new 6-storey working environment of around 9,600 m². Hypoport’s approx. 500 employees work on two full storeys on the 2nd and 6th floors, on four partial storeys on the ...


预览图片
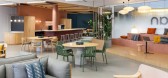

16 / 赫尔辛基瓦里安办公室设计
3年前|OfficeSnapshots|办公|81%...l appeal and functionality. The Managing Director and Manager of Strategic Development both express their satisfaction with the new office and the benefits it brings to employees and the company. They believe that the new office will foster innovation and a bright future.,设计师:Workspace Oy[...




预览图片
17 / 80年伦敦Fenchurch街道办事处设计
5年前|OfficeSnapshots|办公|79%...e building at 80 Fenchurch Street located southeast of London, England.
Developed by YardNine and Partners Group, EightyFen provides 240,000 square feet of prime office space, along with 12,500 square feet of high-quality retail space.
The imposing solid Portuguese limestone façade has playfu...


预览图片
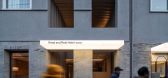
18 / 念念旅行(Read and Rest Hotel)(2019)(OFFICE AIO)设计
6年前|archdaily|酒店|78%...ngineering Co., Ltd,Cement Surfaces:Beijing DaGu Architecture Technology Development Co., Ltd,Graphic Designer:MEAT,Hotel for the Senses and Mind
In the context of Beijing’s busy modern city life, Read & Rest Boutique Hotel at its core is an attempt at promoting a quality lifestyle that is...


预览图片
19 / 佛山保利天悦 Foshan Poly • OPUS ONE / CCD
6年前|CCD|酒店|77%...is of Qiandeng Lake area, Foshan, China, OPUS ONE is Poly's fifth property development of the "Top Series" that defines the city skyline. Responding to Lingnan people's ideal of living in symbiosis with nature, it creates a cozy and artistic lifestyle in the bustling urban jungle.
项目地处...


预览图片
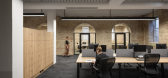
20 / 阿德莱德联合卫生大楼合作办公室设计
6年前|OfficeSnapshots|办公|77%...the Strategic Vision for the Lot Fourteen site and set the tone for future developments. Acting as a focal point for the start-up community, the Allied Health Building offers a unique and diverse workplace that sparks innovation and promotes collaboration, drawing the energy in.JPE Design Studio wor...



预览图片
21 / Yuesheng Group 办公室 | JINDESIGN | 2022 | 中国河北
1年前|OfficeSnapshots|办公|76%...Concept,Open, Interconnected, Borderless,In the era where high-quality development reigns as the real estate core trend, Yuesheng·Yanyuan intimately connects the city, industry, and people like an island at an intercity hub, adjacent to the new district and enveloped by an artificial lake. With...


预览图片
22 / 2013欧洲酒店设计大奖候选名单
12年前|sddoll88|软装|75%... Unwin Jones Partnership
2、伦敦宝格丽酒店
设计者:Prime Development
3、西铁城伦敦泰晤士河畔酒店
设计者: citizenM and Concrete
4、挪威特隆赫姆号角酒店
设计者:Space Group and Bj?rkén Architects
5、ME伦敦联合王国酒店
设计者:F...
预览图片
23 / Les Mills 国际办公室 | STACK Interiors | 2023 | 新西兰
1年前|OfficeSnapshots|办公|75%.... Studio spaces were included to support video production and choreography development, while also providing an outlet for exercise classes without having to leave the workplace, promoted inclusivity and engagement, pivotal to the Les Mills culture.,设计师:STACK Interiors,团队:Jesse Smi...





预览图片
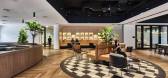
24 / 恒生交易所酒廊 | Conexus Studio | 2023 | 新加坡
1年前|OfficeSnapshots|办公|74%...f this trend is The Lounge at Tai Seng Exchange, a cutting-edge industrial development located in Singapore’s Paya Lebar iPark precinct. This contemporary clubhouse concept redefines the way businesses meet, collaborate, and unwind in a dynamic and chic shared workspace setting that transcends the...


预览图片
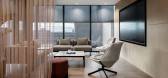
25 / 伯明翰Facepunch工作室办公室设计
3年前|OfficeSnapshots|办公|70%...d identity throughout the space in Birmingham, England.,Independent game developers Facepunch Studios wanted to relocate to a more accessible location and opted to move into 103 Colmore Row, a prime office building in central Birmingham. They looked to create a statement office that would form a h...



预览图片



