约有50项符合查询结果,库内数据总量为1204704项。[ 耗时:0.0049秒 ]
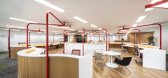
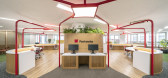
1 / Fontworks Inc .福冈创新实验室(2020)(PRISM DESIGN)设计
5年前|archdaily|办公|100%Offices Interiors, Fukuoka, Japan,设计师:PRISM DESIGN, 面积: 400 m²,年份:2020,摄影:Katsumi Hirabayashi,负责建筑师: PRISM DESIGN,Produce Design: PRISM DESIGN,设计团队: Design Studio GAKU,Construction:SEMBA CORPORATION,City:Fukuoka,Country:Japan,...



预览图片
2 / PRISM | NestSpace Design | 2026 | 中国台湾
6月前|NestSpace.Desig|住宅|100%...New Taipei, Taiwan .Photography|Hey!Cheese
,转载自:NestSpace Design,图片©NestSpace Design,编辑:序赞网,阅读原文


预览图片
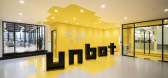
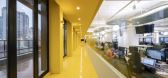
3 / 上海UNBOT中国办事处设计
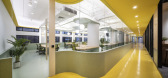
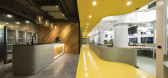
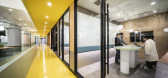
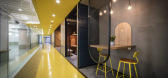
5年前|OfficeSnapshots|办公|100%PRISM DESIGN were tasked with the DNA-inspired design for the unbot offices located in Shanghai, China.Unbot, a web marketing business specializing in Greater China, centering on domestic and cross-border e-commerce stores and SNS operations in China. They relocated their Shanghai branch office to i...
预览图片
4 / Kemuri上海分店
13年前|Naga0804|餐饮|100%...an Xi Lu, at the Garden Plaza,Shanghai,China
total floor area : 200 m2
design period : oct.2012 -aug.
construction period : des.2012 -oct.
Grand Open Date : 2012.12.31
Produce : PRISM DESIGN
Management : TOMOHIRO KATSUKI / PRISM DESIGN
designed by:
TOMOHIRO KATSUKI
MASANORI KOB...


预览图片
5 / 东京丰达事务所设计
5年前|OfficeSnapshots|办公|100%PRISM DESIGN with Design Studio GAKU were tasked with the design for the offices of Fontworks, a font design company located in Tokyo, Japan.Fontworks Inc. moved its headquarters from Fukuoka City, Fukuoka Prefecture, to Minato-ku, Tokyo, for the purpose of providing further communication business a...
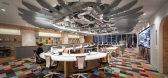
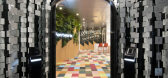
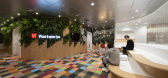


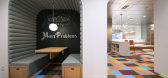
预览图片
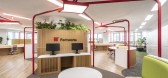
6 / 福冈Fontworks Inc .创意实验室办公室设计
5年前|OfficeSnapshots|办公|100%
PRISM DESIGN was given the task of renovating the Fontworks Inc. Creative Lab offices in Fukuoka, Japan.
Fontworks have formulated a company tag line called “Character More Freely”. In addition to creating a typeface that is optimal for the environment in which characters are displayed, it ...



预览图片
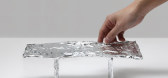
7 / Mirrored glass table by Tokujin Yoshioka for Glas Italia | design
7年前|871025|产品应用|94%
米兰2014:下个月,日本设计师德金·吉冈将在米兰为意大利设计品牌格拉斯-意大利展示一张反光玻璃桌。
Yoshioka的棱镜桌为格拉斯意大利使用高透明度的镜子玻璃覆盖的表面,以反映其周围的环境。
...


预览图片
8 / 东京知名餐厅“Edo Robata kemuri”
12年前|LINMU|餐饮|91%Kemuri Shanghai Restauran t / Prism Design
东京知名餐厅“Edo Robata kemuri”将于2013年12月31日在上海虹桥开启中国第一家分
店。业主希望餐厅氛围类似电影“杀死比尔”那样,用世界可接受的语言展示亚洲文化。此
外kemuri在日语中有...


预览图片
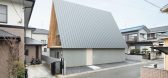
9 / 日本伊鲁马的房子(2016)Aoyagi Design设计
5年前|Archilovers|建筑|88%...
project info
project title: House in Iruma
architecture: aoyagi design
design team: Hajime Aoyagi , Ayaka Aoyagi
stuructural engineers: Hf Architectural Design-Hiroshi Fukuyama
locaton: Saitama Japan
complection: 2016
photography: Takumi Ota
,项目完...



预览图片
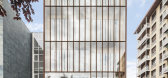
10 / 新祖比亚音乐学院 (2020) (Javier de las Heras Solé)设计
5年前|archdaily|文育|87%...graphy: Doitu,City:Amorebieta-Etxano,Country:Spain,设计师描述 | Designer description: Understand the Zeleieta Zentroa as an autonomous organism. Convert its dividing wall in an extra facade to complete and resolve all the perimeter of the actual facilities.
Save the original wall of ...



预览图片
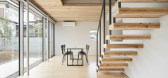
11 / 日本伊鲁马的住宅(2016) (aoyagi设计)设计
5年前|archdaily|建筑|86%Houses, Saitama, Japan,设计师:aoyagi design, 面积: 123 m²,年份:2016,摄影:Takumi Ota,建造商: AutoDesk, IOC, AGC Glass Products, Sankyo Alumi,负责建筑师:aoyagi design,设计团队:Hajime Aoyagi , Ayaka Aoyagi,Stuructural Engineers:Hf Architectural Desig...




预览图片
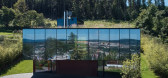
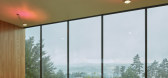
12 / 捷克现代简约 Lazy 豪宅 | 2020 | petrjanda/brainwork
5年前|archdaily|建筑|83%...h
,城市:兹林
,国家:捷克共和国
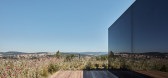
,设计师描述 | Designer description: The idea of the house goes beyond its physical form and is built from the inside out on the principle of spatial connection with the environment from which it grows and which it overlooks. The concept ...


预览图片
13 / Cienna Ultralounge
15年前|l_fei|商业|83%...lounge
Cienna Ultralounge is a venue in the heart of Astoria [Queens, NY] designed to offer the ultimate entertainment experience to the discerning New York crowd.
If Cienna Restaurant is an exercise on experiential lightness, Cienna Ultralounge is an essay on softness. This project is conceptuall...
预览图片
14 / 上海施华洛世奇办事处设计
5年前|OfficeSnapshots|办公|82%iDA Workplace was tasked with the design of the Swarovski offices, an Austrian jewelry company, located in Shanghai, China.The beauty of crystal lies in its capacity to come alive when touched by shining light, the way in which the reflected light suggests endless possibilities.With Swarovski’s Sh...




预览图片
15 / 索菲亚星集团办事处设计
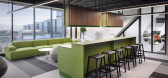
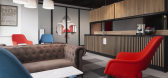
5年前|OfficeSnapshots|办公|80%...le gaming company located in Sofia, Bulgaria.When commissioned the task to design the new office space of Stars Group in Sofia, occupying a whole 7 floor building Cache atelier got one major focus – how to design a functional space with a concept flowing through the 7 floors and at the same time m...




预览图片
16 / PERLAN冰淇淋(PERLAN冰淇淋)Tobia Zambotti设计
5年前|Archilovers|商业|79%
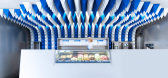
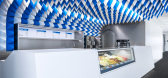
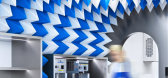
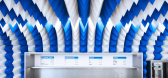
Atelier Tobia Zambotti was tasked to design a bold identity for the new ice cream parlor within the Perlan Museum of Reykjavík. The result is ceiling formed in acoustic foam which draws the eye of the visitor in a kaleidoscopic composition of shapes and colours. The design addresses the brief wit...


预览图片
17 / House Pedra | Marcos Bertoldi | 2024 | 巴西
1年前|archdaily|建筑|79%...he terrain.
The house’s siting, surrounded by native vegetation and designed with minimal earthworks, retaining walls, and ground contact, establishes a direct and respectful relationship with the natural environment.
,项目设计:Marcos Bertoldi Arquitetos,项目面积: 887m²,...


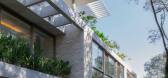
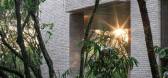


预览图片
18 / 连卡佛的本地设计将在香港巴塞尔艺术展期间推出。
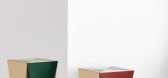
5年前|Yellowtrace|产品|79%...ment store Lane Crawford will launch a collaborative collection with LOCAL DESIGN during Art Basel Hong Kong 2019, continuing its commitment to recognizing emerging talents with the Creative Call Out programme. Multi-disciplinary creative and founder of LOCAL DESIGN Emma Elizabeth curated the collec...




预览图片
19 / 西班牙塞维利亚阿拉阿尔都市剧院Municipal Theater
12年前|xinshaojie|文育|79%... city central quarter.
The stage box of the new building, overscaled and designed as a tower, will be the town’s next urban landmark, both during day and night time.
Buildings designed to house theatres use to be defined by a duality between the vestibule and the scenic hall. Extroversion vs. I...

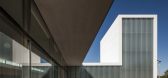
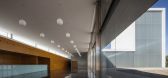
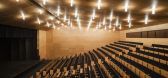

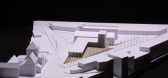
预览图片
20 / 芝加哥高级集团办事处设计
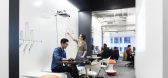
5年前|OfficeSnapshots|办公|78%BOX Studios has achieved the office design for the Advanced Group, an employment agency, located in Chicago, Illinois.Advanced Group is a Chicago-based staffing agency that provides talent across a multitude of professional disciplines to companies throughout the U.S. and Europe. They came to BOX in...


预览图片
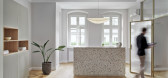
21 / 波兰 | Przybecki Law Firm Offices | 办公 | 2021 | BIEN STUDIO
4年前|archdaily|办公|77%...Honza Zamojski,城市:波兹南,国家:波兰,设计师描述 | Designer description: This interior design of a law firm is located in a historic tenement house in Jeżyce in Poznań. The project involved expanding the space by creating a new reception area, a conference room, and more o...


预览图片
22 / 芒果树间住宅 | Enviarch Studio | 2024 | 印度
1年前|archdaily|建筑|77%...:Yash R Jain,供应商: Bath Sense, Prism Lights, Wooden Street,Design: Megha Nanaiah, Srilalitha Y, Sahil Nashte,结构工程: Manjunath GS,Civil 项目承包商: Shankar Kodaldinne,项目成市: Shoolagiri,项目国家: India,转载自:Archdaily,设计师:Enviarch ...


预览图片
23 / 哥伦比亚 | 2 House | 别墅 | 2015 | aRE - Arquitectura en Estudio
4年前|archdaily|建筑|76%...eredia,城市:拉卡莱拉,国家:哥伦比亚,设计师描述 | Designer description: 2 House is a residential project located in La Reserva de Potosí, in the municipality of La Calera, Colombia. It is a project that starts from the idea of opening up to its immediate visual, a large l...


预览图片
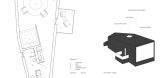
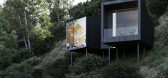
24 / Rzhyshchiv Сabins | SHOVK | 2020 | 乌克兰
8月前|SHOVK|概念|75%...have panoramic windows. Visitors could choose whether to stay in the cabin designed with dark colors or light ones.
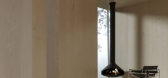
Dark interior
The dark interior seems to dissolve into space, leaving visitors alone with nature.
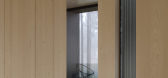
Light interior
High ceilings combined with light wood fini...
预览图片
25 / 精致的厨房設計细节,拒绝平庸的厨房生活
6年前|家居美学搜罗|设计情报|72%...設計。长长的空间因此得到了一个超长的岛屿。这是PRISM Design和Mori Design的一个项目。关于这件作品的酷炫之处在于,它不仅仅是一个非常长的岛屿,而且它实际上分为三个不同的区域。一端是带有活边木顶的酒吧,旁边是餐桌...


预览图片



