约有80项符合查询结果,库内数据总量为1205572项。[ 耗时:0.0090秒 ]
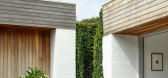
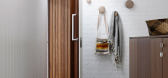
1 / 澳大利亚 | Sorrento之家 | 2021 | Project 12 Architecture
4年前|The.Local.Proje|住宅|100%...周边住宅的休闲开放性,成为业主的激情项目。 Project 12 Architecture 确保优化的方向利用自然方面的优势,使用干净和线性的方法通过包围的重要性确保了空间永恒和关联。
,项目地点:澳大利亚维多利亚州索伦托
,项目摄...




预览图片
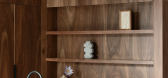
2 / 北卡尔顿住宅 | Project 12 Architecture | 2021 | 澳大利亚
4年前|The.Local.Proje|住宅|100%...造,北卡尔顿住宅采用了新旧融合的深思熟虑。 Project 12 Architecture 从原始房屋的纹理和手工制作的过去中汲取灵感,创造了现有房屋的自然延伸。
,在其保存完好的立面后面,Carlton North Residence 与街景保持不变,与住宅内部并...


预览图片
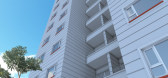
3 / mamostayan city project
7年前|SjLSOjYD|建筑|100%... 300,000 sqft - 500,000 sqft
BUDGET $100M +
keywords:architecture, architecture news, interiors, interior design, portfolio, spec, brands, marketplace, products Mamostayan City Project
关键词:建筑,建筑新闻,室内设计,组合,规格,品牌,市...



预览图片
4 / 工作室12公寓(2020)(T + T建筑师)设计
6年前|archdaily|建筑|100%...rking lots are carefully located along the perimeter of the complex.,The architectural image of the Loft-quarter, created by T+T Architects specialists, developed on the basis of images that are inspired by the location. According to the idea of the authors of the concept, this place should be ass...


预览图片
5 / 智利阿塔卡马阿尔玛酒店方案Alma Hotel proposal / LAN Architecture
14年前|charliexu|概念|100%...少能源需求,并提供了各种不同的情况。
Architect: LAN Architecture
Location: ALMA Operations Support Facility in the Atacama Desert, near San Pedro de Atacama in northern Chile
Structure: Bollinger-Grohmann
Project: Construction of a Hotel Residence of 120 rooms
Client: Europe...



预览图片
6 / 多价工作室(Polyvalent Studio)Practice Architecture 设计
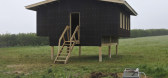
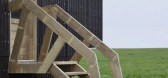
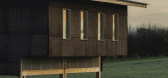
6年前|archdaily|建筑|96%Mixed Use Architecture, Small Scale, Pidley, United Kingdom,设计师:Practice Architecture, Unit 7, London Metropolitan University, 面积: 30 m²,年份:2019,摄影:David Grandorge,建造商: Accoya, Nemetschek, Margent Farm, Trimble,设计团队:Josh Kaile, Arbana Berdyna...


预览图片
7 / 红牛开普敦办公室(Red Bull’s Cape Town Office) / COA
15年前|charliexu|办公|96% 本帖最后由 charliexu 于 2011-6-12 16:41 编辑
Architects: COA – Architecture and Design
Location: Cape Town, South Africa
Project area: 540 sqm
Project year: 2009 – 2010
Photographs: COA – Architecture and Design


预览图片
8 / gasholders wilkinson eyre london
7年前|emufriend|住宅|95%...
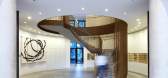
The project, designed by architects Wilkinson Eyre with interior architecture by Jonathan Tuckey, involved the transformation of the industrial gasholders into a modern residential complex. Photography: Peter Landers
The complex is entered through a luxurious lobby that...




预览图片
9 / 中国上海 - Practice of Wutopia: Borderland/YU Ting
13年前|KanGtArt|住宅|94%...邦实践之边疆,嘉定马陆,上海 2008/2012
YU Ting (Xiandai UD Architectural Design Institute),
Practice of Wutopia: Borderland, Jiading Malu, Shanghai, 2008/2012
文信园B2地块—乌托邦实践之边疆
时间: 2008设计,2009施工,2012竣工。
地点: 嘉定马陆
...


预览图片
10 / 泰国曼谷的怎瑟餐厅
14年前|hujia3000|餐饮|93%...
Location: Pathumwan, Bangkok, Thailand
Project Designer: Department of Architecture Co., Ltd.
Owner: ZEN Department Store Co., Ltd.
Principals: Amata Luphaiboon, Twitee Vajrabhaya Teparkum
Design Team: Prow Puttorngul, Chanon Petchsangngam, Sasicholwaree
Sawatdisawanee, Wipavee Kueasi...


预览图片
11 / Peter Pichler Architecture:意大利Schgaguler酒店 首 ...
7年前|vooper|酒店|93%...面
总平面
PROJECT: Hotel SchgagulerARCHITECTURE: Peter Pichler ArchitectureYEAR: 2015 winning competition, 12th of March 2018 beginning of construction, 15th of July 2018 finish constructionLOCATION: Castelrotto, Alto Adige, ItalyCLIENT: Hotel SchgagulerPETER ...


预览图片
12 / House M / monovolume architecture + design意大利梅拉诺
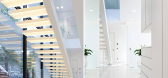
12年前|wenlong_222|建筑|93%这座豪宅位于梅拉诺,建筑师希望设计能够融合内外的分界。精心设计的外观,安排
的水池,草坪,花园等要素都力求统一并浑然天成,没有内外之分。从工程和建筑的
角度看,这个建筑具有紧凑的体积和良好的绝缘(三层...




预览图片
13 / ddg 12 warren st interiors tribeca
7年前|00852172|住宅|93%...hy: Lauren Coleman
keywords:Interior design, Residential architecture, New York architecture
关键词:室内设计,住宅建筑,纽约建筑
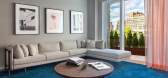
以设计为主导的美国开发商DDG在纽约已经有了一些精品住宅项目-认为XOCO 325在西百老...


预览图片
14 / 转载,巴西滨海高尔夫度假村。
15年前|隔离屋|概念|93% 本帖最后由 隔离屋 于 2010-12-21 22:26 编辑
Location: Brazil
Architecture: aboutBlank architecture
Visualization: Metro Cúbico Digital
地点:巴西
建筑:XXXX架构
可视化:~~~
Program of the architectural project is quite curious:
-Private jet airoport
-Priva...


预览图片
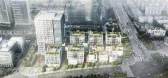
15 / 上海七莘路TOD商業综合体 | 闵行新区唯一开放式街区商業
6年前|AR发布|建筑|91%... for the office environment, and become the carrier of secondary design of architectural vision.
▼ 办公立面 Office Elevation
▼办公空间分析 Office Spatial Analysis
02
COMMERCE | 商業
作为闵行新区唯一开放式街区商業,空中露台、屋顶花园、下沉广...



预览图片
16 / 法国卡哈特制品车间(2020)(Craft Architecture)设计
5年前|archdaily|建筑|91%Mixed Use Architecture, Soorts-Hossegor, France,设计师:Craft Architecture, 面积: 1199 m²,年份:2020,摄影:Romain Laffue,建造商: DL Aquitaine, Etchart Construction, Fauché CUNY, Géoforage, Nouvelle Miroiterie Landaise, Soubestre,Client:SCI SURFLAND,Structure:ILE[...





预览图片
17 / Residence Guan|赵睿作品,管宅
6年前|纬图设计|酒店|91%...种相对适度和理想的生活形态。ZHAO Rui, design director of V2 architectural design decoration engineering Co., Ltd.Since 1994 we have been engaging in architecture and interior design industry. Our business involves national large architectural planning engineering construction, hotel pr...




预览图片
18 / 科伦坡科恩美容美发办公室设计
6年前|OfficeSnapshots|办公|91%...r studio to project a new headquarter.The project sought to materialize in architecture the new way of thinking of the company. The essence and characteristics of Keune products, refined, exclusive, and minimalist, have been translated into an architectural language. The white color and the light ar...




预览图片
19 / red kitchen
7年前|jiangcj12|住宅|91%...Apartment
STATUS Built
YEAR 2012
keywords:architecture, architecture news, interiors, interior design, portfolio, spec, brands, marketplace, products Red Kitchen
关键词:建筑,建筑新闻,室内设计,组合,规格,品牌,市场,产品...
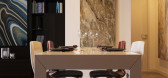


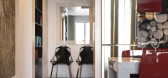
预览图片
20 / 蒙特利尔FlightHub办公室设计
6年前|OfficeSnapshots|办公|90%
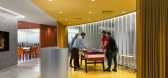
ACDF Architecture was tasked with completing the expansion of the FlightHub offices in Montreal, Canada.
ACDF Architecture, a firm renowned for its ambitious, design-savvy commercial, residential, hospitality, and institutional projects, is proud to unveil the dynamic new offices of FlightHub, ...
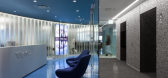
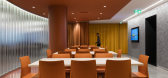


预览图片
21 / Velo Towers
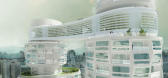
14年前|武陵魂|建筑|90%...d gym facilities will be housed within the two-storey bridge.
Asymptote Architecture are one amongst a host of international architects that have been commissioned by developer DreamHub to design a landmark tower for the emerging commercial centre.
See all of our stories about the district her...




预览图片
22 / 印度尼西亚R微型住房(2019)(Simple Projects Architecture)设计
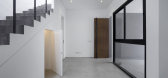
5年前|archdaily|建筑|88%Casas, Surabaya, Indonésia,设计师:Simple Projects Architecture, 面积:518 m²,年份:2019,摄影:Mansyur Hasan,建造商:Alexindo, Asia Tile, AutoDesk, Carta Laminates, Dulux, Infinity Granite Tiles, Nero, Toto, Trimble Navigation,Arquitetos Responsáveis:Nikko Lendra,...


预览图片
23 / 美国加州农场别墅改造Double Gable Eichler Remodel by Klopf Architecture
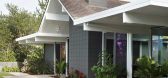
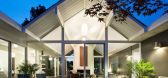
12年前|qunqun87|住宅|88%From Klopf ArchitectureThe owners of this house are a family of five with kids ranging from elementary school to middle school. They had hired Klopf Architecture about 10 years ago to design an addition to their ranch home, but had dreamed of living in a modern home even back then. When they eventua...



预览图片
24 / Patonga House | Casey Brown Architecture
6月前|The.Local.Proje|住宅|88%
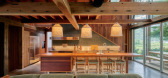
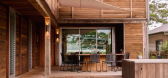

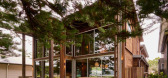
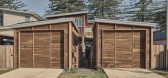
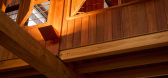
Patonga House by Casey Brown Architecture makes spectacular use of salvaged and recycled timbers to create a coastal residence that is warm, generous and bursting with history.
In a small, beachside village at the mouth of the Hawkesbury River, Patonga House sits alongside weatherboard cottag...
预览图片
25 / 伊斯坦布尔Arçelik办公室 | Udesign Architecture | 2022 | 土耳其
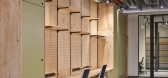
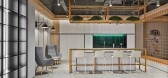
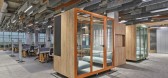
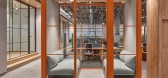
4年前|OfficeSnapshots|办公|87%...2022,坐落:Istanbul, Turkey, ,行业: Manufacturing, ,Udesign Architecture utilized warm woods and dynamic work spaces to complete the Arçelik offices in Istanbul, Turkey.,The project is located in Arçelik Sütlüce Headquarters Campus. The area where the cafeteria area is located, ap...


预览图片



