1 / comforting concept | Nathalie Deboel | 2026 | 比利时
1月前|NathalieDeboel|住宅|100%...ng area, reading nook and sitting area - the horizon remains ever present, quietly setting the rhythm of daily life.
The design sought to preserve the generosity of the open plan while allowing each space to feel distinct and intimate. Rather than introducing walls, the interior is organi...


预览图片
2 / Basecamp | Composition
7月前|The.Local.Proje|软装|100%...s, while accents of brass and artworks by Damien Hirst and Jean Arp lend a quiet opulence. Floors of original tallowwood meet terracotta and Japanese tiles in the wet areas, while a slab of Bolivian green marble forms a feature wall in the main bedroom. Porters Paints in tonal shades of Timberline w...


预览图片
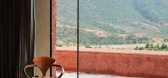
3 / Tigmi Trading地毯收藏拍摄于摩洛哥Ko's Villa E工作室内。
6年前|Yellowtrace|产品|100%...the collection.“The work of Studio KO initiates a response of simple and quiet modernism whilst always honouring the culture, landscape and history of the surroundings. I have long been a fan of their work and was thrilled to be able to present this collection within this incredible environment,...




预览图片
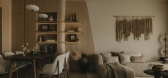
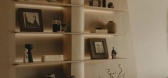
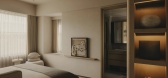
4 / Bayview Serenity Showsuite | Soil Studios
10月前|NewNorm|住宅|100%...the Haikou coastline, Bayview Serenity by Soil Studios gathers the sea’s quiet potency into a domestic sanctuary.
Conceived for a three-bedroom showsuite within the Eastbank Bayview development, the interior interprets nature not as motif but as atmosphere: a softened field of earth, sand and cha...



预览图片
5 / TRADER HiFi | Vincent von Thien | 2026 | 德国
7月前|NewNorm|餐饮|100%...R HiFi by Vincent von Thien sits within Hamburg’s Ottensen district as a quiet address for sound and coffee, conceived as an interior where listening is treated as a spatial practice.
Developed by founder Vincent von Thien, the project draws from the lineage of Japan’s postwar jazz kissa—room...


预览图片
6 / Publicis Groupe 办公室 | Architecture Plus Information | 2023 | 美国
1年前|OfficeSnapshots|办公|100%...t’s a pink, tech-less meeting room hidden behind a mirrored door exuding quiet and calm, or a dynamic and high energy open work counter sunken into the floor, the variety of sensorial experiences gives people the autonomy to choose a space, color and mode that suits them.,The café, and the bold...


预览图片
7 / (西奥多·罗斯福总统图书馆)Snøhetta设计
6年前|Snøhetta|概念|100%...landscape, his commitment to environmental stewardship, and the periods of quiet introspection and civic engagement that marked his life. The design of the Library is more than a building; it is a journey through a preserved landscape of diverse habitats, punctuated with small pavilions providing sp...




预览图片
8 / Campbell Parade Apartment | MHNDU
7月前|The.Local.Proje|住宅|100%... all the seasons.
The spatial journey reinforces a narrative of quiet transition.
The spatial journey reinforces a narrative of quiet transition. From the split-level entry, occupants pass a guest bedroom and bathroom before ascending to the open-plan living, dining and kitchen...


预览图片
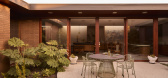
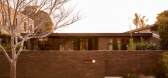
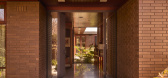
9 / Ernest House | Bower Architecture & Interiors | 2026 | 澳大利亚
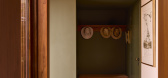
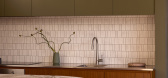
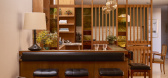
1月前|The.Local.Proje|住宅|100%...ion to detail. A true exemplar of mid-century living, Ernest House is both quietly unassuming and distinctly transformative through a spatial arrangement in tune with the couple who live here.
Working with co-directors Anna Dutton and Chema Bould of Bower Architecture & Interiors, clients...
预览图片
10 / San Mateo Guidewire软件办公室设计
6年前|OfficeSnapshots|办公|100%...nd graphic elements add varied levels of social engagement and excitement. Quiet parklet lounge spaces about break rooms. The end result is an engaging and visually exciting space.10 张图片 | Pictures设计:David Whitney Architects 客户:Guidewire Software, 面积:189,000 sqft年份:2019...


预览图片
11 / 华沙保密公司办公室设计
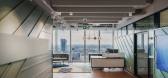
3年前|OfficeSnapshots|办公|100%...d here open co-working zones, variety of hybrid meeting spots and rooms, a quiet zone that serves as a library, or classical focused work nooks.,The interiors are designed to bring the touch of Mid-Century modern, which was popular in US in 50’s and 60’s. The company decided to go this way as ...


预览图片
12 / 收益屋 | Splyce Design | 2021 | 加拿大
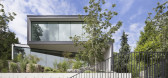
2年前|archdaily|住宅|100%...fir trees in the near distance.
The interior is kept deliberately quiet in its materiality and formal layout. The main social spaces are grouped as one - kitchen, dining, and living, while other supporting spaces are discreet, yet connected - a prep kitchen is accessed by a door disguised a...




预览图片
13 / Twitter 办公室 | Woods Bagot | 2022 | 新加坡
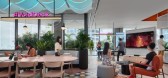
4年前|Woods.Bagot|办公|100%...ted, including campfire meeting, open collaboration, private phone booths, quiet work spaces, breakout areas, and bookable meeting rooms with video conferencing technology for hybrid meetings. This enables the behavioural shifts toward collaborating through physical and digital platforms.,A number...



预览图片
14 / Mellow Symphony | PINS Studio | 2026 | 马来西亚
8月前|Pins.Studio|住宅|100%...-like walls.
Mellow Symphony by PINS Studio rethinks warm minimalism as a quieter kind of modern elegance, where earthy tones and richly grained natural materials soften the architectural lines of a three-storey holiday home.
Upstairs, a first-floor lounge offers a more relaxed interlude...


预览图片
15 / 多伦多BDP四边形办公室设计
3年前|OfficeSnapshots|办公|100%...verlooking the skyline and full of sunlight and plant life, the Oasis is a quiet zone with the best view in the office.,At the other end of the spectrum, the Black Box is a space for deep work and focused discussion, devoid of colour or any distraction.,The Black Box is a high-tech space, where ...



预览图片
16 / Gen Digital 办公室 | HKS Inc | 2023 | 美国
1年前|OfficeSnapshots|办公|100%...convey a sense of hospitality. An open floor plan with hoteling spaces and quiet nooks provides choice for different modes of work and small group collaboration.,To minimize the site’s carbon footprint, designers re-used base building architecture, concrete, plumbing, and perhaps most surprising...


预览图片
17 / Neustar Offices – San Diego

10年前|wfwd12|办公|97%...k areas and more active zones. The design employs color blocking to denote quiet concentrative spaces in calming blue with lively collaborative areas in vivid yellow. In the two libraries, steel structures house 2-4 person booths; the cross-bracing ties back to the angle concept. Fluted glass provid...


预览图片
18 / Vemi 办公室 | Vemi | 2022 | 澳大利亚
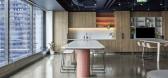
1年前|OfficeSnapshots|办公|96%...tep into the open work area, you discover various work settings, including quiet rooms, collaboration nooks, lounge spaces, and high desks – all designed to promote different modes of flexible working. One of the key design aspects was functional flexibility; the open plan encourages collaboration...




预览图片
19 / 樱草花的房子(2019)(工作室Carver)设计
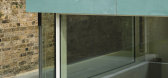
5年前|archdaily|建筑|95%... and garden, creating a home that seamlessly flows between open spaces and quiet nooks in a neutral palette of natural materials.,Built in the early 2000s, the existing house worked as a warren of disconnected rooms. The clients challenged Studio Carver to open up the interiors while still allowin...


预览图片
20 / 香港紫檀酒店集团办公室设计
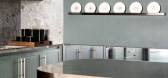
3年前|OfficeSnapshots|办公|95%...here are several nooks throughout the office where employees can find some quiet time to focus on their tasks. Upon arrival at the office, one is greeted by an intimate and cozy reception area. The reception provides a sense of arrival, thus setting the tone of the project. The walls are finished in...



预览图片
21 / 布拉格命运娱乐集团办公室设计
5年前|OfficeSnapshots|办公|94%...es. However, they have the opportunity to use various workplaces such as a quiet zone, phonebooths, hot desking, focus rooms or scrum rooms, designed for interactive and dynamic formats of team discussions. There are also meeting rooms of different sizes or spaces for events and training.
The aut...


预览图片
22 / 澳大利亚 | QBE Insurance | 办公 | 保险 | 2021 | GroupGSA
4年前|OfficeSnapshots|办公|94%...of linear work points and workstation options, from sit-to-stand desks and quiet nooks to focus spaces and innovation hubs. QBE introduced a floor sensor system halfway through the project.,Team huddles offer an extension of team neighbourhood settings and are tailored to local working groups, suc...


预览图片
23 / Children’s Library Discovery Center 儿童图书馆探索 ...
12年前|fangzl|文育|93%...tural light to enter. The perimeter wall has been thickened to incorporate quiet reading nooks and intimate social spaces.
建筑的外表面由四种不同的玻璃(透明,半透明,不透明和磨砂玻璃)。外立面的玻璃墙好似社区内的灯塔,并且有力增加了图书馆...


预览图片
24 / 曼彻斯特Avison年轻的办公室设计
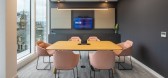
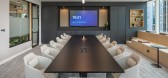
3年前|OfficeSnapshots|办公|92%...e, which includes a combination of fixed and drop-in desks, project areas, quiet working pods, and a collaboration zone, providing employees with the choice to work in whichever setting they prefer for the task at hand. All spaces are equipped with the latest tech to ensure connectivity between coll...



预览图片
25 / 多伦多梅森工作室办公室设计
3年前|OfficeSnapshots|办公|92%...both collaboration and relaxation, including open rooms to share ideas and quiet nooks for those who prefer to work in a more private and focused setting.,Created for the rejuvenation of mind and body and as a place to be present and have a personal moment, The Study Garden is where one can surrou...



预览图片



