约有50项符合查询结果,库内数据总量为1204991项。[ 耗时:0.0057秒 ]
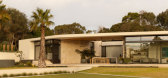
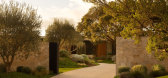
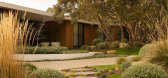
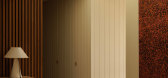
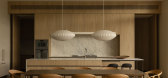
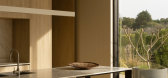
1 / Portsea House| Cera Stribley | 2022 | 澳大利亚
6月前|Cera.Stribley|住宅|100%...nah tree, the design responds directly to the existing landscape, allowing architecture and nature to coexist as one. From arrival, a carefully curated entry sequence unfolds — a driveway gently guiding visitors toward the Moonah and main entrance, reinforcing the tree as the spiritual and spatial...
预览图片
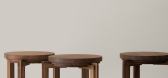
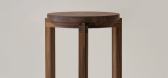
2 / CORNICE by NAO IWAMATSU
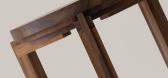
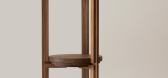
1年前|NewNorm|产品|100%...a stackable wooden stool that combines Japanese craftsmanship with Western architectural influences, offering a refined solution for compact urban living.
Named CORNICE, the stool features an innovative construction method that transforms slender wood offcuts into a structurally robust and visual...


预览图片
3 / (Ugolini总部)Barreca & La Varra设计
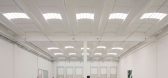
5年前|Archilovers|办公|100%...nvolved in the project in its entirety: from the masterplan design, to the architectural project, to landscape design and interior design. The input, strongly desired by the client from the very beginning of the project activities, to concentrate in a single entrance the access of all the company's ...




预览图片
4 / Le Meridien by David Collins Studio, Seoul – Korea
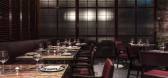
8年前|littlebubutf|酒店|100%...the opening of Le Meridien, Seoul. The award-winning London-based interior architecture and interior design studio has projects throughout the region, including Hong Kong, Japan, Thailand and now Korea. As the first Le Meridien property in Korea, David Collins Studio was appointed to oversee the int...



预览图片
5 / 克拉科夫Visma软件办公室设计
5年前|OfficeSnapshots|办公|100%...ng interior shapes. At the reception desk, there are also elements made of architectural concrete and the so-called living walls.
Still, the impressive glazing separating subsequent zones of space remains the highlight of the Krakow office. The glazing is also one of the ideas of The Design Group...


预览图片
6 / HUALUXE Zhongshan City Center | WATG | 2026 | 中国广东
1月前|WATG|酒店|100%... Silk Road, it absorbed influences from across the East and West, layering architecture of Lingnan courtyards, Nanyang verandas, and Western-style facades, to create a distinct and globally connected character. Rooted in tradition, the city celebrates festivals from the Ming and Qing dynasties where...


预览图片
7 / MANHATTAN BEACH 03 | Mandy Graham | 2022 | 美国
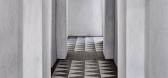
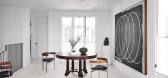
1年前|Mandy.Graham|软装|100%... entry hall is an indication of the designer’s ability to bring together architectural refinement with materiality in the most challenging of spaces by utilizing arches, striking tile design and ambient lighting. Graham once again embraces the concept of negative space as a positive entity when ar...


预览图片
8 / Ex Terra | Grain Design office | 2025 | 比利时
9月前|Grain.Designoff|商业|100%...urselves, as Grain Designoffice, within the same building.
The architecture embodies the same dialogue between inside and out, material and atmosphere. A warm terracotta floor flows into a terrazzo concrete base, enriched with Sapelli wood accents that subtly reference the Brazilian mode...




预览图片
9 / A Room Within | Nicolas Schuybroek | 2026 | 比利时
2月前|Schuybroek|产品|100%...ationship between light, wood, rhythm and materiality through a restrained architectural language.
Presented at Den Frie Udstilling from June 10–12, the scenography exists between architecture, ritual and spatial composition. Conceived as a room within a room, the installation becomes a temporary...



预览图片
10 / 华盛顿汉利伍德办公室设计
6年前|OfficeSnapshots|办公|100%...As an award-winning real estate media firm who is consistently immersed in architectural vocabulary, Hanley Wood had no difficulty establishing a design language for their prospective space. Abstract ideas took shape in an in-depth Visioning process, revealing three themes that would define their sp...


预览图片
11 / Anoseas spa | Block722 | 2025 | 希腊
1月前|Block722|康乐|100%...
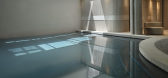
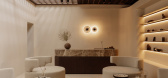
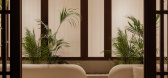
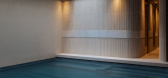
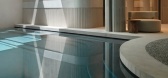
A quiet retreat shaped by the landscape of Crete, Anoseas Spa extends the architectural narrative of JW Marriott Crete Resort & Spa into a deeply atmospheric world of wellbeing. Conceived as a place of retreat and restoration, the spa brings architecture, nature and ritual into a carefully composed...

预览图片
12 / Loller Brighton | Mim Design | 2025 | 澳大利亚
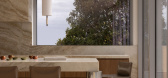
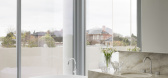
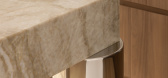
9月前|Mim-Design|住宅|100%...astal calm and geometric precision. Responding to Telha Clarke’ rational architecture, the interior design references modernist masters such as Mies van der Rohe and Le Corbusier, embracing a u2018less is moreu2019 approach that reveals clean lines, functional planning, and enduring simplicity. De...



预览图片
13 / Boutique Hotel | Lissoni&Partners | 中国陕西
1月前|Lissoni.and.Par|概念|98%...ience that is deeply rooted in Chinese cultural tradition.
The architecture of the landscape accompanies the visitor on a pathway of discovery and contemplation. Bamboo, cherry and pine trees, water-sculpted rocks and reflecting pools all interact with one another to form a composition t...


预览图片
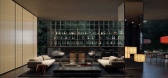
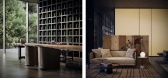
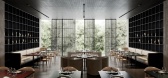
14 / Boutique Hotel | Lissoni&Partners | 2024 | 中国陕西
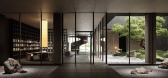
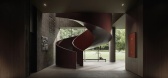
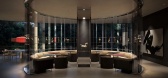
13天前|Lissoni.and.Par|酒店|98%...mate experience that is deeply rooted in Chinese cultural tradition.
The architecture of the landscape accompanies the visitor on a pathway of discovery and contemplation. Bamboo, cherry and pine trees, water-sculpted rocks and reflecting pools all interact with one another to form a composition t...
预览图片
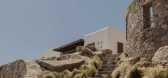
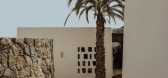
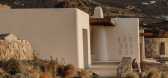
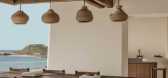
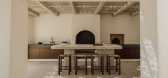
15 / ANAMESA | k-studio | 2026 | 希腊
20天前|k-studio.|民宿|96%... presence in the landscape. Rather than imposing itself upon the site, the architecture follows the natural slope, allowing the building to unfold as a series of grounded, interconnected levels embedded into the land.
At the upper level, soft, rounded-edged whitewashed volumes are carefully positio...

预览图片
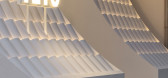
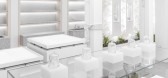
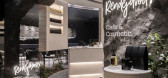
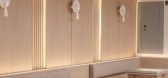
16 / RENDEJAVOUS X MAGNOLIA | SIOT Space | 2026 | 韩国
1月前|SIOTSpace|民宿|96%...ession and defining identity. Rather than directly reproducing traditional architecture, the project reinterprets the structural elements of Korean roofs, roof tiles, and wooden bracket systems through a contemporary façade language, allowing the space to naturally connect with the locality o...
预览图片
17 / fifth avenue pied a terre | Grade New York | 2023 | 美国
1年前|Grade.New.York|住宅|95%...older New York alongside a vibrancy inspired by Milan, Italy. Prewar-style architectural references remain but were refined of ornamentation and paired with bespoke Italian millwork to reflect a modern sensibility with a touch of the traditional. Each room stands out as its own conceptual piece with...




预览图片
18 / UCHI D.C. | Islyn Studio | 2026 | 美国
18天前|IslynStudio|餐饮|95%...apart, the restaurant is designed to feel embedded within this fabric. Its architecture and interiors respond to the scale, pace, and refinement of the neighborhood, offering a welcoming retreat that feels residential in spirit while remaining quietly transportive. Housed within the ground floor of ...


预览图片
19 / 黑色宝石住宅 Bureau Fraai设计
5年前|Archilovers|住宅|94%
As proud owners of two Jaguar models the clients asked Amsterdam based architecture office Bureau Fraai to design a garage to safely store them, preferably showcasing their favourite model so that they could enjoy this beauty to the fullest. The architects came up with the concept of a private sho...


预览图片
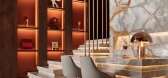
20 / 海滨豪宅 | Ayşe Kubilay | 2026 | 土耳其
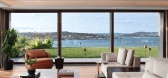
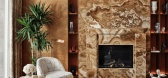
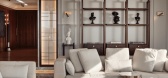
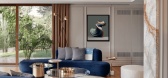
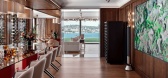
6月前|ArchitecturalDi|软装|94%...mpletely renovated by Ayşe Kubilay, architect and founder of Ayse Kubilay Architecture, for a client with whom she had previously worked on a hotel project. “The home blends the timeless charm of a classic yalı with modern elegance,” she says. “Crisp white façades, serene symmetry and sculp...
预览图片
21 / Mount Austin | Soil Studios | 2025 | 中国香港
7月前|NewNorm|住宅|91%...hile a sequence of arched, timber-framed portals draws on classical Minnan architecture from Fujian, acknowledging the family’s ancestral roots.
These arches serve both symbolic and practical roles. One frames a shelf holding three sheep sculptures, representing the bond between three generations...


预览图片
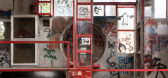
22 / “一座不可毁灭的无边无际的房子”:卡斯·斯佩里曼故事的不言而喻的故事
6年前|TheModernHouse|建筑|90%...raordinary built experiment, one that challenged the understanding of what architecture is and how it’s created. With novel construction techniques and an unorthodox design method, the family created an extraordinary elevated house – a concrete treehouse.
The Casa Sperimentale is often catego...




预览图片
23 / Angel Dream | Clint Nicholas Design
1月前|The.Local.Proje|住宅|88%... brief was anchored in preserving its sense of romance while softening the architecture for modern family life. “The property already had this old-world European feel,” Nicholas says of the 1,858-square-metre dwelling. “There was a sense of history the moment you arrived. We wanted to keep tha...


预览图片
24 / 桑德兰彩券办公室设计
5年前|OfficeSnapshots|办公|87%
Ryder Architecture and Ward Robinson have collaborated to design the offices for online gaming company, Tombola, located in Sunderland, England.
UK-based Tombola established in Sunderland in 2006, is Europe’s largest online gaming company. All of their games are designed and developed by staf...


预览图片
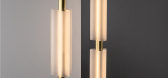
25 / Rakumba展示了塞巴斯蒂安·赫克纳(Sebastian Herkner)的Metropol照明系列。(附视频)
6年前|Yellowtrace|产品|85%...cal patterns with its beautiful curves, and cleverly reinterprets familiar architectural forms. The inner light-emitting column illuminates the glass tube from the sides, capturing light and casting reflections of remarkable beauty.” As a multi-award-winning designer, Herkner is one of the globa...




预览图片



