约有50项符合查询结果,库内数据总量为1205586项。[ 耗时:0.0058秒 ]
1 / HD别墅(2020)(AL PEPE architects)设计
6年前|archdaily|建筑|100%...he apparent larch structure extend both in an internal/external continuity reinforced by the numerous and wide sliding larch window frames. The attic offers pleasant volumes decorated with vaults and welcoming rooms and bathroom. These vaults respond to the curved window and its larch frame on the s...





预览图片
2 / 阿瓜卡茨之家(2015) (Jorge Ramón Giacometti Taller de Arquitectura)设计
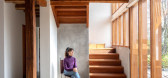
6年前|archdaily|住宅|100%..., which allowed us to solve this new orientation and illumination task and reinforce the preexisting structure simultaneously.,This new system is composed by wood frames placed between the old eucalyptus columns and over a new concrete base. Therefore, we carefully took out the brick walls between...



预览图片
3 / Urdininea 1660大楼(2019)(Hermanos Goldenberg)设计
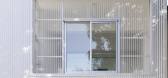
5年前|archdaily|建筑|100%...was the union of two buildings, basically a large shed with a 4-meter-high reinforced concrete mezzanine and above this a gabled shed with a steel structure and a corrugated sheet metal roof, reaching a maximum height of approximately 12 meters. and a smaller lateral construction of ground floor and...



预览图片
4 / 日本大阪-Sushi Dining Matsu
14年前|pigheat|餐饮|100%... 2011
Function : Sushi Restaurant
Project Type : Renovation
Structure : reinforced concrete frame
Site Area : 210sqm
Floor Area : 135sqm
Photo : Jun Murata / JAM


预览图片
5 / 巴西Juquehy Praia酒店(2016)(Piratininga Arquitetos Associados)设计
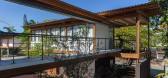
5年前|archdaily|建筑|100%...ng structure. The pillars of the new roof were located on the axles of the reinforced concrete pillars on the lower floor, which, like the beams, underwent structural reinforcement in carbon fiber. The light framework and the semi-flat roof in a thermoplastic waterproofing mat over cementitious shee...


预览图片
6 / 问房子(2020)(BHA)设计
5年前|archdaily|建筑|97%...tnam is known for its extreme weather conditions. Therefore, we choose the reinforced concrete frame as the main structural shell for the house to reduce the impact of harsh weather events.,Inside, we use a wooden structure for the main circulation from the 2nd floor to the 3rd floor. The combinat...


预览图片
7 / CLT Forest House | ZROBIM | 2025 | 白俄罗斯
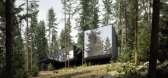
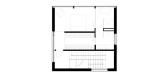
1年前|ZROBIM|建筑|97%...h, yet each block has its own unique material expression. This approach is reinforced by varying glazing solutions, creating the feeling of a small private settlement where each house serves a distinct function.Structurally, the house rests on a reinforced concrete slab supported by bored piles and ...


预览图片
8 / 在尼科西亚Single-Multi住所(2019)(诺亚建筑师)设计
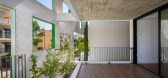
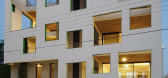
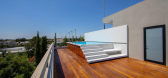
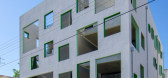
5年前|archdaily|建筑|96%... wall that surrounds the building and the main structure is constructed of reinforced concrete and bricks. Exposed concrete ceilings, wooden floors and white interior walls in combination with the colored framed windows are composing the main materials.,Good care is given to the energy sustainabil...


预览图片
9 / 混凝土的房子(2018)(Markella Menikou特许架构师)设计
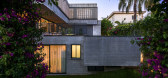
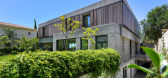
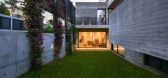
5年前|archdaily|建筑|95%...g herb garden.,The tectonic approach comprises of a primary structure of reinforced concrete (frame and slab) infilled by exterior concrete walls, resulting in a continuous concrete shell. The project focused on experimenting with exposed timber board marked concrete; aiming towards precision in f...


预览图片
10 / 爱琴海悬崖边大胆的别墅
10年前|544628262|住宅|92%...wall to wall skylight that turns out to be the swimming pool, comprised of reinforced glass, and functions as the only other window within this sensational home.
After descending 50 stairs you reach the entryway, which is also accessible by an elevator. A tall, rotating door comprised of aged woo...


预览图片
11 / 克罗地亚伊万加·雷卡小学(2020)(J.K.A. Arhitekti+Submap)设计
5年前|archdaily|建筑|92%...le depth. Therefore, the building needed to be built on an embankment with reinforced ground that will protect it from floods and sinking. From the mentioned limitations in the zone of construction, the necessity of infrastructural nature of the intervention in space has grown. Building seeks to bre...


预览图片
12 / 码头别墅 | Sergio Sampaio Arch + Tectônica | 2022 | 巴西
2年前|archdaily|建筑|91%...he entire construction is structured with rammed earth walls on an in-situ reinforced concrete base emerging from the foundations. Rammed Earth, a time-honored construction technique, excels in thermal-acoustic insulation, and its execution process is simplified, utilizing materials extracted from t...





预览图片
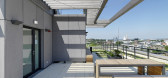
13 / 德国Skaio木制公寓楼(2019)(Kaden + Lager)设计
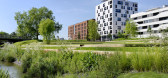
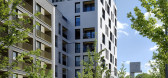
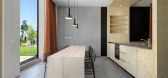
5年前|archdaily|建筑|91%... Adding to this twist, the circulation cores and ground floors are made of reinforced concrete which further defines Kaden+Lager’s undogmatic approach to timber construction.,SKAIO is the pinnacle of the firm’s recent achievements. Soaring as an aluminum-clad volume on the southeast corner of ...


预览图片
14 / 阿根廷科尔多瓦省建筑师学院(2019)(Adolfo Mondejar+Dolores Gomez Macedo+Pablo Mondejar)设计
5年前|archdaily|建筑|89%... of the institution belonging to all the architects. It is resolved with a reinforced concrete structure with no other finishing, where installations are in plain sight, is the space, the light, and the technology the only proposed expression.
The facade is resolved in an interior-exterior space,...


预览图片
15 / 旧部门档案馆翻修(Rehabilitation Old Departmental Archives Housing)Patrick Schweitzer & Associés 设计
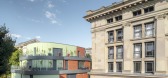
6年前|archdaily|建筑|89%...gs connected by galleries. Unlike the other two, this building is made of reinforced concrete, with metal floor structures and glass slabs. In 1971, a new reinforced concrete archive building faced with artificial stone, designed by the architect Mario Cardosi, was built to the north.,In 1971, ...


预览图片
16 / 奥地利Griss马科动物兽医诊所
9年前|JoyColourSpace|商业|89%...he Alpstein massif pierce the sky. The clear-lined building, made of rough reinforced concrete and untreated wood, is home to animals as well as humans. An apartment for the veterinarian is combined under one roof with the equine practice - including an in-house pharmacy, treatment rooms, lab and st...


预览图片
17 / 现代极简 | Beka Pkhakadze | 2022 | 格鲁吉亚

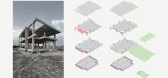
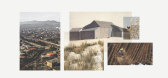
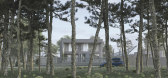

2年前|behance|概念|88%...ncern of the project was the adaptation and transformation of the existing reinforced concrete frame. After analyzing the state of the structure, the most suitable option would be to achieve the highest impact with minimal interventions. The house had to blend with nature, therefore the facade was d...

预览图片
18 / 房子Lindetal(2016)(著名建筑师事务所)设计
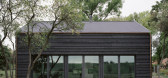
6年前|archdaily|建筑|88%...ng and pouring of the exposed concrete inner wall with stair blocks on the reinforced concrete floor slab, virtually from the inside. After six weeks of joining, the wooden frame construction is straightened around the concrete core in one week without a crane. After completion of the outer shell wi...



预览图片
19 / 墨西哥ITURBIDE工作室(2020)(TALLER MAURICIO ROCHA + GABRIELA CARRILLO)设计
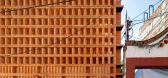
5年前|Yellowtrace|办公|87%...totypes resulted in brick façade stabilized by steel rods and plates with reinforced concrete to frame the two upper levels and east-side of the façade. The reinforced concrete ‘clad’ in timber are centralised on the site, serving as floor spaces for the main living and entertaining areas with...



预览图片
20 / 捷克 | House in Lanškroun | 住宅 | 2021 | Martin Neruda Architektura
5年前|archdaily|建筑|85%... the ground, the whole house and its structure cascading down. The stepped reinforced concrete ceiling slabs have generous overhangs that protect from the sun and rain, while creating pleasant spaces at the edge of the house and garden.,Natural materials and muted colours are used in the construct...


预览图片
21 / 奥斯汀克莱顿科特办公室设计
5年前|OfficeSnapshots|办公|84%...t symbolically and physically blurs the line between the creative studios, reinforcing their shared values. In addition to satisfying office space needs, Design Office also provides exhibition space for art, and serves as a design forum, where designers of all disciplines and architects host monthly...


预览图片
22 / 由芭芭拉Appolloni鞋盒在巴塞罗那。
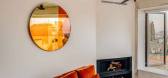
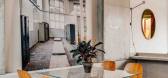
6年前|Yellowtrace|住宅|83%... location perched on the side of Montjuic hill, the existing structure was reinforced with more than 200 tons of concrete. The naturally imperfect quality of in situ poured concrete creates a beautifully nuanced finish, where no two sections look the same. Stairs, floors, walls, and ceilings all sta...



预览图片
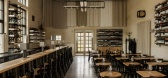
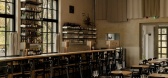

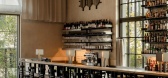
23 / Black Crocodile Bar | wiercinski-studio
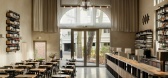
7月前|NewNorm|康乐|83%...ar (Czarny Krokodyl), designed by wiercinski-studio, occupies a monumental reinforced concrete hall in Poznań’s Wilson Park.
Set within the historic Betonhaus pavilion, the venue sits inside a building first erected in 1911 for the East German Exhibition of Industry, Crafts and Agriculture. Foll...
预览图片
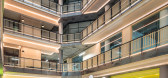
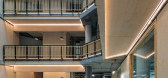
24 / 共和国贸易办公大楼(2020)(Studio RHE)设计
6年前|archdaily|办公|80%...hes kept to a minimum. The existing building has been stripped back to the reinforced concrete structural frame and the inserted CLT timber infill structure is fully exposed and expressed to create a striking and honest contrast with the concrete. The extensive use of timber provides a warm and natu...




预览图片
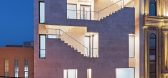
25 / 伊朗扎敏办公楼(Iran-Zamin Office Building)Amir Shahrad 设计
6年前|archdaily|建筑|78%...white Travertine stone cut in place. The main structure of the building is reinforced concrete and steel frame for façade details.,项目完工照片:,转载自:Archdaily,设计师:Amir Shahrad,语言:English,阅读原文
预览图片



