约有40项符合查询结果,库内数据总量为1205588项。[ 耗时:0.0226秒 ]
1 / WOOD ON WALL | MOLOT | 2025 | 瑞典
1年前|behance|概念|100%... luxury Scandinavian wall-panel collection.• Photorealistic wood texture rendering shows every grain and emboss.• Cinematic lighting & interior CGI elevate each panel from product to lifestyle statement.• Designed for architects, interior designers, and product buyers searching for high-end wo...





预览图片
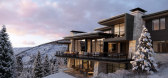
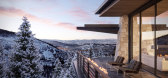
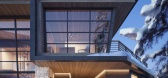
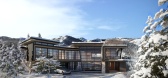
2 / 传统方式 | Upwall Design | 2023 | 美国
2年前|behance|建筑|100%...ion: Utah, USAArchitecture design: Upwall DesignSoftware: 3Ds Max / Corona Renderer / Photoshop / Itoo Forest Pack Pro,转载自:behance,作者:原文作者,图片@原文作者,语言:英语,编辑:序赞网,阅读原文

预览图片
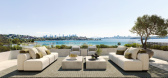
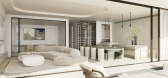
3 / NSH Road | Matters and Made | 2025 | 澳大利亚
11月前|MattersMade|概念|100%...RH Architects
Developer: RNB Property Group
Builder: Fleek Construction
Renders: Laan Studios
,转载自:Matters and Made,图片©Matters and Made,编辑:序赞网,阅读原文
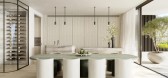
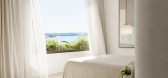
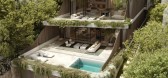
预览图片
4 / 豪华现代别墅 | Julia Tkachenko | 2024 | 乌克兰
2年前|behance|概念|100%| LUXURY MODERN VILLA |3ds Max, Corona render, PhotoshopKyiv,Ukraine | 2024,转载自:behance,作者:原文作者,图片@原文作者,语言:英语,编辑:序赞网,阅读原文


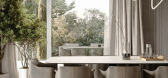


预览图片
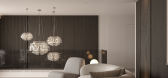
5 / 豪华现代生活客厅 | ESRAA ALEMAM | 2024 | 土耳其
2年前|behance|概念|100%CONTEMPERORY MODERN LIVING AREA WITH ENTRANCE IN TürkiyeDESIGN & RENDERESRAA ALEMAM STYLE :MODERNS MIXED WITH LUXURY .SOFTWARE : 3DSMAX , RENDER , AUTOC,转载自:behance,作者:原文作者,图片@原文作者,语言:英语,编辑:序赞网,阅读原文




预览图片
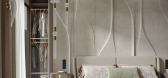
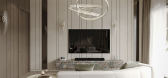
6 / 豪华主卧室 | Yuliia Tkachenko | 2024 | 阿联酋
1年前|behance|概念|100%| LUXURY BEDROOM DUBAI |3ds Max, Corona render, PhotoshopDUBAI, UAE | 2024,转载自:behance,作者:原文作者,图片@原文作者,语言:英语,编辑:序赞网,阅读原文



预览图片
7 / 豪华书房 | Yuliia Tkachenko | 2024 | 阿联酋
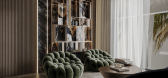
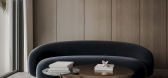
1年前|behance|概念|100%| LUXURY PRIVATE OFFICE DUBAI |3ds Max, Corona render, PhotoshopDUBAI,UAE | 2024,转载自:behance,作者:原文作者,图片@原文作者,语言:英语,编辑:序赞网,阅读原文


预览图片
8 / 豪华厨房 | Yuliia Tkachenko | 2024 | 乌克兰
1年前|behance|概念|100%| LUXURY MODERN KITCHEN |3ds Max, Corona render, PhotoshopKyiv, Ukraine | 2024,转载自:behance,作者:原文作者,图片@原文作者,语言:英语,编辑:序赞网,阅读原文


预览图片
9 / The Fold | Omegarender | 2024 | 阿联酋
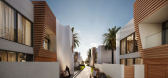
2年前|behance|建筑|100%...TION: Dubai, UAEClient: Tariq Khayyat Design PartnersVISUALIZATION: Omegarender COMPLETITION TIME: 3 weeksWe are thrilled to unveil our renderings for The Fold in Dubai, designed by the visionary Tariq Khayyat Design Partners (TKDP).These captivating images highlight the contemporary elegance an...


预览图片
10 / WOOD ON WALL - 1 | Molot Studio | 2025 | 波兰
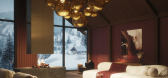
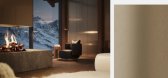
1年前|behance|概念|100%...gine these panels in their own private homes, offices, or showrooms. Our renders gave their clients an idea of how these designs would complement any room, be it a cozy private home or a high-end public space.Akustikpanel Alu Brushed NaturalThe results spoke for themselves. Using the r...




预览图片
11 / Elke工作室的动能珠宝收藏。
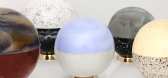
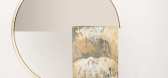
6年前|Yellowtrace|产品|100%‘Sand’ Collection by Dinosaur Designs. Rendered in her unique luxury, earthy aesthetic, Elke’s objects are fused with unconventional materials: charcoal, crushed seashells and concrete create a complex marbling and terrazzo finish. Jewellery boxes are orb-shaped, and sliced in half in two ton...




预览图片
12 / 墨西哥图卢姆海滩豪华丛林别墅 | 2021 | Zepto
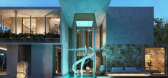
5年前|序赞精选|建筑|100%...intana Roo, Mexico
,工具软件:ArchiCAD, Autodesk 3ds Max, Corona Renderer, Adobe Photoshop
,主笔建筑师:Julio Sánchez Navarro
,建筑面积:413 m²
,地块面积:966 m²
,设计年份:2021
,项目可视化:Uli Architects
,业主甲方:Private
...




预览图片
13 / Florence | Mosaic Property Group | 2025 | 澳大利亚
9月前|The.Local.Proje|住宅|99%...urved glazed balustrades, cantilevered balconies and hand-applied Tyrolean render articulate a soft, rhythmic facade mirroring the contours of Burleigh Heads while maintaining an intimate human scale along the street. The building gently arcs around a mature Norfolk pine – an intentional gesture p...


预览图片
14 / vertical cafe rises through opus dubai hotel by zaha hadid
12年前|wangyuanchen00|商业|98%...uxury hotel crafted in collaboration with meliá hotels international. the renderings illustrate the hotel’s soaring atrium, the first of its kind to open in the middle east. located within the opus building, as part of the city’s burj khalifa district, interiors will exclusively feature furnitu...


预览图片
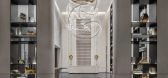
15 / 美域高MIYUKO | 摩登丛林,野望繁花
5年前|美域高MIYUKO|商业|97%...优雅对话。
In the opening remarks, artistic colored glaze is used to render the atmosphere of the overall space to the extreme.Let every elegant step in to feel the luxury and light and shadow,As if to hear the elegant dialogue between high heels and Liuli.
金色壁灯将整个空间...




预览图片
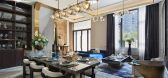
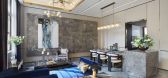
16 / 景瑞天赋姚江叠墅样板房-DA GROUP源钰设计
7年前|源钰设计|住宅|90%...nquil ambience. With elegant and tactile designs, the whole dining room is rendered extremely warm and lovely.
走廊是对整个设计的空间延展,透露着现代人生活的品质追求和低调奢华的生活态度,也呼唤出充满自由的温情。沉静的色调不饰张扬,...



预览图片
17 / Sasso Nero | buck&simple | 2026 | 澳大利亚
3月前|The.Local.Proje|住宅|86%...h expansive windows and carefully positioned skylights. At the entry, hand-rendered walls and warm timber floors create a welcoming arrival zone. A corridor leads to the main living area, which opens up to an internal courtyard overflowing with tropical ferns, ushering the natural world inside.
...






预览图片
18 / FOUR Frankfurt | Ippolito Fleitz Group | 2024 | 德国
1年前|Ippolito.Fleitz|住宅|85%...e ganz unterschiedlichen Geschmäcker der Nutzenden zu finden. Hochwertige Renderings dieser Bereiche waren deshalb selbstbewusster Bestandteil des Marketingpakets für den Verkauf der Wohneinheiten.
T2_Lobby + Aufzugsvorraum EG
T3_Lobby + Aufzugsvorraum EG
„Super Prime“-Wohnungen
Di...




预览图片
19 / Cooleen | MXM Design Studio | 2025 | 美国
9月前|The.Local.Proje|住宅|84%...c forms across multiple elevations. A palette of beige brickwork, textured render and natural stone reinforces a calm, beach-inspired character. The sculptural spiral staircase forms the heart of the home, drawing light deep into the interior and creating a natural rhythm between levels and landscap...
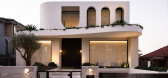
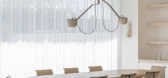
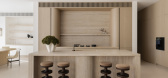
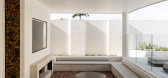
预览图片
20 / design studio neri hu launches furniture collection with de la espada
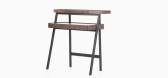
7年前|dinghong|产品应用|84%...e their way down a dark corridor lined with pigeon holes to find sketches, renderings and models of other Neri & Hu projects, before entering the main space where the new pieces could be viewed
Coupled with the sounds of Shanghai's busy streets that were piped into the space and th...


预览图片
21 / design studio neri hu launches furniture collection with de la espada
7年前|shuyuesy|产品应用|84%...e their way down a dark corridor lined with pigeon holes to find sketches, renderings and models of other Neri & Hu projects, before entering the main space where the new pieces could be viewed
Coupled with the sounds of Shanghai's busy streets that were piped into the space and th...




预览图片
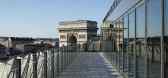
22 / 法国巴黎折纸大厦 Origami Building
14年前|charliexu|建筑|84%...ly covered with a second — skin of screen-printed marble pattern.
The rendered effect is a tremendous origami and the view of this delicate folded marble can be enjoyed both from exterior and interior of the building.
The panels are composite, a film of marble mounted on a twin layer of glas...




预览图片
23 / 美国纽约 INC Architecture & Design 设计总部
5年前|OfficeSnapshots|办公|83%...so critical to our way of working together. This secondary architecture is rendered in polychrome painted plaster and materials like polished chrome, industrial felt, blackened and blond scrubbed oak, white Danby marble, polished black lacquer and cement plaster that balance a refined rawness and an...


预览图片
24 / Gokul Agro 办公室 | Openideas | 2023 | 印度
1年前|OfficeSnapshots|办公|80%...epartment and a conference area. The third, fourth, fifth and sixth floors render a column free floor plate to accommodate open-plan workspace for the staff members. The seventh and the eighth floors are reserved for higher authorities, with former housing directors’ cabins and lounge while the la...
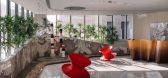

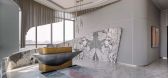
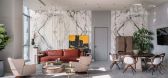

预览图片
25 / TIMES CITY APT | XiaoBao Studio | 2025 | 越南
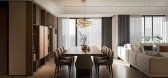
1年前|behance|概念|80%...ct Area: Approx. 150m²Completion: 2025Software : SketchUp, 3Dsmax, Corona Render, Photoshop, LightroomSophisticated Serenity: A Modern Apartment in Times City, HanoiSet within the contemporary urban fabric of Times City—one of Hanoi’s most dynamic residential developments—this apartment proje...




预览图片



