约有30项符合查询结果,库内数据总量为1205586项。[ 耗时:0.0078秒 ]
1 / 鞋店Munich La Roca by Bailo+Rull ADD Arquitectura
15年前|loy|商业|100%...ite… the traffic of boxes going up and down the warehouse… the traffic lights orchestrating all the movements… a sense of speed …http://static.dezeen.com/uploads/2010/11/dzn_Munich-La-Roca-by-Bailo+Rull-ADD-Arquitectura-1111.jpgThe election of materials was easy from the start: the intention...
预览图片
2 / 《序赞Francesc Rife作品集》@20190430
7年前|FrancescRife|精选特辑|100%... HABITAT 2008 EN VALENCIA
,2008-11-01-tramo-ofitec
,2008-12-01-vibia-light-and-building-3
,2009-08-01-vibia-euroluce-4
,2009-09-20-STAND AB21. FERIA IDEAS Y PASIóN 2009
,2009-09-21-STAND KENDO MOBILIARIO. FERIA IDEAS Y PASIóN 2009
,2009-10-01-ziru-habitat-2
,2009-11-01-kendo-h...


预览图片
3 / Masquespacio的陶瓷梦幻概念室内装饰。
6年前|Yellowtrace|产品|100%...orporating ceramic tiles in the total environment. The polished finish and light-enhancing effects and reflectivity of porcelain tiles in luminous finishes, such as the indigo and cobalt blue are reminiscent of Marble Nouveau and the white tiles with ochre streaks are an homage to Marble Parana. [...




预览图片
4 / Lantern Studio(2019)(Flavin Architects)设计
6年前|archdaily|住宅|100%...助:Lutron, AutoDesk, Bona, Trimble, Benjamin Moore, Bison, Eaton/Cooper Lighting Solutions, Feeney, GARAGA, Global Industrial, Henry Company, Hinkley, Jesco Lighting Group, Kemper System, Loewen, Mitsubishi Electric, Penofin, RAB Lighting, Semco Southeastern Metals, Tnemec,负责建筑师:Col...



预览图片
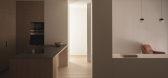
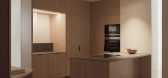
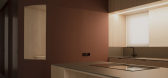
5 / 西班牙 | PG住宅 | 2021 | Olmos Estudio
4年前|序赞精选|住宅|100%...tación SL
,家具:Teulat Design
,灯光:Jiso Iluminación, Kohl Lighting, Onoklighting
,浴室配件:Iconico, Roca
,涂层:Levantina, Tarimas del Mundo, Cifre
[size=2][color=#424242]



预览图片
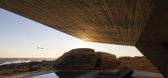
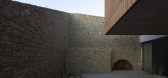
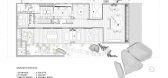
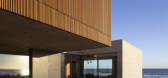
6 / 石屋 | Grimaldi - Nacht arquitectos | 2021 | 乌拉圭
3年前|archdaily|建筑|99%...essi, Duravit, Gradhermetic, Hansgrohe Plumbing Faucets, Iguzzini (outdoor lighting), Lutron Electronics, The Schuco Group, Wolf/Subzero,Architects In Charge:Arturo J. Grimaldi, Leonardo M. Nacht,施工管理:Estudio Pedroni, Miguel Rossi,设计团队:Isabel Roca, Clara De Stefano, Azul Kl...


预览图片
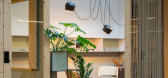
7 / 葡萄牙Anibal Cunha工作室(2020)(depA)设计
5年前|archdaily|建筑|96%... outer shell and creating a new interior living area.,The three large skylights, which flood the space with natural light defined the structure for the spacial organization: three wooden boxes around them would function as the work areas where the comfort and texture of the wood contrasts with the...



预览图片
8 / 饼干厂公寓 | Marion Architecture | 2022 | 葡萄牙
4年前|archdaily|住宅|92%...²,项目年份:2022,项目摄影:Garcês,供应商:Cosentino, Light & Store, MARAZZI, Meireles, Robbialac, Roca, Saint-Gobain, Sklum, Warmup, Yeda,首席建筑师:Marion Gouges,项目城市:Lisboa,项目国家: Portugal,转载自:Archdaily,设计师:Marion Architectu...


预览图片
9 / 住所房的房子(2020)(冈萨雷斯Morgado Arquitectura)设计
6年前|archdaily|建筑|91%... time not as an impluvium that collects rainwater, but rather as a natural light space. The heart of the house, the living room and the dining room, are located in the place of the tablinum, a representative space of the Roman house and link between the atrium and the peristyle. Reorganizing the spe...


预览图片
10 / 葡萄牙Quinta da Ria别墅改造(2018)(AIA)设计
5年前|archdaily|建筑|89%...Geberit, dormakaba, CIN, Celenit, Cinca, Grohe, Imperalum, Sanindusa, JNF, Lightdesign, Margres, Roca, Velux,设计师描述 | Designer description: The Quinta da Ria project is the first renovation phase of the different areas of a golf course with the same name, located in Algarve, on the sea ...




预览图片
11 / 西班牙翻新村屋|2019|unparelld 'arquitectes
5年前|archdaily|住宅|88%...ually and leave a patio behind.,The set of patio and terraces guarantees lighting and ventilation in both houses. They are multipurpose pieces that are now the center of gravity of each house, with folding closures that allow them to be transformed.,The interior of the renovated house is organiz...

预览图片
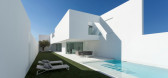
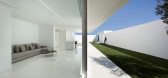
12 / 西班牙极简主义之帕蒂·布劳之家(2020)(Fran Silvestre Arquitectos)设计
5年前|Fran.Silvestre.|住宅|85%...Acor,BristolíaBerol,La Plana,ElectroitatLópezPalau,Enrique Ferer Lighting,Fuster Alonso,Gandia Blasco,Geberit,JUNG,Matiz Concept,Mobisa Martinez Medina,Proinbal,Thasos,Tres,Utival
,负责建筑师:Fran Silvestre,MaríaMasià,EstefaníaSoriano,Fran Ayala
,...




预览图片
13 / Way On: Providing Solutions For New Habits of Society
7年前|都说了只有|产品应用|85%...
y-light是一种模块化的光,它为用户在任何空间添加了独特的触觉。它是一种由Y形模块组成的灯,它可以很容易地以不同的形式组合在一起,这证明了它是一种定制的外观。...





预览图片
14 / 音乐盒 | Multiplicity | 2021 | 澳大利亚
2年前|archdaily|建筑|85%...21,项目摄影:Trevor Mein,供应商: Unios, Astra Walker, Astro Lighting, Barazza, Caroma, Corsi and Nicolai, Escea, Falmec, Liebherr, Marblo, Muuto, Neff, Roca, car stackers international ,Builders:Frank Pty Ltd,Landscape Designers:Andrew Plymin Garden Spaces,Landscapers: Piper Lan...


预览图片
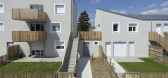
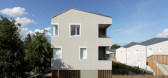
15 / 埃克维利31单元住宅(2019)(Benjamin Fleury Architecte-Urbaniste)设计
5年前|archdaily|建筑|84%...id Boureau,厂家:ALDES, Aiphone, AutoDesk, Disano, KEIM, Kinedo, Lady light, Parex-Group, Porcher, Radson, Roca, SAMBP, SLV, Saunier Duval, Sfel, Sprimoglass, VMZINC, Wienerberger, Zoom,主创建筑师:Benjamin Fleury,设计团队:Sophie Lee / Guido Capecci / Capucine Cortade,客户:MDH P...




预览图片
16 / 鹰巢别墅(2019)(Ian Bennett Design Studio)设计
5年前|Ian.Bennett.Des|住宅|83%...: Vitrocsa, Miele, Sussex Taps, Copper Zinc Roofing Company, Corian, EST Lighting, Graphisoft SE, Lockwood, Roca, Zetr
,Lead 设计师:Ian Bennett
,设计团队:Ian Bennett
,业主: Paul Stines + Stephanie Hicks
,工程师:iStruct Consulting Engineers
,景观设计:Selen...




预览图片
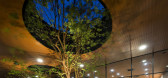
17 / 滨公园馆(2018)(DRTAN LM架构师)设计
6年前|archdaily|建筑|83%...p of the Tebrau Straits.,At dusk the jewels within the box glitter. Warm lights reveal the rich texture of the teak timber clad ceiling and walls, creating a striking cozy amber contrast to the rest of the structure’s envelope finished in smooth composite white panels. Inside the main exhibition...


预览图片
18 / 墨西哥Kering办公室|2020|FR-EE / Fernando Romero Enterprise
5年前|archdaily|办公|81%... safety, and wellness of employees. Taking into consideration the thermal, light, and acoustic comfort, the building welcomes natural lighting throughout, illustrating Kering’s commitment to a healthier work environment. The building hosts two levels and is anchored by a sculptural helicoidal stai...


预览图片
19 / 螺旋珍珠屋 | A3 Projects | 2022 | 马来西亚
2年前|archdaily|住宅|78%...nent staircase boasting its bold sculptural quality. The towering helical flight of stairs spans three stories and vertically culminates with a circular skylight that appears precariously perched over a razor-thin surface, imparting a tense reaction that gradually dissipates as the reflective pond c...




预览图片
20 / 厄瓜多尔CACMU工作室建筑(2019)(Procesos Urbanos)设计
5年前|archdaily|建筑|74%...part of the heritage complex of the historic centre of the city, while highlighting its original materials and typology. Due to the deterioration of the original roof of the existing building, the project team decided to replace it, keeping the original heights, slopes and the use of timber as its s...


预览图片
21 / 在淡水河谷的住宅 (2019) (Rodrigo Simão Arquitetura)设计
6年前|archdaily|住宅|73%...a /Rodrigo Simão Arquitetura,Foundation:José Luis Peixoto Engenharia,Lighting Project:Rodrigo Simão Arquitetura,Interior Design:Rodrigo Simão Arquitetura,景观设计:Rodrigo Simão Arquitetura / Proprietários,Hydraulic/Electrical Installations Projects:José Luis Peixoto Engenhari...



预览图片
22 / Cano住宅 | Fran Silvestre Arquitectos | 2025 | 西班牙
6月前|Fran.Silvestre.|建筑|72%...erothermal system.
Mechanical ventilation.
Switches: JUNG
Interior lighting: Recessed ceiling coves. Linear LED luminaires.
Exterior lighting: Linear LED luminaires
FINISHES
Interior flooring: Living Ceramics
Exterior flooring: Living Ceramics
Wall finishes.
Solid Surface. Panelados...

预览图片
23 / (El Mallol公民中心)Carles Crosas Armengol设计
6年前|Archilovers|建筑|71%...tion of some slabs damaged by water filtration allowed introducing air and light into the interior. On the other hand, the demolition of the volume attached to the main façade implied recovering the original volume of the building: a symmetrical body with a gabled roof, substantially improving the ...




预览图片
24 / 圣欧拉利亚舞蹈空间(2020)(Carles Enrich Studio)设计
5年前|archdaily|建筑|69%... and moments that have settled in Santa Eulàlia with the clear aim of highlighting the virtues of each intervention and understanding them as a sequence of layers. The planned new use requires the insertion of adapted services and an update of the facilities to comply with regulations for public sp...



预览图片
25 / Casa Pasargada(2017)(Bernardo Horta Arquiteto)设计
6年前|archdaily|建筑|65%...e perfiles de acero pesado, que estructuran el segundo piso, acero ligero (Light Steel Frame - LSF) y concreto. La malla metálica que utiliza perfiles de acero conformados en frío constituye la caja estructural completa en el primer y segundo piso. Las abrazaderas, los pernos de anclaje, las placa...




预览图片



