1 / Anoseas spa | Block722 | 2025 | 希腊
2月前|Block722|康乐|100%...
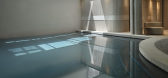
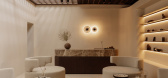
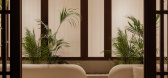
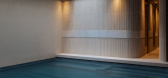
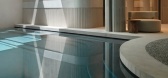
A quiet retreat shaped by the landscape of Crete, Anoseas Spa extends the architectural narrative of JW Marriott Crete Resort & Spa into a deeply atmospheric world of wellbeing. Conceived as a place of retreat and restoration, the spa brings architecture, nature and ritual into a carefully composed...

预览图片
2 / JW Marriott Crete Resort and Spa | Block722 | 2026 | 希腊
4月前|Block722|民宿|100%...t on the steep hillside above Souda Bay, the project combines contemporary architectural precision with the spirit of the Cretan landscape. Spanning 59,700 sqm and accommodating 450 guests in 160 rooms and suites, the resort incorporates traditional elements, regenerative design strategies, and loca...


预览图片
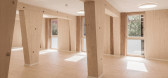
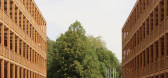
3 / Rigot Collective Dwelling Centre(2019)(acau architecture)设计
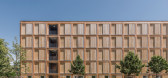
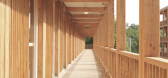
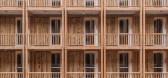
6年前|archdaily|建筑|100%Apartamentos, Genève, Suiza,设计师:acau architecture, 面积:7070 m²,年份:2019,摄影:Marcel Kultscher, Enric Rovira Ferrer,提供协助:Hunter Douglas, AutoDesk, Arquivo Contemporâneo, Bontempo Brasília, Carminati tapetes, Danilo Vale, Deca, Decortiles, Divino Galeria, ...

预览图片
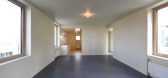
4 / navez
7年前|传奇私服srsfwl|住宅|100%...
YEAR 2016
SIZE 5000 sqft - 10,000 sqft
keywords:architecture, architecture news, interiors, interior design, portfolio, spec, brands, marketplace, products NAVEZ
关键词:建筑,建筑新闻,室内设计,组合,规格,品牌,市场,产品
...


预览图片
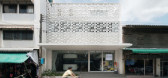
5 / 泰国Ya-Sa-Nan商店与住宅(2020)PVWB Studio
5年前|archdaily|住宅|100%...tos,转载自:Archdaily,设计师:PVWB Studio,分类:Mixed Use Architecture,语言:英语,阅读原文



预览图片
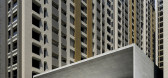
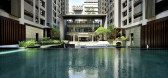
6 / Hai Hau-The Great/台湾公寓式住宅项目
13年前|sa82sa|办公|100%透着一丝灵气的空间,浓缩这大中华的设计感觉……
建筑师:Arcadian Architecture+Design
地点:台北城,台湾
架构师负责:亚历克斯玉
设计团队:杰瑞Chang,科比林
面积:530平方米


预览图片
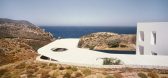
7 / 希腊‘神庙’住宅Avlakia(2020)(ARP - Architecture Research Practice)设计
5年前|archdaily|建筑|100%景观建筑, 独立住宅, Antiparos, 希腊,建筑师:ARP - Architecture Research Practice,项目年份:2020,摄影师: Erieta Attali,厂家:Bega, CEA, Ceadesign, Duravit, FRANKE,主创建筑师:Argyro Pouliovali,设计团队:Eva Alberini, Marilena Stavrakaki, Nora Delidimou,...




预览图片
8 / Rigot集体居住中心(2019)(acau架构)设计
6年前|archdaily|建筑|100%Apartments, Genève, Switzerland,设计师:acau architecture, 面积: 7070 m²,年份:2019,摄影:Marcel Kultscher, Enric Rovira Ferrer,建造商: AutoDesk, Arquivo Contemporâneo, Bontempo Brasília, Carminati tapetes, Danilo Vale, Deca, Decortiles, Divino Galeria, Docol, Estil...


预览图片
9 / yacht furniture
7年前|yj13561522119|软装|100%...
STATUS Concept
Photos mare za gta sa
keywords:architecture, architecture news, interiors, interior design, portfolio, spec, brands, marketplace, products Yacht furniture
关键词:建筑,建筑新闻,室内设计,组合,规格,品牌,市场,游...




预览图片
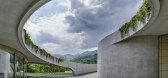
10 / 瑞士Alice Trepp弧形花园工作室 | 2019 | Mino Caggiula Architects
5年前|archdaily|办公|100%...d. The volume takes shape rising like leaves out of the ground to make the architecture appear a natural landscape feature.
,An iconic touch has been added by pivoting the construction around a ‘cenote’, in acknowledgment of the artist’s Ecuadorian origins. Built around this core, the two...



预览图片
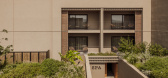
11 / Casa Cook Samos Spa and Wellness | Block722 | 2022 | 希腊
2月前|Block722|康乐|100%...in the resort’s masterplan, Casa Cook Samos Spa and Wellness extends the architectural language of Casa Cook Samos through a sequence of spaces dedicated to restoration and wellbeing. Drawing from the spatial structure of traditional Samian settlements, the wellness area unfolds through shaded cou...


预览图片
12 / Elounda Hills | Block722 | 2028 | 希腊
3月前|Block722|概念|100%... itself, the project emerges organically from the steep hillside, allowing architecture and nature to coexist as a unified spatial experience. The natural contours of the land informed every aspect of the composition — from the cascading arrangement of the residences to the orientation of each vol...


预览图片
13 / 十字路口的住宅 | Luc Spits Architecture | 2022 | 比利时
3年前|archdaily|建筑|100%,项目设计:Luc Spits Architecture,项目面积:560m²,项目年份:2022,项目摄影:Caroline Dethier,供应商: Atelier Melens & Dejardin, Kreon, Van Dijck SA ,Architecture Design:Julie Boldrin,Contractor / Builders:Drejaco Betonwerken N.V.
光、物质和情感是这座...



预览图片
14 / Polo Dot Office Park / Machado Silvetti 设计
6年前|archdaily|建筑|100%...amisino, Manuel La Sala.,Collaborators:Anabella Ullo, Joaquín Deutsch,Architecture And Ideas Competition Team:Guillermo Pressiani, Lucia Valentin, Luciano Raichi, Leandro Cassissa, Santiago Darquier, Ignacio Bollini,Construction Management:Ianuzzi Colombo: Gualter Colombo, Martin Saidman, Car...


预览图片
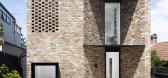
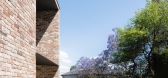
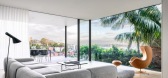
15 / 澳大利亚 | 玫瑰之家 | 2019 | Brcar Morony Architecture
4年前|archdaily|建筑|100%,设计师:Brcar Morony Architecture,年份:2019,摄影:Justin Alexander,供应商:Cult, Jardan, Louis Poulsen, The Brick Pit, Tongue n Groove,设计师:Natalie Brcar, Brcar Morony Architecture,结构工程:Bradstreet,建筑公司:SdA,设计师描述 | Designer descript...
预览图片
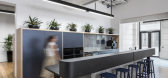
16 / 阿德莱德联合卫生大楼合作办公室设计
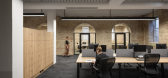
6年前|OfficeSnapshots|办公|100%...nd engineering partners to restore the original beauty and symmetry of the architecture and remove redundant and prohibitive later building add-ons. Existing floors, ceilings and details have been uncovered and celebrated within this modern and future focused workplace setting. The team’s key desi...



预览图片
17 / Eco Villa III | Block722 | 2025 | 希腊
4月前|Block722|民宿|99%...phere.Inspired by the authentic simplicity and timeless beauty of Cycladic architecture, Block722 brought this vision to life through pure structural forms, carefully framed views and the harmonious use of natural materials such as local dry stone, plaster, wood, and willow, marble floors with minim...


预览图片
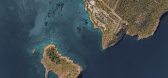
18 / JW Marriott Crete 度假酒店 | Block722 | 2025 | 希腊
1年前|Block722|酒店|96%...d: JW Marriott
Operational Manager: SWOT Hospitality
Creative Direction, Architecture & Interior design: Block722
Block722 Leaders: Sotiris Tsergas, Katja Margaritoglou, Christina Kontou, Elena Milidaki
Design Team:Apostolos Karastamatis, Eirini Tsakalaki, Danai Lazaridi,Electra Polyzou, Marilen...





预览图片
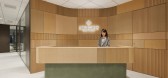
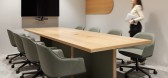
19 / 东京三浦& Partners的办公室设计
3年前|OfficeSnapshots|办公|93%...mployees, as they desired to create a conceptual office space.,For their architectural design, we focused on extracting its appealing points, as well as enhancing the function. A process of connecting designs that have sensory aspects, and concepts that’s with more logical aspects are taken in e...



预览图片
20 / prix jean prouve
7年前|wangzf|产品应用|92%...Nous avons tiréla结论que la问询du Mobileinteragit avec celle de l‘Architecture dans lequel il va s’installer。SANS怀旧ni mimétisme,Nous voulons nous Siter dans la Perview ouverte PAR la démarche et les réalisations de Jean Prouvésur le plan de l‘conomie de la forme,de la ritali...



预览图片
21 / 房子2 -计数器的城市(2917)(爱丽丝)设计
6年前|archdaily|建筑|92%... Metzgerei Keller AG,HOUSE 2 - COUNTER CITY is a 240 square metre public architectural installation situated next to the Toni-Areal in Zurich. The project is based on an experimental format for collaborative design and construction conceived by ALICE (Atelier de la Conception de l’Espace) — a ...



预览图片
22 / espace jules ferry tassin la demi lune
7年前|chenxucn|建筑|89%... 100,000 sqft - 300,000 sqft
BUDGET $1M - 5M
keywordsarchitecture, architecture news, interiors, interior design, portfolio, spec, brands, marketplace, products Espace Jules Ferry - Tassin la Demi-Lune
关键词建筑,建筑新闻,内饰,室内设计,组合...



预览图片

23 / 加拿大卡菲蒂埃拉餐厅(2020) MRDK | Ménard Dworkind architecture & design
5年前|Archilovers|餐饮|86%...top at any hour of the day.
DESIGNER/ARCHITECT: Ménard Dworkind architecture & design
PROJECT ADRESS : 2055 rue Stanley, Montréal Quebec H3A 1R7
AREA: 745 SQFT
DATE: July 2020
PHOTOGRAPHY: David Dworkind
MATERIAL: Mosaic tile, black terrazzo, powder coated st...




预览图片
24 / SKB房屋(SKB house)Chong Chóng Architecture 设计
6年前|archdaily|住宅|85%Houses, Thành phố Hội An, Vietnam,设计师:Chong Chóng Architecture, 面积: 198 m²,年份:2020,摄影:Duong Van Mau,建造商: AutoDesk, Terrazzo & Marble, An Cuong, Daikin, Dulux, Panasonic, Blue Stone, Inax ceramic, Le Van Sa Concrete, Megasun, Natural Oak Wood, Plast...


预览图片
25 / Vresthena住宅扩展(2019)(Spyros Tzinieris建筑师)设计
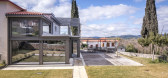
6年前|archdaily|建筑|84%...e building interventions of the 1960-1980 era- usually without any notable architectural characteristics- constitute the functional and morphological continuity of the older stone buildings. However, the modern interventions should be consistent with their integration in the new requirements, usages...



预览图片



