1 / Burton Residence | Avi Galili | 2025 | 澳大利亚
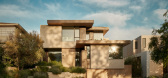
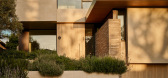
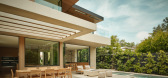
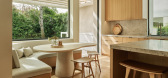
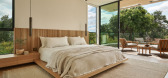
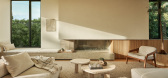
9月前|The.Local.Proje|住宅|100%...e feel generous without adding square metres, giving the family a range of scales in which to live.Materially, the exterior balances warmth and gravitas. Vertical western red cedar introduces a soft, domestic grain while sheltered overhangs and careful orientation protect it from the hardest sun. An...
预览图片
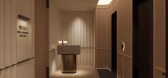
2 / WOLO Mont Kiara | 932 Designs | 马来西亚
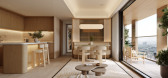
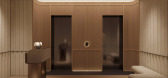
5月前|932.Designs|住宅|100%... read the hierarchy of spaces while experiencing the brand’s DNA through scale, light, and tactility rather than overt signage or display.
The Atelier operates as a tactile design laboratory—an exposed layer of the project’s making. Material boards, junction details, and fabrication...



预览图片
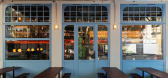
3 / La Raffinerie现代啤酒酒吧在里昂由联合国工作室。
6年前|Yellowtrace|康乐|100%...cus on layering throughout the design. A collection of differing textures, scales, and shapes, that all seemingly contrast one another, occupy the same space. Thick tubular forms meet circular perforations and different scaled tiles, creating a sophisticated and complex internal scheme. “La Raffin...




预览图片
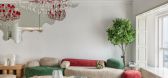
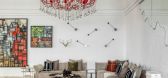
4 / 戏剧性和精致感 | Gaurav Kharkar
10月前|ArchitecturalDi|软装|100%... a curated gallery space, where every corner sparks delight and awe. Large-scale sculptures, striking chandeliers, design-savvy furniture, artworks, and even the scale of the rooms offer the perfect ground for transitional style, all counterbalanced with muted walls and clever spatial planning.
...



预览图片
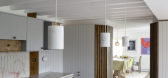
5 / 卡尔·特伦菲尔德建筑师设计的肯特乡村客房。
6年前|Yellowtrace|建筑|100%...ial project dubbed Room in rural Kent. The architects focused on the micro-scale, perfecting details to deliver a highly sophisticated, deeply functional home.
The project questions the role of craftsmanship in the digital age. “Every joint, element and mark-made was first three-dimensionally m...





预览图片
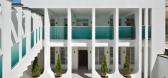
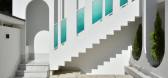
6 / (母亲的房子翻新)Salar Keshavarz设计
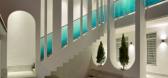
5年前|Archilovers|建筑|100%... the other hand, to remind the role of the event at home on a neighborhood scale.
The courtyard garden was removed to create more space for events and smaller gardens were placed in the space between the columns of the porch so that the trees could be used to control the light and visibility of the...



预览图片
7 / 扎哈.哈迪德——JS巴赫的室内乐演奏厅
15年前|pengshde|建筑|100%...ne another.
The design process involved architectural considerations of scale, structure and acoustics to realize a dynamic formal dialogue inseparable from its intended purpose as an intimate chamber music hall. A layering of spaces and functions is achieved through the ribbon wrapping around it...


预览图片
8 / Landbay Condo | D'Marvel Scale | 2025 | 新加坡
10月前|NewNorm|住宅|100%
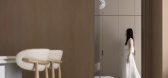
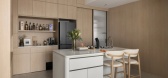
D’Marvel Scale reimagines a 1,000‑square‑foot, two‑bedroom condominium into a calm, contemporary home shaped by spatial clarity, concealed utility and finely tuned material choices.
Designed for easy daily living and effortless entertaining, the 25‑year‑old unit has been reconfigu...



预览图片
9 / 澳大利亚卡特·图拉克故居(2020)(Carr)设计
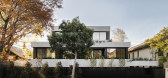
5年前|archdaily|住宅|100%...er description: Set in the Melbourne suburb of Toorak, Carter is a small-scale multi-residential project featuring eight apartments – each generous in their size for comfortable living. From the street, Carter Toorak blends harmoniously to the scale of the surrounding suburb, while a strong line...


预览图片
10 / 格书的房子(2016)(风景体系结构办公室)设计
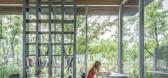
6年前|archdaily|建筑|100%...mbiotic relationship between abstract and representational in a continuous scale.,We expect to merge structure, furniture and space into one, to make this building a physical media that can establish relevance among scale, space and perception. We believe that this relevance is the beginning of ar...





预览图片
11 / TheEND Flagship | Smac Studio | 2026 | 澳大利亚
2月前|The.Local.Proje|商业|100%...sion. Mirrored ceilings heighten the spatial experience, amplifying light, scale and perspective throughout the terrace.
Materiality is central to both the brand and the interior response. Warm off-white tones and layered textiles provide a subdued backdrop for TheEND’s richly textured ...


预览图片
12 / Kolkata Home | Pooja Bihani
1月前|ArchitecturalDi|住宅|100%... ground below. The Kolkata-based studio repeats the same idea at a smaller scale throughout the house, too, in panelled openings that frame the landscape beyond, in stone inlays that present artworks the way a gallery might, in marble surfaces that hold light within their own veining. Bihani describ...


预览图片
13 / Dinesen 公寓 | David Thulstrup | 2025 | 美国
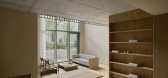
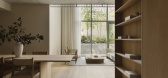
10月前|NewNorm|住宅|100%... the hand. Rather than presenting product in isolation, the apartment uses scale, shadow and tactility to frame Dinesen wood as an enduring presence within daily life. Spaces are meant to be sensed: light steps across Oak, the hushed acoustics of thick timber underfoot, the soft give of fabric as bo...




预览图片
14 / 阿姆斯特丹办事处设计
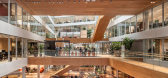
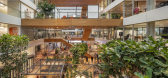
6年前|OfficeSnapshots|办公|100%... the facade visually connect the two volumes and give the building a human scale, while simultaneously serving as sunscreens that protect the workspaces from the heat of the sun.Inside, bright and airy atriums are the central heart of the office and allow daylight to flood the building. The wide dim...



预览图片
15 / The Eighth Penthouse | Studio Kennon
7月前|The.Local.Proje|住宅|100%...ention.
White marble forms the foundational material – used at multiple scales and across applications – to establish a classical base that grounds the home. The material palette was guided by restraint and a desire for depth without noise. There are large mirrored slabs in the kitchen, soft to...


预览图片
16 / 长礁屋 | CHROFI | 2021 | 澳大利亚
2年前|archdaily|住宅|100%...ded.
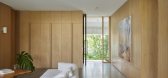
The existing site comprised an oversized house that was out of scale and proportion with itself and the surrounding context. Without adding or diminishing the existing floor space, the house has grown in character through a series of layered expressions and architectural detailing. A res...




预览图片
17 / THE BAY ONE | 召禾设计 | 2026 | 中国陕西
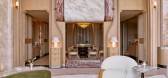
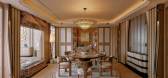
1月前|召禾室内设计|住宅|100%... are students of bygone dynastical order and primitive plays of weight and scale.
Excess sunlight enters through the eaves’ upward turn. Layers of delicate details simulate movement; proportion and palette turning moments of grace into a regular occurrence.
THE BAY ONE
Project...


预览图片
18 / Malvern II | KB-ID Studio
7月前|The.Local.Proje|软装|100%... decoration thoughtfully accentuates old and new through texture, tone and scale.Let this gracious Victorian home be a lesson in layering balanced with careful restraint. Karin Bochnik, founder of KB-ID Studio, guided the inspired homeowners on a journey that marries contemporary character with the ...


预览图片
19 / 樱草花的房子(2019)(工作室Carver)设计
5年前|archdaily|建筑|100%...ng simple, durable, and quality materials Studio Carver balanced the large scale of the house with a sense of grace and softness. This gentle-giant is intricately detailed in all areas, from the front entrance foyer, up into the bedrooms, and out to the garden, giving the clients tiny moments of del...


预览图片
20 / The New Classic | Studiojos | 2026 | 澳大利亚
6月前|The.Local.Proje|住宅|100%...new classic’ concept – they are familiar forms reinterpreted at a new scale. Alongside the custom joinery and integrated art, they reinforce the idea that every detail contributes to a cohesive whole.”
The New Classic is designed to be lived in, layered upon and shared. With high-qu...


预览图片
21 / 芝加哥法拉拉糖果公司办公室设计
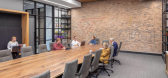
6年前|OfficeSnapshots|办公|100%... divided into “neighborhoods,” each equipped with both small and large-scale conference rooms, huddle rooms, and open collaboration spaces.The exposed sight lines encourage a more open and transparent culture, while the huddle rooms and private offices still give plenty of options for privacy an...



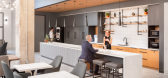

预览图片
22 / Summit House | Brahman Perera
7月前|The.Local.Proje|住宅|100%..., boots, high traffic and seasonal extremes, with intentional programming, scale and circulation also in mind. As with any mountain home, it came with its own unique challenges, but Perera saw these as a guide rather than a setback, bringing clarity to every style decision. The approach also sought ...


预览图片
23 / Brick Veil House | Matyas Architects & Interiors | 2026 | 澳大利亚
1月前|The.Local.Proje|住宅|100%...”
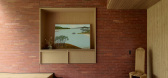
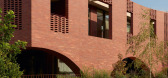
At almost 1,000 square metres, the home operates on a grand scale yet careful spatial planning prevents it from feeling cavernous or overwhelming. “There’s a balance between intimacy and scale.” The big ‘wow’ moment is the atrium, where a spectacular double-height ceiling an...
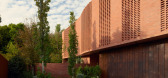

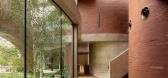
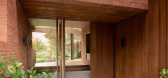
预览图片
24 / 菲奥娜·林奇圣基尔达公寓的办公室。
6年前|Yellowtrace|住宅|100%...Marcel Wanders for Poliform invites the owners to relax.
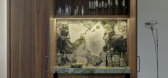
“The compact scale of the apartment was a challenge but compelled us to explore inventive design solutions to create a sense of generosity in the space,” Lynch confesses. “Consideration of the scale and modularity of furniture was es...


预览图片
25 / 四季之家 | MOST Monti Studio | 2022 | 几内亚
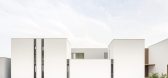
2年前|archdaily|建筑|100%... ecosystem centred around a 2,000 sqm villa on two levels. Like a district scaled down to family size, the project features a beauty salon, a chapel, a spa, a playground and a gym.
The multifunctional villa stretches parallel to the seafront to provide maximum sea exposure. For privacy reas...




预览图片



