1 / Steps Seat and Side Table System by Geof Ramsay
7年前|leewp|产品应用|100%
吉夫拉姆齐重新设想了一个小楼梯的座位与内置的桌子,创造台阶,胶合板楼梯-座椅与黑色室内装潢。多功能的设计有三个靠垫和一个可移动的背部支持板。在极简设计的下面和上面都有存储空间。
...


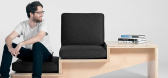
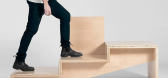

预览图片
2 / Studio: An Adaptable Seating System for Anywhere
7年前|elong0309|产品应用|100%
演播室是一个座位系统,由UNStudio为Offecct设计,可以适应任何环境。对于办公室或家庭中的对话来说,Studio都有不同的版本,比如Studio Twin和Studio Twin Beam,它们都是为了促进两个人之间的对话,而不是让你感到不舒服。...


预览图片
3 / PLUS Modular Seating System by Francesco Rota for Lapalma
7年前|hdq51420|产品应用|100%
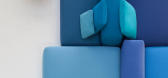
现代已经给大多数人的生活和工作方式带来了改变,使得模块化家具变得更加实用,对于那些不想在搬家时取代一切的人来说。FrancescoRota设计了一种智能解决方案,可以在家庭或任何公共空间中使用,并具有无限的可...
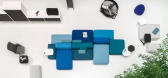


预览图片
4 / Ophelis Sum: A Modular Seating System Based Around Three Elements
7年前|UbNIfxQL|产品应用|100%
Grosch工作室是一个全新的、模块化的座椅系统的设计者,名为ophelis sum。这一概念由三个核心元素组成--基础、隔断和枕头--它们可以以各种方式组合和添加,从而使一个房间中有各种座位岛。
...



预览图片
5 / Ophelis Sum: A Modular Seating System Based Around Three Elements
7年前|Mr_Tsang|产品应用|100%
Grosch工作室是一个全新的、模块化的座椅系统的设计者,名为ophelis sum。这一概念由三个核心元素组成--基础、隔断和枕头--它们可以以各种方式组合和添加,从而使一个房间中有各种座位岛。
...


预览图片
6 / Konnekt seating system by Roger Persson for Swedese
7年前|mode8888|产品应用|100%

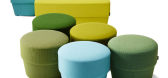
斯德哥尔摩2016:瑞典设计品牌瑞典推出了一套方形座椅模块,可以与靠背、桌子和种植机(幻灯片)混合。
哥德堡设计师罗杰·佩尔松的Konnekt系统包括一系列用于组合的泡囊。
...




预览图片
7 / Konnekt seating system by Roger Persson for Swedese
7年前|闲不住a|产品应用|100%
斯德哥尔摩2016:瑞典设计品牌瑞典推出了一套方形座椅模块,可以与靠背、桌子和种植机(幻灯片)混合。
哥德堡设计师罗杰·佩尔松的Konnekt系统包括一系列用于组合的泡囊。
...


预览图片
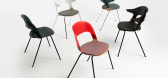
8 / 班杰明·休伯特为弗里茨·汉森设计的双人椅。
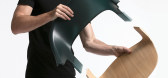
6年前|Yellowtrace|产品|100%...f experience design agency Layer has created Pair Chair, a modular seating system for Fritz Hansen. Hubert is the first British designer to launch a product with the renowned Danish furniture brand. Pair Chair is a seating system with over 8,000 possible unique combinations, giving architects and i...



预览图片
9 / Cienna Ultralounge
15年前|l_fei|商业|100%...rmally, the space transposes such geometricformalization into a meandering system of openings on the ceiling and walls.
The space is a cocoon entirely made of a seamless, tufted upholstered shell. The distribution of the 8,888 buttons defining the tufting was organized via 3D software, and allowed ...
预览图片
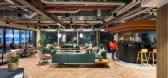
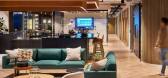
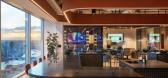
10 / Bentley Systems 办公室 | Modus Workspace | 2024 | 英国
1年前|OfficeSnapshots|办公|100%,客户:Bentley Systems, ,面积:8,634 sqft,年份:2024,坐落:United Kingdom, London, England, ,行业: Hardware / Software Development, ,The Bentley Systems workplace, located on the 43rd floor of the newly built 8 Bishopsgate, is an exciting glimpse into the future of exper...



预览图片
11 / 海法马卡比医疗服务设计
6年前|OfficeSnapshots|办公|100%...f the strongest and most influential institutions in Israel’s healthcare system. Its Northern District head office is located in the Haifa Life Sciences Park.Maccabi underwent a revolution and decided to change the thinking style used in its organizational culture.Management led the transition fro...


预览图片
12 / Decor Systems 办公室 | Crest Interiors | 2024 | 澳大利亚
1年前|OfficeSnapshots|办公|100%,客户:Decor Systems, ,面积:7,976 sqft,年份:2024,坐落:Sydney, Australia, ,行业: Furniture, ,With the lease expiring on their current office space, Decor Systems was ready to move into a new, larger space and create a cohesive and dynamic workspace to support future gr...


预览图片
13 / 美国 | Venture X | 联合办公 | 2021 | Studio+
4年前|OfficeSnapshots|办公|100%...antings, and botanical table art pieces.,For wellness, a touchless entry system allows access from car to office without the need to touch a door or elevator button. Restrooms feature touch-free faucets, hand drying, and door access. HVAC systems are designed with fresh air exchanges every 20 minu...



预览图片
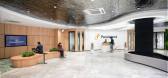
14 / Persistent Systems 办公室 | IDC | 2023 | 印度
1年前|OfficeSnapshots|办公|100%,客户:Persistent Systems, ,面积:300,000 sqft,年份:2023,坐落:Pune, India, ,行业: Technology, ,At Persistent Systems, the theme chose was “Nature Travel,” which takes visitors on a journey through the coast, forest, mountain, and space on each of the four floors. W...


预览图片
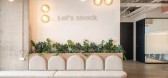
15 / 特拉维夫Claroty办公室设计
3年前|OfficeSnapshots|办公|100%....,The chosen design language combines the building’s exposed shell and systems with soft material elements, colors, and forms.,设计师:ON STUDIO,团队:Ori Dunetz, Noa Solomon,Contractor: Shirazi,Furniture: Waxman,摄影:Yoav Peled19 Images | expand for additional detail,转...




预览图片
16 / 美国国家航空航天局刚刚推出了一个全新的太空厕所,售价2300万美元
5年前|ArchitecturalDi|设计情报|100%...orporating feedback from female astronauts, the Universal Waste Management System was designed to better accommodate the female anatomy.
The seat has been moved forward so the necessary funnel can be positioned in a more upright angle, allowing women to urinate and defecate simultaneously. Unti...


预览图片
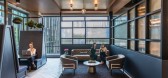
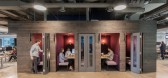
17 / 旧金山Anaplan办公室设计
5年前|OfficeSnapshots|办公|100%...help deliver on their promise of connected planning, a state-of-the-art AV system designed throughout uses a digital whiteboard system to seamlessly share files and video conferencing within the office, between offices, and with customers around the globe.
The spirit of Anaplan’s brand – one ...



预览图片
18 / 泰国 | 维迪亚西里中央大楼 | 2018 | Architects 49
4年前|archdaily|建筑|100%...0.20 meters high and is structurally integrated with a reinforced concrete system, topped with a thin roof built entirely of steel trusses. The first floor houses the main M&E repository and a refectory area with a seating capacity of 278 for catering and dining functions.
A stepped-seating auditor...


预览图片
19 / 德国 | JIGI Poke Restaurant | 餐厅 | 2021 | VAUST Studio
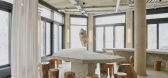
4年前|archdaily|餐饮|100%...ive a natural and earthy atmosphere. Linen curtains with a bespoke hanging system, made of aluminum, complete the seating situation gently.
A stone, which is part of the restaurant's corporate identity, slowly spins in the window at the most prominent place of the restaurant. Hand-crafted concret...


预览图片
20 / 墨尔本SPP办公室设计
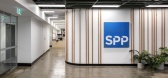
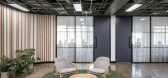
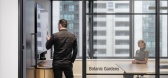
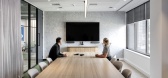
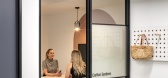
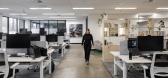
3年前|OfficeSnapshots|办公|100%... bringing colour, textures and personality. Part height library shelving systems line the corridors – designed to divide the space without reducing light flow and encourage employees to grab a book. At the core of the SPP project lies the dynamic breakout area. Designed to be the staff hub of the ...
预览图片
21 / “Kyowa麒麟办公室设计
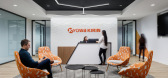
6年前|OfficeSnapshots|办公|99%...programming could be quartered off as necessary. Height-adjustable desking systems in the work areas were specified with six-top seating capabilities, with soft seating placed in the middle row to allow for team collaboration and easy switch-over to additional workspace should more employees be adde...


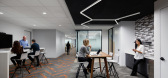
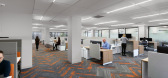
预览图片
22 / 中国北京BIT体育中心(2019)Atelier Alter Architects设计
5年前|Archilovers|建筑|99%... and covered by standing seam roofing from above and aluminum curtain wall system from below. Aluminum are used over roof, cantilever and facade to give a uniform tone to the building and to response to the industrial aesthetic in military science.
As the Renaissance man in Da Vinci’s t...





预览图片
23 / 银泉联合治疗公司办公室设计
6年前|OfficeSnapshots|办公|99%...rground concrete labyrinth for passive heating and cooling, a geo-exchange system, an active chilled beam system, a storm water heat rejection system, a pool that doubles as a heat sink, daylight harvesting, electrochromic glazing and an automated natural ventilation strategy. A robust automation sy...


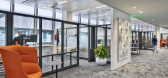


预览图片
24 / 伦敦43 Reeves Mews奢华住宅
11年前|yangtomato|住宅|99%...EDs.This ambassadorial level home features a fully integrated audio-visual system with Lutron lighting and ceiling mounted Bowers & Wilkins speakers. The cinema room has a 70-inch television, with integrated surround sound. The automation system is controlled by an iPad application in addition to th...


预览图片
25 / Designed in Hackney: Lufthansa Business Class Seat and Cabin by PearsonLloyd | D
7年前|flstx|产品应用|98%...des a housing for stowage and services such as the in-flight entertainment system, but also produces a controlled, calm and private environment without closing the passenger off from the cabin environment altogether. ...


预览图片



