1 / Basecamp | Composition
7月前|The.Local.Proje|软装|100%... an ever-evolving dialogue between materials, finishes and the Australian landscape.
Perini’s approach was deliberately experimental – an ever-evolving dialogue between materials, finishes and the Australian landscape. She retained the home’s original shiplap ceilings and panelled w...


预览图片
2 / 房子,暴雨光(2020)(LIJO他建筑师)设计
5年前|archdaily|建筑|100%...d Architect: Lijo Reny, Lijo Jos,Interior Design: LIJO.RENY.architects,Landscape Concept: LIJO.RENY.architects,景观设计: Plain Space Studio,Structural Engineers:Keystone Engineers,Electrical And Plumbing:Sunil Kumar R.S, Biju T. B,Civil:Ashokan C.K.,Flooring:Vinu K.K,Painting:S...




预览图片
3 / 阿尔伯特公园办公室和仓库(2019)(Harrison and White)设计
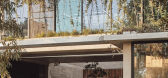
5年前|archdaily|办公|100%...e building presents excellence in sustainability, integrating building and landscape – greenery is used to shade, cool, and activate the building.,The project’s heart is a courtyard, bringing landscape into the centre, is a source of ventilation and light and is used for gathering and mixing. ...



预览图片
4 / Hawthorn House | Arent&Pyke | 2025 | 澳大利亚
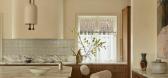
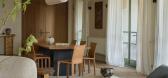

8月前|Arent.Pyke|住宅|100%...sure.
SCOPE
Full Interior Design & Furnishing
Builder
Basis Builders
LANDSCAPE
KSLD Kate Seddon Landscape Design
PHOTOGRAPHY
Anson Smart
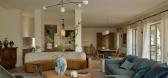
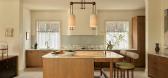
Hand-crafted elements instantly settle it – from exquisitely carved timber surfaces including hand-pitted solid timber doors, to foundations of raw-edg...

预览图片
5 / 普瑞·公园里销售中心 | 2021 | 米洛映象
5年前|Millo.Design|商业|100%...flected on the wall, sketching a picture.03 山川草木 · 无拘无束 LANDSCAPE AND VEGETATION·FREE会客区以清丽的白色为底色,糅合深浅不一的绿色和原木色,缔造典雅温润的会客空间。吊顶取材重重山峦的形态,以层叠跌宕的起伏设计,传递灵...


预览图片
6 / 澳大利亚沃利斯湖之家(2019)(Matthew Woodward Architecture)设计
5年前|archdaily|建筑|100%Landscape Architecture, Houses, Elizabeth Beach, Australia,设计师:Matthew Woodward Architecture, 面积: 190 m²,年份:2019,摄影:Brett Boardman Photography,建造商: Lysaght, Archicad, Australian Architectural Hardwood, Award Architectural Aluminium, Breezeway Louvres, Br...


预览图片
7 / 楔形别墅 | Cadence | 2023 | 印度
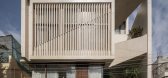
2年前|Cadence.Archite|建筑|100%...n Surrao,Structural 项目顾问:Specs,Civil 项目顾问:Murali,Landscape Designers:3foldesign,MEP 项目顾问:Bays and Services Design Consultants,Acoustics 项目顾问:Babbler,Interior Designers: Narendra Pirgal, Smaran Mallesh, Vikram Rajashekar, Aayusi zaveri, Aisiri Becha...



预览图片
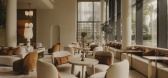
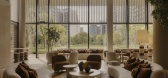
8 / Bayview Pavilion | Soil Studios | 中国海南
10月前|NewNorm|康乐|100%...slung garden pavilion framed by glass and screens; the other, an immersive landscape of color and tactility scaled to young bodies and imaginations.
Set along a lawn and threaded by decked pathways, The Hideaway presents as a slender volume in a garden. A filigree of timber screens and glazing esta...


预览图片
9 / 吉隆坡宾乐雅精选酒店 | FDAT Architects | 2020 | 马来西亚
2年前|archdaily|酒店|100%...,Mechanical & Electrical Engineers:J. Roger Preston (Malaysia) Sdn Bhd,Landscape 设计师:WDI Design Sdn Bhd,灯光顾问:MYNA Design & Craft,Contractors:TG Décor, Sunray Woodcraft Construction,Project Lead: Donovan Soon ,设计团队: Annie Cha, Tunli Pang, JinTing Lee, SuLin Ch...


预览图片
10 / House of Landes | Maud Caubet | 2024 | 法国
1年前|archdaily|建筑|100%...nstruction methods, materials, and finishes all interact with the existing landscape, forming a cohesive ensemble where contemporary architecture blends seamlessly with the natural surroundings. The H-shaped layout is accentuated by a raw concrete staircase leading to a panoramic terrace with an oce...


预览图片
11 / 美国纽约公寓|2018|Dmitry Reutov
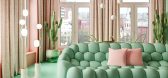
5年前|Dmitry.Reutov|软装|100%...d chaotically and in the most unpredictable places like cacti in a natural landscape. I believe that nature creates a truly extraordinary design. It works skillfully with textures, colors and shapes. And creates only a unique design. With which we must coexist in harmony.
,项目完工照片 | ...


预览图片
12 / 希尔斯伯勒别墅 | RO | ROCKETT DESIGN | 2023 | 美国
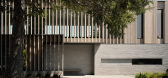
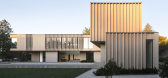
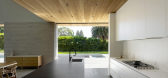
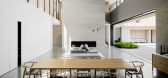

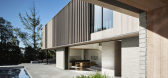
2年前|archdaily|住宅|100%...:BCA Structural Engineering,土木工程:Triad/Holmes Associates,Landscape Architect:Shades of Green Landscape Architecture,机电工程:Monterey Energy Group,项目成市: Hillsborough,项目国家: United States,转载自:Archdaily,设计师:RO | ROCKETT DESIGN,图片...
预览图片
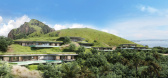
13 / Unbuilt Island Resort | Blink | 2026 | 印度尼西亚
2月前|Blink.DG|建筑|100%... Resort
Flores, Indonesia
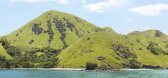
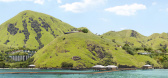
Planning a full resort within a remote coastal landscape of grassy hills and dramatic valleys.
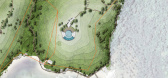
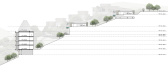
Created for an independent Singapore-based hospitality brand, this unbuilt resort concept was designed for a site on Flores, near Labuan Bajo. The project was shaped ...

预览图片
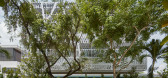
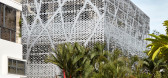
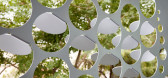
14 / Camo House | WOW Architects
6年前|WOW.Architects|住宅|100%...l, where a micro-climate zone is created by adopting breeze block wall and landscaping. It is capable for cooling and privacy thus welcoming natural ventilation into the interiors allowing it to be used as a completely open space.
The family room on the second floor then transforms into a ...



预览图片
15 / 户外运动:夏季花园灵感
6年前|TheModernHouse|景观|100%...er of this 1950s house in the Marshwood Vale, near the Dorset coast, is a landscape designer, given the beauty of the outdoor space. The design here is about embracing the wild setting, using wildflower meadows as part of the scheme to blend the garden into the surrounding fields. Elsewhere, a prod...


预览图片
16 / 英国伦敦 - NEO Bankside / Gillespies
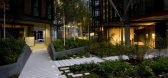
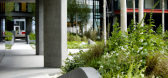
13年前|KanGtArt|景观|100%...候进行生物多样化的理念。
Gillespies creates award-winning landscape inspired by nature
at London’s NEO Bankside
Paralleling the opening of London’s luxury NEO Bankside development next to the Tate
Modern is the unveiling of a new city-centre green landscape.
At NEO Banks...


预览图片
17 / 普纳侯爵广告公司设计
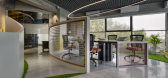
6年前|OfficeSnapshots|办公|100%...ively. The design has been matured keeping a simple idea of empowering the landscape to float above the commercial interiors and drawing transparency between the lush green outdoor and indoors. The entire office is wrapped up in shades of grey, with tints of brighter colours in few spaces to enliven...




预览图片
18 / House E | Studio 1:1 Design | 2023 | 肯尼亚
1年前|archdaily|民宿|100%...eas offer panoramic views and serve as serene retreats, complete with lush landscaping, comfortable seating, and ambient lighting. The inclusion of these green spaces not only enhances the aesthetic appeal of the home but also promotes a sustainable lifestyle by integrating natural elements into the...





预览图片
19 / Fibonacci Stone更新了Neues水磨石系列。
6年前|Yellowtrace|产品|100%...aki Jam Superfine features a refined material mix paying homage to natural landscapes of muted green, brown, rust and grey, reminiscent of camouflage. Set within an earthy bone-hued cement base, the stone is suited to both blending into a subtle room scheme or appearing as a stand-alone feature.Even...


预览图片
20 / 在克里特岛海滨的房子Davide Macullo Architects设计
6年前|Archilovers|建筑|100%...the beach front, the impression on arrival is of a house carved out of the landscape. The building is separated from the road by a series of descending gardens, a buffered gorge offering quiet respite, shaded with an arched pergola (incorporating the buildings structural bracing). Descending the sto...


预览图片
21 / 菲奥娜·林奇圣基尔达公寓的办公室。
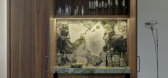
6年前|Yellowtrace|住宅|100%...nges, in Central Victoria. He is in advertising TV production and she is a landscape designer. With their busy working lives, they both often need to be in Melbourne so they wanted their compact apartment transformed into a relaxed, detailed and private living space.
Nestled in a 1990’s concret...


预览图片
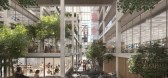
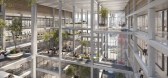
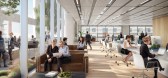
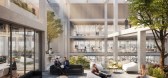
22 / (ICONE总部概念图)Foster + Partners设计
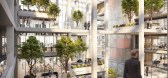
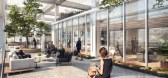
6年前|Archilovers|概念|100%...vity and a dynamic atmosphere for both work and play. Biophilia, the green landscaping, natural ventilation and visual connectivity all promoting collaboration and healthy wellbeing.”
An integral part of the larger masterplan for the area, the scheme relates to its neighbouring buildings and ...
预览图片
23 / UNStudio creates transparent work environment at mirai house
13年前|BILI|建筑|100%...ineering
installations: techniplan adviseurs (TPA)
contractor: G&S bouw
landscape: kees tolk ontwerp
interior: procore – arnold schoordijk
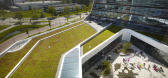
designed by amsterdam-based architecture firm, UNStudio, the 'mirai house' employs a high performance skin dynamically framed in white to unify the three ...




预览图片
24 / 苏黎世安娜贝拉杂志办公室设计
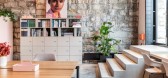
5年前|OfficeSnapshots|办公|100%...building of the viaduct, Rüegg-Naegeli designed and implemented an office landscape which offers ideal conditions for focused work, creative exchange and hip events. The fresh design is in harmonious contrast to the prestigious building and underlines the trendy image of Switzerland’s first women...




预览图片
25 / 圣安德鲁斯大学女生宿舍(2020)(零能源设计实验室)设计
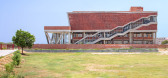
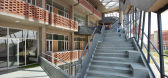
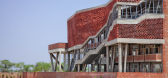
5年前|archdaily|建筑|100%...tions and social activities. Moreover, to bring in a sense of the exterior landscape, the entrance foyer and lobby are designed as outdoor spaces to face the west and are connected to the pantry so that students can enjoy their evenings outside with a spill-out into the green landscape. The students...



预览图片



