约有70项符合查询结果,库内数据总量为1205569项。[ 耗时:0.0078秒 ]
1 / 新皮草住宅建筑(2020)(a round architects)设计
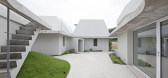
5年前|archdaily|建筑|100%...hood. I wanted to convey each landscape and content in various ways from a distance or close. That is the first start. ,The relationship between the neighborhood and the house is not organized by a single wall as the boundary. Between the house and the road, the road, grass and soft mounds overla...


预览图片
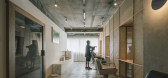
2 / 日本 | FUYU Salon | 理发店 | 2021 | FATHOM
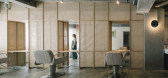
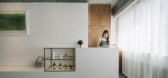
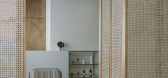
4年前|archdaily|康乐|100%...oved from the frame. For the cutting booth, a rattan screen was built at a distance of 30cm from the frame. The mirror and counter functions are embedded in the screen. The distance to the wall of the building becomes ambiguous as you can see the body of the building through the rattan.,In additio...


预览图片
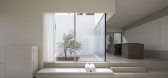
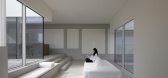
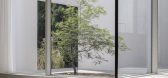
3 / gongsaido 民宿 | ATMOROUND | 2023 | 韩国
2年前|ATMOROUND|民宿|100%
A painting of the empty space. There is a gap between people. The distance or interval between one place and another exists everywhere. It can be a physical interval or a psychological distance. And the gap is needed for anyone anywhere.
gongsaido is a stay in Namwon, the warmest southe...


预览图片
4 / 日本K住宅(2008)(miya akiko architecture atelier)设计
5年前|archdaily|建筑|100%...apart from the origin of the coordinate by keeping a 30°module. This is a distance of 2~3 steps between the walls and the wall is 1600mm wide, the width when people outspread their arms. The hexagonal shape was a result of connecting the edges of the walls, covered with laminated glasses that could...


预览图片
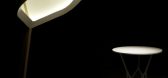
5 / The Fourth Wall by François Bauchet, Eric Jourdan and N°111
15年前|hepan|软装|100%...the spectator in the room. The installation of the objects on a stage puts distance between them and the spectator. The goal of the distance is to lead the spectator to consider what is taking place on the stage with an investigative and critical eye. To distance, is to transform the thing that it i...




预览图片
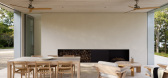
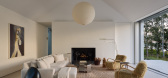
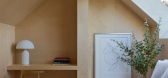
6 / House on Sag Harbor | 1100 Architect | 2026 | 澳大利亚
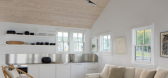
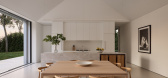
6月前|The.Local.Proje|住宅|100%...on Sag Harbor was conceived through a careful calibration of scale: from a distance, its form appears archetypal, simplified and assertive, but up close, that clarity gives way to texture. The band-sawn stained timber introduces variation and a lightly ‘fuzzy’ surface, softening the building’s...

预览图片
7 / 日本个人住宅翻新(2019)(SNARK + Ouvi)设计
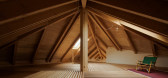
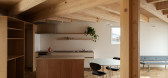
5年前|archdaily|建筑|100%...ith no program and providing views of the north and south mountains in the distance, however, it is not possible to see the surrounding gardens and existing parent's house.,In contrast to the ground floor, that here is a space-separated from the surrounding environment. One of the cruciform shaped...




预览图片
8 / Rzhyshchiv Сabins | SHOVK | 2020 | 乌克兰
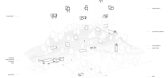
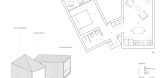
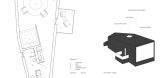
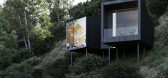
10月前|SHOVK|概念|100%...re. Buildings are situated on different landscape levels and at the proper distance from each other so that nothing blocks the view. Each house offers a stunning panoramic view of the Dnipro River.
Small cabin 1
The small cabin 1 is divided into two volumes, so the house does not look...
预览图片
9 / 捷克河谷家庭住宅 | 2019 | BoysPlayNice Photography & Concept
5年前|Archilovers|住宅|100%... ground plan. It respects the street line on the north side as well as the distance from neighbouring buildings.
,The house has three floors facing the waterfront side and one floor facing the slope side. The northern part of the house, which faces the waterfront, is sloped, forming a sloping roo...



预览图片
10 / 七咖啡---沉稳冷峻,优雅自如
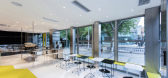
8年前|我的名字叫做蓝|餐饮|100%...teel frames, in the end fixed tightly up on the ceiling. Therefore, from a distance the customers would see counters “floating” in the air. The steel plate looks light while the steel wires are full of tension and strength. The counter is like a ballet dancer standing on her tiptoes. The archite...



预览图片
11 / 丽水·驻·85民宿 | 时上设计
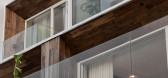
6年前|时上设计|民宿|100%...ace are displayed in front of the eyes, matching the natural beauty in the distance. Thanks to the whole house heating, the winter here is very comfortable, and you can enjoy the scenery without leaving home.
▼一层公共区域,the public area ©叶松
▼沙发休息区,lounge ©叶松
...




预览图片
12 / 家人的房子在河流域(2019)(库巴地毯\ u0026皮拉尔architekti)设计
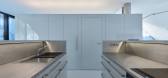
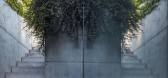
5年前|archdaily|建筑|100%... ground plan. It respects the street line on the north side as well as the distance from neighbouring buildings. The house has three floors facing the waterfront side and one floor facing the slope side. The northern part of the house, which faces the waterfront, is sloped, forming a sloping roof, w...




预览图片
13 / Laserlab | House of Creation & Studio Tenev | 2024 | 挪威
9月前|NewNorm|康乐|100%...nd isolation.
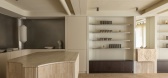
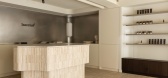
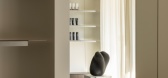
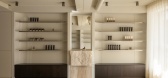
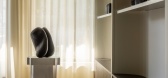
Facing a vibrant streetscape, the clinic aims to bridge the distance that often exists between wellness environments and the public realm. The reception is shaped as an accessible showroom, displaying the clinic’s skincare offering and creating a gentle transition from street to int...
预览图片
14 / 北京大硅谷共同办公的办公室设计
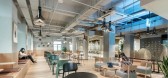
5年前|OfficeSnapshots|办公|100%...raftsmen, etc. They blend aesthetics into their daily lives, and merge the distance into the near field. Therefore, when MXY thinking about the degree of integration of residents, it is more about thinking about the real needs of the inner level. In today’s plethora of office buildings, workers of...




预览图片
15 / 以色列Nish之家|2019|Paritzki & Liani Architects
5年前|archdaily|住宅|100%...epths of the interior environment and at the same time, showing the visual distances between inside and outside.,The first high distance(1) is the one that passes through the ground level, from the entrance (-0.95 m) to the most internal garden at the end of the property, like a visual arrow that ...


预览图片
16 / 柱林屋 | IGArchitects | 2023 | 日本
2年前|archdaily|住宅|100%... habitant’s free activities.
The pillars are placed at an equal distance of 1.8m from each other as a structure, but their size of 90mm squared makes them density-like furniture close to human scale. These 90mm squared pillars with 3.5m height are forested and support the roof. The slende...


预览图片
17 / 日本 N 住宅 | 2021 | moss.
5年前|archdaily|住宅|100%...adds an enriching “margin” to the room, creating a beneficial sense of distance between people within the space.
Compact Depth
Integrating the bedroom, study, and storage spaces into a single room at the core of the apartment, we added depth to the apartment while making economical use of ...


预览图片
18 / 希尔斯堡第一科技联邦信用合作社办事处设计
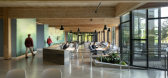
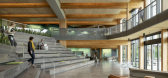
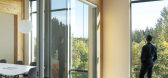
6年前|OfficeSnapshots|办公|100%...ide and out, bridging a connection between people and nature.Viewed from a distance, this 156,000 SF building nearly disappears into the landscape. The mirrored façade reflects the sky, trees, and creek, and the randomized pattern of the exterior paneling helps to minimize the visual size of the bu...



预览图片
19 / (米兰德拉Memoriale大屠杀纪念馆)Morpurgo de Curtis Architetti Associati设计
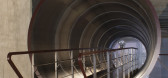
6年前|Archilovers|文育|100%...rprets the connection between site’s form and structure, by a sort of “distancing principle” that separates what is tangible and what is temporary, between the new and the pre-existing.
Going through the various materials used in building the Station – concrete, iron, timber and glass –...


预览图片
20 / 多伦多Volaris办公室设计
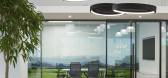
5年前|OfficeSnapshots|办公|99%...updated offices for Volaris in Toronto, Canada.
After months of social distancing, self-isolation, quarantines and lockdowns, we are thinking about our offices very differently. Though we will be wary of our open workspaces for some time to come, the benefits provided by the daily interactions o...




预览图片
21 / 香港卡尔特修道院亚洲共同办公的办公室设计
5年前|OfficeSnapshots|办公|98%...r informal meeting activities.
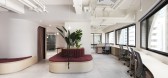
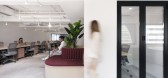
The long form allows users to spatially distance themselves from each other. Each work setting is defined by a small black circular table top that is fixed to the ribbon joinery.
Natural daylight and views are prioritised for most of the employees working in th...



预览图片
22 / 胡志明市NAB工作室办公室设计
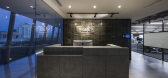
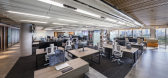
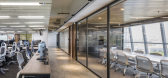
6年前|OfficeSnapshots|办公|98%...s face each other a little diagonally, and we devised so that the sense of distance between them would be closer. Open spaces around the office are not only available for break, but are also available in a variety of ways to suit individual work, team meetings, and events.19 张图片 | Pictures设...


预览图片
23 / 伦敦Jigsaw24办公室设计
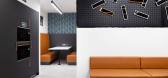
3年前|OfficeSnapshots|办公|97%...igsaw24 offices in London, England.,Jigsaw24 may only have moved a short distance from its previous base in Soho but the quality of its new Fitzrovia office is now a perfect fit for its current requirements. The national IT services provider has relocated to Grade A office space at 10 Whitfield St...




预览图片
24 / 中国长沙 | Dentons | 办公 | 律师 | 2021 | Ujing Interiors Design
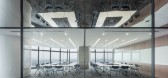
5年前|OfficeSnapshots|办公|97%...iang River” and “Liuyang River” flowing slowly from your side to the distance, which is extremely pleasant.,“From the site conditions and customer demands, to find the most reasonable and unexpected answer.” This is always the design principle of Ujing. In this case, this principle has b...



预览图片
25 / 日本南城的麻布型木材帘(2020)(Tsukagoshi Miyashita Sekkei)设计
5年前|archdaily|建筑|97%...s represented rods appear different according to the eye direction and the distance to the screen.,项目完工照片 | Finished Photos,转载自:Archdaily,设计师:Tsukagoshi Miyashita Sekkei,分类:Renovation,语言:英语,阅读原文



预览图片



