约有300项符合查询结果,库内数据总量为1205597项。[ 耗时:0.0061秒 ]
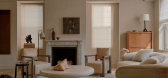
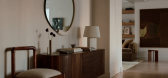
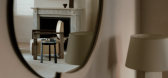
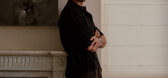
1 / Upper East Side Apartment | Studio Nicholas Obeid | 2024 | 澳大利亚
1年前|The.Local.Proje|软装|100%,项目文案:Millie Thwaites,项目摄影:William Jess Laird,转载自:The Local Project,图片@The Local Project,语言:英语,编辑:序赞网,阅读原文
预览图片
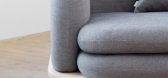
2 / Side table extends from base of Rise sofa by Note Design Studio
7年前|scp1026|产品应用|100%... 斯德哥尔摩2014:这张沙发的木制底座由瑞典公司NoteDesignStudio设计,向外延伸,成为一张侧桌。
低矮的桌子是通过从沙发一端延续灰木平台而形成的,这是Note为瑞典家具品牌Fogia设计的Rise系列的一部分。
...




预览图片
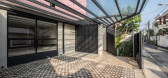
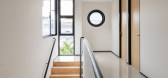
3 / 印度Cempaka Putih之家(2020)(Studio Arsitektropis)设计
5年前|archdaily|建筑|100%Houses, Jakarta, Indonesia,设计师:Studio Arsitektropis, 面积: 222 m²,年份:2020,摄影:Celvin Leowardi,建造商: Dulux, Toto, Wavin, Alexindo, Cisangkan, Conwood, Jayaboard, Niro granite, Panasonic, Phillips, Portland Cement, Roman Ceramics, Venus Tile, Viva Granite, mul...


预览图片
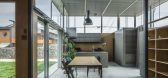
4 / Iizuka住宅(2020)(Peak Studio)设计
6年前|archdaily|住宅|100%Houses, Iizuka, Japan,设计师:Peak Studio, 面积: 142 m²,年份:2020,摄影:Katsumasa Tanaka,建造商: Nemetschek, YKK AP, Duravit, KMEW, UENO JYUKEN, YODOKO,设计团队:Shunta Fujiki, Kaori Saya, Taku Saji,工程师:Graph Studio,顾问:Marugensangyo,设计...




预览图片
5 / 中国河源文化活动中心(2018)(CCDI Dongxiying Studio)设计
5年前|archdaily|建筑|100%Cultural Center, Heyuan, China,设计师:CCDI Dongxiying Studio, 面积: 300 m²,年份:2018,摄影:Chao Zhang, Xiongyi Zhu,Lead Architect:Xiongyi Zhu, Zhaoming Wang,设计团队:Xin Li、Yizhe Ye,工程师: Parkland Real Estate Development Co., Ltd., 合作者:Nhydesi...


预览图片
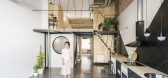
6 / 西班牙UP之家(2018)(cumuloLimbo studio)设计
5年前|archdaily|建筑|100%Houses, Madrid, Spain,设计师:cumuloLimbo studio, 面积: 90 m²,年份:2018,摄影:Javier de Paz García,Lead Architect:Natalia Matesanz Ventura,Client: Ladicarsa Instalaciones s.l.,Builder: Peña&Ledesma Obras,Locksmith: Luis Hernández ,City:Madrid,Country:Spain[*...



预览图片
7 / 亚美尼亚 | Tigran Art Studio | 住宅 | 2021 | d'Arvestanots architectural studio
4年前|archdaily|建筑|100%...室,Dzoraghbyur,亚美尼亚,设计师:d'Arvestanots architectural studio, 面积: 1075 m²,年份:2021,摄影:Sona Manukyan,供应商: Villeroy & Boch, Archicad, Reynaers,建筑师:Arsen Shur Karapetyan ,结构工程:Hayk Barseghyan ,项目经理:Hayk Barsegh...


预览图片
8 / PINJI 边桌系列 | JIHE STUDIO | Tony Lee
5年前|behance|产品|100%PINJI TABLE 2017 / Furniture DesignJIHE STUDIO / Designed by Tony Lee“This side table adopts the design of imbalance, which seems like falling over. But rest assured. Its center of gravity is located at the bottom and is very steady. In daily life, we must have encountered the situation of accid...




预览图片
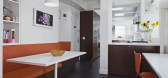
9 / west side penthouse
7年前|kevinbmm|住宅|100%...少的。
Firm Building Studio Architects
Type Residential › Apartment
STATUS Built
YEAR 2010
SIZE 3000 sqft - 5000 sqft
Photos Ashok Sinha
keywords:architecture, architecture news, i...


预览图片
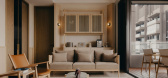
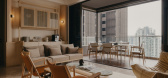
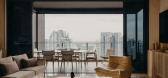
10 / AC Residence | Right Angle Studio | 2025 | 新加坡
9月前|Right.Angle|住宅|100%...eiling articulation imbue the home with cohesive composure, reflecting the studio’s dedication to meticulousness and tactility.
Completed in 2025. Photography by Studio Periphery.
,转自:Right Angle Studio,图片©Right Angle Studio,编辑:序赞网,阅读原文
预览图片
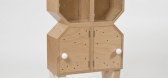
11 / Down Side Up by Fabrica | Dezeen
7年前|candymakro123|产品应用|100%...
另见:
.
OpenStructures,Thomas Lommée,Studio Makkink重新包装
阅读更多设计家具制作模块家具ICFF模块化设计
设计师SamBaron的法布里卡将在本月晚些时候在纽约的ICFF展示一个充满洞的家具的模块化...


预览图片
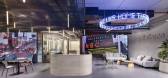
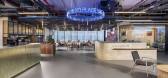
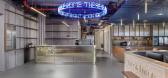
12 / Media Force 办公室 | Gindi Studio | 2023 | 以色列
1年前|OfficeSnapshots|办公|100%...3,坐落:Holon, Israel, ,行业: Advertising / Marketing, ,Gindi Studio designed the Media Force offices showcasing their business focus throughout in Holon, Israel.,The interior design concept for Media Force’s offices draws inspiration from its core business theme of communication an...



预览图片
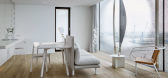
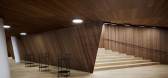
13 / studio besau marguerre furnish herzog and de meuron elbphilharmonie
7年前|zYKXOGxg|产品应用|100%Studio Besau-Marguerre and architect Daniel Schöning designed the furnishings with comfort in mind, and also to keep the focus on Herzog & de Meuron’s architecture
在获得众多设计奖提名的同时,总部位于汉堡的年轻设计公司StudioBesau-Marguerre也成为了e...



预览图片
14 / studio besau marguerre furnish herzog and de meuron elbphilharmonie
7年前|干你娘|产品应用|100%Studio Besau-Marguerre and architect Daniel Schöning designed the furnishings with comfort in mind, and also to keep the focus on Herzog & de Meuron’s architecture
在获得众多设计奖提名的同时,总部位于汉堡的年轻设计公司StudioBesau-Marguerre也成为了e...


预览图片
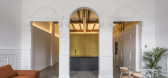
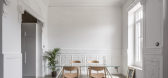
15 / 西班牙玛尔瓦罗莎海滩别墅(2020)(Paloma Bau Studio&Germán Cabo)设计
5年前|Archilovers|建筑|100%...:待补充……
,转载自:Archilovers,设计师:Paloma Bau Studio,坐落:Valencia / Spain / 2020,语言:English,阅读原文


预览图片
16 / studio besau marguerre furnish herzog and de meuron elbphilharmonie
7年前|kiang46|产品应用|100%Studio Besau-Marguerre and architect Daniel Schöning designed the furnishings with comfort in mind, and also to keep the focus on Herzog & de Meuron’s architecture
在获得众多设计奖提名的同时,总部位于汉堡的年轻设计公司StudioBesau-Marguerre也成为了e...



预览图片
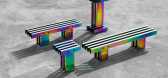
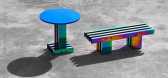
17 / 上海布灶工作室的电镀家具收藏。
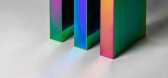
6年前|Yellowtrace|产品|100% Emerging Chinese brand Studio Buzao has a penchant for eye-catching materials, both raw and processed, with prior collections revolving around the likes of dyed marble and volcanic lava stone. The latest collection, titled Hot, comprises tables, side tables, benches and a plinth made entirely of el...



预览图片
18 / 中国北京黑色房子(2020)(Robot3 Studio)设计
5年前|archdaily|建筑|100%Houses, Beijing, China,设计师:Robot3 Studio, 面积: 16 m²,年份:2020,建造商: HuiJia, Jiajian, JinBO,负责建筑师:Fei Pan, Dong Han,City:Beijing,Country:China,设计师描述 | Designer description: The project is located in Beijing Huairou Shayukou village, Y...


预览图片
19 / 芝加哥拉马尔约翰逊合作办公室设计
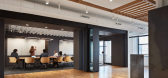
5年前|OfficeSnapshots|办公|100%...into one cohesive location created the opportunity to set the tone for the studio and support a growing workforce and clientele base.
Team visioning sessions unanimously called for a hospitality-focused space. On the north side of the rectangular floorplate, the welcoming lobby and reception area...




预览图片
20 / 银禧露台别墅 | Spacefiction Studio | 2023 | 印度
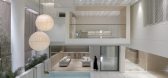
2年前|archdaily|住宅|100%... precedence over fleeting luxury trends.
,项目设计:Spacefiction Studio,项目面积: 27500 ft²,项目年份:2023,项目摄影:Vivek Eadara, The Fishy Project, Sohaib Ilyas,供应商: Rabel Aluminium Systems, Blau Wardrobes, One Stone, Valueline, Water mark Tiles ,首...



预览图片
21 / OISIDE | Drums | 边桌 | 2021 | Francesc Rifé Studio
5年前|FrancescRife|产品|100%一系列以音乐鼓命名的辅助表,其几何和圆形的简洁性旨在完善 OI SIDE 任何建议的旋律。 这些设计有不同的尺寸和高度,由铝制成,可以用木材、大理石或陶瓷台面完成。
,产品:Drums
,年份:2021


预览图片
22 / 南非现在简约之联排别墅(2020)(Abon Studio)设计
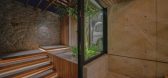
5年前|archdaily|建筑|100%Houses, House Interiors, Cape Town, South Africa,设计师:Abon Studio, 面积: 550 m²,年份:2020,摄影:James Mitchell,建造商: AutoDesk, Lumion, Somfy, Adobe, Boreal, Chryso, Dado, Earthstone, JBC Aluminium, NedZink, Oggie Flooring, Styles Tiles, Weylandts,负责建筑...


预览图片
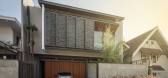
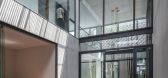
23 / 印度尼西亚RR住宅(2020)(Rakta Studio)设计
5年前|archdaily|建筑|100%Houses, Bandung, Indonesia,设计师:Rakta Studio, 面积: 400 m²,年份:2020,摄影:KIE,建造商: AutoDesk, Toto, Nirwana Landscape, YKK aluminium,设计团队:Vidor Saputro, Regina Leviana, Christian Halim,业主:Raegan & Regina,工程师:Vonny Valentina,景观...




预览图片
24 / (VY House)Rakta Studio 设计
6年前|archdaily|住宅|100%Houses, Bandung, Indonesia,设计师:Rakta Studio, 面积: 400 m²,年份:2020,摄影:William Sutanto,建造商: AutoDesk, Toto, Fotile, LIXIL , Maxisteel, Quadra, Vinoti Living,负责建筑师:Vidor Saputro,设计团队:Vidor Saputro, Jason Fernandez, Esther Febriana,...


预览图片
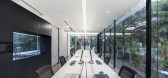
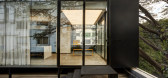
25 / 印度Studio Chnitala办公室(2016)(Studio Chintala)设计
5年前|archdaily|建筑|100%...ture, Office Buildings, Cowork Interiors, Indiranagar, India,设计师:Studio Chintala, 面积: 700 ft²,年份:2016,摄影:Rama Madhu Gopal Rao,建造商: AutoDesk, Tata Steel, Adobe, Corian, Funder Max, NCL Industries, Saint-Gobain, Sintex, Trimble,Lead 设计师:Diwakar C...



预览图片



