1 / Soilboy 旗舰店 | SILO AR + D | 2024 | 新加坡
2年前|archdaily|商业|100%
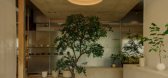
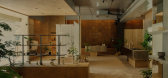
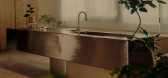
树叶、粘土、木材、树皮——泥土的奉献。SILO 重新构想了零售植物商店的感觉——将大自然的精髓带入室内零售体验。
Soilboy 最初是新加坡的一家在线商店,销售盆栽室内植物、陶瓷花盆和园艺必需品。
新装修的...



预览图片
2 / 51Tras 咖啡馆 | SILO | 2022 | 新加坡
3年前|Leibal|餐饮|100%
,51Tras 是位于新加坡的一家极简咖啡馆,由 SILO 设计。51 Tras 位于新加坡市中心,是一家咖啡厅和活动场所,坐落在一座保存完好的受保护店屋内。 这是一个独特而迷人的地方,非常适合举办各种创意活动。 在 51 Tras,人们可...


预览图片
3 / Silo Restaurante | 5Solidos | 2023 | 哥伦比亚
1年前|5Sólidos|概念|100%
SILO RESTAURANTE
Categoría: Residencial
Año: 2023
Ubicación: Medellín - Colombia
,转自:5 Sólidos,图片©5 Sólidos,编辑:序赞网,阅读原文




预览图片
4 / 南非开普敦由谷仓翻新的奢华酒店SILO
9年前|PIAZZOLLA|酒店|100%...众号:腔调设计网
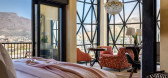
由来自伦敦的Heatherwick Studio设计的SILO酒店位于南非开普敦,该酒店总共6层,之所以取名为SILO是因为此前这里是座谷仓。从外观来看,本次改造最引人注目的就是那一排排枕头式的向外鼓出的玻璃窗,在夜...





预览图片
5 / Silo | Smart Design Studio | 2020 | 澳大利亚
1年前|Smart.Design|产品|100%
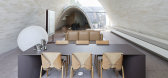
定制的Silo桌子是对现代主义的颂歌,是我们工作室对简单形式的热爱的典范。长而优雅,它清楚地表达了由圆柱体的两半支撑的水平面。这张3米长的桌子在重量和重量之间取得了平衡,从一个角度看,它既坚固又结实,但从...



预览图片
6 / Salvatori | SILO 吊灯系列 | Claude Cartier
4年前|Claude.Cartier|产品|100%
,转自:Claude Cartier,图片©Claude Cartier,编辑:序赞网,阅读原文


预览图片
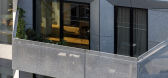
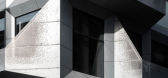
7 / The Silo 商业大厦 | Daniel Annenkov | 2023 | 俄罗斯
2年前|behance|建筑|100%,转载自:behance,作者:原文作者,图片@原文作者,语言:英语,编辑:序赞网,阅读原文




预览图片
8 / 活动和餐饮空间 51 Tras | SILO | 新加坡
4年前|idadmin|康乐|100%
由当地工作室 SILO 设计,新的新加坡活动和餐饮空间 51 Tras 植根于创造的协作行为
Tras 街位于新加坡历史悠久的牛车水区,两旁是商店,里面有各种各样的咖啡馆、酒吧、精品店和办公室。这种多样性在 51 Tras 中得到了...






预览图片
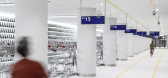
9 / 海牙自行车停车场(Bicycle Parking Garage The Hague)Silo 设计
6年前|archdaily|建筑|100%...]124
Parking, Den Haag, The Netherlands,Architects: Silo, Studio Marsman, Area: 8000 m²,Year: 2020,Photographs: MikeBink,Manufacturers: Bolidt, AGC Glass, MAXON Computer,Design Team:Rene Toneman, Jan-Roelof de Vries, Pim Marsman,Clients:Municipality of The Hagu...




预览图片
10 / NSEPS by Silo | Dezeen
7年前|zG_bebe|产品应用|100%...
更多关于Dezeen的RCA 2011节目
以下是Silo的更多细节:
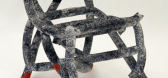
NSEPS(不经如此膨胀的聚苯乙烯):
以一种新的方式形成可膨胀的聚苯乙烯。制造适用于家具的耐用结构材料。
这个...





预览图片
11 / Kellogg’s Bremen 酒店 | DMAA | 2024 | 德国
8月前|序赞精选|酒店|100%...n:2020
Completion:2024
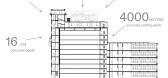
Gross Surface Area:Reislager 9,447.02 m²;Silo 9,142.52 m²
Construction Volume:Reislager 37,336.94 m³;Silo 32,263.81 m³
Site Area:Reislager 4,965 m²;Silo 2,195 m²
Height:Reislager 24.5 m;Silo 52.4 m
Number of Levels:Silo 14;Reislager 4
Numbe...





预览图片
12 / Skyvilla Mykonos | Block722 | 2023 | 希腊
4月前|Block722|民宿|100%...Block722Interior and styling:Block722Lighting design:PuresenseClient:Silo Constructions MykonosContractor:Silo Constructions MykonosStructural engineering:Sotiris KalosakasMEP engineering & consultant:Nikolaos MachairasConstruction & development:Silo Constructions MykonosPhotographer...


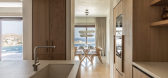
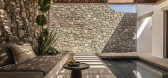
预览图片
13 / 丹麦水泥老谷仓换“新衣”,摇身一变成现代超酷感公寓
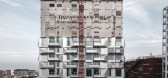
9年前|PIAZZOLLA|住宅|100%...务所COBE在哥本哈根北部翻新了一座地标性公寓大楼——Silo。该大楼原是用来存储谷物的仓库,50年后,这栋17层的大楼被改建为了一幢面积从106到401平米不等,有着38个单位的公寓楼,并且在上下都分别设有餐厅和宴会厅。
...





预览图片
14 / 意式奢华理念:阿玛尼精致室内设计 首
8年前|lysoo|酒店|100%...友,就喜欢去位于托尔托纳设计区阿玛尼的博物馆ARMANI SILOS,这里曾经是一个粮仓。在ARMANI SILOS,可以看到关于ARMANI的发展史及各个时期的经典设计款式。
乔治·阿玛尼先生不仅仅成功跨界家居行业及酒店行业,最...





预览图片
15 / 《序赞Linda Korndal作品集》@2019-07-18
7年前|Linda.Korndal|精选特辑|100%...CARRIE
6.NoNo Table
7.Offset Sofa
8.洁具
04-Exhibition
05-The Silo
06-Bathroom
07-Copenhagen Home
08-Gjøvik House
09-Modernist Residence
10-Norm办公室厨房改造
11-Reydon Grove Farm
12-伦敦Sushi餐厅
13-Sørensen HQ
14-Paper Collective x Jonas Bjerre-Poulsen
15-Vedbae...


预览图片
16 / 筒仓公寓 × C 住宅× G 复式公寓 | Arjaan De Feyter
5年前|序赞精选|住宅|100%...*]BUILDING MINIMALIST
,筒仓公寓 × C 住宅× G 复式公寓
,× SILO APARTMENT
,× RESIDENCE C
,× CITYLOFT G
Arjaan De Feyter来自比利时,1999 年毕业于安特卫普 Henry Van de Velde 学院,几乎毕业后立即成立了自己的设计机构;2006年开始在安特卫...


预览图片
17 / RioCan 办公室 | Figure3 | 2024 | 加拿大
1年前|OfficeSnapshots|办公|100%...ughout the design.,The previous office was heavily partitioned, creating silos and isolation. The new design features an open-plan layout to promote visibility and accessibility, especially to the leadership team, enhancing communication and interaction. This shift aligns with modern workplace tre...


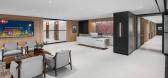
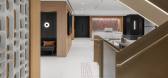
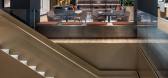

预览图片
18 / 一部让酒店控们欲罢不能的奢华酒店BBC纪录片,奇妙的人生体验在这里都能被满足
7年前|旅游赞条|景观|100%...再到爱尔兰Ashford Castle,瑞士Grand Resort Bad Racaz,南非The Silo以及智利Hacienda Hotel Vira Vira……
每一间都是想要去体验的当代经典。
意想不到的选址
首先先来说说酒店的选址,因为这是决定一个酒店可以拥有美妙事业的重要条件...



预览图片
19 / 鬼才設計让丑陋谷仓变身南非网红新地标!I 开普敦·筒仓酒店
7年前|美璟世界|设计情报|100%...
■ 钻石般璀璨的弧形玻璃幕墙
开普敦的标志性建築The Silo 筒仓酒店犹如一座璀璨的灯塔,静静伫立在维多利亚港上。
■ 80年代谷仓旧照
作为撒哈拉以南非洲最高的建築物,筒仓酒店前身是个粮库。由底部的存储空间及上半...


预览图片
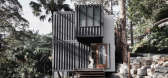
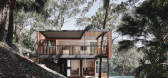
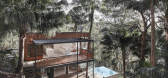
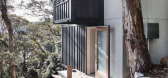
20 / 澳大利亚 | 集装箱住宅 | 2019 | Rama Architects
4年前|序赞精选|建筑|100%...年份:2019
,结构工程:GZ Engineering
,项目建造:Elo Silo
,主要材料:Steel, Glass, Wood
,业主甲方:Private
,项目状态:Built
,项目类型:Residential › House


预览图片
21 / Lucerne Toradex办公室设计
6年前|OfficeSnapshots|办公|99%...ave geared up to become a global player in the technology industry. Moving silos into agile workspace landscapes was a crucial key to this transformation and its performance goals. Together with them, we created a whole new way of collaborative working to achieve high-performing workplaces, providin...


预览图片
22 / 悉尼Proav解决方案和配置文件系统办公室设计
6年前|OfficeSnapshots|办公|98%...ll areas of the business under one roof, moving away from their 3 existing silo’ed offices, this allowed for seamless collaboration and interaction between staff members increasing day-to-day communication and efficiencies across the business. The location of the new office was carefully considere...


预览图片
23 / Plus Company 办公室 | LAAB | 2024 | 加拿大
1年前|OfficeSnapshots|办公|97%...any ecosystem and promote synergies between business units, the previously siloed workplace pods were opened along the exterior wall to promote informal travel between the teams, and to provide greater access to views and light. Another driver was to propose a wide selection of meeting room configur...


预览图片
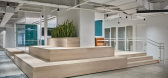
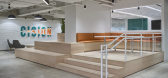
24 / 纽约市西森办事处设计
6年前|OfficeSnapshots|办公|96%...ment.Cision wanted to move away from a workplace that was constrictive and siloed their employees, towards building a more open and collaborative environment. With this new space, Design Republic focused on opening up the workspace and creating multiple breakout spaces for employees to meet. The Tow...



预览图片
25 / 悉尼道路和海事处设计
6年前|OfficeSnapshots|办公|96%...que challenges to the open flow required in an ABW space. Split into eight silos with two halves of the building connected by a bridge, it was confusing to navigate and naturally divided staff.To create a neighborhood within this space we took The Octagon back to its original intent by opening up th...


预览图片



