1 / SOHO - Work + Living | SOHO Architects | 2025 | 印度
4月前|archdaily|住宅|100%,项目设计:SOHO Architects,项目面积: 2140 ft²,项目年份:2025,项目摄影:Ar. Varun Gopal and Syam Sreesylam,供应商: Grohe, BORA, Bunkar Carpets, Dtale Modern, Hansgrohe Plumbing Faucets, Jaquar, Marble Gallery , Reynaers, Scavolini , Schell, Schueco, Tostem, VitrA...


预览图片
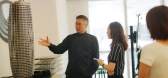
2 / 拥有世界最高中庭的丽泽SOHO开放了,大桥谕这样形容她的美…
6年前|大寒酒话|设计情报|100%...,接近200米,是世界上最高的中庭。
(图片/ Zaha Hadid Architects)
在巴塞罗那由高迪設計、盖了一百多年的圣家堂,中央拱顶45米,很多去参观的人仰头都会泪目,可见中庭的魅力。
(图片/ Zaha Hadid Architects)
去年丽泽SOHO刚...



预览图片
3 / The Galaxy SOHO \ Zaha Hadid Architects
13年前|wenming-1980|建筑|100%位于北京市中心的银河SOHO总面积有33万平方米,集办公,零售,娱乐为一体,成
为城市生活的一个重要组成部分。设计灵感来自规模宏大的北京,5个连续流动的形
体通过桥梁连接在一起,彼此协调,成为一个无死角的流动性...


预览图片
4 / 上海Sky SOHO Leasing Showroom --GAP Architects
10年前|395230458|办公|100%
Architects: GAP Architects
Location: Shanghai, China
Principal designer’s name: Raymond Lau
Design team members: Raymond Lau, Yandong Ren, Jiabao Zhao
Area: 350.0 sqm
Project Year: 2013
Photographs: Raymond Lau & Jerry Yin
...


预览图片
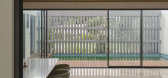
5 / Mathamangalam之家 | SOHO Architects | 2023 | 印度
1年前|archdaily|建筑|100%...,这些空间仍然与更大的环境相连。
,项目设计:SOHO Architects,项目面积: 5000 ft²,项目年份:2023,项目摄影:Varun Gopal, Abin Biju,供应商: Tostem ,首席设计师:Suhail A K ,Landscape Consultant:IPE design workshop,Lighting Consutlant:Apta ...



预览图片
6 / 美国纽约Soho顶层住宅(2016)(Andrew Berman Architect)设计
5年前|archdaily|建筑|100%Penthouse, Renovation, New York, United States,设计师:Andrew Berman Architect, 面积: 4700 ft²,年份:2016,摄影:Michael Moran,Lead 设计师:Andrew Berman,工程师:Ross Dalland, P.E., Becht Engineering,City:New York,Country:United States,设计师描述 | Desig...


预览图片
7 / 扎哈·哈迪德 | Leeza SOHO塔
6年前|idadmin|建筑|100%
扎哈·哈迪德建筑师事务所(Zaha Hadid Architects)设计的“ Leeza SOHO塔”已在中国开业,拥有世界上最高的中庭。 该项目锚定了北京新的丰台商业区,这是一个日益增长的金融和交通枢纽,介于市中心和最近开放的南方国际机场...


预览图片
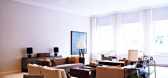
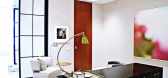
8 / soho penthouse triplex loft
7年前|藸藸|住宅|100%...
Firm Paul Cha Architect
Type Residential › Apartment
STATUS Built
YEAR 2009
keywords:architecture, architecture news, interiors, interior design, portfolio, spec, brands, marketplace, products ...



预览图片
9 / 银河SOHO' by zaha hadid 高清实景
13年前|--Picasso蘇|办公|100%...息: 设计: zaha hadid with patrik schumacher 建筑事务所: zaha hadid architects 项目总监: satoshi ohashi 合作: cristiano ceccato 项目建筑师: yoshi uchiyama
设计团队: stephan wurster, michael hill, samer chamoun, eugene leung, rita lee, lillie liu, rolando, rodriguez-leal, wen t...


预览图片
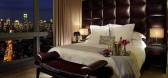
10 / 纽约特朗普苏荷酒店Trump Soho New York
14年前|charliexu|酒店|100%...目的建筑拥有银色玻璃幕墙外体,是由设计公司“Handel Architects”所设计的,从这栋建筑上可以观赏到无可比拟的城市天际线、哈得逊河、自由女神像和帝国大大厦。Trump SoHo位于春天大道246号,拥有391间酒店式公寓工作室、套房...


预览图片
11 / 中国北京银河Soho综合体(2012)(扎哈·哈迪德建筑师事务所)设计
5年前|archdaily|建筑|100%...Uso Misto, Edifícios De Escritórios, Shopping, ,设计师:Zaha Hadid Architects, 面积:332857 m²,年份:2012,摄影:Iwan Baan ,建造商:Flowcrete,Arquitetos Responsáveis:Zaha Hadid & Patrik Schumacher,Diretor De Projeto:Satoshi Ohashi,Associado:Cristiano Ceccato...






预览图片
12 / 银河SOHO由扎哈·哈迪德建筑师事务所
12年前|cclhhe|建筑|100%...
332,857m 332857米
Plot area 46,965 m小区面积46965米
Zaha Hadid Architects 扎哈·哈迪德建筑师
Above Ground 4 Towers 15 Floors (12 Office Floors and 3 Retail Floors)地上4塔15楼(12层办公楼和3个零售楼层)
Max Height 67 meters最大高度67米
Below Ground B1 Fl...
预览图片
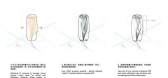
13 / 扎哈的封山之作!北京丽泽SOHO,拥有世界最高中庭(附超全图纸)
6年前|贝克街的札记|建筑|100%...Huang
客户:SOHO China Limited
执行建築師:Beijing Institute of Architectural Design
结构設計:Bollinger + Grohmann (竞赛及一期); China Academy of Building Research (二期); Beijing Institute of Architectural Design (三、四期)
立面設計:Konstruct West Partners (二...


预览图片
14 / 深圳欢乐海岸
13年前|wfhsn|建筑|100%...秀剧场
4、度假公寓
5、心湖
总体规划:美国Laguarda.Low Architects (LLA)
购物中心及SOHO建筑设计:深圳市建筑设计研究总院
SOHO室内设计:MQ
曲水湾建筑设计:美国Laguarda.Low Architects (LLA)+深圳市建筑设计研究总院
景观设计:美...




预览图片
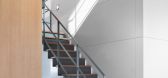
15 / SheltonMindel℠ 世界百强设计公司 | SOHO复式阁楼
9年前|大陀螺|住宅|100%...78 as Shelton Mindel & Associates. The firm continues to provide complete architectural, interiors and product design services for corporate, cultural, academic, retail, recreational, hospitality and residential clients, under the sustaining leadership of Lee F. Mindel, Architect, D.P.C., a New Yor...




预览图片
16 / Sky SOHO Leasing Showroom 凌空SOHO租赁样板间
12年前|卡卡-20120309|办公|100%..., the Sky SOHO leasing showroom resides in the world-
renowned Zaha Hadid Architect’s sole masterpiece in Shanghai. The project is also
considered the iconic development of SOHO China in the city. The total GFA of the Sky
SOHO is 350,000 square meters and expected to finish in 2014.
With an ...


预览图片
17 / Gourmega餐厅 | Mariam Issoufou Architects | 2026 | 美国
3月前|序赞精选|餐饮|100%
Mariam Issoufou Architects公布了Gourmega的设计方案——这是位于纽约Soho的一家具有社会关怀属性的新餐厅。空间白天作为咖啡馆运营,夜晚则转变为高端晚餐俱乐部(supper club),顾客围坐在由Mariam Issoufou专为空间设计的共享餐...


预览图片
18 / Soho Residence | Workstead | 2025 | 美国
7月前|Workstead|软装|100%...ercial scale of a Soho loft into a place of ordered domestic calm requires architecture that can layer, structure and recompose. Brooklyn-based studio Workstead achieves exactly that with Soho Residence, executing a transformation that feels both distinctive and deeply grounded, beautifully enhancin...


预览图片
19 / 格林街Loft公寓 | Kimberly Peck Architect | 2021 | 美国
4年前|序赞精选|住宅|100%...一角 © ddreps
▼浴室 © ddreps
,设计公司:Kimberly Peck Architect,位置: 美国 ,类型: 建筑 ,材料: 石材 大理石 木材 胡桃木 金属 铁 钢 瓷砖 混凝土 玻璃 ,标签: 室内设计 小而美的住宅 改造 纽约 ,分类: 住宅...


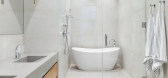
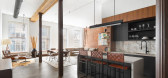

预览图片
20 / 上海虹桥苏荷- 由扎哈哈迪德建筑师事务所设计
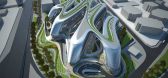
15年前|charliexu|建筑|100%Hongqiao Soho Shanghai - design by Zaha Hadid Architects
日期:正在进行的项目
计划:混合用途:商业写字楼及零售商场
客户:中国外SOHO
建筑师:扎哈哈迪德建筑师
设计:扎哈哈迪德和帕特里克舒马赫
项目总监:和Manuela加托
项目建...




预览图片
21 / 纽约530 Park Avenue / William T. Georgis Architect
14年前|charliexu|住宅|95%
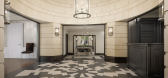
Handel Architects LLP handelarch.com
Handel Architects is an architecture, interior design, and planning firm that was founded in New York City in 1994. Led by Gary Handel, the firm has grown to include more than a hundred architects, interior designers, planners and support staff in New York Cit...



预览图片
22 / 格洛斯特郡的最佳居住地
5年前|TheModernHouse|设计情报|91%...nhagen, Denmark by JJW
Galaxy Soho, Beijing, China by Zaha Hadid Architects
United Arab Emirates Pavilion Milan Expo 2015, Milan, Italy by Foster + Partners
National Taichung Theatre, Taichung, Taiwan by Toyo Ito & Associates. Below: Unknown, Milan, Italy
Are...



预览图片
23 / 美国加州卡尔弗城Framestore La 办公
12年前|xinshaojie|办公|90%
建筑: DHD Architecture and Design
地址: Helms Avenue, Culver City, CA, USA
年份: 2013
摄影: Art Gray, Brooke McGowan
项目团队: David Howell, Steven Wakenshaw, Melissa Pinto
Framestore 团队: Jon Collins, Laney Gradus
当地建筑师: RAC Design Build
纽约工程师: Harr...




预览图片
24 / 【商业空间——Marc by Marc Jacobs的产品展示】
13年前|蓝羽红翼|商业|89%回帖是种美德!
看帖请记得回帖!
Architects: Jaklitsch / Gardner Architects PC
Location: New York, NY, USA
Project Year: 2011
Photographs: Scott Frances
Structural Engineer: Hage Engineering
General Contractor: Apogee Design and Construction
Lighting Designer: Illumination W...




预览图片
25 / 中国成都武侯星悦荟广场(2020)CLOU architects
5年前|archdaily|建筑|87%混合用途建筑, 购物中心, 成都, 中国,建筑设计:CLOU architects, 面积:108940 m²,项目年份:2020,摄影师: 存在建筑,设计团队:Jan Clostermann,张志,李琳,Sebastian Loaiza,Christopher Biggin, Alessandra Sebastiani,钟亚迪,赵晶爽,蔺明...





预览图片



