约有200项符合查询结果,库内数据总量为1205578项。[ 耗时:0.0070秒 ]
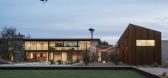
1 / 董事会+塔楼别墅(2018)(Birdseye)设计
5年前|archdaily|住宅|100%...metrical plan with bedrooms defining the edge of the forest and the living spaces projecting into the meadow.,The residence is inspired by board and batten siding, ubiquitous in the region as a durable and functional cladding. Board + Batten is clad in a playful composition of the painted board, m...


预览图片
2 / 芝加哥拉马尔约翰逊合作办公室设计
5年前|OfficeSnapshots|办公|100%...e.
Team visioning sessions unanimously called for a hospitality-focused space. On the north side of the rectangular floorplate, the welcoming lobby and reception area is open to visitors and employees, acting as a space that brings everyone together for formal meetings as well as casual, imprompt...




预览图片
3 / 纽约市爱克帕办事处设计
6年前|OfficeSnapshots|办公|100%... FOX Architects to design their office in New York City. AICPA wanted this space to represent the association’s established, global reputation with a sophisticated look and feel. They also wanted to support innovation and collaboration with tech-oriented work solutions.Communicating AICPA’s inno...




预览图片
4 / 汉密尔顿真实属性的办公室设计
5年前|OfficeSnapshots|办公|100%...
DPAI Architecture used existing features of a unique space to realize the new offices for Real Properties, a joint-ventures company in Hamilton, Canada.
This office renovation provides a new home for the property managers of Jackson Square, located in Hamilton, ON. The 40-y...


预览图片
5 / 奥斯汀ERCOT办公室设计
3年前|OfficeSnapshots|办公|100%...ent, ,Urban Foundry Architecture designed a sophisticated and thoughtful space to meet the needs of ERCOT at their offices in Austin, Texas.,ERCOT is a 501(c)(4) public/private entity that trusted Urban Foundry Architecture to deliver a timeless and durable design intended to last 20+ years. The...


预览图片
6 / 多伦多移民+离开办公室设计
5年前|OfficeSnapshots|办公|100%...C sought to produce what we called “the Agora” – a central gathering space adjacent to an elevated board room with sliding partitions. When the partitions are open, the board room acts like a stage overlooking a turf clad gathering space. Steps up to a bar ledge act like stadium seating for ca...



预览图片
7 / 美国旧金山DROPBOX CAFETERIA自助餐厅ByAvroKO
11年前|yangtomato|餐饮|100%...AvroKO was charged with transforming the company’s traditional cafeteria space into an eating and gathering sanctuary. Centered around the theme of the tech craftsman and creating an intimate yet expansive space, AvroKO dropped the ceiling height and divided the space into zones setting up permea...





预览图片
8 / EDGE DESIGN丨喜茶长沙LAB店
6年前|Hi设计|设计情报|100%...喜茶对现代茶文化的多方探索。
HEYTEA LAB is an experimental space with multiple functions for multi-exploration of modern tea culture.
EDGE DESIGN希望打造出一个与长沙这座城市气质相符的沉浸空间,并在其中为东方禅意与实验先锋性融合寻得一个恰...


预览图片
9 / 特拉维夫SOK办公室设计
5年前|OfficeSnapshots|办公|100%... in Tel Aviv, Israel.
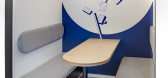
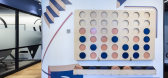
When SOK, Russia’s second-largest shared office space real estate company, opened its first international branch in Tel Aviv, they called on Luka to create a new Brand Book. This new design, inspired by Russian plastic and graphic artists, became SOK’s new language for t...


预览图片
10 / 马德里奥昆多资本办事处设计
6年前|OfficeSnapshots|办公|100%...language in the disposition of the elements. The office has an open office space for 26 people, one board meeting room, 2 meeting rooms, 2 small cabins for calls, kitchen and office space.We created a multifunctional furniture along the space to separate the exterior area, dedicated to open office a...


预览图片
11 / Licious 办公室 | Space Matrix | 2023 | 印度
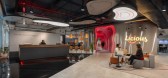
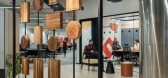
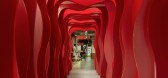
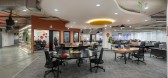
1年前|OfficeSnapshots|办公|100%... meat brand, sought to reflect its identity in their new workplace design. Space Matrix partnered with Licious to create a space that was not only functional but also embodied the brand’s essence and values.,Concept and Design Relevance,The design approach focused on two key objectives:,Bran...


预览图片
12 / 尤格設計丨尤格設計办公室
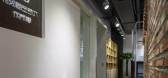
7年前|室内赞条|设计情报|100%...的隐私形。
Entrance area: It is 4 square meters from the internal space to the public area. It uses a steel plate, glass and gypsum board to build a porch with a landscape, entrance and exit and company‘s logo wall. According to the primary and secondary relationship, three large, ...



预览图片
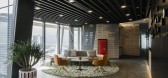
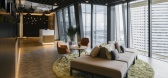
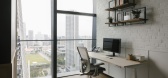
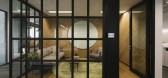
13 / 吉隆坡机密投资公司办公室设计
5年前|OfficeSnapshots|办公|100%... and growth stage investments in private companies.
The client wanted a space that would not only function as a working office but would also give everyone a space to relax, come together and innovate as well as to represent the values of this investment firm. Our main purpose was to play with wa...


预览图片
14 / 日本Sione Ginkakuji咖啡店(2016)(Sano Fumihiko Studio)设计
5年前|archdaily|建筑|100%...om is directly connected to the store and functions as a café. The garden space located in the back allow for natural daylight and greenery to act as a backdrop of the café and store.,Since the building is a mixture of the old and the new materials, the existing clay wall was retained while calc...




预览图片
15 / 安特卫普创新委员会办公室设计
5年前|OfficeSnapshots|办公|100%
Space Refinery was engaged by the Board of Innovation, an international consulting firm, to design their offices located in Antwerp, Belgium.
Their new Antwerp HQ had to reflect their culture of dynamism and non-obviousness. And it needed to support a variety of activities: focused work & meeti...


预览图片
16 / 哈尔科夫Promodo办公室 | bude architects | 2020 | 乌克兰
4年前|OfficeSnapshots|办公|100%...业: Advertising / Marketing, ,bude architects designed a functional space with a welcoming environment at the Promodo offices in Kharkiv, Ukraine.,Promodo hub & office is the space for Ukrainian company Promodo leading in the field of Internet marketing. It is located in Kharkiv, in one of th...


预览图片
17 / 纽约市J.机组总部设计
6年前|OfficeSnapshots|办公|100%...ers. After some initial planning and test fits J. Crew decided to take the space, although, while it had appeared perfect at first glance, the reality was that it would need a full-face lift and a lot of reworking to be a good fit for J. Crew.A very tall order — made taller by J. Crew’s function...


预览图片
18 / 岛(Island)Ponti Design Studio 设计
6年前|Archilovers|概念|100%...inspiring views at night. The driverless technology optimizes the interior space of the tram, making it easier to manage travel times and increase onboard safety. The tram has a retractable connector for rapid charging at tram stops. Large vertical LEDs enhance visibility in all weather conditions. ...



预览图片
19 / 深圳Shangyoo游戏办公室设计
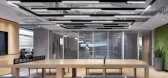
5年前|OfficeSnapshots|办公|100%...g the spirit of “Small and Delicate”.,One of the key features of the space is the oversized ping pong table. It can be split into two so that two games can be played at the same time, or it can be pushed together to serve as a dining table, meeting space, or event area. A simple design serves ...




预览图片
20 / 芝加哥TYLin办公室设计
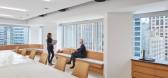
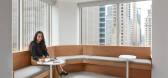
3年前|OfficeSnapshots|办公|100%...g, ,Fennie + Mehl and Whitney Architects designed the TYLin offices with space for all employees in Chicago, Illinois.,FENNIE+MEHL is known for helping clients with multiple offices around the country and overseas to strategize and build brand-cohesive yet locally relevant locations. Long-term c...


预览图片
21 / 加拿大魁北克Hinterhouse预制可拆迁的MRDK架构和设计。
5年前|Yellowtrace|设计情报|100%...eel spacious and welcoming. Two bedrooms, a bathroom, and open-plan living space have all been cleverly planned to maximise space and functionality. Floor-to-ceiling glazing on both sides of the living room invites the surrounding landscape inside, blurring the boundary between interior and exterior...


预览图片
22 / 旧金山升级办公室设计
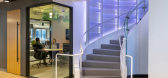
6年前|OfficeSnapshots|办公|100%...ors through circuitous paths that clearly orient the individual within the space while providing opportunities to explore and connect. Each bend and turn in the path presents a chance to experience the Upgrade brand and messaging.A sophisticated color and materials palette evokes a sense of seriousn...





预览图片
23 / 波兰 | 华沙CEDC国际董事会办公室 | 2021 | 食品 | Trzop Architekci
4年前|OfficeSnapshots|办公|100%...oland, ,行业: Food / Beverage, ,Trzop Architekci designed a unique space that honors the products and branding of CEDC at their International Board of Directors offices in Warsaw, Poland.,The office for CEDC International Board of Directors is located Warsaw’s Mokotów district. The new ...


预览图片
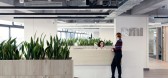
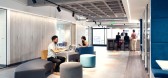
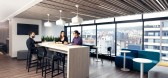
24 / 基多BMI办公室设计
5年前|OfficeSnapshots|办公|100%...es for BMI, keeping in mind the close proximity to the largest urban green space in Quito, Ecuador.
Located in front of the imposing La Carolina Park – one of the most important urban green spaces in Ecuador – the BMI Quito headquarters has 1,974 m² distributed over two floors with extensiv...



预览图片
25 / Foo的房子(Foo)牧场我设计
5年前|Archilovers|建筑|100%...anity, and homework nook in the hallway.
Double height and vaulted spaces were used throughout the home to change the feeling of the living spaces and highlighted by elements like the board-formed concrete fireplace that draws your eye up to the ceiling and over the open living space to a lo...




预览图片



