约有60项符合查询结果,库内数据总量为1205585项。[ 耗时:0.0068秒 ]
1 / 香港阳光人寿办事处设计
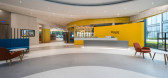
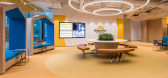
6年前|OfficeSnapshots|办公|100%Spatial Concept Limited recently accomplished the design of the SunLife offices, an insurance, wealth management, and pension service company, located in Hong Kong.SunLife’s office encompassed distinctive front and back of house areas boasting harbour views to the south. Spatial Concept looked to ...




预览图片
2 / 圣保罗紫外线Gestora办公室设计
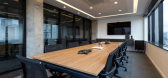
6年前|OfficeSnapshots|办公|100%... Rua Iguatemi, UV GESTORA decided that they needed to update themselves in spatial terms and promote integration among their employees.The project started from total transparency between the different areas but separated by glass partitions. In this way, the central axis of the closed rooms has glas...



预览图片
3 / AnDo Residential Building | NextOffice | 2024 | 伊朗
1年前|archdaily|建筑|100%...nous masses and the stairway that seems stuck in between create variegated spatial sequences and united with their open spaces like a three-dimensional promenade.
AnDo stands on a site in which spatial values vary greatly from one side to the other. This problem of course affects the plans ...




预览图片
4 / 孟加拉国希克乡间别墅(2019)(Spatial Architects)设计
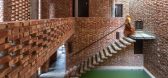
5年前|archdaily|建筑|100%Houses, Banshkhali Upazila, Bangladesh,设计师:Spatial Architects, 面积: 446 m²,年份:2019,摄影:Asif Salman,建造商: AutoDesk, Lumion, Adobe, BERZER, BSRM, Fresh, Trimble Navigation,Lead Architect:Mohammad Naimul Ahsan Khan, Farzana Rahman,设计团队:Nusrat Azi...


预览图片
5 / 阿米鲁农舍(Amilu Farmhouse)F:L Architetti 设计
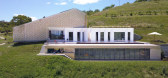
6年前|F:L.architetti|住宅|100%...floors, where public and private spheres are clearly separated spaces. The spatial solutions identifying the functions of the Villa-Farm are characterized by different formal choices as well as by a unique and specific choice of materials. The brick and fair-faced concrete fronts as well as the wood...


预览图片
6 / 越南浮动的巢屋(2020)(atelier NgNg)设计
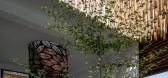
5年前|archdaily|建筑|100%... bedroom or kitchen; the bedrooms and stairs. This solution creates smooth spatial transition while ensuring that all functional spaces are in contact with nature.,Materials used are a combination of contemporary and traditional, reminiscent of spaces in Vietnamese villages: bamboo, wood, combined...




预览图片
7 / 意大利民事保护中心(2020)(Roland Baldi Architects)设计
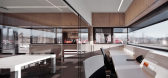
5年前|Archilovers|建筑|100%...l civil protection organisations, which are arranged on both sides and are spatially separated from each other. They are accessible from the entrance area via a central corridor. The storage rooms, offices and dormitories are located in the north, while training, recreation and youth rooms face sout...



预览图片
8 / 印尼半独立式住宅(2020)(Rakta Studio)设计
5年前|archdaily|建筑|100%...ade vocal point which makes it contrast in material. Besides creating bold spatial depth by stacking boxes to the façade, the dynamic composition unique spatial and welcoming sequence of the house.,The outdoor foyer of the house composed by timber deck, fish pond also with greenery such as bushes...


预览图片
9 / 加拿大ShadowBox住宅/Johnson Chou设计
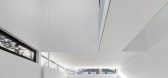
5年前|Archilovers|住宅|100%...and shadow, and to engender a heightened sense of movement through varying spatial scales and experiences.
This includes the expansion and compression of single, double and triple height spaces, and through one’s engagement of interior elements such as bridges and stairs. The house is configu...



预览图片
10 / 土耳其安纳托里亚机构办公室设计
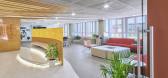
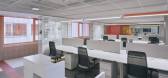
3年前|OfficeSnapshots|办公|99%... space as little as possible by walls. Instead of the removed fixed walls, spatial separations have been made with folding separators and portable furniture dividers which allows the functions to be converted into each other, according to the needs of the users. Working cabins called “booths” we...




预览图片
11 / A·C·T | Q&F之家 - 比率设计事务所
2月前|ACT.STUDIO|住宅|98%... the daily lives of three generations of a family. It breaks free from the spatial constraints of the original floor plans, allowing three generations to live together day in and day out, and ensuring that the space harmonizes with their lives.The original layout of two separate units served as a na...


预览图片
12 / 印度尼西亚LF住宅(2020)(Rakta Studio)设计
6年前|archdaily|住宅|98%... two courtyards towards main living and dining area, which create a unique spatial building sequence.,The courtyard also provides semi outdoor terrace covered over with a glass roof with timber pergola. Apart from that, this semi outdoor terrace and guest bedroom are great spots to enjoy the vie...


预览图片
13 / 瑞典私人度假别墅(2020)(Norell/Rodhe)设计
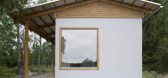
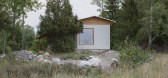
5年前|archdaily|建筑|94%... as well as between indoor and outdoor areas.
The relaxed nature of the spatial layout is reflected in construction techniques and the use of plain materials throughout the house. “We wanted to create a varied and multifaceted interior, where different masses and elements are made distinct thro...



预览图片
14 / 西班牙旧宅改建(2020)(GUILLEM CARRERA arquitecte)设计
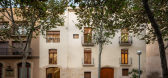
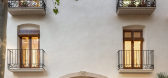
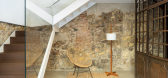
5年前|Archilovers|建筑|94%... and the terrace.
The result is a comfortable and contemporary house, spatially well organized, without resigning from its historical character.
*
structure: Francesc Gorgas, Windmill Structural Consultants SLP
collaborators: Eva Crespo, Meritxell Anglès, Xavier Foraste, Daniel Marc...



预览图片
15 / D.Bianco’s Space | Defining Architectural Lighting
6月前|The.Local.Proje|产品|93%...e Diana.
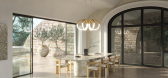
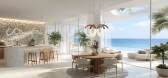
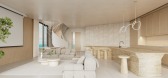
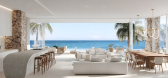
The Sydney-based studio approaches pendant lighting as a spatial instrument, one capable of building atmosphere and delineating use without interrupting flow. Suspended above a dining table, a pendant becomes a quiet marker – not an object imposed on a room, but an element that c...


预览图片
16 / 澳大利亚KADEWE的客户服务区由VANESSA HEEPEN和CLAIRE WILDENHUES设计
5年前|Yellowtrace|办公|92%...linary designer Vanessa Heepen straddles the worlds of creative direction, spatial design and event production, seeking to deliver spaces that are equally functional and laced with a singular atmosphere. Her latest project, a customer service area for Berlin’s department store KaDeWe, is a real te...


预览图片
17 / 葡萄牙阿法夫之家(House in Afife)Guilherme Machado Vaz Arquitecto设计

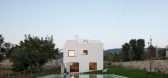
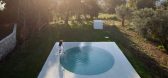
5年前|Archilovers|建筑|92%...he volumetric organisation. Analysing it a posteriori, this association of spatial elements carries with it some 'Loosian' reminiscences.
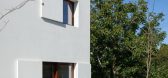
There is a strong contrast between the exterior and the interior. The façade functions as a shell that occasionally allows, through openings, the contact be...


预览图片
18 / CISHAN 办公室 | STUDIO8 Architects | 2024 | 中国浙江
1年前|OfficeSnapshots|办公|90%... reflects the brand ethos through thoughtful material selection, strategic spatial layouts, the interplay of solid and void spaces, seamless indoor-outdoor transitions, the integration of natural landscapes, and the display of antique furniture.,Work is a part of life, and in contemporary workspac...


预览图片
19 / 柏林Hypoport办公室设计
5年前|OfficeSnapshots|办公|89%...d plan sections facing the street were designed as common areas. These are spatially linked to the neighboring conference rooms and function as living room lounges with prime views. Temporary working is also possible on the high tables along the window facade and in the modular seating landscape.
...


预览图片
20 / Wirye Y-HOUSE (2018) (Kode建筑师)设计
6年前|archdaily|住宅|89%...ng development district tend to become functional buildings with a uniform spatial shape due to similar land conditions. This land demanded an active gesture to ensure a view of the mountain in front as well as to protect the family's private life. We thought of a house that could create a quiet and...


预览图片
21 / 意大利P+E+3别墅(2020)(Caprioglio Associati Architects)设计
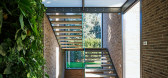
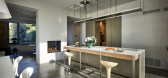
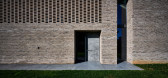
5年前|archdaily|建筑|85%...ed as continuous but flexibly divisible according to uses and needs.,The spatial configuration of the top finds its fulcrum in the large organized kitchen space with a central island and a large dining table; the wall with a double-sided fireplace separates the kitchen from the family room, from t...



预览图片
22 / 鲲誉设计 KUNYU-DESIGN | 窑·望
4年前|鲲誉设计|商业|85%...保持距离。
Rearrangement of space in the building,Make the original spatial functions more reasonable in blocks,Connected, not completely blocked,And keep a proper distance from each other.
在整体空间的墙面与天花的设计上,也尽可能的保持克制,让整个空间...



预览图片
23 / 克利夫顿山庭院别墅 | Studio mkn | 2022 | 澳大利亚
2年前|archdaily|住宅|85%...re privacy and separation, the planning needed to carefully consider these spatial relationships. A multi-purpose space that fronts onto the opposite side of the courtyard allows visual connections to the rest of the house, but with the flexibility to become a guest bedroom if needed. The garden stu...


预览图片
24 / Rise Penthouse Kirra Point | Coop Creative | 2026 | 澳大利亚
3月前|The.Local.Proje|住宅|84%...by a resident-first approach that prizes comfort, wellbeing and longevity. Spatial planning is deliberate with every transition carefully choreographed so that open entertainment areas may also give way to intimate retreats.
On arrival, a central lobby separates the public and private rea...


预览图片
25 / 上海JERDE办公室设计
3年前|OfficeSnapshots|办公|84%... years of continuous exploration of “uniqueness” to create distinctive spatial experiences, hoping to bring transcendent design values to both owners and users.,This historic office space newly updated with a contemporary flair is 7 meters high. There are many features that make this space uni...



预览图片



