约有60项符合查询结果,库内数据总量为1205568项。[ 耗时:0.0430秒 ]
1 / 上海红星马卡罗碱总部设计
5年前|OfficeSnapshots|办公|100%...31,000 sqm headquarters to Hongqiao Central Business District, a strategic development zone in the Yangtze River Delta.
Addressing Red Star Macalline’s mission to “safeguard sustainability in every home environment”, an interior structure resembling a birdcage has been constructed in the S...


预览图片
2 / 新加坡The Star Performing Arts Centre
12年前|mabin2011|文育|100%...to the main pedestrian flows from the MRT, one-north Park and other future developments.
• Integration of Civic Spaces – Informal civic spaces are thoughtfully integrated into the lower floors of the building at Basement 1, Level 2 and Level 3, creating several landscaped communal zones where p...


预览图片
3 / 索菲亚星集团办事处设计
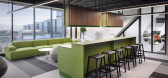
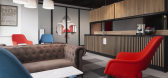
6年前|OfficeSnapshots|办公|100%... materials used in different combinations – I,e all floorings raster was developed in one and the same colours but in different combination for every floor. Every working level contains at its centre collaboration and break area that reflected the theme of every floor and was designed as a unique ...




预览图片
4 / to air and water environmental protection
11年前|cty8029a2i|产品应用|100%...irements are not the same. Specific activities will depend on how to plan, develop the customer base, and shall enhance the staff training, team management and service details, give guests a better user experience, and consumption stickiness and word of mouth. "11-13 editionCoordinator: Southern Rep...
预览图片
5 / 墨尔本国际会议中心设计
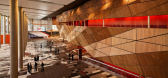
10年前|wenming-1980|办公|100%...ion and Exhibition Centre is part of an AUD 1 billion integrated mixed-use development that includes the Hilton Hotel South Wharf, designed by Woods Bagot and NH Architecture.
The triangular form of the building relates to its site, a key focal point for Melbourne’s urban axis that runs through...




预览图片
6 / Visual Display l 意大利汽车销售公司Autostar联合办公室
6年前|设计栈|设计情报|100%...lity and privacy in mind. The space can accommodate up to 50 people and is developed to free those users from the restrictions of fixed workstations and standard timetables. Individual and shared workspaces are not assigned, which boosts each area’s functionality and allows employees to work from ...




预览图片
7 / 美国铁杉联排别墅(2019)Wittman Estes设计
5年前|Archilovers|建筑|100%
Wittman Estes was the architect, developer, and general contractor for Tsuga Townhomes—a three unit multifamily urban infill housing community with a single home and a two unit duplex. Certified as 4 Star Built Green, the eco-friendly housing includes green roofs, reclaimed fir stairs, and hi...


预览图片
8 / 伦敦德勤总部设计
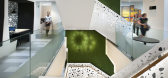
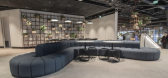
6年前|OfficeSnapshots|办公|100%...ely with Deloitte and ID:SR (Sheppard Robson’s interior design team) and developed solutions, providing a wide range of work settings. With over 27,000 items of furniture and 50% ratio of height adjustable desking, the programme has achieved an exceptional end user experience from the integration ...



预览图片
9 / Jade Jagger-马拉喀什巴利奥尼酒店 The Baglioni Marrakech
14年前|charliexu|概念|100%
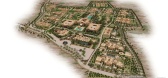
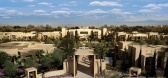

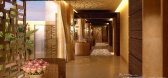
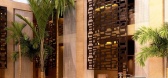
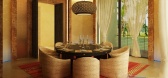
The highly anticipated luxury, boutique 5-star hotel and residential development is set within a stunning 34-acre parkland resort in the sensory city of Marrakech, where continental Europe meets North Africa.
The Baglioni Marrakech will comprise a luxury boutique resort operated by Baglioni Ho...
预览图片
10 / 圣乔治 | Naked Indian Drive | 公寓楼 | 2018 | Artem Trigubchak
5年前|behance|建筑|100%...umina
,结构和机电:Novara Design & Construction
,客户:Star Development
,地点:圣乔治,格林纳达
,年份:2017-2018
,面积:4000 sq.m.
,转载自:behance
,作者:Artem Trigubchak
,语言:英语
,编辑:序赞网
,阅读原文



预览图片
11 / 美国西雅图麦迪逊公园豪宅The Madison Park house
11年前|yangtomato|住宅|100%... and foundation subcontractors), we came to understand two things: 1) That development here would actually increase the stability of the site and 2) It would therefore be an asset to the surrounding landscape and community During the design process we often used a tree as a metaphor for our design ...


预览图片
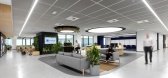
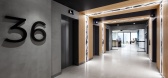
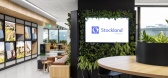
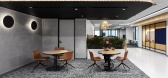
12 / 墨尔本Stockland办公室设计
5年前|OfficeSnapshots|办公|100%... to community in the sustainable and people-focused design of the property development company’s offices located in Melbourne, Australia.
The new workplace aptly branded ‘Evolve” was an opportunity to re imagine a new way of working for Stockland and to be held up as an exemplar for future ...


预览图片
13 / 新西兰梅森兄弟仓库改造(2016)(Warren and Mahoney)设计
5年前|archdaily|建筑|100%...aptive reuse of a character warehouse space into a three storey commercial development as part of the Wynyard Quarter Innovation Precinct. Warren and Mahoney crafted the initial reference design and masterplan for the Innovation Precinct and designed the adaptive re-use of the 1920s warehouse, dev...



预览图片
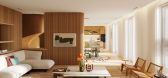
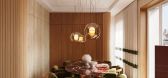
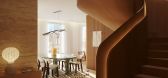
14 / 现代优雅和物质诗意 | Patricia Urquiola | 2025 | 西班牙
11月前|ArchitecturalDi|住宅|100%...t’s about to become achievable, thanks to the new Casa Lamar Cedaceros 9 development in Madrid, whose 22 residences all share bespoke interiors signed by Urquiola.
© Casa Lamar,转载自:AD(admiddleeast),图片@AD(admiddleeast),国家:美国,编辑:序赞网,翻译:序赞...


预览图片
15 / 蒙特利尔欧特克办事处设计
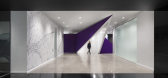
6年前|OfficeSnapshots|办公|100%...ublic conference room. The short corridor leads into a gaping purple star, developed through Autodesk software, fitted through edge modifications and control point adjustments, and then built to be larger than life.Each delineated space has a particular function, with the purple star housing a media...




预览图片
16 / 埃及开罗瑞吉酒店The St. Regis Cairo
14年前|charliexu|酒店|100%... St. Regis Cairo
The Nile Corniche is a 197,000-square-meter mixed-use development along the Corniche on the east bank of the Nile River in Cairo, Egypt. This luxury property, destined to become the most exclusive address in the city, is organized as two towers above a podium and below-grade ser...


预览图片
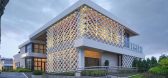
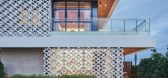
17 / 温州瓯江包厢餐厅(Wenzhou Ou-river Cystal Boxes Restaurant)AntiStatics Architecture 设计
6年前|archdaily|餐饮|100%...g, Demi Chang, Haoran Wang,Façade Manufacturers:Nanjing Beilida (Design Development: Luo Shanglin),Design Development:Wenzhou Design Group (Director: Chen Jun),Façade Consultant:Zhejiang Zhongte Curtain Wall Engineering,Lighting Consultant:Tsinghua Tongheng urban planning and design Instit...



预览图片
18 / Aster 吊灯 | Note Design Studio | 2026 | 韩国
5月前|Note.Design.tud|产品|100%
ASTER is a modular lighting system developed in collaboration with AGO Lighting, inspired by the night sky and the idea of light as a spatial element. Defined by a clear and balanced geometry, ASTER begins as a single, self-contained light; calm, precise, and quietly present. Through its modul...


预览图片
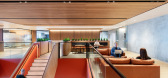
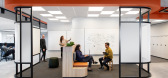
19 / 墨尔本QBE保险办事处设计
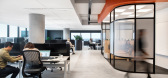
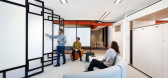
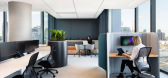
6年前|OfficeSnapshots|办公|100%... relocated over 400 staff from its CBD location to a new 5-star Green Star development in the Docklands with sweeping views of Melbourne.They sought to create a robust ‘WELL ready’ workplace solution to enhance their ever-changing business needs and build a framework for future ways of working a...

预览图片
20 / WATG-吉隆坡君悦酒店 Grand Hyatt Kuala Lumpur
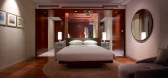
13年前|charliexu|酒店|100%...was to design a sophisticated 40-story five-star Grand Hyatt and mixed-use development for downtown Kuala Lumpur. The structure would also include service apartments and offices in the design.
SOLUTION The design of the contemporary tower is one of simple and timeless elegance. The structure inco...


预览图片
21 / 埃德蒙顿机密视频游戏开发商设计
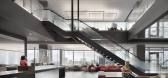
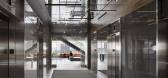
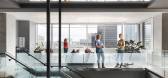
3年前|OfficeSnapshots|办公|100%...n and Planning completed a multi-level space for a confidential video game developer in Edmonton, Canada.,As a growing videogame developer, Kasian’s client wanted to level up their headquarters in Edmonton, Alberta. Occupying a three-floor, 75,000 sf space downtown, this client needed a custom s...



预览图片
22 / 观町创新研究所丨东方启明星办公室
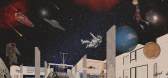
7年前|Hi设计|设计情报|100%...些都是一直萦绕在我们脑海中的疑问。
Through ten years of development, Eastar has honed their value as “Ultimate goodness, everlasting motivation.” How can we convey the enterprise values and beliefs through spatial design? How can we make an organic combination between the...




预览图片
23 / 88 沃克酒店及办公楼 | fitzpatrick+partners | 2023 | 澳大利亚
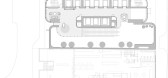
2年前|archdaily|酒店|100%... proportions of its neighbors, acting as a focal point on the skyline. The development lies at the heart of the North Sydney CBD and is integrated with the heritage Firehouse hotel. Together, the 2-story former fire station, now a heritage pub, and 50-story mixed-use tower narrate the changing story...




预览图片
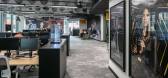
24 / GHD 办公室 | TSK | 2023 | 英国
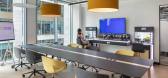
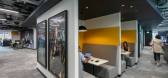
1年前|OfficeSnapshots|办公|100%... less energy consumption than the average building—it’s also the first development outside of London to achieve a prestigious NABERS Design Reviewed Target Rating of Five Stars or above.,The space is highly adaptable, so it can evolve and change over time as the GHD brand continues to grow for...


预览图片
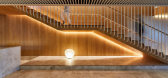
25 / 悉尼第一哨兵投资办公室设计
6年前|OfficeSnapshots|办公|100%... areas.Merging Sydney’s genius loci with the owners’ Japanese heritage develops a workplace which inspires connectivity, provides comfort and delivers sustainability. Simplicity, nature, light, discovery and layering are key design drivers throughout the project; enhancing every element to estab...


预览图片



