1 / The Clovelly | Studio Johnston | 2024 | 澳大利亚
1年前|StudioJohnston|概念|100%... neighbourhood and ocean beyond.
项目信息
建筑设计:Studio Johnston
室内设计:SMAC
景观设计:Taylor Brammer
CGI Image:Third Aesthetic
,转自:Studio Johnston,图片©Studio Johnston,编辑:序赞网,阅读原文


预览图片
2 / Royale | Studio Johnston | 2024 | 澳大利亚
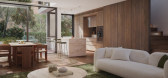
1年前|StudioJohnston|建筑|100%...d indoor/outdoor living.
项目信息
建筑与室内设计:Studio Johnston
Landscape Architect:Land & Form
CGI Artist:Smith Visuals
,转自:Studio Johnston,图片©Studio Johnston,编辑:序赞网,阅读原文
预览图片
3 / Manor Homes 01 | Studio Johnston | 2025 | 澳大利亚
1年前|StudioJohnston|建筑|100%
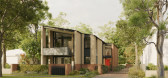
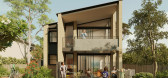
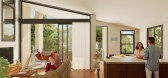
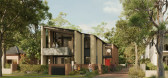
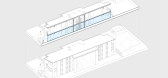
Manor Homes 01 是由 Studio Johnston 为新南威尔士州政府建筑师协会的《住房模式手册》开发的优雅的全新住宅模型。Manor House 的设计旨在弥合独立住宅与大型公寓楼之间的差距,为在不牺牲社区特色的情况下提高城市密度提供了一...
预览图片
4 / 鲸鱼海滩别墅 | Studio Johnston | 2021 | 澳大利亚
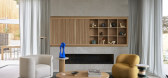
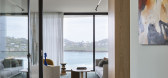
4年前|StudioJohnston|住宅|100%...它构成了不间断的海景。
,建筑:AND INTERIOR DESIGNStudio Johnston
,建造:Pacific Plus Construction
,景观:JILA
,摄影:Anson Smart
,文案:Holly Beadle
,转载自:est
,图片@est
,编辑:序赞网
,语言:English
[*...



预览图片
5 / Corunna House | Studio Johnston | 2024 | 澳大利亚
1年前|StudioJohnston|住宅|100%...于内置细木工。
项目信息
建筑与室内设计:Studio Johnston
项目施工:SFN Build
景观设计:Tarn
项目结构:SDA Structures
项目保护:John Oultram Heritage & Design
项目摄影:Anson Smart
软装设计:Kirsten Stanwix Bookallil
,转自:Studio...


预览图片
6 / Balmain East House | Studio Johnston | 2025 | 澳大利亚
1年前|StudioJohnston|住宅|100%,项目文案:Peter Bain,项目摄影:Anson Smart,摄影布景:Kirsten Bookallil of Stanwix Studios,转载自:The Local Project,图片@The Local Project,语言:英语,编辑:序赞网,阅读原文


预览图片
7 / Dumpling Darlings 居酒屋餐厅 | Open Studio | 2026 | 新加坡
1月前|OPEN.STUDIO|餐饮|100%...活方式综合体New Bahru的Factory Block内。
▽餐厅外观© Johnston Lim
我们希望捕捉传统街边居酒屋所特有的那种介于两者之间的状态——用餐体验既带有公共性,同时又保持亲密感。我们观察了传统的日本街边居酒屋:这类...


预览图片
8 / Maddison Apartment | Studio Johnston | 2025 | 澳大利亚
1年前|StudioJohnston|住宅|100%,项目文案:Vaishnavi Nayel Talawadekar,项目摄影:Anson Smart ,摄影布景:Kirsten Bookallil,转载自:The Local Project,图片@The Local Project,语言:英语,编辑:序赞网,阅读原文


预览图片
9 / SRG House | Studio Johnston | 2021 | 澳大利亚
1年前|StudioJohnston|住宅|100%...nmental performance.
项目信息
建筑与室内设计:Studio Johnston
Original Design:Frank Walsh, Stuart Whitelaw, Marr Grounds & Sir Roy Grounds
项目施工:SQ Projects & Dot Kom Carpentry
Structural:SDA Structures
项目保护:Urbis, DFP Planning - Brian McDonald
景...


预览图片
10 / 3D Grids #StoriesOnDesignBy.
7年前|454578788|产品应用|100%...nyc by jon ho
王大仁的巴黎世家精品
johnston marklee chicago architecture biennial
johnston marklee chicago architecture biennial
johnston marklee chicago architecture biennial
A Grid是芝加哥当代艺...





预览图片
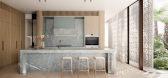
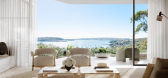
11 / Redan Lane | Mim Design | 2023 | 澳大利亚
1年前|Mim-Design|概念|100%...息
开发商:Prosker
室内设计:Mim Design
建筑设计:Studio Johnston
景观设计:Dangar Barin Smith
可视化:STAB Studio
,转自:Mim Design,图片©Mim Design,编辑:序赞网,阅读原文




预览图片
12 / 阿马尔菲之家 | Studio Shamshiri | 2023 | 美国
2年前|Studio.Shamshir|软装|94%...灰岩外观背后的著名艺术品; 建筑师约翰斯顿·马克利(Johnston Marklee)在整个住宅中雕刻了天窗,通过弯曲和目视的开口迎接金色的光线。
与我们的客户共进晚餐并参观了著名艺术赞助人多米尼克和约翰·德梅尼尔在休斯顿...


预览图片
13 / Sò Studio | Restaurant Lunar
5年前|Sò.Studio|餐饮|93%...式餐厅,旨在分享中餐的饮食文化。由Opposite group和主厨Johnston及其团队打造的Restaurant Lunar,取自Lunar Calendar,参照东亚文化的24个节气设计菜单,复合当下流行的“不时不食”。
位于建筑一层的纳凉茶...


预览图片
14 / Knoll’s New-Direction 2026 Collections at Living Edge
1月前|The.Local.Proje|产品|92%...ctions by architect and designer Jonathan Muecke and architecture practice Johnston Marklee, and a revival of the 1973 Morrison Hannah Task Chair.
Kanu, a Nigerian-American artist and sculptor, is one of the newest designers to join Knoll’s impressive roster. For his inaugural collection, he has ...


预览图片
15 / The Bust’n B Ranch | Sydney Ballesteros | 2023 | 澳大利亚
1年前|The.Local.Proje|民宿|90%...计:Studio Caban,项目摄影:Yoshihiro Makino,项目施工:D.W. Johnston Construction,室内设计:Sydney Ballesteros,开发商:Wedgar Properties,Furniture 室内设计:Carolina Fernandez Del Dago,Furniture 室内设计:Taller LU’UM,Artwork by:Dan John Anderson,Art...




预览图片
16 / 870 Raymond Building
12年前|fengming163|文育|88%洛杉矶的Darin Johnstone Architecture(DJA)最近将美国南帕萨迪纳市的邮局改建成为艺术中心设计学院的教学基地。整个改建历时仅六个月。
改建完成后,建筑师在建筑内举行了一场名为“Drawn Out: Didactic to Haptic”的展览,期望通过...


预览图片
17 / Designers at Home | Richard Unsworth
10月前|The.Local.Proje|住宅|85%... 20s, when he was invited by his long-time friend and now co-owner Justine Johnston. “I spent a couple of summers there and I just thought that spending the night in the boatshed was the most romantic idea,” recalls Unsworth. “It was wonderful to hear the lapping of the waves and to wake up an...


预览图片
18 / 阿奴Kambri公共领域(2019)(ASPECT Studios)设计
6年前|archdaily|建筑|74%...]Access Consultant And Bca: Philip Chun,Indigenous Interpretation: David Johnston,Contractor: Lend Lease,Project Manager:Colonysix,Public Domain 设计师:lahznimmo architects,Public Domain Landscape 设计师:Aspect Studios,Buildings 设计师:BVN Architects,设计师描述 | De...



预览图片
19 / 韩泰科技园区(2020)(Foster + Partners)设计
5年前|archdaily|办公|63%...Huasop Lee, Karyee Tam, Jeonghyun Kim, Narta Dalladaku, Carl Bonas, Olivia Johnstone,业主:Hankook Tire & Technology Co. Ltd.,工程设计:Piers Heath, Chris Trott, Anis Abou Zaki, Byron Mardas,本地合作室内设计:Dawon Design, Emoji House,结构工程师:SEN Engineering Group,...






预览图片
20 / 设计故事//三维网格。
6年前|Yellowtrace|产品|60%...e height ceiling to the marble tiled gridded floor. Stupendous. 图片 © Johnston Marklee. A Grid is a Grid is a Grid by Johnston Marklee at Museum of Contemporary Art Chicago // To coincide with the inaugural Chicago Architecture Biennial, Johnston Marklee designed an intervention in the museu...





预览图片



