约有90项符合查询结果,库内数据总量为1205584项。[ 耗时:0.0052秒 ]
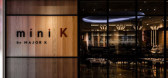
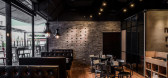
1 / 直学设计Ontology Studio 台北小韩坊餐厅Mini K restaurant
10年前|liutai|餐饮|100%...自於對各個細節的堅持和前後一致的設計邏輯。
Ontology Studio 直學設計是以創新與品質為核心價值的空間設計公司。我們關注當代生活,持續提出新態度與新風格的生活設計(Life Design)提案,將創新的設計帶入生活之中。生活中...




预览图片
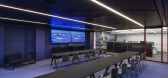
2 / 纽约职业棒球大联盟(MLB)办公室 | STUDIOS Architecture | 2019 | 美国
3年前|OfficeSnapshots|办公|100%...York City, New York, United States, ,行业: Entertainment, Sports, ,STUDIOS Architecture designed the Major League Baseball (MLB) offices uniting the two ends of the sport in New York City, New York.,STUDIOS worked with MLB to realize a world-class headquarters supporting the innovative wor...



预览图片
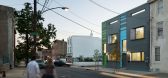
3 / 100K House / 费城,美国
15年前|charliexu|建筑|100%Architects: Interface Studio Architects
Location: Philadelphia, PA, USA
Client: Postgreen Homes
Major Funding: Private development
Concept/Lead Architect(s)/Designer(s): Interface Studio Architects
Structural Engineers: Larsen and Landis
Contractor/Manufacturer: Manor Hill Construction / Hybri...




预览图片
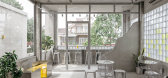
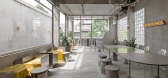
4 / 越南 YAMA 咖啡馆 | 2021 | KSOUL Studio
5年前|archdaily|餐饮|100%...Coffee Shop Interiors, Thành phố Tây Ninh, Vietnam,设计师:KSOUL Studio, 面积: 195 m²,年份:2021,摄影:Valor Studio,供应商: Dulux, Jotun, DIDA, EUROTO, NEWLANDO,Lead 设计师:Mr. Huynh The Nguyen,业主:YAMA,City:Thành phố Tây Ninh,Country:Vietnam[...



预览图片
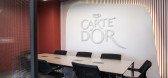
5 / 安卡拉联合利华Algida办公室设计
5年前|OfficeSnapshots|办公|100%
Studio 13 Architects used bold colors and clean lines to give the Unilever Algida offices a fun and practical space for employees in Ankara, Turkey.
Studio 13 Architects aimed to reflect the soul of Algida in this open office design in Ankara.
To make sure employees are comfortable and have ...


预览图片
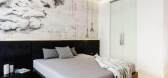
6 / 波兰格丁尼亚简约公寓--Design Studio Dragon Art
11年前|邹小俊|住宅|100%“The apartment has been designed with highest care to detail. Apartment was created from two smaller interconnected apartments and has been adapted to the needs of a family of four. The main part of the house is an open space where there is a kitchen, dining area and seating area. In living is a d...




预览图片
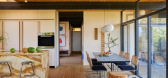
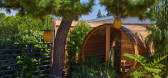
7 / 设计师之家 | And And And Studio | 2025 | 澳大利亚
9月前|The.Local.Proje|住宅|100%
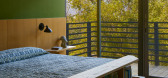
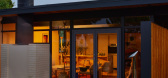
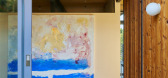
And And And Studio’s approach reframes the “dream home” as something far more authentic – a space based in the client’s own desires, lived experience and genuine self-expression.Annie Ritz and Daniel Rabin, the duo behind Los Angeles–based And And And Studio, believe that designing...

预览图片
8 / 休斯顿主要服务办公室设计
5年前|OfficeSnapshots|办公|100%
Tramonte Design Studio has achieved the office design for Primary Services, an employment agency located in Houston, Texas.
Primary Services came to Tramonte Design Studio for a uniquely contemporary space. A crisp, true white plays the starring role throughout the design – from white concret...




预览图片
9 / 上海布灶工作室的电镀家具收藏。
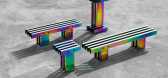
6年前|Yellowtrace|产品|100% Emerging Chinese brand Studio Buzao has a penchant for eye-catching materials, both raw and processed, with prior collections revolving around the likes of dyed marble and volcanic lava stone. The latest collection, titled Hot, comprises tables, side tables, benches and a plinth made entirely of el...


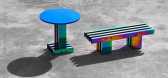

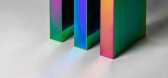
预览图片
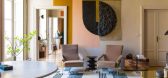
10 / 100 Top Interior Designer | Studio Pepe
6年前|Studio.Pepe|住宅|100%...的礼物:从这些奇妙的项目中获得灵感吧!
From Milan, Studio Pepe is a modern interior design studio founded by Arianna Lelli Mami and Chiara Di Pinto, two top interior designers who believe in the art of creativity. Studio Pepe was founded through Milan Design Fair in 2006 and du...


预览图片
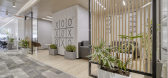
11 / 班加罗尔STG实验室办公室设计
6年前|OfficeSnapshots|办公|100%
Designtude Studio recently achieved the office design for STG Labs, a technology company, located in Bangalore, India.
Designtude Studio was commissioned to design the 19000 sft office of STG Labs at Bangalore. The technology company wanted a contemporary space, not loaded with too many colors ...




预览图片
12 / 太原Sunac办公室设计
5年前|OfficeSnapshots|办公|100%
W Studio has achieved the office design for Sunac, a major property developer, located in Taiyuan, China.
How should Taiyuan Longcheng look like if to express a city via architecture and space? On the map, the plains, mountains and rivers not only clearly delineated the location of the city, bu...


预览图片
13 / 可持续度假别墅 | T3 ARCHITECTS | 2023 | 越南
2年前|archdaily|民宿|100%
T3 ARCHITECTS and KANOPÉA Architecture Studio designed this tropical villa in Ho Tram, located in the South of Vietnam, following the principles of bioclimatic architecture. Our client wanted a secondary residence to spend time with family in the beautiful Vietnamese countryside, away from the ...



预览图片
14 / 印度尼西亚LF住宅(2020)(Rakta Studio)设计
6年前|archdaily|住宅|100%Houses, Bandung, Indonesia,设计师:Rakta Studio, 面积: 550 m²,年份:2020,摄影:KIE,建造商: Blanco, Blender, Grohe Sanitary, TOTO (sanitary), Vinoti Living, YKK Alumunium,Lead 设计师:Vidor Saputro,Clients : Lukas & Fanny,工程师:Vonny Valentina,景观...


预览图片
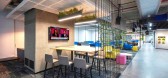
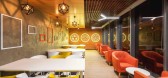
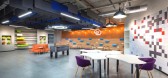
15 / 海德拉巴Evergent办公室设计
5年前|OfficeSnapshots|办公|100%
Zyeta Studios recently achieved the design of the Evergent offices, the software company, located in Hyderabad, India.
Evergent’s open office workspace design by Zyeta, displays a strong, logical bent towards wellness and employee flexibility. Situated in a prime location and offering a super...



预览图片
16 / SP01《女士们先生们工作室》在纽约推出的超/超/低版本。
6年前|Yellowtrace|软装|100%... Under, a concept shop, developed in collaboration with Ladies & Gentlemen Studio (L&G Studio). The pop-up destination is a meeting hub for NYCxDesign – New York’s three-week, citywide festival of design.The project marks L&G Studio’s first major interiors project, as the creative studio expa...


预览图片
17 / 慕尼黑Holzrausch办公室设计
3年前|OfficeSnapshots|办公|100%... office space in Munich, Germany.,Holzrausch is a German interior design studio with workshop, taking a holistic approach to design. Holzrausch handles planning, design, and production of spaces both public and private, either in-house or in close collaboration with architects, planners, and clien...


预览图片
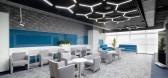
18 / 孟买全球Fintech公司办公室 | V S Design Studio | 2022 | 印度
3年前|OfficeSnapshots|办公|100%...ai, India, ,行业: Financial / Investments, Technology, ,V S Design Studio (VSD) designed the offices for a global fintech company with ample space for meeting and collaboration in Mumbai, India.,The Client is a Leading Global Fintech company high on technology and innovation. It facilitate...




预览图片
19 / 海底两万里 | Anthony Authié | 2025 | 法国
7月前|ArchitecturalDi|住宅|100%...zul de tus sueños no está bajo el mar, está en Marsella y la firma Zyva StudioDiseñar un apartamento de apenas 40 m2 frente al mar, implica necesariamente tomar partido. En este caso, Zyva Studio decidió hacerlo sin medias tintas y se sumergió de lleno. Literalmente. Situada en Marsella, a esc...


预览图片
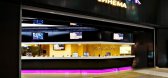
20 / Kronverk电影院公共空间设计
13年前|wenming-1980|康乐|100%...tandards. This was the reason why the brand turned to Robert Majkut Design studio – with a task to create a new standard model for cinema facilities that could be implemented in the network cinemas. The new standard was to elevate the culture of multiplex cinemas to a very high level, previously u...




预览图片
21 / 贝尔格莱德Nordeus总部设计
5年前|OfficeSnapshots|办公|100%
Jump Studios partnered with Antipod Studio to complete the dynamic new workplace for mobile-gaming studio, Nordeus, in Belgrade, Serbia.
By rethinking the visitor journey and employee circulation and incorporating diverse new facilities to suit the company’s 170+ employees, Jump has fostered ...


预览图片
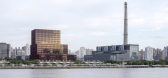
22 / 世博滨江·鼎博大厦 | David Chipperfield Architects | 2023 | 中国上海
2年前|序赞精选|建筑|100%...计竞标。
▽河岸景观©田方方
▽建筑与环境©RAWVISION studio
▽建筑鸟瞰©RAWVISION studio
▽建筑体量特写©RAWVISION studio
鼎博大厦与上海当代艺术博物馆呼应,尊重后者对天际线的主导,两座建筑又共同定义了一个新的 公共...




预览图片
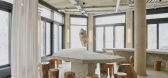
23 / 德国 | JIGI Poke Restaurant | 餐厅 | 2021 | VAUST Studio
4年前|archdaily|餐饮|100%餐厅、餐厅和酒吧室内设计,柏林,德国,设计师:VAUST Studio, 面积: 120 m²,年份:2021,摄影:Robert Rieger,城市:柏林,国家:德国
设计师描述 | Designer description: When the opportunity was presented to design a Poke restaurant, we decided t...


预览图片
24 / 温哥华BlueArck私人股本的办公室设计
5年前|OfficeSnapshots|办公|100%
Edit Studios has achieved the office design for BlueArck Private Equity, an investment company located in Vancouver, Canada.
In a year where few companies have dared to undertake a major office expansion, Edit Studios unveils a space that eschews the conservative design aesthetic generally asso...



预览图片
25 / 伊朗摩诃住宅楼3号(2018)(CAAT Studio)设计
5年前|archdaily|建筑|100%Houses, Mahalat, Iran,设计师:CAAT Studio, 面积: 290 m²,年份:2018,摄影:Parham Taghioff,建造商: WINTECH, Alvandtileco, Chauffagekar, Habibi Stone, Mahallat Alvand Concrete, Sarvestan co,Lead 设计师:Mahdi Kamboozia, Helena Ghanbari,Contractor:Javad Habibi. Kam...




预览图片



