约有200项符合查询结果,库内数据总量为1205589项。[ 耗时:0.0094秒 ]
1 / 荷兰苏斯特Stayokay Hostel / Personal Architecture BNA
14年前|charliexu|建筑|100%...am: Leendert van Grinsven, Anja Traffas, Wiepkjen Kingma
Interior design: Studio Edward van Vliet, Amsterdam
Landscape design: Personal Architecture BNA
Square meters: 1,920 sqm
Photographs: René de Wit


预览图片
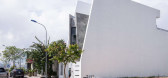
2 / V+J House | NAW Studio | 2022 | 越南
1年前|archdaily|建筑|100%...well as a personal display space of the owner. It is a small, light-filled studio where the owner can make his own projects or display his collectibles. The stairs are discreetly designed, creating a sense of flow in the living and kitchen space and transferring gently to the 2nd floor - the persona...


预览图片
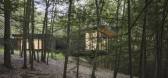
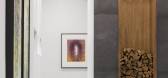
3 / 美国猫山别墅(2019)(Studio MM Architect)设计
5年前|archdaily|建筑|100%Houses, Kerhonkson, United States,设计师:Studio MM Architect, 面积: 2450 ft²,年份:2019,摄影:Brad Feinknopf,建造商: AutoDesk, Gaggenau, Marvin, Morso, Signature Hardware, Davide Groppe, J Geiger, Juniper, Montana Timber Products, Nud Lighting, Trimble Navigation,...




预览图片
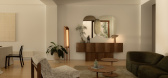
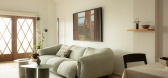
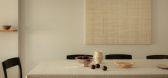
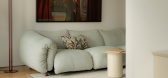
4 / 1927 St Kilda Loft | Furnishd Studio | 2026 | 澳大利亚
3月前|The.Local.Proje|软装|100%...the building’s heritage with layered, contemporary interiors by Furnishd Studio that move beyond trend-driven style to create a comfortable, elevated aesthetic. “Heritage and modernity can coexist without compromise,” says Connie Yin, founder and studio director of Furnishd Studio. “Rather t...
预览图片
5 / 3 Person Home in Taipei City
7年前|dj2003gc|住宅|100%...
keywords:Bedroom Brick Walls Decorative Accessory Dining Room KC Design Studio Lighting Living Room New Taipei City Rug Study Room Submitted Taiwan Wall Decor Wood Floors Wood Walls
关键词:卧室砖墙装饰附件餐厅KC设计工作室照明起居室新台北市地毯书房提...



预览图片
6 / 40 Duke | NICE PROJECTS | 2025 | 英国
2月前|NextProject|康乐|100%...private dining room. The iconic bar, under a kinetic light installation by Studio Elementaires, serves as a focal point for the members’ club.
For personal shopping, there are 24 suites and studios. Each is individually designed to cater to every need - and taste. The suite interiors in...
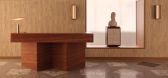
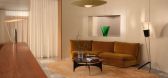

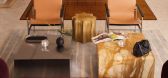
预览图片
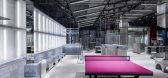
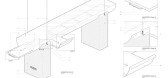
7 / CLUB21 LAB | Studio Krubka | 2023 | 泰国
2年前|archdaily|商业|100%...d evolve as new products are placed within the space.
,项目设计:Studio Krubka,项目面积: 350m²,项目年份:2023,项目摄影:Sitthisak Namkham ,Main Contractors:Oldman Art of Living,Design Director: Danai Surasa,Lead Interior 设计师: Soyploy Phanich,Designers...


预览图片
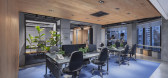
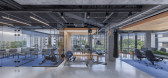
8 / AKA健身办公室(2020)(4 Architecture Studio)设计
5年前|archdaily|办公|100%Offices Interiors, Tehran, Iran,设计师:4 Architecture Studio, 面积: 150 m²,年份:2020,摄影:Peyman Amirghiasvand,建造商: AutoDesk, Barrisol, Knauf, Serge Ferrari, Adobe, Corona, LG, Palermo Ceramic, Rhino, Rona Lighting, Sisal,负责建筑师:Mohammad Sadegh Afsha...




预览图片
9 / 越南日记之家(2020)(DA VÀNG studio)设计
5年前|archdaily|建筑|100%Houses, Sóc Trăng, Vietnam,设计师:DA VÀNG studio, 面积: 270 m²,年份:2020,摄影:Minq Bui,建造商: Chaos Group, Dulux, Toto, Anfaco, Asiatic Solutions, Candivi, Trimble Navigation, Viet An,Lead Architect:Nguyễn Đắc Anh Quân,Interior Designers:Nguyễn Vũ ...




预览图片
10 / Berlin Moss 办公室 | STUDIO VALE | 2023 | 德国
1年前|OfficeSnapshots|办公|100%...]坐落:Berlin, Germany, ,行业: Consulting / Business Services, ,STUDIO VALE designed the Moss offices with nature, play, and collaboration in mind for their space in Berlin, Germany.,We delivered a full-scope interior design for the fintech growing start-up Moss to create their new head...




预览图片
11 / The Together House | Studio iF | 2025 | 新加坡
4月前|StudioiF|住宅|100%...hed
Client: Private
Location: Singapore
Year: 2025
,转自:Studio iF
,图片©Studio iF
,编辑:序赞网
,阅读原文
预览图片
12 / Fitzroy House | Erin Lambrecht Studio | 2026 | 澳大利亚
2月前|estliving|软装|100%
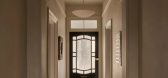
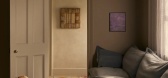
Softly lit, patterned and playful, a craft-focused renovation translates a beautiful home into a genuine kin-keeper.
Designed by Erin Lambrecht, this renovation of Fitzroy House unites two distinct chapters of the Hobart family home’s graceful architectural bones. The Victorian-era front li...
预览图片
13 / 联合王国荷兰公园(2017)(Selgascano)设计
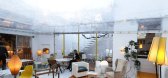
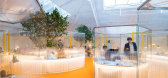
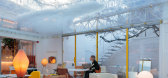
5年前|archdaily|建筑|100%...p, Michelangelo Antonioni’s movie, was filmed here. It was filmed in the studio of Vogue photographer John Cowan, and the actor David Hemmings was working in the spaces which you can still recognise in the movie. A few years after that, Richard Rogers had his studio here, his very first personal s...



预览图片
14 / 采访:道尔·琼斯的戴尔·哈迪曼和亚当·林奇。
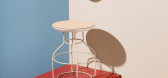
6年前|Yellowtrace|产品|100%...race. Bradley Hooper Side Table.Bradley Hooper Stool. ,摄影 @ Cricket Studio.Sir Mark Wall Burly Double from Clubhouse Editorial.Simon Says Low Stool from Clubhouse Editorial. ,摄影 @ Cricket Studio.Left: Dale Hardiman. Right: Adam Lynch. Photo by Cricket Studio. + Hello Dale & Adam, welc...




预览图片
15 / 70年芝加哥西部麦迪逊营销办公套件设计
5年前|OfficeSnapshots|办公|100%
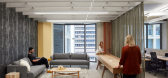
Eastlake Studio has achieved the office design for the 70 West Madison marketing suites located in Chicago, Illinois.
With a historical tenant mix of primarily financial services and law firms, 70 West Madison decided to build some marketing suites to expand its focus to less conservative busin...




预览图片
16 / 明尼阿波利斯下车办公室设计
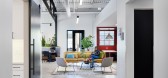
3年前|OfficeSnapshots|办公|100%...apolis, Minnesota, United States, ,行业: Non-Profit / Government, ,Studio BV designed an industrial space with playful elements at the Alight offices in Minneapolis, Minnesota.,A Beacon of Light and Hope,Alight serves as a beacon of hope and a guiding force for the people that they serve...





预览图片
17 / Wow House | 2LG Studio | 2022 | 英国
1年前|2LGStudio|软装|100%...LG为Maitland和Poate设计的新彩绘瓷砖系列。
,转自:2LG Studio
,图片©2LG Studio
,编辑:序赞网
,阅读原文


预览图片
18 / 克罗地亚Studio a29办公室(2020)Koridor 27设计
5年前|Archilovers|办公|100%

Situated in an old 19. century building in Rijeka, this office space is an eye catcher.
It's a multidisciplinary space which can accomodate a single person or up to a team of 25 people. Such diversity is achieved with brass volumes (as closets) that can be rotated and act as a wall, door, cl...


预览图片
19 / 澳洲 CoffeyHallett 玩趣、温暖与惊喜,从珠宝零售到办公空间
2月前|序赞精选|商业|100%...,并在其中留下属于自己的专属记忆。
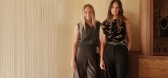
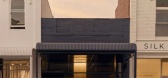
Australian design studio COFFEYHALLETT rarely pursues bold formal expression. Instead, its work is consistently shaped by an interest in atmosphere and the relationship between people and space. In our conversation with the studio, they told us ...

预览图片
20 / 纽约3 l资本办公室设计
5年前|OfficeSnapshots|办公|100%
FLOAT Studio was tasked with giving the 3L Capital offices an update for safety and collaboration in a new work environment in New York City, New York.
In a post-COVID landscape, 3L wanted the space to prioritize comfort so Float gave it touches that felt more residential: layered natural mater...



预览图片
21 / 多伦多梅森工作室办公室设计
3年前|OfficeSnapshots|办公|100%,客户:Mason Studio, ,面积:3,800 sqft,年份:2021,坐落:Toronto, Canada, ,行业: Design, ,Mason Studio considered the needs of their employees when creating a space for their own offices in Toronto, Canada.,Mason Studio believes that a human-centric community-focused wo...



预览图片
22 / 多伦多梅森工作室集成工作区设计
3年前|OfficeSnapshots|办公|100%,客户:Mason Studio, ,面积:3,800 sqft,年份:2021,坐落:Toronto, Canada, ,行业: Design, ,Mason Studio considered the needs of their employees when creating their integrated workspace in Toronto, Canada.,Mason Studio believes that a human-centric community-focused worki...


预览图片
23 / Casa Lea | LC Atelier
9月前|estliving|住宅|100%...extural contrast. Beside a blue canvas, Circle wall lights designed by the studio for Matlight provide a soft glow through alabaster discs mounted on burnished brass. “The warmth we wanted to convey through the use of colour reflects the joyful personality of the homeowner,” Calvi notes.
The ki...
预览图片
24 / 美国 | Venture X | 联合办公 | 2021 | Studio+
4年前|OfficeSnapshots|办公|100%...2021,坐落:Naples, Florida, United States, ,行业: Coworking, ,Studio+ maintained cohesive materials and colors throughout the Venture X coworking offices to appeal to a dynamic work experience in Naples, Florida.,With over 50 locations opened and dozens more in development, Venture X ...



预览图片
25 / 越南Trau Quy民宅|2021|TOOB STUDIO
5年前|TOOB.STUDIO|住宅|100%房屋,越南Trau Quy,设计师:TOOB STUDIO, 面积: 95 m²,年份:2021,摄影:Trieu Chien,首席建筑师:Nguyễn Hồng Quang,承包商:Desicons, Đào Minh Tuân, Đàm Tiến Thành,设计团队:Nguyễn Hồng Quang, Cao Thế Anh, Lê Văn Mạnh,结构工程...



预览图片



