约有200项符合查询结果,库内数据总量为1204362项。[ 耗时:0.0061秒 ]
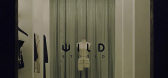
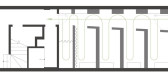
1 / Wild Studio服装店 | Offhand Practice | 2019 | 中国江苏
4年前|Offhand.Practic|商业|100%...与各个小空间内陈列的商品产生互动。
▼动线 © Offhand Practice
▼展示区一览 © 胡彦昀
▼陈列 © 胡彦昀
每个服装展示空间以一道墙分隔开来,并以方框的形式开了同等大小的窗洞。当行人从外向里看时,会因为这三个连...



预览图片
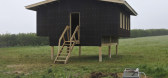
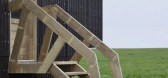
2 / 多价工作室(Polyvalent Studio)Practice Architecture 设计
5年前|archdaily|建筑|100%Mixed Use Architecture, Small Scale, Pidley, United Kingdom,设计师:Practice Architecture, Unit 7, London Metropolitan University, 面积: 30 m²,年份:2019,摄影:David Grandorge,建造商: Accoya, Nemetschek, Margent Farm, Trimble,设计团队:Josh Kaile, Arbana Berdyna...


预览图片
3 / LOUI Paris | Holzrausch Studio | 2025 | 法国
7月前|NewNorm|住宅|100%...ct embodies Holzrausch Studio's distinctive approach – one born from the practice's origins as a modest wood workshop before expanding into interior design. The firm now operates both workshop and design studio under one roof, integrating fabrication and conception within an exceptionally short di...
预览图片
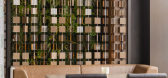
4 / Le Coq Wine & Bistro餐酒吧 | RooMoo Practice | 2021 | 中国陕西
4年前|RooMoo|康乐|100%
,开门引言
,西安,古建筑约有700多处。
,隋唐时期,规划城市、扩建城墙,体现了封建巅峰时期的气魄。
,明代时期,在原有的城墙、新建钟鼓楼上,展现了技术的革新。
▽项目概览©Wen studio
藏在历史语言里的元...


预览图片
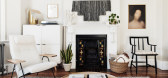
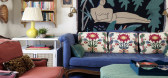

5 / 我们目录上的新设计师和架构师
5年前|TheModernHouse|软装|100%...se listed should be the first port of call.
Having just added eight new practices, we thought wed share them with you.
Nune
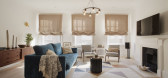
Sheena Murphy founded her design studio, Nune, in 2014 after undertaking an interior course at Parsons in New York prompted her to leave behind her business background....


预览图片
6 / Rumah Orchid by Fourteen a.m.
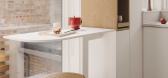
1年前|NewNorm|产品|100%...e oak, maintains the airy feel of the open-tread staircase while providing practical solutions for family life. It features flexible-height coat hooks, dedicated shoe storage, and space for a child's bike, complete with a built-in seating area for shoe-fitting.
A versatile family storage unit sho...




预览图片
7 / 英国最优秀的建筑师将追随Instagram
5年前|TheModernHouse|设计情报|100%... involved in modelling, constructing and representing these spaces”, the practice says.
@mclarenexcell
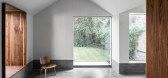
As a practice that draws from a language of craftsmanship and a deep knowledge of materials, Mclaren Excell uses their Instagram to communicate investigations into light, space, surface and m...




预览图片
8 / 圣地亚哥近半年的办公室设计
3年前|OfficeSnapshots|办公|100%...evival style, HGA’s new San Diego office strengthens a robust California practice, joining four other offices in the state — Los Angeles, Sacramento, San Francisco and San Jose.,The design features a simple sequence of spaces to promote a growing practice, organized into three areas: meeting, ...
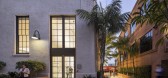


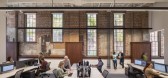

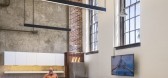
预览图片
9 / Ewe工作室的设计展厅位于墨西哥城50年代的舞厅内。
5年前|Yellowtrace|产品|100%...s the team.The studio collaborated with Hector Esrawe’s eponymous design practice on the 600-square-metre interior. The showroom occupies two-thirds of the space, while the rest of the hall is home to Esrawe Studio’s multidisciplinary architecture & design practice.The existing interior was stri...




预览图片
10 / The Beloved Nest | Bagua+Bhava
1年前|NewNorm|概念|100%... Beloved Nest by Bagua+Bhava
Architecture & Interior
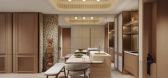
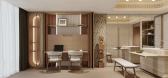
Interior design practice Bagua+Bhava has transformed a compact 600-square-foot apartment into a flexible living environment that adapts to the evolving needs of a multi-generational family.
Named “The Beloved Nest”, this residential p...


预览图片
11 / 纽卡斯尔伯纳德室内办公室设计
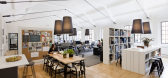
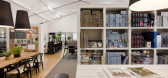
5年前|OfficeSnapshots|办公|100%...or their new studio located in Newcastle, England.UK-based interior design practice Bernard Interiors has been undergoing a programme of planned growth since 2017. As the team expanded they began looking for new premises with more space to be both comfortable and creative. Towards the end of 2018 th...


预览图片
12 / best practice montana designer ty best launches luxury furniture in london
7年前|50039545|产品应用|100%This September, a selection of 13 furniture pieces by American artist and designer Ty Best will be launched at London gallery Willer
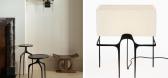
2007年,当艺术家兼设计师泰·贝斯特(Ty Best)创作他的第一件家具时,这是出于必要,而不是出于创造性的放纵。...


预览图片
13 / best practice montana designer ty best launches luxury furniture in london
7年前|502061735|产品应用|100%This September, a selection of 13 furniture pieces by American artist and designer Ty Best will be launched at London gallery Willer
2007年,当艺术家兼设计师泰·贝斯特(Ty Best)创作他的第一件家具时,这是出于必要,而不是出于创造性的放纵。...




预览图片
14 / 开放式住宅:建筑师尼古拉斯·泰伊在贝德福德郡自建谷仓改造和家庭工作室
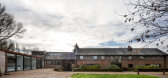
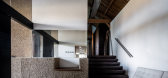
5年前|TheModernHouse|住宅|100%... techniques helped him ditch his day job in London to launch his eponymous practice from home and, more recently, a beautifully built studio on the site has served as a ‘shop front’ for the practice, attracting acclaim and clients alike.
Here, ahead of its sale, Nicolas shows us around the Lo...




预览图片
15 / (Studio thonik Studio Office)MMX architecten 设计
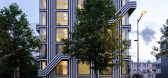
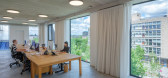
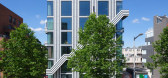
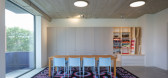
5年前|archdaily|办公|100%...odernism’s heritage. Founded in 1993 as a mostly analogue graphic design practice, thonik rapidly evolved towards digital, using moving images as a starting point for all forms of expression. Studio thonik is the practice’s latest creation and its first architecture venture.,Celebrating thonik...


预览图片
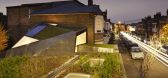
16 / 伦敦绿色工作室/Fraher Architects
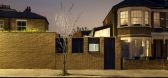
12年前|xinshaojie|办公|100%...he Studio is a garden based creative home work space for our Architectural Practice. Situated in South East of London the building was driven by the directors need to balance a young family with an increasing workload.
The studio’s shape and orientation has resulted from a detailed sunlight ana...




预览图片
17 / Motel Flinders | Studio Tate
17天前|The.Local.Proje|酒店|100%...it and the building’s existing bones, adopting an approach that balanced practicality with sensitivity. “The project called for a light-touch approach, with adaptive reuse strategies employed at every opportunity,” says Emily Addison, associate director at Studio Tate.
Guided by a creative ...


预览图片
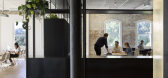
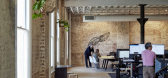
18 / 布里斯班考克斯建筑事务所设计
5年前|OfficeSnapshots|办公|100%...dio, recognising the dual drivers of fluidity and collaboration within the practice.Adding their own contemporary layer to the building has been a fulfilling collaboration, working with local craftspeople to create an appropriate outcome for a unique building and providing for the future needs of a ...




预览图片
19 / 我们目录中的最佳新架构实践
5年前|TheModernHouse|住宅|100%...ry is the must-stop destination for anyone looking for the country’s top practices, sharp designers, master craftspeople and furniture sellers. For anyone looking to design, build or kit out their space, we provide an invaluable and up-to-date resource – check out the latest practices and shops ...


预览图片


21 / 葡萄牙花园瑜伽工作室(2020)(Madeiguincho)设计
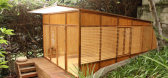
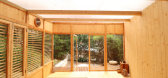
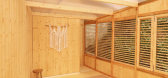
5年前|archdaily|建筑|100%...nt approaches the yoga classroom balances between privacy and openness. If practices are carried out at night, artificial light was choosen, in a warm quality and also adjustable.,Since breath control is the basis in yoga practices, allow proper ventilation to the studio was a fundamental. With th...



预览图片
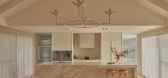
22 / Inverleigh Farmhouse | Studio Esteta | 2025 | 澳大利亚
8月前|Studio.Esteta|住宅|100%... home life. “Every material, surface, and spatial decision was made with practicality in mind—from mud-tolerant entryways to robust finishes that could handle the wear and tear of rural living,” Studio Esteta co-director Felicity Slattery says.
The single-level home was renovated wi...


预览图片
23 / Cadence & Co’s Northern Beaches Studio
4月前|The.Local.Proje|办公|100%...et. We look at a project from every angle, balancing the creative with the practical, the aesthetic with the structural.”The Northern Beaches studio is both a physical and philosophical cornerstone for the practice. It’s where ideas move fluidly, where clients become collaborators, and where des...


预览图片
24 / 潘切库拉91/4 号别墅 | Studio Ardete | 2020 | 印度
4年前|Studio.Ardete|建筑|100%...methods to come up with designs that are at par with the most accomplished practices in the world. Ardete incorporates new techniques like parametric modeling and customized design elements, unique to each project they take on, striving to use materials available on site to make the projects sustain...


预览图片
25 / 家庭工作室:6位建筑师鼓舞人心的生活/工作空间
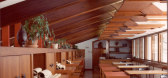
5年前|TheModernHouse|建筑|100%...ght, architect Alden B. Dow designed this home and studio to house his own practice in 1933. Dow used distinct aesthetics and colour palettes to clearly define the domestic and professional space. Playful interiors with primary colours distinguished living areas from the more formal employee studio....




预览图片



