约有90项符合查询结果,库内数据总量为1205587项。[ 耗时:0.0068秒 ]
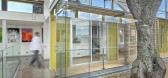
1 / Shipping Container Home Infused With Sustainable Features
11年前|huiquan05|住宅|100%...ideal for relaxation and get-togethers.
Underneath the terrace is a porch surrounded by flexible bamboo panels designed to offer privacy and to stop the sunlight from getting in if desired.The whole structure and design emphasize openness, especially when viewed from the upper floor spaces. The lar...


预览图片
2 / House E | Studio 1:1 Design | 2023 | 肯尼亚
1年前|archdaily|民宿|100%...espite from the coastal sun. The residence breathes with the rhythm of its surroundings, where every element serves both form and function.
With 6 suites, the house is designed to foster a sense of openness and connectivity. Central to the home's layout is the kitchen, distinguished by its ...





预览图片
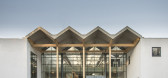
3 / 绿色解决方案的房子(2015)(3 xn)设计
6年前|archdaily|建筑|100%...The renovated hotel rooms and new conference building reaches out into the surrounding nature park where seasonal lakes ensures that all water is handled on site and creates habitat for local biotopes and red listed species. Your comfort is the center experience at Green Solution House. This experie...


预览图片
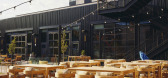
4 / Limelight Boulder | WATG | 2025 | 美国
10月前|WATG|酒店|100%...h innovative design, sustainable practices, and a strong connection to its surroundings.
THE RESULT
The Limelight Boulder exemplifies a bold, community-driven vision for university-town hospitality. With innovative design, sustainable practices, and a strong connection to its surroundings, it ho...



预览图片
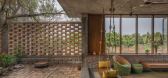
5 / 印度农村里的房子(2019)(Studio Inscape)设计
5年前|archdaily|住宅|100%... visualization is to let the house merge and do the talking to the natural surroundings which is the backdrop to the house rather than it being the dominant characteristic overpowering its surroundings. The thought behind the conceptualizing of the house goes back to the love of organic farming of t...


预览图片
6 / 2布莱街道办公楼(2018)(贝茨智能)设计
6年前|archdaily|建筑|100%... evolution of Sydney’s architecture, put 2 Bligh Street at odds with its surroundings, composed of taller premium office buildings with strong modern pedigrees.,Within this context, 2 Bligh Street’s recent renovation seeks to complement its modernist neighbours via a calm, confident interpreta...





预览图片
7 / 澳大利亚Darkwood住宅|2020|Cumulus Studio
5年前|Cumulus.Studio|住宅|100%... relatively low tech, stripped back and simple. We prioritized the natural surrounds, natural light and hard-wearing natural materials to fit the brief. A stepped design and folded, sculptural roof lets light flood the living area.,Built-in furniture fits the small footprint, with deep windows all...


预览图片
8 / Education Executive Agency & Tax Offices ,UNStudio
14年前|lcysos|办公|100%...1,500 bicycles and 675 cars in an underground garage, the building will be surrounded by a large public city garden with pond and a multifunctional pavilion with commercial functions.
The architecture aims to present these institutions with a softer, more human and approachable profile. Tall ...


预览图片
9 / 荷兰四季的房子(2019)(Joris Verhoeven Architectuur)设计
5年前|archdaily|建筑|100%... of nature. With its rough black facades, it hardly stands out next to the surrounding tree trunks. Because the garden is not designed as such, but has been given to nature, the house becomes part of its surroundings. This seems very logical, but it's a peculiar choice in a country where everyone pu...


预览图片
10 / 国家在皮亚琴察在皮亚琴察山)(国家房子Geert Koster设计
5年前|Archilovers|建筑|100%..., makes the house feel spacious and at the same time allows you to see the surrounding garden.
The house is all on one floor and is divided into a living area and a sleeping area, but thanks to the central axis these areas always remain connected. The central area with a fireplace has the larg...




预览图片
11 / Terra |可持续性馆(Terra |可持续性馆)Grimshaw建筑师设计
5年前|Archilovers|建筑|100%... the sights, smells and tactile opportunities of nature.
The gardens surrounding the pavilion design are an integral part of the visitor experience, both experiential and functional, setting the stage for the exhibition contents within and creating gathering areas that will manage and distribu...


预览图片
12 / Eneco公司荷兰鹿特丹总部
14年前|wenming-1980|办公|100%... best workspaces in Europe.
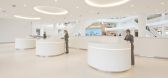
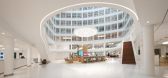
The heart of the building is a central atrium surrounded by a light-filled meeting centre with a reception space, meeting rooms, working areas, informal meeting areas, lounges, a restaurant, a service desk and an auditorium. Sun collectors on the south facade and on the ...


预览图片
13 / 哥斯达黎加四合院(2019)(Studio Saxe)设计
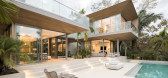
5年前|archdaily|建筑|100%...es that combine comfortable human habitation with a deep connection to the surrounding landscape. A series of homes were carefully placed around existing trees on a hill top which brings ocean and jungle views inwards whilst creating a sense of comfort and security for the inhabitants.
Design....




预览图片
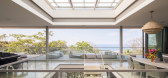
14 / 哥斯达黎加中庭住宅(2019)(Studio Saxe)设计
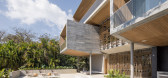
5年前|archdaily|建筑|100%...es that combine comfortable human habitation with a deep connection to the surrounding landscape. A series of homes were carefully placed around existing trees on a hilltop which brings in ocean and jungle views whilst creating a sense of comfort and security for the inhabitants.
Design. The A...




预览图片
15 / 加拿大魁北克Hinterhouse预制可拆迁的MRDK架构和设计。
5年前|Yellowtrace|设计情报|100%...ity. Floor-to-ceiling glazing on both sides of the living room invites the surrounding landscape inside, blurring the boundary between interior and exterior space.
“A maple farmhouse table, crafted with bridle joints, doubles as a kitchen island – one of the most space-saving techniques in ...


预览图片
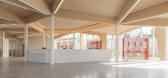
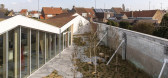
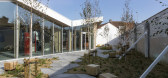
16 / 比利时ACASUS知识与灵感中心(2020)(denc!-studio)设计
5年前|archdaily|建筑|100%... different inclinations and slopes in order to be able to connect with the surrounding buildings. Suspended ceilings have been avoided from a 'shell construction = finishing' approach. The structure is readable and expresses the architecture. DENC! -STUDIO is taking sustainable construction out of t...



预览图片
17 / 阿姆斯特丹随机工作室办公室设计
3年前|OfficeSnapshots|办公|100%... space they are in? How do we invite people to reconnect to their physical surroundings without losing our rich digital culture?,These are some of the questions that were playing on our minds when we began building a new homebase in the west of Amsterdam. They didn’t arrive out of nowhere: our w...


预览图片
18 / 美国 | Kimball | 办公 | 家具 | 2021 | Perkins&Will
5年前|OfficeSnapshots|办公|100%... in mid-air. Employees can take in sweeping views of Dallas, a garden, and surrounding restaurants from this space,making it the highlight of the design.,Sustainability at the Forefront,As part of its mission, Kimball is committed to sustainable best practices across its manufacturing plants and...


预览图片
19 / 克莱恩的房子(2019)(卢卡斯Lenherr Architektur)设计
5年前|archdaily|建筑|100%...interior connect the rooms, large windows create connections to the nearby surroundings and perspectives emerge. The spatial circumstances remind of Japanese room constellations. The house has no corridors but consists of a sequence of rooms. They can be experienced in different sequences and as wel...



预览图片
20 / 吉尔福德史蒂文斯&博尔顿LLP)办公室设计
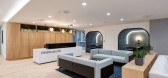
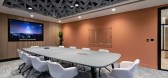
3年前|OfficeSnapshots|办公|100%... suite with video conferencing capabilities.,Inspired by the picturesque surroundings near the River Wey, the modern design includes fluidity, branded colours, and elegant curves, resulting in a visually appealing workspace.,Prioritising Sustainability and Wellbeing,Sustainability was a key fo...


预览图片
21 / Kalyon Karapınar 1.350 MWp SPP - 中央控制大楼 | Bilgin Architects | 2023 | 土耳其
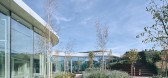
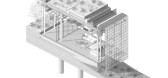
2年前|archdaily|建筑|100%.... The facade design is based on parameters such as geographical direction, surrounding space, and optimum light requirements while creating a non-repetitive, unique pattern. Due to its reflective surface, the material changes color, providing a passive kinetic experience in a variety of lighting con...


预览图片
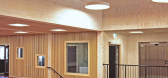
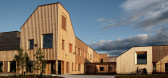
22 / Ydalir学校(2020)(Ola Roald Arkitektur)设计
5年前|archdaily|文育|100%...e neighbourhood and a trigger for the ambitions for the development of the surrounding area.
Sustainability, Materials, and Construction. Sustainable construction methods and a low carbon footprint were a leading part of the ambitious requirements for construction in the new ZEN district. The p...


预览图片
23 / For The Love of Wood
15年前|ahh87925|商业|100%...rrent needs and desires for which wood is ideally suited. People seek calm surroundings, simplicity and minimalism to soothe their frayed nerves and to counter the constant visual overload they face. Wood’s warmth and natural beauty works wonders for creating a sense of balance and calm.
Pe...


预览图片
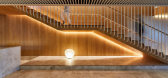
24 / 悉尼第一哨兵投资办公室设计
6年前|OfficeSnapshots|办公|100%... selection and unique lighting functionality to visual connection with the surrounding green and blue environs, and consideration of wastage and emissions.Design decisions were considered and deliberate, focusing on augmenting the potential of the space. Workstations were oriented around the distinc...


预览图片
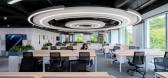
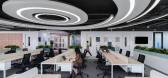
25 / NS BlueScope 办公室 | AZ Architects | 2024 | 越南
1年前|OfficeSnapshots|办公|100%... to fostering workplaces that enhance the well-being of its people and the surrounding community. At BlueScope, a people-centered approach to health, safety, and environmental stewardship is paramount. By placing individuals at the heart of their operations, the company reflects this devotion in eve...


预览图片



