1 / HANCOCK PARK 01 | Mandy Graham | 2023 | 美国
1年前|Mandy.Graham|软装|100%...eloped by the wall-to-wall illuminated Douglas-fir built-ins that span the room. The open shelving concept provides optimal storage with customized wood boxes, hanging drawers and lower pull-out trays. Beyond the kitchen, Graham appointed a wood paneled butler’s pantry with integrated refrigeratio...


预览图片
2 / Basecamp | Composition
6月前|The.Local.Proje|软装|100%... of native flora, inviting an abundance of wildlife back to the site. Each room opens to aspects of this thriving bushland, guiding movement between indoors and out, echoing Perini’s deep affection for the landscape.
Inside, her aesthetic is warm and richly personal – a thoughtful blend of mid-...


预览图片
3 / 美国 | UTA | 办公 | 2021 | HASTINGS Architecture
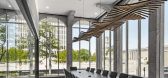
4年前|archdaily|办公|100%...t, multi-level space includes 22 private offices, 36 workstations, meeting rooms, phone rooms, a wellness room, rooftop deck, mezzanine café, and various lounges. Envisioned as a “gallery of talent,” the white box space is specifically designed to showcase the range of artists, creatives, and ...



预览图片
4 / 结识团队:科里海明威最喜欢的世纪中期家庭
6年前|TheModernHouse|设计情报|100%...s lasted.
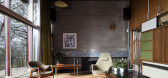
It was a beautiful weekend when I visited, and I sat in every room, admiring how shadows are cast through the huge expanses of glass. For me, the most appealing quality of any space is the amount of light that comes in, and Klein House is the ultimate example of an airy, open space.
...


预览图片
5 / Morningside Laguna Beach | Well Received
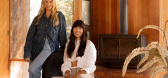
6月前|The.Local.Proje|民宿|100%...aks to contemporary design. The renovation of the main suite and guest bathroom, alongside a carefully curated furnishing scheme, transforms the space into one that pays homage to both heritage and modern living.
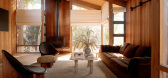
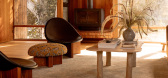
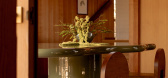
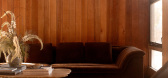
The living room sets the tone with an Ombia Studio ceramic coffee table anch...
预览图片
6 / Newport Residence | Five Foot One Design | 2025 | 澳大利亚
9月前|The.Local.Proje|住宅|100%...”
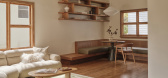
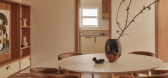
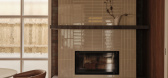
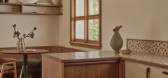
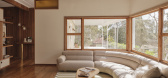
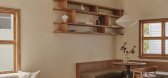
Within Newport on Sydney’s Northern Beaches, the three-bedroom home embodies a quintessential Australian seaside sensibility, just moments from its namesake beach. “We wanted to honour that vernacular – the relaxed, coastal spirit of the area – while also celebrating the mid-c...
预览图片
7 / 好莱坞的奢华魅力与日本的简约 | Studio OSKLO
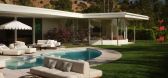
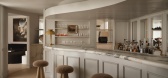
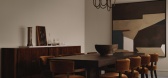
7月前|ArchitecturalDi|软装|100%...ead, we chose to mix different styles of the day.”The bar off the living room, for example, is Hollywood Regency in style, with a glamorous aesthetic befitting of a room that is always party-ready. In the dining room, the striking chandelier over the table brings in a touch of midcentury Italian m...
预览图片
8 / Marianne House | Victoria Merrett | 2025 | 澳大利亚
9月前|The.Local.Proje|建筑|100%... Walnut.
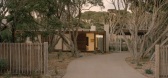
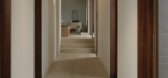
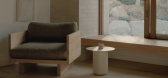
The original structure – which accommodates three bedrooms, a bathroom and a living space – remains largely untouched to preserve its mid-century character and the aesthetic typical of the Mornington Peninsula in the 1960s. While the core structure was retained, some interior...

预览图片
9 / 赫尔辛基欧华律师事务所办公室设计
3年前|OfficeSnapshots|办公|100%... premises. As a major part of the staff had previously worked in their own rooms, an extraordinary number of meeting rooms, phone booths and quiet spaces were designed to ease off the change. In addition to meeting rooms, a variety of different solutions such as webinar room, library and a recreatio...


预览图片
10 / Richmond International - 芝加哥朗廷酒店(官方摄影) The Langham Chicago
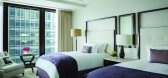
11年前|charliexu|酒店|100%...rey tower, designed originally as offices. The new five star hotel has 320 rooms and suites plus a spa, restaurants, bars and function rooms.
Originally known as IBM Plaza, the building was completed in 1970 and was the last skyscraper that Mies’ designed. It was designated a Chicago Landmark in ...



预览图片
11 / BarlisWedlick新作 | 一个中世纪的奇迹古建精品别墅酒店
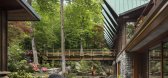
5年前|Yellowtrace|酒店|100%...wimming pool. The property was reconstructed to include four additional bedrooms that can serve as meditation chambers, two changing rooms, a gym, and a home theatre on the lower level.
The main level originally rested on a smaller base, which BarlisWedlick extended, covering the brick with loc...


预览图片
12 / 我的现代之家:SCP创始人谢里丹·科克利的汉普郡之家是世纪中叶风格的大师班。
6年前|TheModernHouse|住宅|100%...pace.
The original design allowed the owner to spend time in the living room and his bedroom wing, then the rest of the space was for his housekeeper. The kitchen had a big glass sliding door into the living room, and the idea was that cooked food was put out on the servery for him. We took that ...


预览图片
13 / 城市牧场的自然原味——深圳原牛道福田店
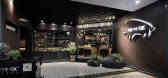
9年前|马蹄官方编辑|餐饮|100%...气息。Following the slight flavor of beef and stepping into the dining room, everywhere we could see is an interpretation of the design theme "urban ranch". With the integrated use of red brick, wood, granite and other materials, it shapes the streetscape in the heyday of British Industrial Revol...



预览图片
14 / 洛杉矶Line精品酒店-The Line Hotel
11年前|yangtomato|酒店|100%...cal influences and handmade furnishings from his Venice beach studio. each room features floor-to-ceiling views of Los Angeles. The Line’s floor-to-ceiling windows feature views of the Hollywood hills. Each room is outfitted with a king bed, free wifi, original artwork, a large desk, additional se...


预览图片
15 / 六万英镑的单身住宅--伦敦
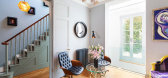
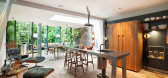
11年前|yangtomato|住宅|100%...y from Jimmie Martin, Tom Dixon and Abigail Ahern. The full-length drawing room is on the raised ground floor, as one would expect, but to the rear a bold gallery drops down into the kitchen/dining room below, linking the two spaces. Passing the rear roof deck, the surprises continue, and include a ...




预览图片
16 / 杜塞尔多夫bkp办公室设计
5年前|OfficeSnapshots|办公|100%....
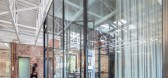
Semi transparent curtains with a metal-like net structure divide the room and create an open view and a spacious feeling. Three combined rooms cut into the open work space. This so called microarchitecture structure the rooms offer, follow the Take Two principle, two different uses: it only ne...





预览图片
17 / 引人注目的家庭:2019年最佳室内设计
6年前|TheModernHouse|设计情报|100%...offee table tomes.
Everyone
is welcome in Alex’s home and the dining room table can extend to fit 30
people. In fact, anyone fretting about cooking for a crowd this Christmas, take
note: in the past Alex has hosted festive gatherings for up to 300.
5. Art director Tom O’Dell’s Victorian...



预览图片
18 / 华盛顿特区联邦快递办事处设计
6年前|OfficeSnapshots|办公|100%... on either side of the public spaces (i.e. reception, conference and break room areas). Public areas were then created surrounding the main entry to accommodate visitors.The mid-century modern design aesthetic incorporates clean lines, modern lighting and a neutral color palette with warm wood tones...


预览图片
19 / 美国加州农场别墅改造Double Gable Eichler Remodel by Klopf Architecture
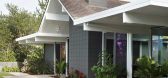
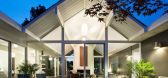
12年前|qunqun87|住宅|100%...rease the functionality of utility spaces and improve the kitchen / family room so that a family of five could live together happily in these spaces. We removed half the wall between the kitchen / family area and dining room, and also replaced half the solid wall of the dining room with a large, fix...



预览图片
20 / Duane House | OWIU Design | 2025 | 美国
9月前|The.Local.Proje|软装|100%...ts as well, except one that still has a long-term tenant, updating the bathrooms, kitchen and flooring.
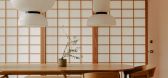
They were drawn in by its double-height ceilings and their unit’s two-bedroom, two-bathroom, 490-square-metre plan. They left the layout primarily untouched but leaned into the ornamental det...



预览图片
21 / 看到一个布鲁克林的抹色彩的老派风格
5年前|ArchitecturalDi|软装|100%...o replicate some of its colors. Obeid says he left the walls of the dining room white as a “palate cleanser.” Nevertheless, there is plenty of color in the space, notably in the chair’s velvet fabric from Kravet. The tessellated bone table is a vintage piece by Enrique Garcés, purchased on 1s...




预览图片
22 / 卵石滩别墅 | Feldman Architecture | 2023 | 美国
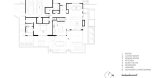
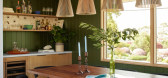
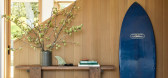
2年前|archdaily|建筑|100%...g and illuminating public spaces; the reimagined open plan kitchen, living room, and dining room open eastward towards rolling golf course vistas. The original home featured a double-height interior space in the living room – the renovation shifted the upstairs bedrooms to bring the previously dim...



预览图片
23 / Sauvie Island River House | Jessica Helgerson | 2025 | 美国
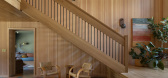
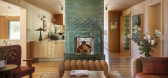
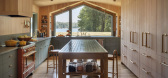
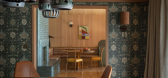
9月前|The.Local.Proje|软装|100%...tures, the home radiates cosiness and eclecticism.
Upstairs, the living room is wrapped in timber, with a custom window frame that echoes the home’s roofline. Sofas were chosen for form, colour and comfort, upholstered in deep blue and chequered fabrics that reference the tiled floor below. Thi...


预览图片
24 / (国外住宅)In Suspension by NatureHumaine
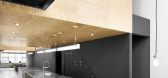
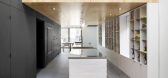
11年前|xbj59|住宅|100%...suspended boxes, adorned with unfinished plywood panels, each contain a bedroom and a bathroom.This configuration creates three gaps, each being two floors high; the centre gap becomes a physical exercise room with a pair of gymnastics rings. The whole structure is connected lengthwise by a block th...




预览图片
25 / 庞蒂库斯之家 | Matas Miliauskas | 2022 | 英国
2年前|behance|概念|100%...s and lots of coolness with the painting selection makes a perfect reading room for winding down.The dining area itself is just as cool and stylish. Geometric shape created by the ceiling goes perfectly well with rounded table, pyramid shaped suspended lights. Natural stones and woods play a big rol...




预览图片



