约有30项符合查询结果,库内数据总量为1205574项。[ 耗时:0.0097秒 ]
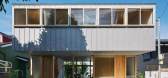
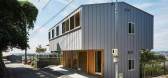
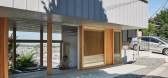
1 / 三平台住宅空间,日本 / ihrmk
7年前|环亚室内|设计情报|100%...建築基础分为三层,perspective section of the house whose tiered foundation is composed of three steps
For this reason, I decided to design the “House on a Tiered Foundation” which has a sectional form of a tiered doll stand for Hina dolls that follows the sloped surface and a found...



预览图片
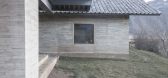
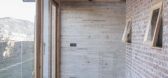
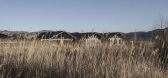
2 / Lugu Lake Pavilion Boutique Hotel / Atelierba 设计
6年前|archdaily|建筑|100%...roximity of water therefore the mound is made of a superficial solid stone foundation with a reinforced concrete crown. Enclosures changes from the top to the bottom. A concrete wall rise from the foundation to hold a light steel structure wrapped with local wood, whilst the vernacular pitched roof ...


预览图片
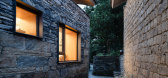
3 / 中国博纳别墅Lahao别墅酒店(2020)(UPA)设计
6年前|archdaily|民宿|100%...Kechao Deng, Zixin Cen, Hang Zhang, Haijuan Deng, Yixin Xu,Client:China Foundation For Poverty Alleviation,Consultant: Peng Yang,Collaborator:Advanced Architecture Lab(AaL): Wei Mu, Wen He, Junxian Luo,Resident Architect:Jinsong Wu,设计师描述 | Designer description: The Ancient Town...




预览图片
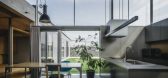
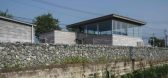
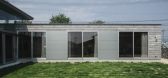
4 / Iizuka房子 PeakStudio设计
6年前|Archilovers|建筑|100%...a shrine and Mt. At a distance from the site, there are the remains of the foundations of a windlass from the coal mining era, chimneys and brick walls that have survived over the years, and an impressive landscape that includes the remnants of an inn town.
In order to make the new house a part of ...


预览图片
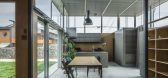
5 / Iizuka住宅(2020)(Peak Studio)设计
6年前|archdaily|住宅|100%...a shrine and Mt. At a distance from the site, there are the remains of the foundations of a windlass from the coal mining era, chimneys and brick walls that have survived over the years, and an impressive landscape that includes the remnants of an inn town.,In order to make the new house a part of...




预览图片
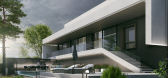
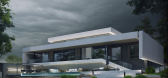
6 / 沃洛斯科耶之家 | SYNDICATE Architects | 2024 | 乌克兰
2年前|behance|建筑|100%...itects were faced with the task of designing a house based on the existing foundations and 2 unfinished structures that were more than 30 years old at the time of purchase of the site. We dismantled most of the structures, while the client wanted to preserve the outer walls as much as possible, whic...


预览图片
7 / 日本兵库县川西住宅建筑师天泰
12年前|xinshaojie|住宅|96%...stiffness, by the low ceiling height and by the column bases buried in the foundation. On the edge of the eaves, small section flat steel pipes are inserted to channel the steel rafters around the structure. The concrete block wall on the ground floor stands without counterforts through the support ...


预览图片
8 / “小池塘”苗圃("small pond" Nursery)Naf Architect & Design 设计
6年前|archdaily|文育|94%...f.,We hoped that grand design and design details would contribute to the foundation of good relations with the neighbors and improvement of nursing quality. Just in one year, communication skill of children in this day care center has remarkably developed and the way they play has also changed. Ou...


预览图片
9 / 克罗地亚伊万加·雷卡小学(2020)(J.K.A. Arhitekti+Submap)设计
5年前|archdaily|建筑|92%...rts; school, sports hall and library/multipurpose auditorium. The building foundation is slab with deep foundation pylons, as soil is of very poor quality. The load-bearing structure of the school are reinforced concrete frames. The construction of the sports hall and multipurpose auditorium/library...


预览图片
10 / 奥地利Tiwag电站控制中心与游客中心
11年前|long2003|办公|91%...y means ofstainless steel inserts and stainless steel shear dowels.
The foundations consist of a one-metre-thick foundation slab dimensioned to deal with theeventuality of an earthquake, which is additionally anchored by tension piles. Built according to thelow energy construction method, the new...
预览图片
11 / 葡萄牙Alcabideche地中海式社会综合住房
12年前|onson|办公|91%...ng complex promoted by the Fundação
Social do Quadro Bancário (Social Foundation for the Banking Sector), of high quality in
terms of construction and landscape, which aims to help to fill a gap in the elderly
support system.
项目位于里斯本大都市区,紧邻一片隐蔽的城...
预览图片
12 / 乔丹希尔在霍巴特的住宅由Taylor + Hinds Architects设计
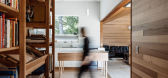
6年前|Yellowtrace|住宅|91%...e house retains its original character to the street: set upon a sandstone foundation – which negotiates the steep grade – the asymmetrically fronted, white-painted weatherboard exterior maintains the civic optimism of the period through fine timber details, and fretwork. Similarly, the interior...


预览图片
13 / 芝加哥思科办公室 | Gensler | 2021 | 美国
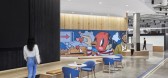
3年前|Gensler|办公|91%...s balance of individual brand environments and shared spaces served as the foundation for the design of the space.,The design supports a non-hierarchical office environment optimized for productivity, flexibility, and ultimately a positive employee experience. Video games, a photo booth, an activi...




预览图片
14 / 伊比利亚博物馆(2016)(EDDEA)设计
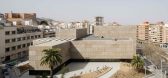
6年前|archdaily|建筑|90%...rison into the future Iberian Museum headquarters. With this, they lay the foundations for the city of Jaén to recover for public and cultural use a relevant place within the city, located in the new commercial and services area at the confluence between the Paseo de la Estación and the Avenida de...


预览图片
15 / The Oloron-Sainte-Marie Multimedia Centre by Pascale Guédot
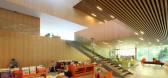
15年前|ricky_design|商业|90%...andoned in the 1980s, and was erected on that building’s original stone foundation.
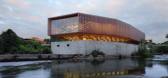
Situated at the end of the confluence, the new multimedia centre – unlike the beret factory it replaced – provides access to the river banks. It is the balcony overhanging the water that releases the space fo...


预览图片
16 / 中国西安 | Well集团 | 办公 | 房地产 | 2021 | XWXZ Interior & Architecture
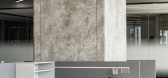
4年前|OfficeSnapshots|办公|89%... towards the grand goal of a top 100 real estate company and a century-old foundation.,At the beginning of the design, the president conveyed to us an idea of a new office style. He wants to turn the office into a hyper-collocation office; he also loves social, so he wants to move the third space ...





预览图片
17 / The Houberg Estate | Sanne Eekel | 2024 | 荷兰
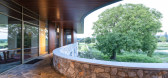
1年前|archdaily|建筑|86%...urced stone harmonizes perfectly with the environment. The hand-laid stone foundation pays homage to the glacial boulders scattered across the region, a subtle nod to the area's geological heritage. This estate is the result of an intensive collaboration, built on trust and a shared vision. What wa...




预览图片
18 / 卢森堡总部后设计
3年前|OfficeSnapshots|办公|86%...nservation of the historic Accinauto building, and the use of the existing foundations and basement structures for the new building, saved over 8,600 m³ of concrete. The project also produced 2,600 tons less of CO2 emissions compared to what would have been released into the atmosphere if a new bui...



预览图片
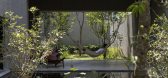
19 / 香家 | H-H Studio | 2022 | 越南
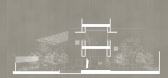
2年前|archdaily|住宅|78%... project to open roads through orchards that need to be relocated. A grass foundation is a solution to help green the surface and drain water naturally.
Along with typical techniques in traditional architectural layout:
,Axial symmetry. ,Human activities placed in the center of space t...




预览图片
20 / 美国湖边小屋(2020)(Stonorov Workshop)设计
5年前|Archilovers|建筑|78%...ering: De Wolfe Engineering and Associates Site/Dirt Work: Shue Brothers
Foundations, Columns, Structural Deck: Smith and Sons
,项目完工照片:
,平面与结构图:
,效果与概念图:待补充……
,转载自:Archilovers,设计师:Stonorov Worksho...


预览图片
21 / 法国梅森艺术中心(2020)(Tectoniques Architects)设计
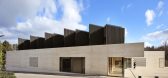
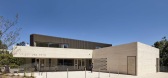
5年前|archdaily|建筑|75%...kra industrial,Landscape Gardening:Espaces verts mont d’or ,Special Foundations:Elts ,City:Charbonnières-les-Bains,Country:France,设计师描述 | Designer description: The Maison des Arts arts centre is a new public facility in Charbonnières-les-Bains, a residential town to the ...



预览图片
22 / ACT STUDIO 展览摄影 | ALVARO SIZA·THE SILENT DIALOGUE OF CRAFT
11月前|ACT.STUDIO|商业|74%...een years ago and has been engaged in holistic design. We are still in the foundation-laying stage. Today's exchange has given me greater confidence to achieve breakthroughs through the close integration of design and manufacturing."
于米salon x SPSS西扎系列家具讨论会 / 图:米salon ...


预览图片
23 / 自相似安装 | Jim Denevan | 2023 | 阿联酋
2年前|archdaily|景观|73%...ated by Reem Fadda, Director of Abu Dhabi Culture Programming and Cultural Foundation, and Artistic Director of Public Art Abu Dhabi and Alia Zaal Lootah, offering an immersive, multi-sensory experience which celebrates the emirate’s natural beauty, the exhibition will invite audiences to see Abu ...




预览图片
24 / 折“路”
12年前|onson|建筑|70%...e structure of the museum is made of reinforced concrete. It consists of a foundation slab and the longitudinal walls between each serpentine,
transverse trapezoidal walls, longitudinal and transverse beams and roof slabs. Treatment of the interior is simple; the walls were left as bare concrete, ...
预览图片
25 / 我的现代房子:山姆和内利·特纳在尼尔·布朗那条著名的罗利路上修复了一套公寓。
6年前|TheModernHouse|住宅|69%... clever sound-proofing in the design. The whole estate was built on rubber foundations to temper the vibrations from the tracks.
I really like how we’re overhanging the train line. Nelli has definitely taught me to love these backland sites – we’re always visiting Brutalist buildings and st...





预览图片



