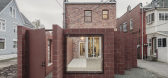
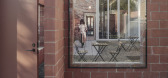
1 / 美国水牛城猫咖Together Apart咖啡馆(2020)(Davidson Rafailidis)设计
5年前|archdaily|建筑|100%...灵活性,又可以暗示并鼓励团体性。这个设计项目命名为Together Apart,是整个地块上持续建设计划的第一阶段,该计划响应了鼓励高密度建筑的新城市分区,并进一步促进了Davidson Rafailidis的努力,设计异质的、多用途的空间,服...




预览图片
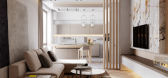
2 / The First line apartment
8年前|花辞树q|住宅|100%...used for a temporary owners’ stays in the summertime. Minimalistic style together with a soft color palette give an interior sophisticated touch.A lot of interior items were custom made according to the architects’ drawings such as marble decorative constructions, ceiling wooden panels and stora...




预览图片
3 / Fitzroy Apartments in Melbourne 在墨尔本的菲茨罗伊公寓
11年前|包子店铺|住宅|100%....The apartment was carefully planned and designed by Neometro, who worked together with MA Architects and Grant Amon Architects on these Fitzroy Apartments and managed to design an artfully created space, which not only integrates a modern style into heritage architecture, but also provides some se...


预览图片
4 / Moldings, brick wall and glass partition: elegant apartment with trendy design solutions
5年前|ClaudeMark|住宅|100%...e and character is the kitchen, where the family spends most of their time together. Let’s have a look!


预览图片
5 / 赤坂砖住宅(2014)(吉纳建筑师)设计
5年前|archdaily|建筑|100%..., where many office buildings and apartment buildings are jumbled up close together.,It would need special arrangements to keep moderate distance from neighborhood. In Tokyo, most apartments have continuous and opened balconies horizontally. It is necessary to provide an adequate aperture for sunl...



预览图片
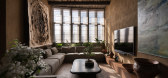
6 / Wabi Sabi Apartment | Makhno Studio
5年前|Sergey.Makhno|住宅|100%...rey Avdeenko*Published on YatzerUkrainian architect Sergey Makhno brings together Japanese aesthetics with the tradition of his country in this stunning penthouse apartment he designed for his own family. The two-storey apartment boasts a carefully designed interior that is in stark contrast with ...


预览图片
7 / The Together House | Studio iF | 2025 | 新加坡
4月前|StudioiF|住宅|100%
A Sanctuary of Togetherness
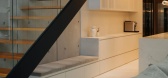
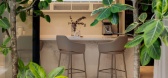
Located in a serene neighbourhood in northern Singapore, this 4-storey terrace home in Singapore is designed as a sophisticated canvas, where a classy, neutral-toned palette sets the stage for a lifetime of cherished family memories. Every detail has been meticulou...
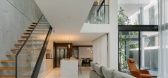
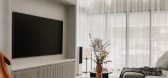
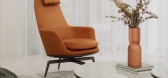
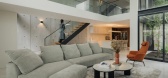
预览图片
8 / (Samling Library)Helen & Hard 设计
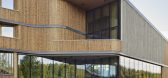
6年前|archdaily|文育|100%...ganization. It is a contextual and yet spectacular signature building that together with the proposed square creates a new identity and an initiation for further development in Nord-Odal. It is the new living-room for Sand´s inhabitants, the main gathering space with a low threshold for participati...





预览图片
9 / 宁静与优雅的纽约住宅 James Huniford 设计
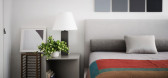
6年前|James.Huniford|住宅|100%...g says of his vision for the lofty apartment, which was seamlessly sutured together from three adjacent duplex units, each with access to a rooftop terrace. “Ford and I talked about a soothing, monochrome palette and lean furniture arrangements that emphasize the sculptural qualities of the pieces...




预览图片
10 / Juan Montoya-Upper East Side Apartment, New York
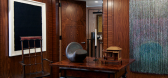
9年前|caohonghua|住宅|100%...his interiors. The exquisite juxtapositionof textures, colors and volumes, together with thoughtful attention to shadows,scale and spatial quality, result in interiors that exude refinement andelegant simplicity. Through the careful placement of objects, that oftenreflect his interest in a variety o...



预览图片
11 / 雅典凯拉米克斯阁楼公寓 / Athens by Gazetas Associates
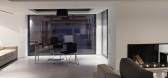
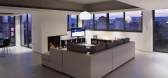
14年前|charliexu|住宅|100%...und, a clear example of industrial and functional architecture. This fact, together with the desire to retain, as much as possible, the original ambiance of the space, helped in the conversion of each floor into a extensive loft style apartment with a minimalistic spirit.
Architect: Gazetas Assoc...



预览图片
12 / Serenity Apartment | Bezmirno Architects
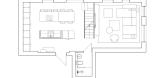
5年前|behance|概念|100%...rior Design of the living room, where the family spends most of their time together, is quite minimalistic, but extremely cozy because of the warm color scheme, lots of natural light and multifunctional leisure furniture. Open space zoning without any doors helps to connect different areas of the ap...



预览图片
13 / 卡门之屋,19世纪老公寓改建的办公室
12年前|onson|办公|100%.... The choice of white also helped to gain more natural light
reflection, together with translucent sliding panels communicating spaces, given that the apartment was quite long and lacked more sunlight.
These spaces communicated also allowed cross-ventilation, making air conditioning unnecessary....
预览图片
14 / Ramy Fischler设计巴黎16区的一个公寓
12年前|Vodccs|建筑|100%...ke running a research laboratory in that lots of different expertise works together to produce a unique piece that everyone
has a part in. The Place de Colombie apartment is the result of a group of ideas and talents coming together as one.↑ 客厅
A chance encounter with the lucky owners for...
预览图片
15 / 集合公寓—瑞士
11年前|long2003|住宅|100%...or plan concept combines the advantages of individual living with communal togetherness: an innovative and well-conceived answer to urban densification that revitalises the idea of “living together”.
Architects...
预览图片
16 / Higher Love | Alexandra Kidd
8月前|The.Local.Proje|住宅|100%...s fluid form is both functional and symbolic – an elegant thread tying together the home’s past and present. Its curvature softens the linear bones, encouraging a gentle sense of movement as one ascends toward the brighter spaces overhead.Retained as an homage to the apartment’s earlier iterat...


预览图片
17 / Rubikum三(三)Rubikum Arhitektura d.o.o。设计
6年前|Archilovers|住宅|100%...from home. Also they have a lively social life, organizing vegan lunch get-togethers, movie nights and dinners with friends. They practice yoga and train their dog. Therefore fixed and rigid furniture with predetermined position and function would hinder this lifestyle. We found the solution in mobi...


预览图片
18 / Al Barari Apartment | BONE | 2025 | 阿联酋
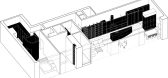
1年前|archdaily|住宅|100%...dcrafted spinal joinery cabinet acts as a spine to this open layout, tying together the main spaces while offering storage, display, and subtle division. A lilac-toned curtain slides along its length, introducing lightness and flexibility.
Materiality played a central role in establishing mood ...




预览图片
19 / 我的现代房子:艺术家吉纳维夫·卢特金和设计师乔尔·卡利的克拉普顿公寓里温暖的极简主义
6年前|TheModernHouse|软装|100%...ex-council flat in Hackney before we found this place. Joel and I had been together for many years, but this is our first home together. We’ve loved the process of configuring the space, and it’s made us really appreciate having an environment that is ours.
“Joel is the founder of Studio Ha...




预览图片
20 / Taquinho公寓(2020)(Lez您)设计
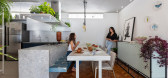
6年前|archdaily|建筑|100%...the residents needed a large social area that would fit family and friends together. The starting point was the integration of the living room with the dining room and kitchen by demolishing the main wall, transforming the whole area into one space.,The granite countertop allows communication betw...


预览图片
21 / Garcé纽约公寓
5年前|Yellowtrace|软装|100%...rk and discuss and exchange ideas.
“The main intention was to bring together a group of friends, but it was also to present Ian’s new collection in a living environment,” Garcé says. “The task was to create new works, assemble forgotten pieces, and open up conversation as to how these ...



预览图片
22 / 斯洛文尼亚三套公寓改建的Rubikum住宅(2020)ARHITEKTURA / OFFICE FOR URBANISM AND ARCHITECTURE 设计
6年前|archdaily|住宅|100%...rom home. Also, they have a lively social life, organizing vegan lunch get-togethers, movie nights, and dinners with friends. They practice yoga and train their dog. Therefore fixed and rigid furniture with a predetermined position and function would hinder this lifestyle. We found the solution in m...



预览图片
23 / (Hellinikon Apartment)KKMK Architects 设计
6年前|Archilovers|住宅|100%..., they were looking for a comfortable and inspiring setting for their life together. KKMK Architects altered the original plan layout by expanding the living room to add an open plan kitchen, and dining area. In order to distinguish uses, a visual interplay was affected by employing specific materia...


预览图片
24 / 现代家居和室内设计师劳拉·富勒明在电视中心开放式设计安装
6年前|TheModernHouse|软装|100%...design through the decades, choosing both modern and vintage pieces to sit together in a unique and unexpected way.
“I have curated and developed the apartment as if it were a gallery hosted in someone’s home. Each room will take the viewer on a different journey, all working effortlessly w...





预览图片
25 / 伊斯坦布尔公寓 | Zeynep Taşbiçen Kopal
5月前|ArchitecturalDi|软装|100%...biçen Kopal responded by crafting “a contemporary interior that brings together organic forms with a bold yet balanced use of colour”. The project unfolded as an intuitive creative dialogue. “Through continuous exchange and mutual trust, we arrived at a shared language that now defines the sp...
预览图片



