约有200项符合查询结果,库内数据总量为1205584项。[ 耗时:0.0057秒 ]
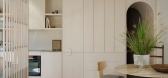
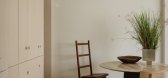
1 / 岩盐公寓 | Together Design Studio | 2024 | 澳大利亚
1年前|Archilovers|住宅|100%...b
Photography: Clinton Weaver
,转载自:Archilovers,设计师:Together Design Studio,图片©Together Design Studio,坐落:Australia / 2024,语言:English,编辑:序赞网,阅读原文




预览图片
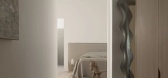
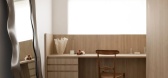
2 / Silver Linings | Together Design Studio | 2025 | 澳大利亚
11月前|NewNorm|住宅|100%
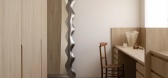
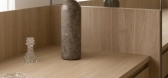
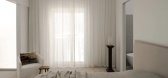
Together Design Studio 设计的“Silver Linings”重新诠释了曾经平淡无奇的主卧套房,将其打造成一个宁静的休憩之所,在奢华与实用之间取得平衡。
柔和的色调、触感极佳的材料和精致的细节,为住宅的整体建筑框架注入了宁静...
预览图片
3 / The Together House | Studio iF | 2025 | 新加坡
4月前|StudioiF|住宅|100%
A Sanctuary of Togetherness
Located in a serene neighbourhood in northern Singapore, this 4-storey terrace home in Singapore is designed as a sophisticated canvas, where a classy, neutral-toned palette sets the stage for a lifetime of cherished family memories. Every detail has been meticulou...
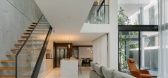
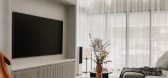
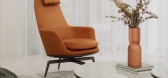
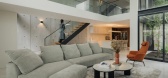
预览图片
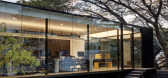
4 / 印度Studio Chnitala办公室(2016)(Studio Chintala)设计
5年前|archdaily|建筑|100%...e. The answer was rather clear, the studio was a a space where people come together to design meaningful experiences and have fun!,It was decided that the studio would be built on the rooftop of a retail building in one of Bangalore’s dense but vibrant neighborhoods. This meant that the studio h...



预览图片
5 / BUTTER TOGETHER | UUU | 2025 | 中国台湾
1年前|uuudesign|餐饮|100%
BUTTER TOGETHER
INTERIOR PROJECT / 2025
Space Type / Scone Bakery
Location/ Taipei.Taiwan
Floor Area / 16.5m²
Photography / @yioo_studio
,转自:uuu design inc,图片©uuu design inc,编辑:序赞网,阅读原文


预览图片
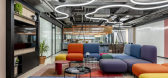
6 / Hod Hasharon保密客户办公室设计
6年前|OfficeSnapshots|办公|100%...an come for non-related work activity. It is where people deliberately get together for social activity. Unlike ad hoc meetings held in the corridors or micro kitchens (which don’t happen as frequently, since work is done from home).This specific area is located at the ground floor and is a part o...


预览图片
7 / 哈沙隆分配办公室设计
6年前|OfficeSnapshots|办公|100%...l as the company’s needs.The design planning was performed by T+R Studio together with Allot management, a process that took nearly six months. Together, we took this innovative design a step further and exceeded all expectations. A vision and a philosophy translated into a new 1800sqm R&D floor.T...


预览图片
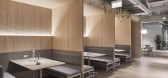
8 / 哈瓦斯集团办公室悉尼设计
5年前|OfficeSnapshots|办公|100%...121H village is a physical manifestation of the Havas Group Vision: Better Together. At 121 Harrington Street, numerous agencies have been brought together under one roof in order to create a workplace where teams can work side by side, leveraging knowledge and talent across disciplines to better se...



预览图片
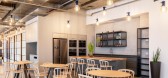
9 / Rosh Haayin Krausz-Mueller办公室设计
5年前|OfficeSnapshots|办公|100%...water and wastewater pipes, they mend and bind our various design elements together.
This concept is presented using the following design assets: a free-standing booth with a wood shelving and storage unit entirely held together with a system of clamps; a clamp-socket light fixture constructed in...



预览图片
10 / 印度 | Tessalace | 商业办公空间 | 2021 | Studio Ardete
4年前|Studio.Ardete|建筑|100%...ssellate – as a pattern of repeated shapes, especially polygons that fit together closely without gaps or overlapping. Visibly, the structure of the building is enveloped in a membrane of tessellated polygons, an array of solid and voids in tones of grey and white.
The graphical RCC façad...


预览图片
11 / Center | Note Design Studio | 2026 | 丹麦
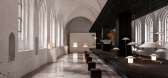
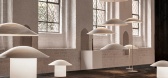
2月前|Note.Design.tud|产品|100%...flection and connection, where light, architecture and human presence came together in a shared experience. Set within one of the city’s oldest buildings, the installation explored the dialogue between a historic structure and a contemporary spatial intervention, allowing the church’s materialit...
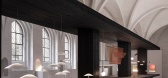

预览图片
12 / Hegen办公室 | Conexus Studio | 2021 | 新加坡
4年前|OfficeSnapshots|办公|100%...d not only as a collaborative environment for the team to connect and work together, but also to help, serve and empower women in their motherhood journey.,Conexus Studio worked closely with the Hegen team to plan and design a space to reflect the company’s brand and ethos, functioned seamlessly...


预览图片
13 / Alima NDS2–NDS6 | Note Design Studio | 2026 | 丹麦
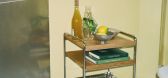
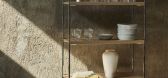
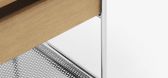
1月前|Note.Design.tud|产品|100%...he things around it. A chrome frame with oak or walnut shelving is brought together by the subtly raised edge, which conceals the construction and softens the meeting between wood and steel. The same principle, expressed through a broader range.
Alima Collection
for &Tradition
设计年...
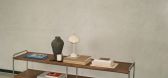
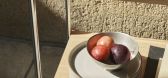
预览图片
14 / 深圳俏江南餐厅绿景广场店 / johannes torpe studios
14年前|charliexu|餐饮|100%...eate a series of products that bring the heritage of Chinese craftsmanship together with the Danish sense of simplicity and design.



预览图片
15 / Focus Spaces | Note Design Studio | 2025 | 瑞典
24天前|Note.Design.tud|产品|100%...n is the idea of the campfire: a natural gathering point that draws people together. Focus Spaces brings this sense of community into the workplace, balancing privacy and interaction while creating an atmosphere that supports wellbeing, creativity and connection.
项目名称:Focus Spaces...


预览图片
16 / 联合王国荷兰公园(2017)(Selgascano)设计
5年前|archdaily|建筑|100%...ery act is as important as the other, no hierarchies, and only working all together do they create something unique.
Scale due to the dimensions of the site. It is made up of five existing buildings which all together are only 800 sqm, and all of them different in periods and shapes. Scale due to...



预览图片
17 / 印度 | The Urban Courtyard Home | 别墅 | 2021 | Sudaiva Studio
5年前|archdaily|住宅|100%...e, where the 14’ tall door and the 8’ high street-facing deck are seen together. An inclined RCC slab, clad with recycled natural teak wood runs across the front façade emphasizing the horizontality of the form. This is further highlighted through the gate design and the horizontal wooden slats...




预览图片
18 / 墨尔本塞拉斯特利办事处设计
6年前|OfficeSnapshots|办公|100%...edicated front of house space where meeting rooms and reception is located together with behind the scenes office for the practice’s admin support team.A reshuffle sees the new office layout include joinery designed as freestanding furniture, particularly the open plan kitchen which hosts daily te...


预览图片
19 / 特拉维夫 Bazaart 办公室 | Alter Studio | 2022 | 以色列
3年前|OfficeSnapshots|办公|100%...office. Opposite this wall a kitchen with tables that can be easily joined together for meetings and social events. Continuing with an open space concept, the cafeteria area is easily distinguished by the hanging ball light fixtures above the space. The only low hanging light fixtures. This allows t...


预览图片
20 / 特拉维夫传输安全办公室设计
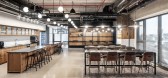
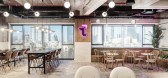
3年前|OfficeSnapshots|办公|100%...d for for coffee breaks, rest or meetings of all the company’s employees together.,We chose to use rustic materials – with exposed concrete, old-style oak, semi-processed handmade tiles, glass with a pattern, exposed and black iron, leather fabrics with a warm smoky feeling.,This combination...



预览图片
21 / WARM CONTINUUM | The Grid Studio | 2026 | 马来西亚
4月前|TheGridStudio|住宅|100%...ge, where curved forms, seamless transitions, and warm material tones come together as one cohesive composition. A restrained palette of soft neutrals, natural wood textures, and ambient lighting creates a gentle sense of warmth throughout the home.
Curved architectural elements soften the rigidity...


预览图片
22 / pelle and erie basin create a memorable collection together
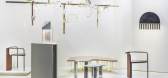
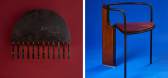
7年前|音乐才子|产品应用|100%The 'Past Presence' collection by design studio Pelle and jewellery label Erie Basin launched at Collective Design Fair last week. Photography: Eric Petschek
由于它们在用途和规模上的明显差异,珠宝和家具的世界并不容易融合在一起。然而,设计工...


预览图片
23 / 索菲化妆品商店在贝尔格莱德的工作室公司。
6年前|Yellowtrace|商业|99%... exposed natural ingredients”.
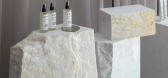
Studio AUTORI balanced approach weaves together solid, monolithic forms with soft, delicate materials. Elements sit incongruent to one another, however somehow still manage to speak in a unified language. Matt coloured burgundy counters and display shelves enable ...




预览图片
24 / Glyn 住宅(Glyn House)Yellow Cloud Studio 设计
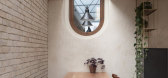
6年前|Yellow.Cloud.St|住宅|99%...f the Glyn House were lacking a large open plan area where everyone can be together and enjoy the garden views. Our studio was therefore asked to rethink the rear part of their Victorian property, where the kitchen was located, and produce a large space that fits a variety of everyday activities whi...



预览图片
25 / WOOD ON WALL - 1 | Molot Studio | 2025 | 波兰
1年前|behance|概念|98%...traordinary.We brought our group of talented designers and architects together and set about bringing their vision to life. Over the course of several weeks of coordination, we produced 13 stunning interior scenes and close-up shots. They weren't stodgy photographs—they lived ...



预览图片



