约有200项符合查询结果,库内数据总量为1205584项。[ 耗时:0.0080秒 ]
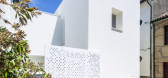
1 / 聚会屋(Meeting House)WAATAA_we are all together around architecture 设计
6年前|archdaily|住宅|100%...tion, House Interiors, Tondela, Portugal
,设计师:WAATAA_we are all together around architecture
, 面积: 1819 ft²
,年份:2020
,建造商: AutoDesk, Finsa, Recer, Sanindusa, ASM Taps, Aldeco, Graphisoft SE, HIDROBOX, Incoveca
,设计师描述 | Designer description: ...




预览图片
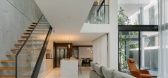
2 / The Together House | Studio iF | 2025 | 新加坡
4月前|StudioiF|住宅|100%
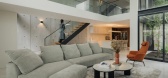
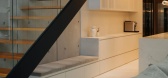
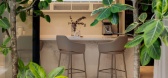
A Sanctuary of Togetherness
Located in a serene neighbourhood in northern Singapore, this 4-storey terrace home in Singapore is designed as a sophisticated canvas, where a classy, neutral-toned palette sets the stage for a lifetime of cherished family memories. Every detail has been meticulou...
预览图片
3 / 问房子(2020)(BHA)设计
5年前|archdaily|建筑|100%...ing bedrooms on upper floors, thereby encouraging common family activities together such as the living room where friends gather together would connect to the kitchen where the mother is cooking, and the children are playing together in the middle of the room.,In terms of interior material, wood i...


预览图片
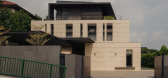
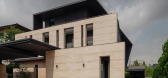
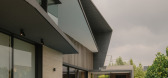
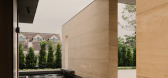
4 / Surray House | k2LD | 2025 | 新加坡
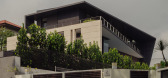
10月前|k2LD|建筑|100%...nguage with a mirrored slanted roof that opens toward the garden and pool. Together, the two planes establish a subtle architectural dialogue — framing views, drawing light, and tying the composition together through rhythm and symmetry.
The façade is softened by lush vegetation, which...
预览图片
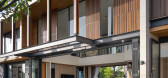
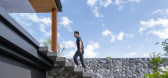
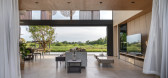
5 / 泰国 BSPN 之家 | 2021 | 10 Space Architects
5年前|archdaily|建筑|100%...-wide opening at the living and dining area. It helps connect the families together while enjoying the breeze of the natural landscape beyond.
,A separated building at the front serves as a garage at the lower level and the upper level provides a bedroom for guests who come to visit, which a gr...



预览图片
6 / 瑞典Tennisvagen别墅(2018)(Johan Sundberg arkitektur)设计
5年前|archdaily|建筑|100%...erg Arkitektur has designed a highly refined milieu where intimacy and togetherness play a central role. Specially designed solutions and unique details make for a home that is anything but ordinary.,Situated on Scania’s southern coast, Ljunghusen is a locality renowned for its sandy bea...




预览图片
7 / 泰国Mit Chit住宅 | 2020 | Looklen Architects
5年前|Looklen.Archite|住宅|100%...n that inspired the name “Mit Chit”. Though literally meaning “close together”, the owners found another meaning to its name: “close friendship”. This is because of the double meaning found in the Thai words Mit (both pronounced “Mit”) thus it is close to the existing house and also...


预览图片
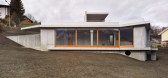
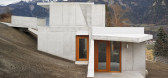
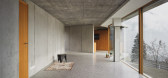
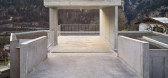
8 / 图西的私人住宅(Private House in Thusis)Angela Deuber Architects 设计
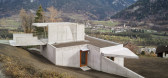
6年前|archdaily|建筑|100%...f a column, two walls, and four corners made of light grey concrete, which together form a whole. The two walls run parallel to the trapezoidal plot and, together with the column, support the roof. The exposed concrete was created on-site, the surface of the ground sanded or hammered. The ceiling ru...
预览图片
9 / Thai House / Truong An Architecture 设计
6年前|archdaily|建筑|100%...n life and architecture.,The master plan included a main simple building together with two small pavilions, surrounded by front garden and back orchard. The main character of this house is the long veranda without column, which becomes the buffer shaded-zone to reduce the heat from direct sunlight...


预览图片
10 / A Georgian country house
11年前|王-畅|住宅|100%This Georgian country home in West Sussex, U.K. is stunning inside and out. Interior designer Caroline Riddell brought together several styles merging past and present and the result is elegant and quite charming. I love the fishy wallpaper!


预览图片
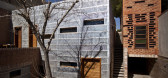
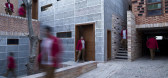
11 / 伊朗GHANEEI住宅(2013)(Polsheer Architects)设计
5年前|archdaily|建筑|100%...ms, which can provide an integrated space that sheltered the entire family together. After that, a driveway was constructed on the east side of the building, which connected our house driveway ( in Mir street) to my fathers’ house garage, which its entrance was located in the back alley(Hamid a...


预览图片
12 / “一座不可毁灭的无边无际的房子”:卡斯·斯佩里曼故事的不言而喻的故事
6年前|TheModernHouse|建筑|100%...
To understand this approach in more detail, one must look to 1944 when, together with Bruno Zevi, Perugini founded the APAO — the Association for Organic Architecture. Rejecting fascism, with its notions of referencing classical monumental architecture, they promoted a collective, organic appro...




预览图片
13 / 饼屋(2020)(Greenbox Design)设计
6年前|Greenbox.Design|住宅|100%...s own specialty, belongs to two ladies who want to start building a family together. Therefore, this is the beginning for the new architecture interpretation. We try to leave the housing typology behind and then figure out the relativity of the behavior, area and time until this house has a combinat...



预览图片
14 / 乌克兰敖德萨--the Water Patio House
13年前|白人大毛|住宅|100%...y of the sea is enhanced with the mirror of the swimming-pool, which links together the whole space of the ground floor and the terrace. the flared space of the first floor opens towards the sea horizon through the owner’s sleeping-room and bathroom and shows a never-ending “marine” movie.


预览图片
15 / 西蒙和索菲亚·库克的家居风格
6年前|TheModernHouse|住宅|100%...eir house style.
Youre happiest at home when?
Having a long slow soak together in our huge double-ended bath in the morning. There’s not much space for mummy and daddy time when you have two kids under two. Our long baths together in the mornings are something we never could do before we had ...




预览图片
16 / 意大利Castellaccio精品别墅酒店(2019)Special Umbria设计
5年前|Archilovers|酒店|100%...o build a so called tiny house, all alone with the nature around you.
Together with the help of a local architect, we made a design and started the works.
After an intensive year of desining, building and making it true, Castellaccio Suite we finished in March 2019. From different aspects ...



预览图片
17 / 印度 | The Urban Courtyard Home | 别墅 | 2021 | Sudaiva Studio
5年前|archdaily|住宅|100%...e, where the 14’ tall door and the 8’ high street-facing deck are seen together. An inclined RCC slab, clad with recycled natural teak wood runs across the front façade emphasizing the horizontality of the form. This is further highlighted through the gate design and the horizontal wooden slats...




预览图片
18 / 奥地利山坡上的复式公寓(2020)(MWArchitekten)设计
5年前|archdaily|建筑|100%...erations have naturally lived under one roof. Now the society moves closer together due to climbing construction and real estate prices. This is an opportunity and a positive process against urban sprawl and to counteract the social isolation.,For private builders, the semi-detached house is a fin...




预览图片
19 / NS HOUSE | Escapefromsofa | 2026 | 土耳其
6月前|Escapefromsofa|住宅|100%...apefromsofa’s approach of creating homes where individual decisions come together as a coherent whole.
项目名称:NS HOUSE
项目类型: RESIDENTIAL
项目位置: Etiler, Istanbul, Türkiye
完成年份: 2026
建筑设计: escapefromsofa
项目摄影: İbrahim Özbunar ...


预览图片
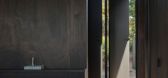
20 / Injidup Springs House | Whispering Smith | 2026 | 澳大利亚
2月前|The.Local.Proje|住宅|100%
The project brings together a north-facing main house, an in-ground professional recording studio and two freestanding guest bungalows in a considered arrangement that feels both restrained and unexpected. Whispering Smith establishes a clear hierarchy between the spaces, each serving a distin...



预览图片
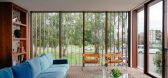
21 / Moor House | Archier | 2026 | 澳大利亚
3月前|Habitus|建筑|100%...ing the River Derwent into a multigenerational home that balances privacy, togetherness and future flexibility.
The homes we want to live in these days need to satisfy myriad requirements that include amenity, room to move and connection to landscape – all underpinned by sustainable ini...


预览图片
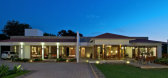
22 / 印度阿里包格--Anish Amin House
13年前|白人大毛|住宅|100%...ell as in conjunction.The house is conceived as a series of pavilions held together along a strong central circulation spine. This spine also helps divide the served from service spaces of the house; the former located in front with the latter behind separated by the circulation spine.The pavilions ...




预览图片
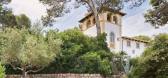
23 / 西班牙 | Marés House | 住宅 | 2015 | TwoBo arquitectura
4年前|archdaily|建筑|100%...ze to the sea. A view of the old painter's tower or the gardens that blend together by use of shared dry rock walls. Eyes on the Sun, the South, and the origins of this place.,The house is the brick and mortar used to build it. But it's also the empty space between the structures. Volumes that ris...


预览图片
24 / 越南风的房子(2018)(Green Concept, Nha Cua Gio)设计
5年前|archdaily|建筑|100%... move in Ho Chi Minh City to live with my family and left my good memories together with our incomplete first love.,During the time living and studying in Saigon where is about hundreds of kilometers away from my girl. We just confided, sent nostalgic words through text messages or calls all night...


预览图片
25 / 印度尼西亚Bond之家(2020)(Alexis Dornier)设计
5年前|AlexisDornier|住宅|100%...ry. Bond is designed through the interplay of intersecting elements coming together to shape plane-fields for gathering and recreation on all levels- a junction that unifies elements traveling in all directions. This work of lines frames the lush surrounding and forms no obstacle to the eye that is...




预览图片



