约有100项符合查询结果,库内数据总量为1205566项。[ 耗时:0.0462秒 ]
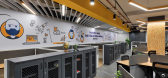
1 / 孟买英迪雅医疗保健办公室设计
6年前|OfficeSnapshots|办公|100%Transitions Architects were enagaged by pharmaceutical company, Inventia Healthcare, to design their offices located in Mumbai, India.Transitions Architects has recently designed a new space for Inventia Healthcare in Mumbai, India. Inventia Healthcare is in the business of developing complex generi...




预览图片
2 / 洛杉矶菲米集团办事处设计
6年前|OfficeSnapshots|办公|100%Transition State Design has realized the office design for the Fimi Group, an entertainment marketing agency located in Los Angeles, California.Based in West Hollywood, CA, FIMI Group is a strategic entertainment marketing agency founded by Brian Chirigos. The LA-based Transition State Design team w...


预览图片
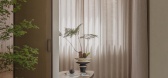
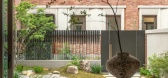
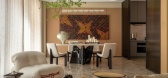
3 / x A.RK 曼栎 | 翠湖滨江别墅样板间
10月前|序赞精选|住宅|100%...感——在极简与丰盛之间,找到恰好的平衡。
The ritual transition from the "noise" of Yangpu District in Shanghai to the "secret place" creates the happiness of Hygge. ——Find the right balance between minimalist and rich.
设计思路
Design Ideas
把庭院设计为...



预览图片
4 / 埃弗里特社区交通Snohomish县办公室设计
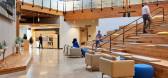
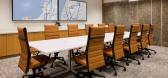
3年前|OfficeSnapshots|办公|100%,客户:Community Transit of Snohomish County, ,面积:70,000 sqft,年份:2022,坐落:Everett, Washington, United States, ,行业: Transportation, ,Ankrom Moisan was engaged by the Community Transit of Snohomish County to design their offices in Everett, Washington.,As a tra...



预览图片
5 / Residence Roosendaal by Oomen Architects
10年前|bizuhui@163.com|住宅|100%...outdoor space. The outdoor space is more or less embraced, creating subtle transitions. The living room has been deliberately raised by 80 centimetres, which creates a direct relationship with the magnificently wide view. The different levels within the house subtly interact with the central stairca...


预览图片
6 / CISHAN 办公室 | STUDIO8 Architects | 2024 | 中国浙江
1年前|OfficeSnapshots|办公|100%...l layouts, the interplay of solid and void spaces, seamless indoor-outdoor transitions, the integration of natural landscapes, and the display of antique furniture.,Work is a part of life, and in contemporary workspaces, a warm and homely ambiance is crucial. Beyond conventional office design, we ...


预览图片
7 / 中国山西春城市中心(2020)Situate Architecture设计
5年前|Archilovers|建筑|100%...n the New Type Urbanization Models with its competitive location in Shanxi Transition and Comprehensive Reform Demonstration Zone.
Overview
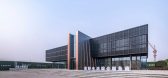
Sited at the east gate of the residential garden, “Spring City Center” is currently used as sales and display center of the project and will be t...




预览图片
8 / Green 26 by Anonymstudio
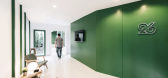
10年前|赵思博|办公|100%...ourt-Green-26-by-Anonymstudio-960x766.jpg▽ (left 左)隔断推拉门 Transition sliding door (right 右)工作区 Working spacehttp://static.gooood.hk/2016/03/3-Transition-sliding-door-Green-26-by-Anonymstudio-472x707.jpg http://static.gooood.hk/2016/03/5-working-space-and-multipurpos...
预览图片
9 / 电鲶别墅(2019)(Babak Abnar)设计
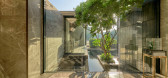
6年前|Babak.Abnar|住宅|100%...f the interconnection of these blocks the differences between the main and transitional spaces have become exaggerated and hierarchical. That is due to that fact that the spaces between the four blocks (transitional) are of minimum width to allow vegetation to grow nearest to the main spaces.,All ...



预览图片
10 / 印度 | Porch House | 别墅 | 2018 | DADA & Partners
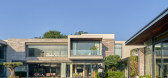
4年前|archdaily|建筑|100%...he built.,The entry into the house is also based on this similar idea of transitional spaces. From a large frontcourt, one enters the house through a bridge through a tight gap between two large granite-clad walls. A slim linear reflective water body defines this transitional space. The upper floo...



预览图片
11 / 纽约市?如果…怎么办!创新办公室设计
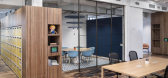
6年前|OfficeSnapshots|办公|100%... or “office mascots” to ensure their identity from the previous office transitioned with them to their new space.With their new Industry City location, Design Republic wanted to highlight many of the existing elements within the space as possible including the original wood factory flooring comp...



预览图片
12 / Quinhon Adiuvat咖啡烘烤店(2019)(A + H建筑师)设计
6年前|archdaily|餐饮|100%... comfortable and cozy atmosphere. The ambiguous and suspended architecture transition throughout the functional spaces: Raised floor, curtains, contrast materials but still ensuring the transparency and the homogeneous materials throughout the structure.,Structural system with old fiber cement roo...




预览图片
13 / 墨尔本南雅拉公寓(卡尔设计集团)
13年前|Raytrace|住宅|100%...el portals and framing devices for reveals, panels and blades, marking the transition from the residence’s original form to contemporary space.
On the ground floor, the communal spaces share two entries – the main entry and a service entry. A striking black glossy staircase punctures the up...


预览图片
14 / 伦敦 Black Kite 办公室 | bureau de change architects | 2022 | 英国
3年前|OfficeSnapshots|办公|100%...vironment. Smaller cylinders intersect the private working space to create transitioning thresholds.,The undulating external surface forged from the intersections was excavated at intervals, creating carved-out spaces within the volumes. These cavities function as semi-private break out spaces, ea...


预览图片
15 / 蒙特利尔光速办公室设计
5年前|OfficeSnapshots|办公|100%...y the firm’s approach to creating desired moods and highlighting spatial transitions. Upon exiting the 5th-floor elevators, a dark environment lends itself to a subtle game of transparency and reflection, courtesy of three bronze-tainted boxes delimiting the elevator hall from the adjacent trainin...


预览图片
16 / POKE POKE 餐厅,上海
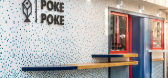
9年前|我的名字叫做蓝|餐饮|100%...straints of the small space. STUDIO DOHO created outdoor bar counters that transition into the ordering area, while linking the interior and exterior space. The counter-tops with a colorful surfboard tip to integrate them into the façade. The storefront was designed with a gradient tile mosaic th...




预览图片
17 / 墨尔本Nodco (Nicholas脑海)办公室设计

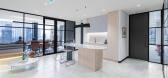
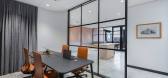
3年前|OfficeSnapshots|办公|100%...:Melbourne, Australia, ,行业: Law Firm / Legal Services, ,Vemi transitioned Nodco (Nicholas O’Donohue) into an open office environment for their location in Melbourne, Australia.,Beginning the practice in 1925, Nodco has been providing law-related services for over 95 years. Previously...



预览图片
18 / A·C·T | 回游 - 比率设计事务所
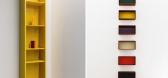
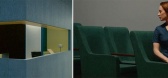
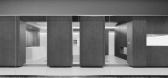
2月前|ACT.STUDIO|商业|100%...nets, and dark green carpeting appear in succession. The mood of the space transitions from calm to warm, and its function evolves from a public corridor to a lounge and open area.
Direction
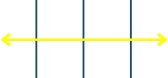
Traffic Flow Diagram
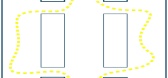
DirectionFloor Plan
本次项目的核心语言——以体块为单元的...

预览图片
19 / 墨尔本港口墨尔本办事处设计
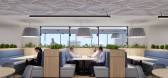
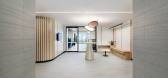
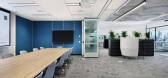
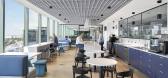
5年前|OfficeSnapshots|办公|100%...long-term solution that supported the growth of the organization and their transition to a new workstyle and to design a workplace that reflects and embraces a culture of collaboration and equality.
Non-hierarchical spatial planning was deployed, where everyone has access to natural light, and is...


预览图片
20 / 澳大利亚 墨尔本Robinson Road House by Steve Domoney Architecture
14年前|luik|住宅|100%... home in Hawthorn.Firstly, the recognition that the street is currently in transition with the post war brick bungalow style dwelling giving way to more recent contemporary dwellings.
Secondly, with the establishment of a larger family home on the site than currently exists, the need to balance the...


预览图片
21 / The Beloved Nest | Bagua+Bhava
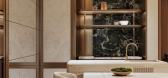
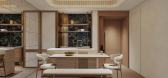
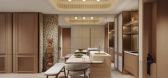
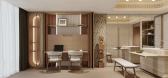
1年前|NewNorm|概念|100%...hed this project with the concept of 'flex spaces' - areas that seamlessly transition between different functions throughout the day."
The layout is anchored by an open-plan kitchen and dining area that flows into the living room, where the studio has positioned their key design intervention: a t...


预览图片
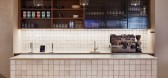
22 / 伦敦Atomico办公室 | Bluebottle | 2022 | 英国
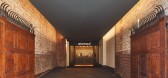
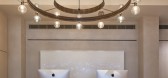
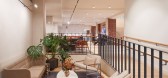
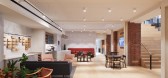
4年前|OfficeSnapshots|办公|100%... sense of openness and transparency across each floor by allowing seamless transitions between collaborative social spaces and private working areas.,The introduction of a suspended hanging staircase created an open central circulation route which connects shared spaces on the ground and first flo...

预览图片
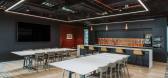
23 / 伦敦迪拜世界港口公司办公室设计
3年前|OfficeSnapshots|办公|100%... the company’s heritage and supports the business and its people as they transition into a new era.,Situated in a prime position, DP World wanted to make the most of its location and enviable position of the top floor office space. Previously the existing interior architecture restricted access ...




预览图片
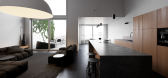
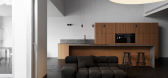
24 / 113平方公寓 | Oleksii Samokhvalov | 2023 | 乌克兰
2年前|behance|概念|100%... the space itself dictates the scenario for the placement of furniture and transits. Due to the high main area, we also get additional windows, which makes our space even more filled with air and light.,转载自:behance,作者:原文作者,图片@原文作者,语言:英语,编辑...




预览图片
25 / 格拉茨C&P防盗公司总部设计
6年前|OfficeSnapshots|办公|100%...c entrance, brings clarity and conciseness and acts as a new landmark to a transitioning industrial area within an emerging district. The projects main ambition was to create an authentic example of “Built Identity” within the context of a seven-story building, incorporating the client’s logo ...


预览图片



