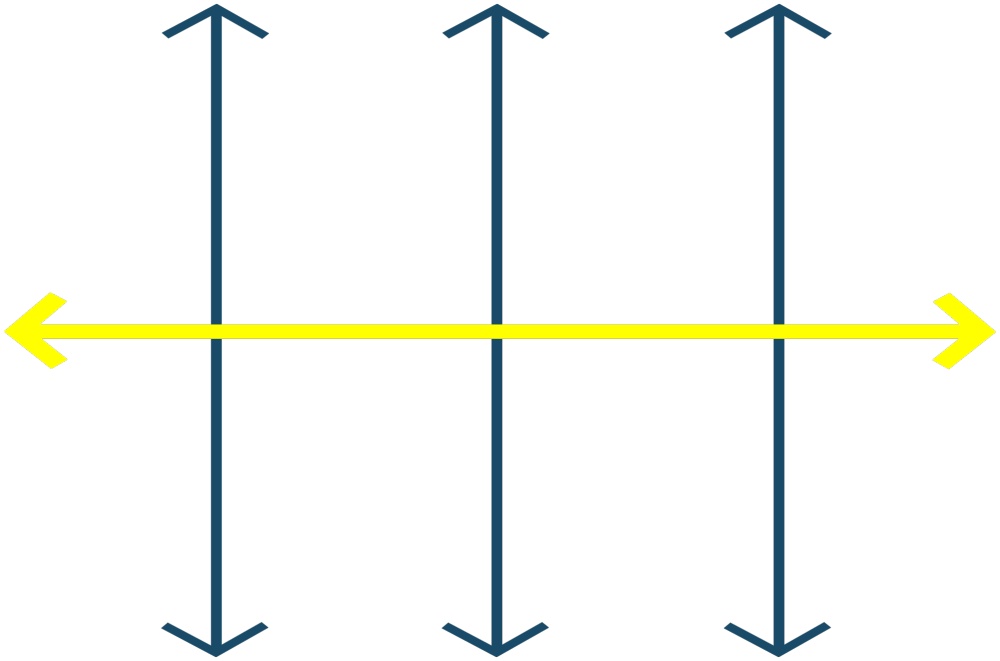
Cirulation
Geometric Reconstruction
The Cutting and Rearrangment
of Volumes
By Ratio Interior Design
May 6, 2026
The core design language of this project lies in the cutting, interlocking, and recomposition of volumetric forms, using each volume as a modular unit to establish the spatial framework and rhythm.
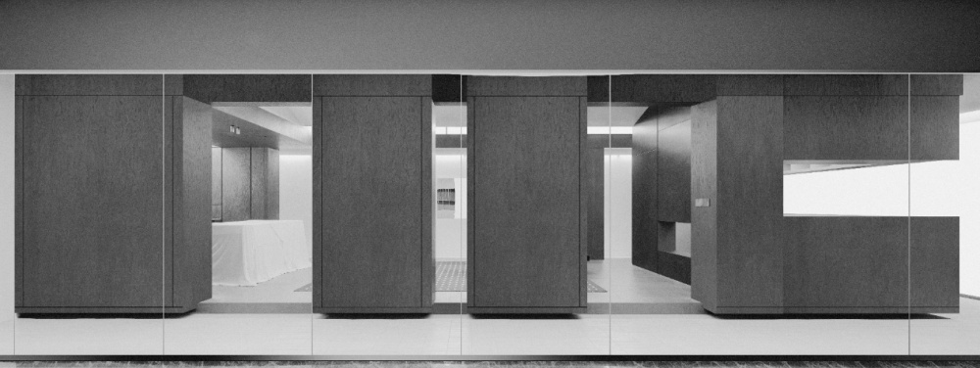
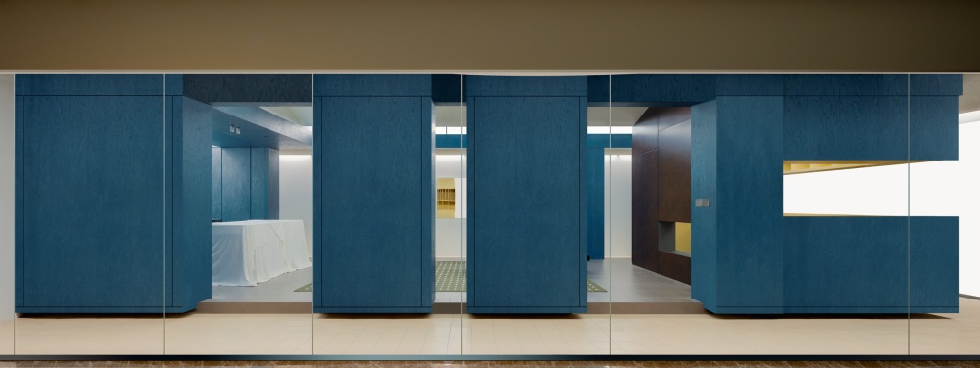
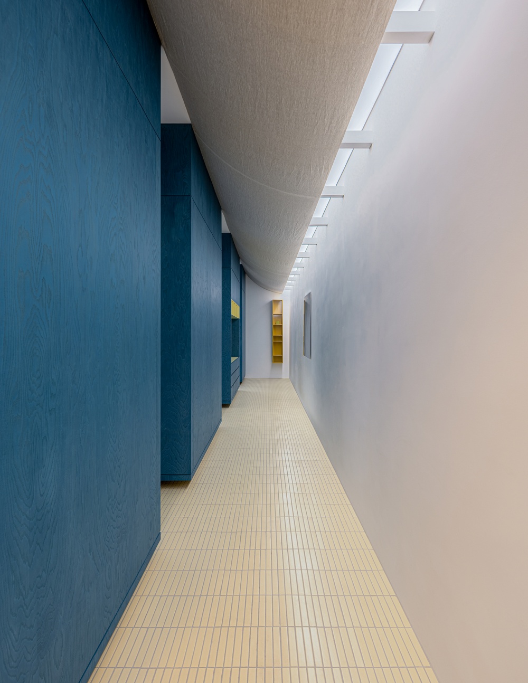
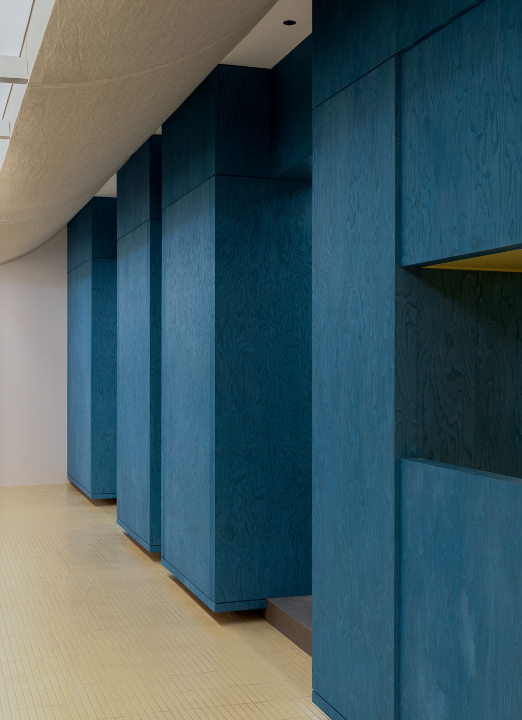
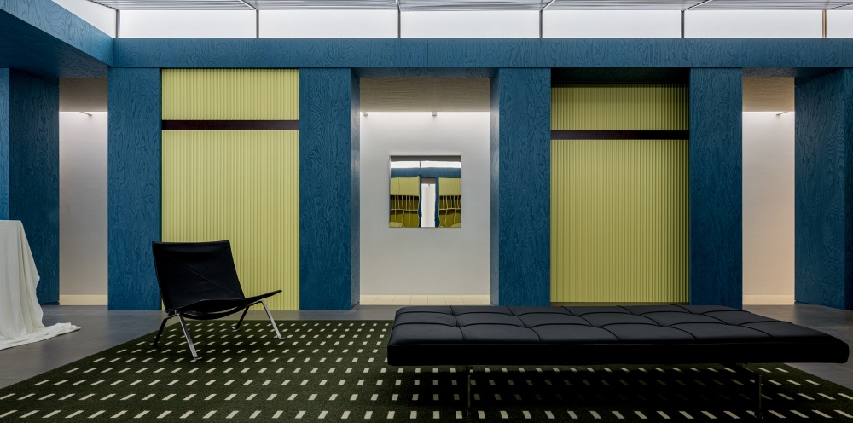
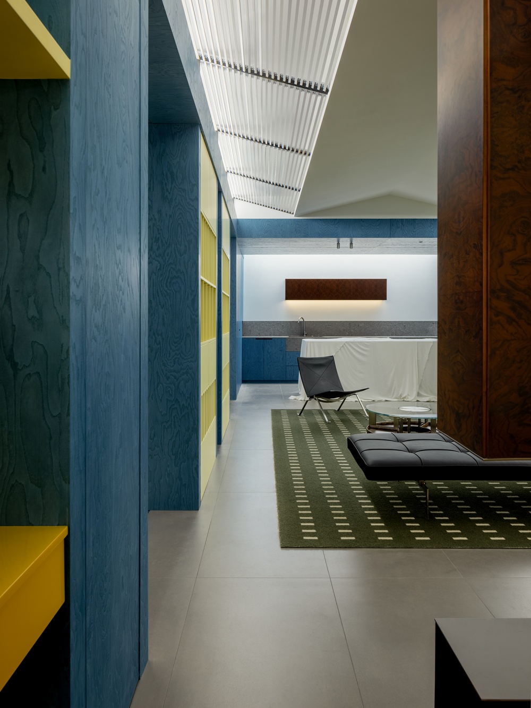
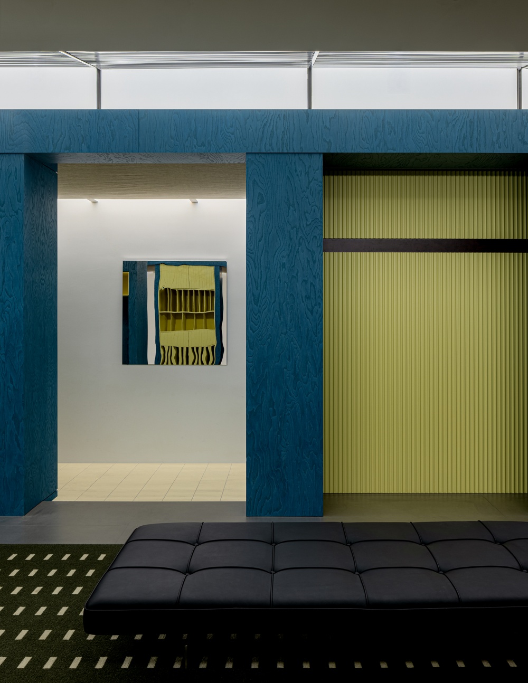
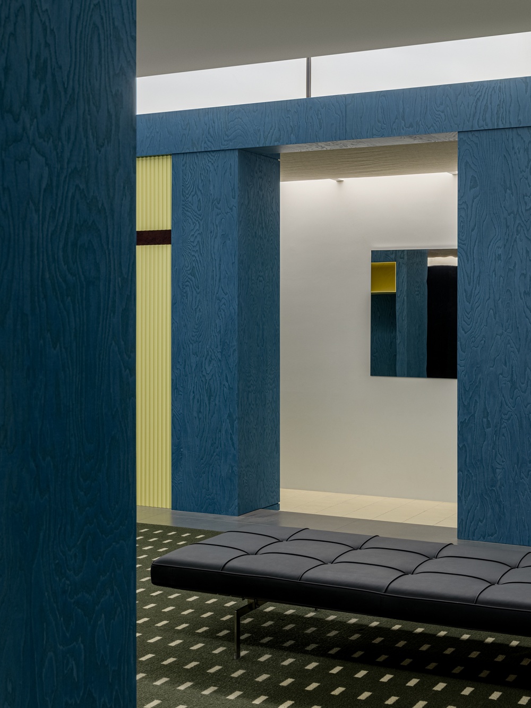
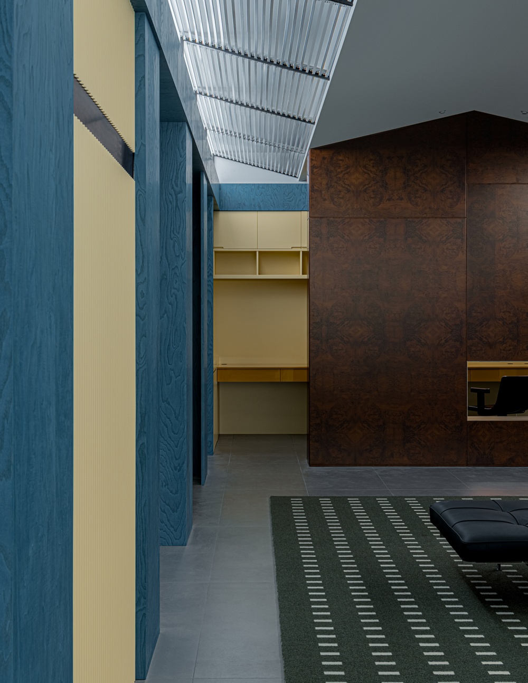
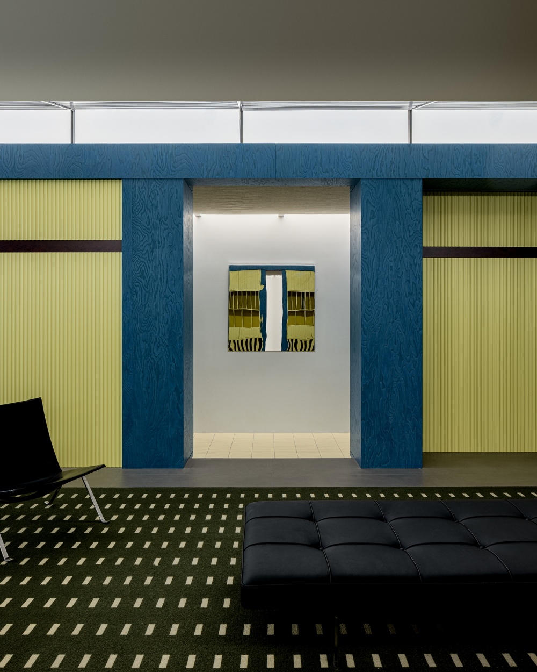
● Modular Repetition:Blue timber volumes are repeated as equidistant, equal-height modules, creating a rhythmic corridor sequence reminiscent of an architectural colonnade. This repetitive order strengthens spatial orientation while visually extending the perceived scale of the space.
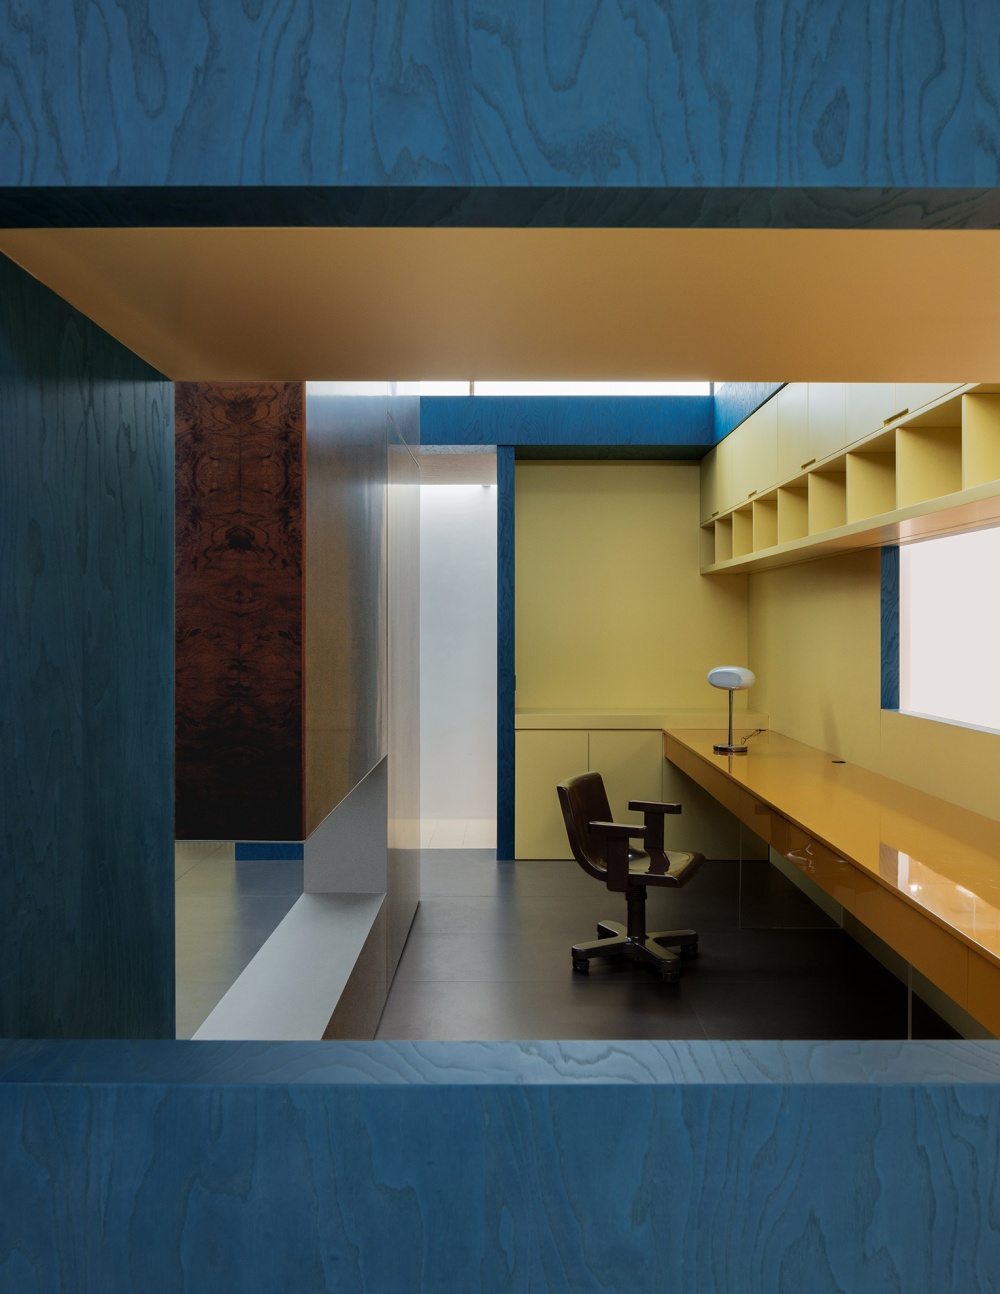
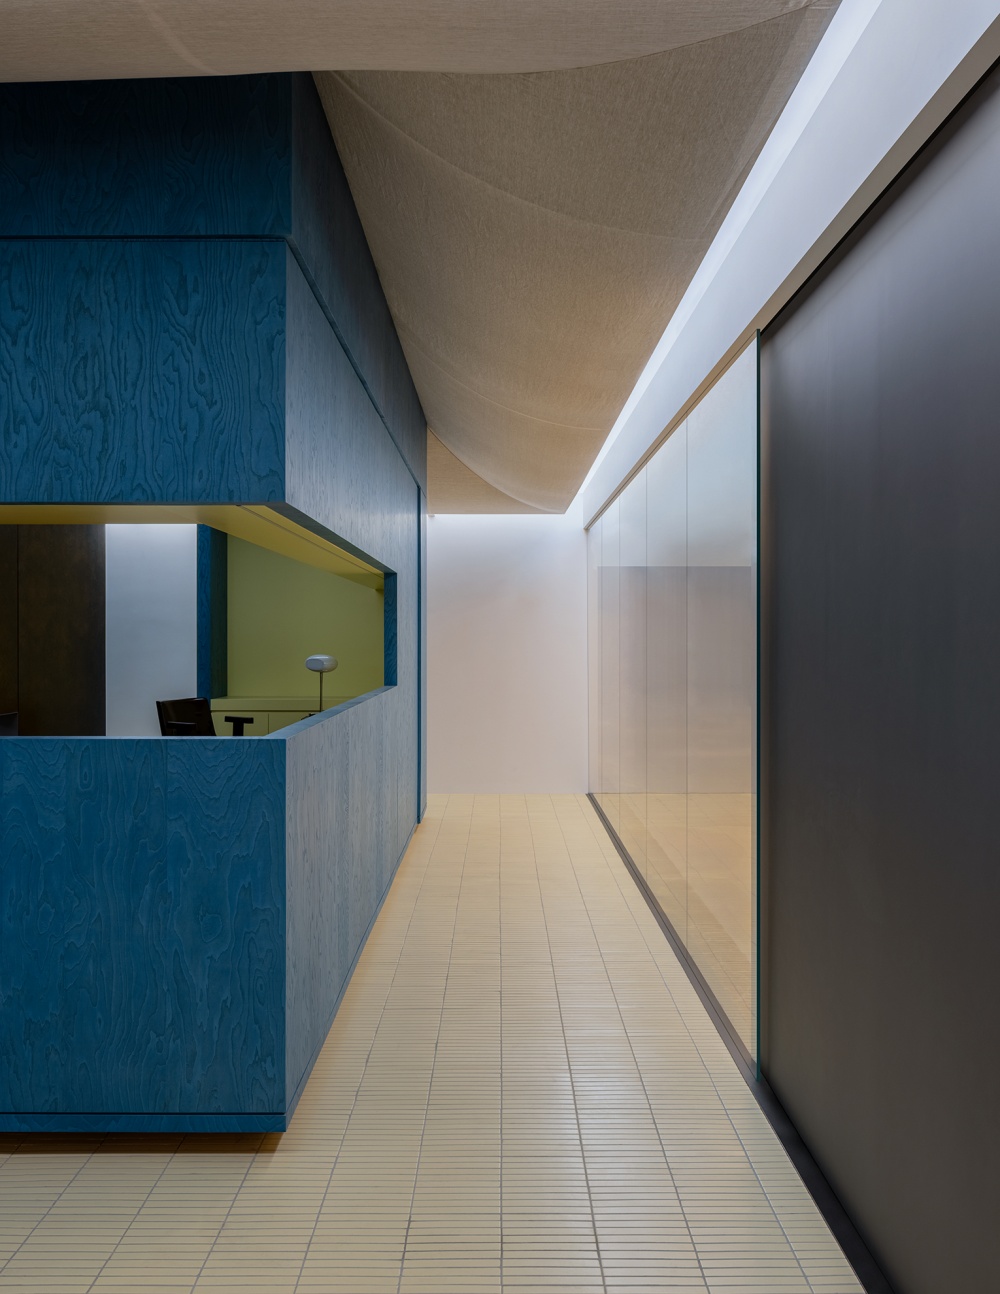
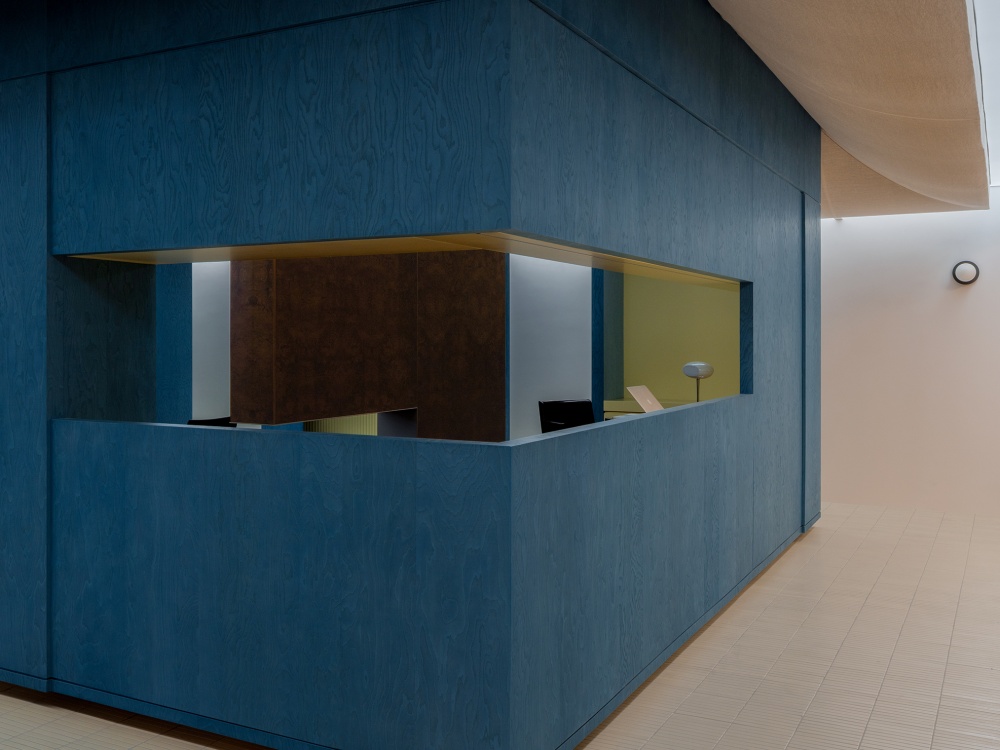
● Interlocking & Voids:Rather than functioning as enclosed boxes, the blue volumes are carved with horizontal openings and intersected by vertical insertions. These gestures introduce visual permeability and encourage a continuous dialogue between adjacent spaces.
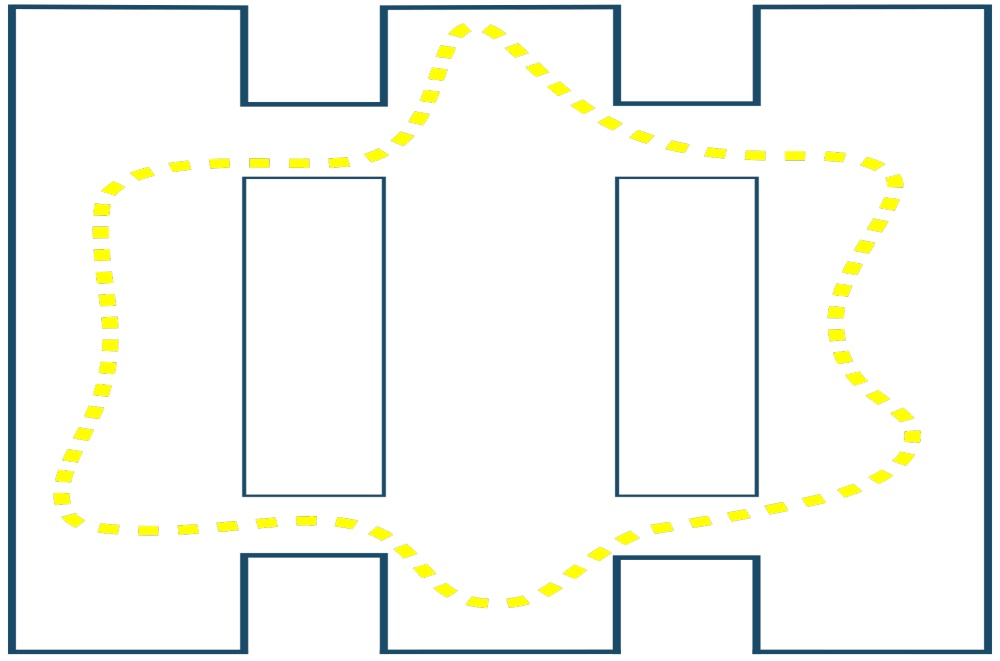
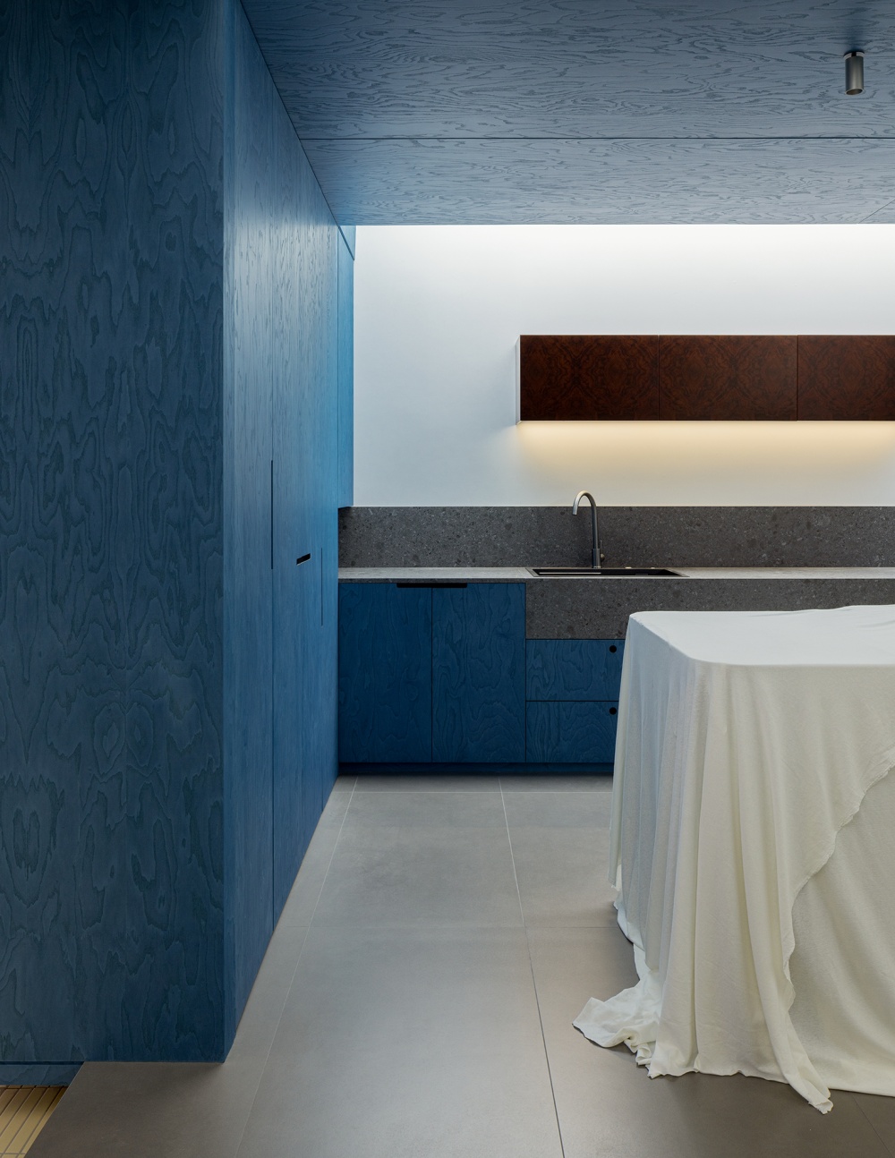
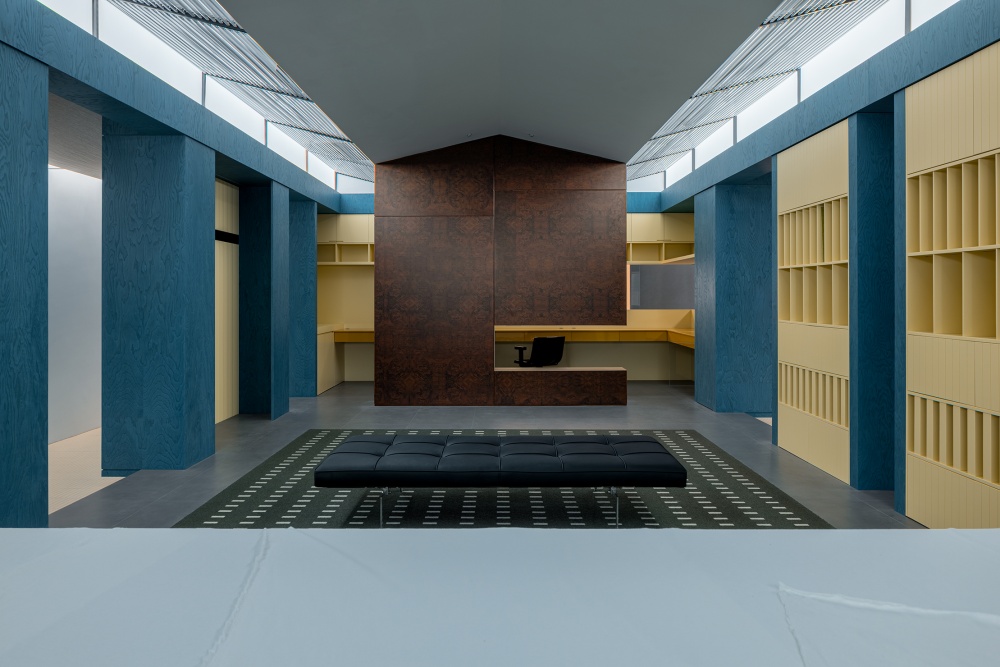
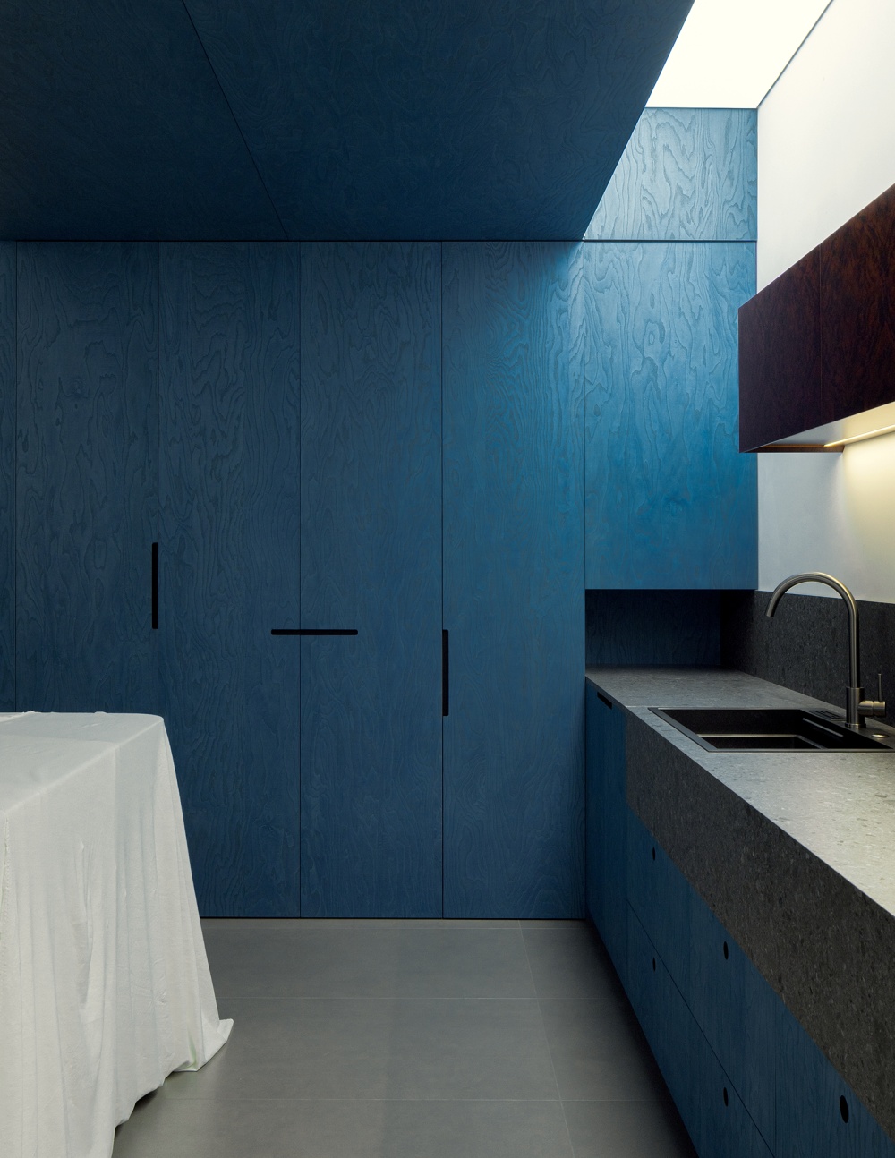
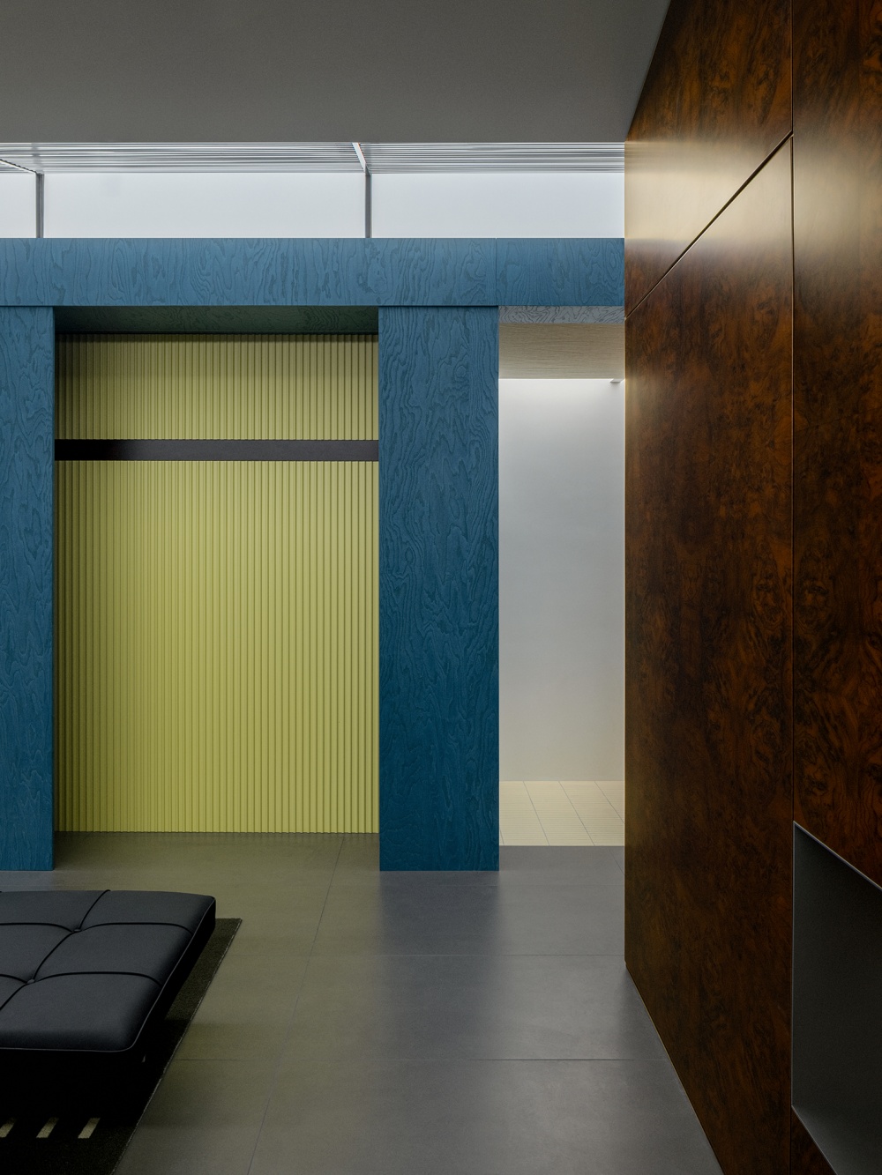
● Nested Volumes:Burl wood-clad volumes are embedded within the larger blue timber forms, creating a “volume within a volume.” This nested composition defines functional zones while reinforcing spatial hierarchy through contrasts in materiality and color, transforming the two-dimensional plan into a clearly articulated three-dimensional spatial relationship.
Ratio Interior Design / Shirley - Visions of Reality
The blue, block-like colonnade at the entrance creates a strong sense of direction through its repetitive rhythm, serving as a kind of “prelude” that sets the tone for the space with a sense of order, while the perspective created by the blocks enhances the sense of depth.
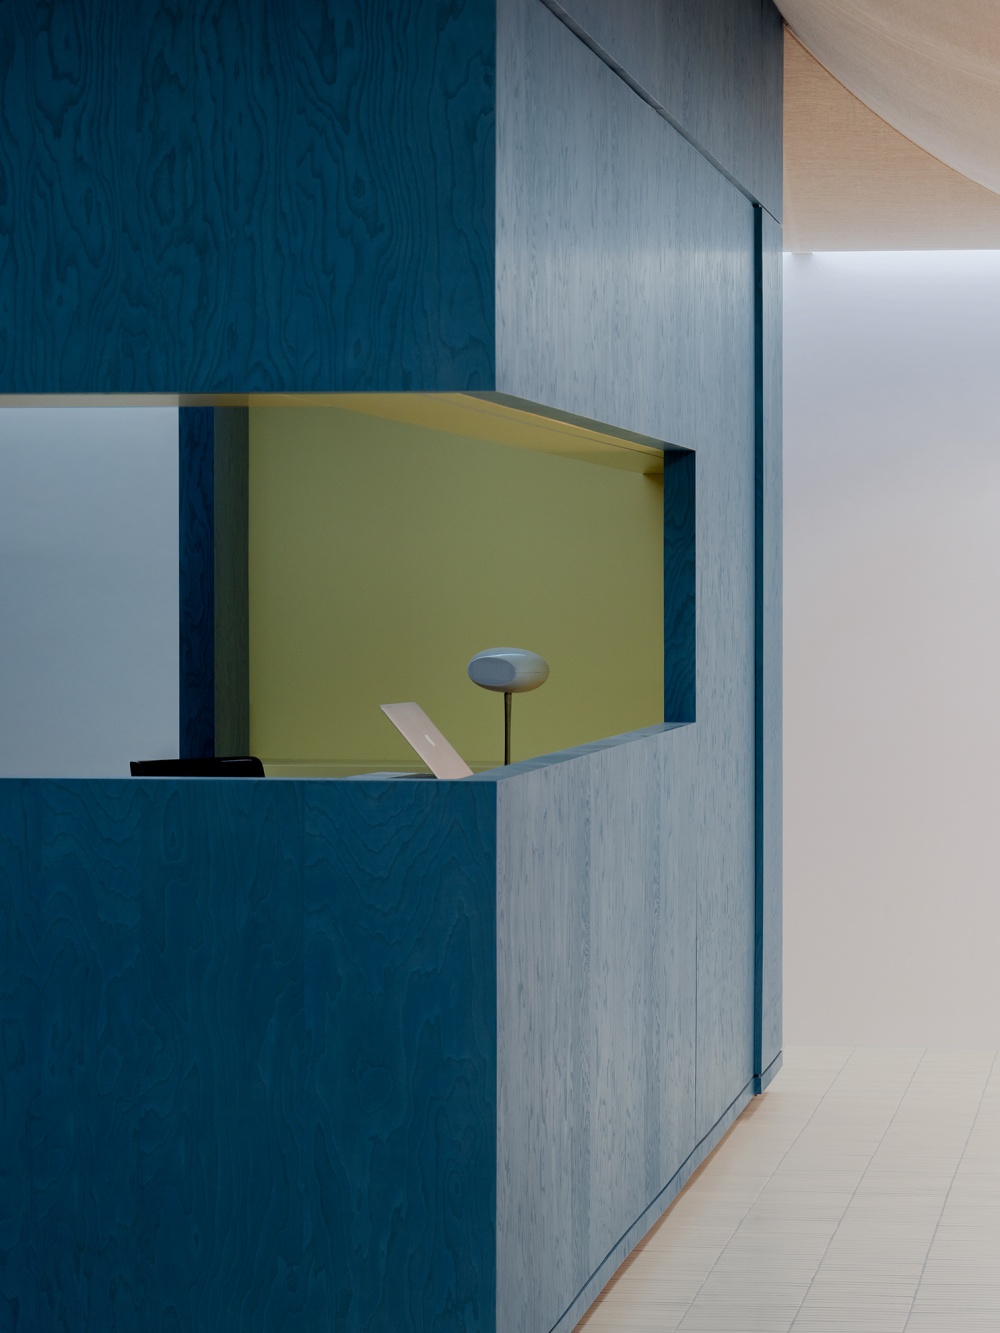
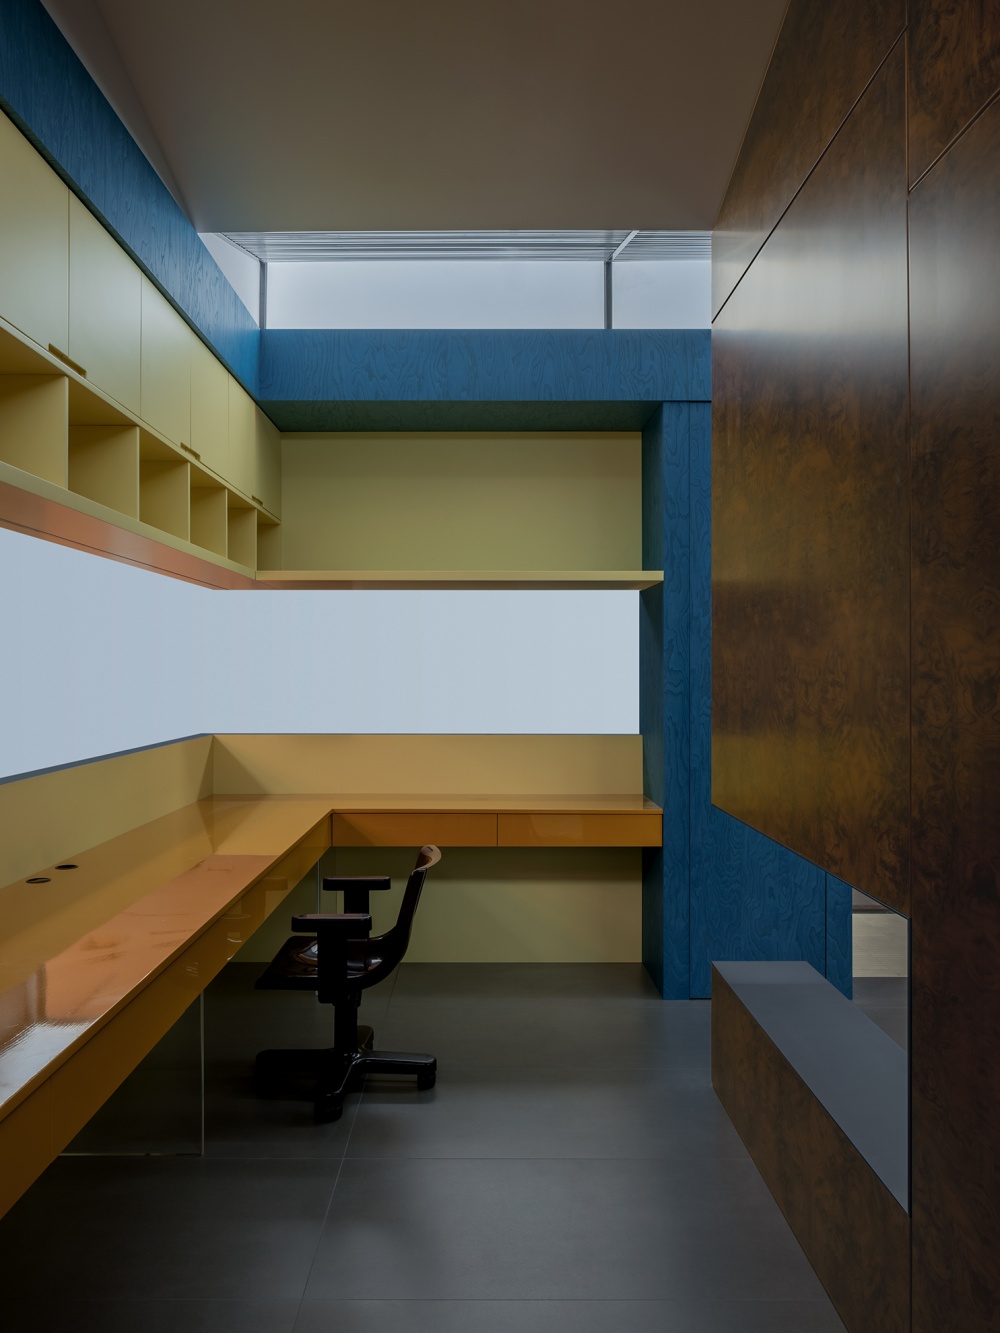
The horizontal windows in the middle section of the corridor allow the gaze to penetrate into the interior office area, fostering interaction and dialogue within the space. The rhythm shifts from “unidirectional guidance” to “two-way dialogue,” breaking the corridor’s sense of confinement.
Ratio Interior Design
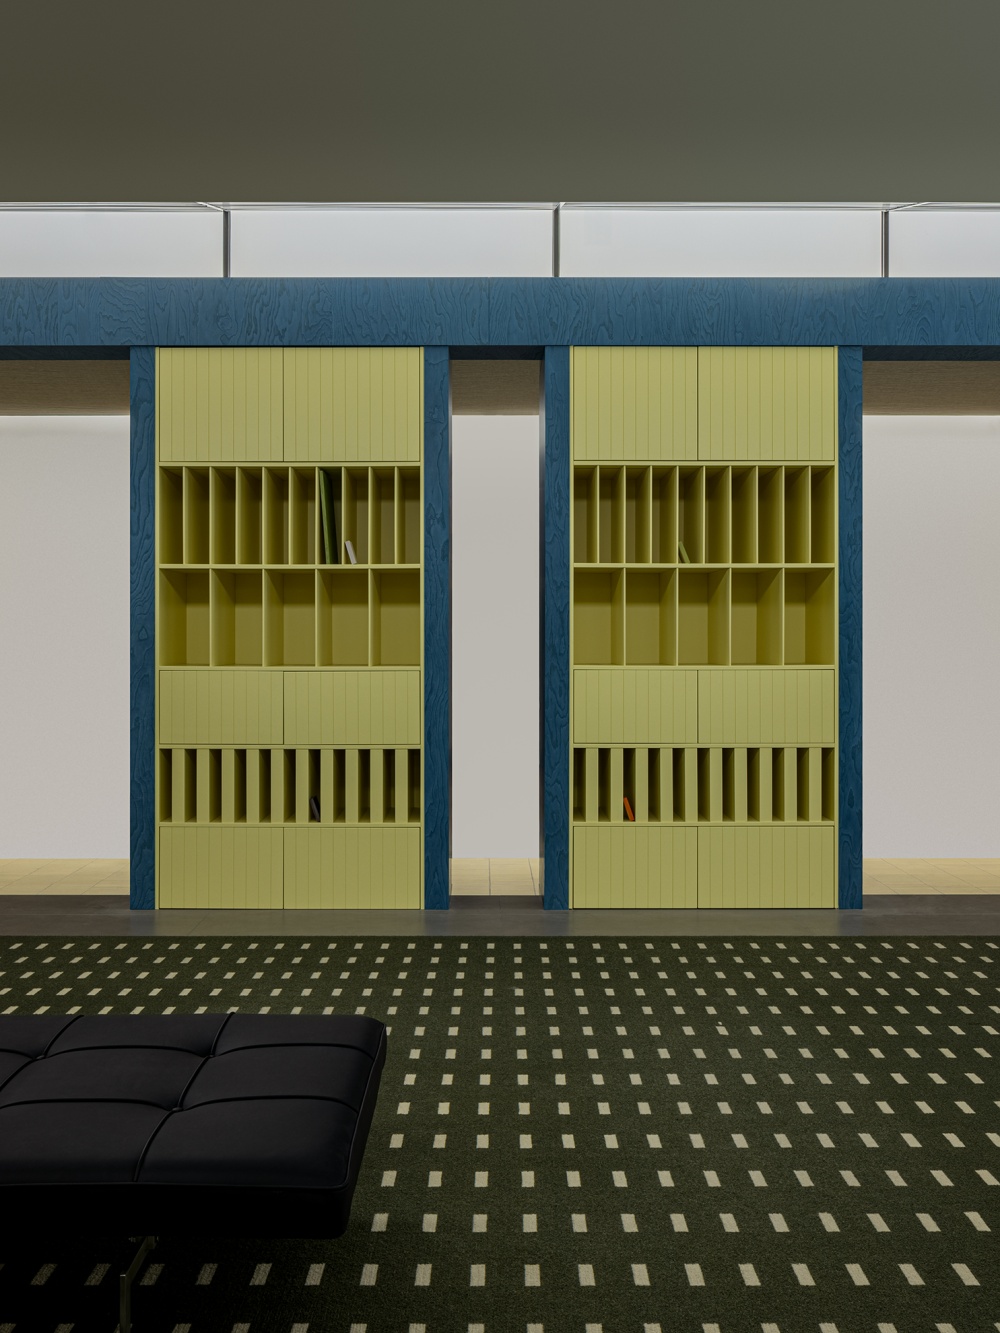
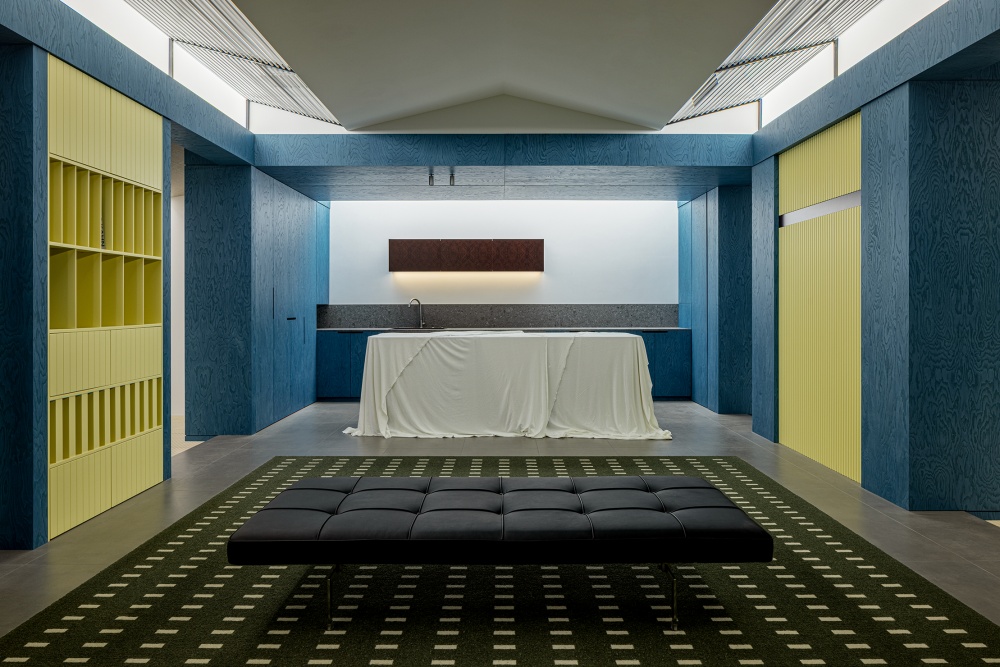
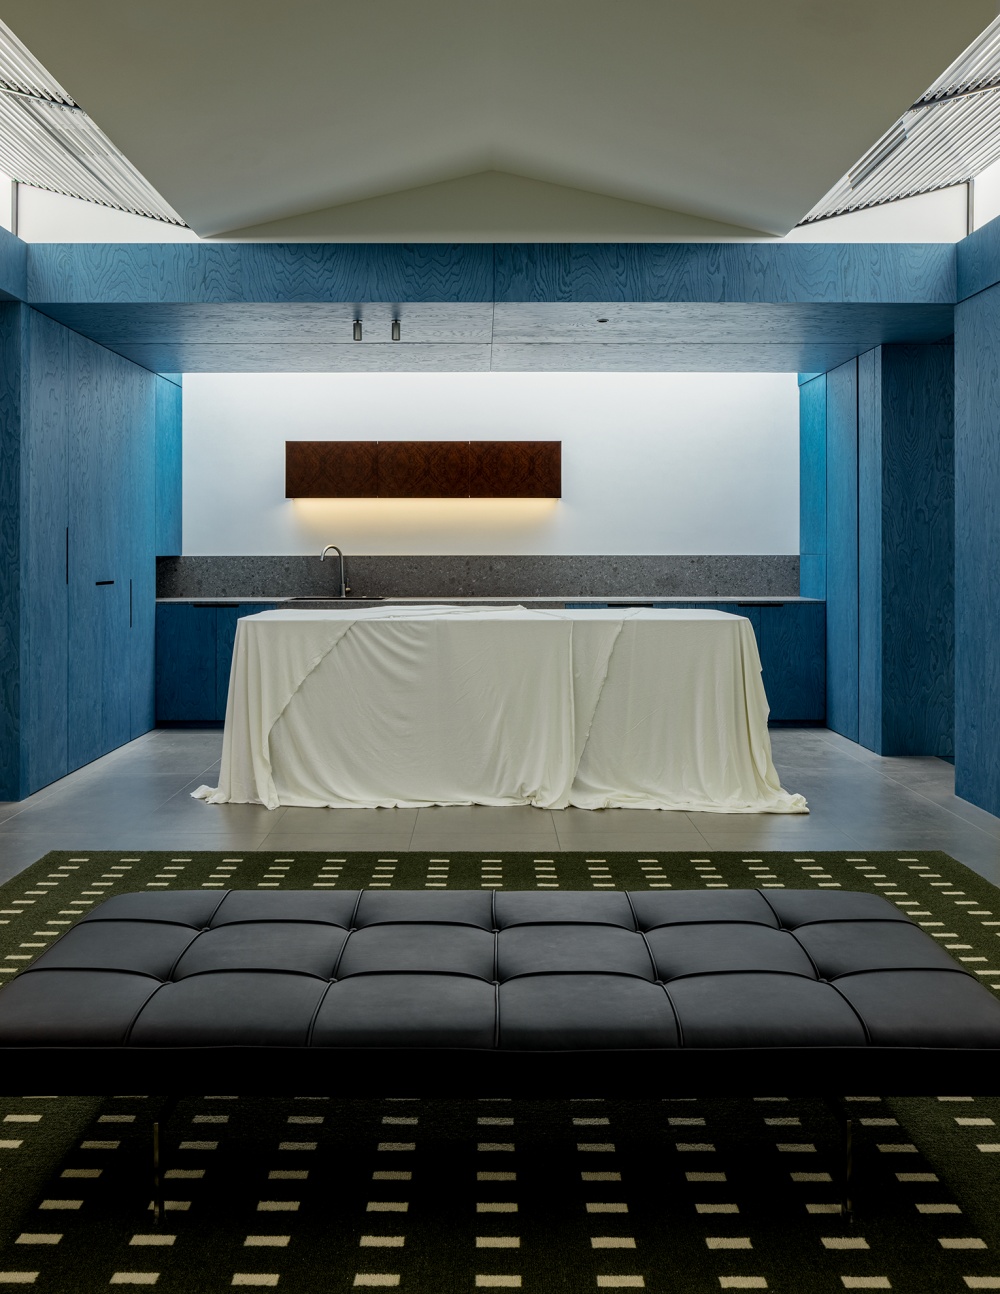
As the space turns, materials and colors shift: dark wood paneling, yellow cabinets, and dark green carpeting appear in succession. The mood of the space transitions from calm to warm, and its function evolves from a public corridor to a lounge and open area.
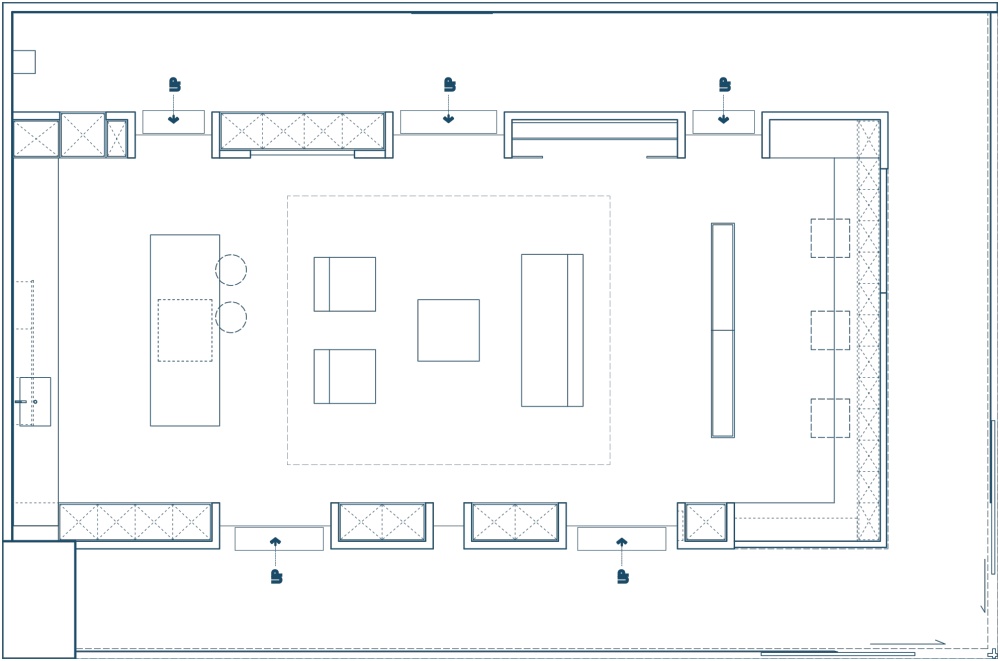
DirectionFloor Plan
本次项目的核心语言——以体块为单元的切割、穿插与重组,构建出空间的骨架与节奏。
• 模数化重复:蓝色木作体块以等距、等高的模数单元重复排列,形成走廊的序列感,像建筑中的 “柱廊”,用重复的韵律强化空间的引导性,同时在视觉上延伸了空间的尺度。
• 穿插与镂空:完整的蓝色体块并非封闭的 “盒子”,而是通过水平镂空的开窗、垂直的体块穿插,实现了视线的穿透与空间的对话。
• 体块的嵌套:树瘤纹木饰面体块被嵌入蓝色木作体块中,形成 “体块中的体块”,既划分了功能分区,也通过材质与色彩的对比,强化了空间的层次,让平面的功能分区,在三维上也有了明确的边界与对话关系。
入口处的蓝色体块柱廊,以重复的韵律形成强烈的引导性,像一段 “前奏”,用秩序感铺垫空间的基调,同时通过体块的透视,强化了空间的纵深感。
走廊中段的横向开窗,让视线穿透到内部的办公区,实现了空间的互动与对话,节奏从 “单一引导” 转向 “双向对话”,打破了走廊的封闭感。
随着空间的转折,材质与色彩发生变化,深色木饰面、黄色柜体、深绿色地毯依次出现,空间的情绪从冷静转向温暖,功能也从公共走廊过渡到休息区、开放区。
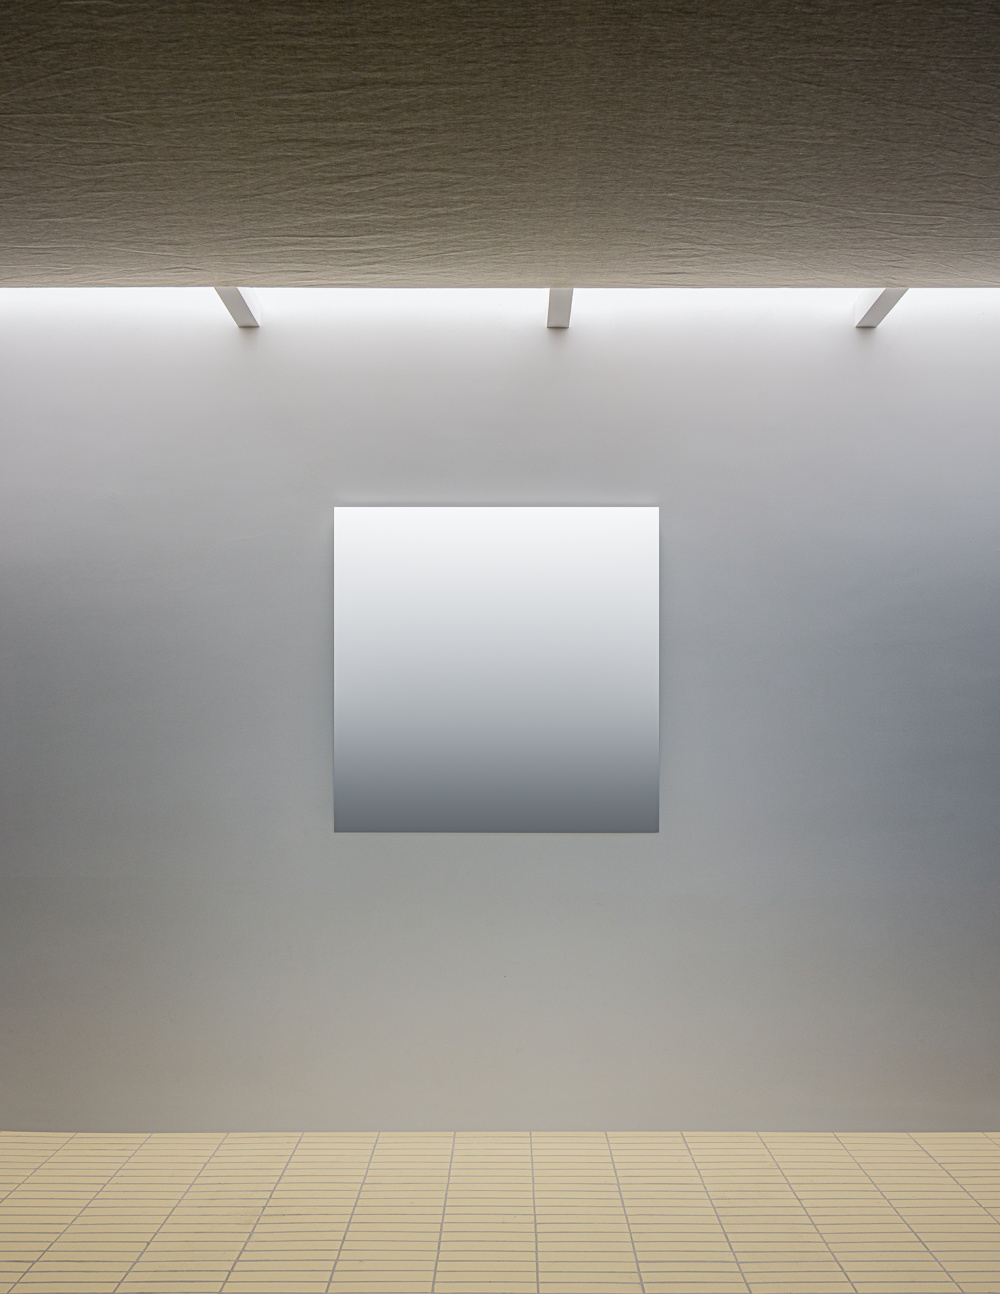
The curved ceiling and soft, diffused light create a gentle and serene atmosphere in the space, contrasting with the earlier sharp, straight-lined forms and achieving an emotional transition from “rational order” to “sensory experience.”
The entire space is structured around the variation of volumes and punctuated by the progression of colors and materials. As visitors move through it—from entering to pausing and then venturing deeper—they consistently follow a predetermined rhythm, perceiving the shifting moods of the space. Each turn corresponds to a transition in function and atmosphere, free from unnecessary distractions, ultimately creating a spatial narrative that is logically coherent, rhythmically soothing, and richly layered.
顶面的弧形与柔和的漫射光,让空间的氛围变得柔软而静谧,与前期硬朗的直线体块形成对比,实现了从 “理性秩序” 到 “感性体验” 的情绪升华。
整个空间以体块变化为脉络、以色彩和材质递进为节奏,让行走在其中的人从进入到停留再到深入,始终跟着预设的节奏感知空间情绪的变化,每一处转折都对应着功能与氛围的切换,没有冗余的干扰,最终完成一场逻辑清晰、节奏舒缓又层次分明的空间叙事。
Ratio Interior Design Studio, established in Hangzhou, is a professional design studio integrating architecture, interior design, furnishings, and product design. "Ratio" embodies the balance and harmony between spatial elements, dedicated to creating design works that harmoniously blend aesthetics and functionality.
比率室内设计事务所成立于杭州,是一家集建筑、室内、陈设、产品于一体的专业设计工作室,“比率”可以理解为空间元素之间的平衡与协调,致力于创造美学和功能兼容的设计作品。
创始人:张大片
Photographer
misskong
Retoucher
misskong
Graphic design
misskong
Art
misskong
Design
比率设计事务所
- 转自:ACT STUDIO 空间摄影
- 图片©ACT STUDIO 空间摄影
- 编辑:序赞网
- 阅读原文
|