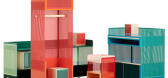
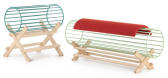
1 / Marginal Notes 2012 by Note Design Studio
7年前|mas830|产品应用|100%...地补充了上面的窥视。
Tuck the Tuck是根据一张男人穿着一件燕尾服(发音为“tuck”)的照片制作的,这是一顶beanie帽子。边缘被折叠起来,就像一只豆瓣,充当杂志和诸如此类的口袋。
...




预览图片
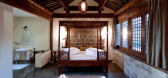
2 / 北京东景缘酒店 The Temple Hotel Beijing
11年前|charliexu|酒店|100%The Temple Hotel Beijing, China
Tucked away in the tightly packed streets surrounding the Forbidden City, The Temple Hotel's evocative past as a Qing dynasty temple is in stark contrast with the contemporary architecture and renovation that was recently recognised with a UNESCO award for cultural...




预览图片
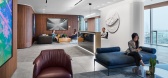
3 / 多伦多第一次海湾办公室第二阶段设计
5年前|OfficeSnapshots|办公|100%.... From inside the boardroom, a custom sculpture of a bronze coiled buck is tucked in the corner of the corridor, overseeing the business deals, also symbolizing the human influence on nature.
The design allows for the office culture to be on display, with natural light flowing in and amazing view...


预览图片
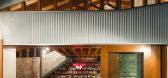
4 / 澳大利亚悉尼--Cowshed House
13年前|白人大毛|住宅|100%... living rooms. The kids’ bedrooms, replete with requisite hammocks, were tucked into the return of the L-shaped plan with a vivid red bathroom at the pivot, a nod to our client’s proud Venezuelan heritage.
By expanding the width of the building from three to four metres and locating the bedroo...


预览图片
5 / 英国帕特尼 Putney House
9年前|JR_Design|住宅|100%...
This is the third project Stiff + Trevillion have carried out in this tucked away enclave in Roehampton. The brief was to convert an Edwardian detached house, subdivided into four flats, back into a large family home.
Through the addition of simple single storey extensions, large family and ente...


预览图片
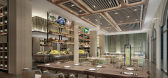
6 / 抚仙湖希尔顿酒店 Hilton Fuxian
10年前|charliexu|酒店|100%.... Located southeast of Kunming (China), Fuxian reminds you of a hidden gem tucked away. Marking Hilton’s entry into the region, Hilton Fuxian is scheduled to open in this year. Hilton Yuxi Fuxian Lake Resort will be located at the northeast bank of Fuxian Lake, where one can enjoy stunning views o...


预览图片
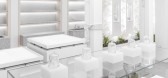
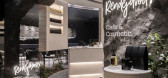
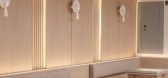
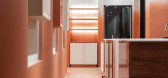
7 / RENDEJAVOUS X MAGNOLIA | SIOT Space | 2026 | 韩国
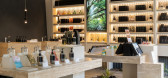
1月前|SIOTSpace|民宿|100%...et back street near Anguk Station, LUMIERE BLANCHE is a small urban garden tucked gently into the city.
Rooted in the restrained and refined essence of dining, the space reinterprets the structural language of traditional Japanese architecture in a contemporary way,
The name &...
预览图片
8 / 美国加利福尼亚Hillside Residence山坡住宅设计
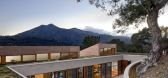
12年前|Therainmen|住宅|100%...ours of the hillside and anchors the house to the steep site. The house is tucked under the living roof, which visually merges the house with the land. Growing out of the hillside, the roof is carved away to form a protected courtyard for the pool. Three volumes housing the living room, kitchen-dini...


预览图片
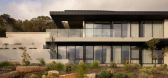
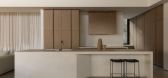
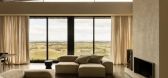
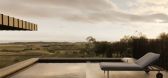
9 / Cape Schanck House | mckimm | 2025 | 澳大利亚
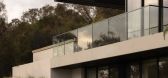
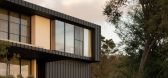
8月前|mckimm|住宅|100%..., director at mckimm. “We wanted to work in harmony with it. The site is tucked away behind native Australian vegetation and the topography adds to the sense of shelter.” Its thoughtful position is integral to the home’s ability to balance privacy with expansive outlooks.
The rolling hills be...
预览图片
10 / Barco Grill and Bar in Novorossiysk
11年前|王-畅|餐饮|100%Tucked away in the port quarter of the Black Sea city of Novorossiysk, Russia, is the stunning new grill and wine bar Barco. The latest project from Barcelona-based design studio Ample, Barco is a masterclass in sophistication that incorporates references to sea travel and Catalonian modernism in a ...


预览图片
11 / Barco Grill and Bar in Novorossiysk
11年前|王-畅|餐饮|100%Tucked away in the port quarter of the Black Sea city of Novorossiysk, Russia, is the stunning new grill and wine bar Barco. The latest project from Barcelona-based design studio Ample, Barco is a masterclass in sophistication that incorporates references to sea travel and Catalonian modernism in a ...


预览图片
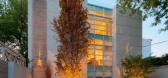
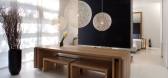
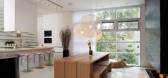
12 / 6a Brockton House by Cecconi Simone
13年前|lemon_426|住宅|100%...Cecconi, a partner in the Canadian design firm Cecconi Simone.
Discretely tucked away along a quiet residential lane, the four storey home affords every amenity in a sleek and utterly unique structure detailed with the finest attention to materials. The home was designed to mimic an industrial ware...



预览图片
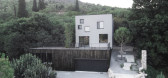
13 / 别墅B (2019) (ANDU架构师)设计
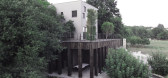
5年前|archdaily|建筑|100%... the terrace, creating a gathering space. Behind the villa there is a pool tucked into the rocky hill and forest.,项目完工照片 | Finished Photos,转载自:Archdaily,设计师:ANDU Architects,分类:Houses,语言:英语,阅读原文


预览图片
14 / Q-Pot美发沙龙,台湾
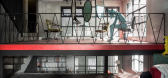
11年前|王-畅|商业|100%...the main living area and kitchen occupying the first floor and the bedroom tucked high up above. A large tree planted on the first floor balcony reaches all the way up to the fourth floor through openings in the facade, adding much needed greenery to the otherwise bare window views. According to HAO...




预览图片
15 / Diageo 办公室 | Orbit Design Co. | 2024 | 韩国
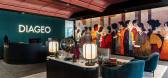
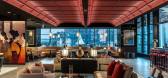
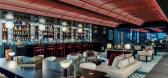
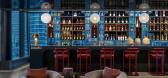
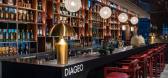
1年前|OfficeSnapshots|办公|100%...elaxed lounge seating. The main boardroom sits to one side of the bar, and tucked discreetly behind it is the Prestige room. This room is used to entertain high-worth clients.,The open office, with its light wood toned desks is a welcome contrast to the dark and moody tones in reception. All the m...

预览图片
16 / 美国纽约--The MADE Hotel
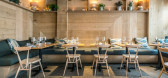
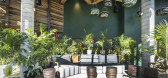
8年前|白人大毛|住宅|100%...eds are raised up onto a wood platform, allowing for storage drawers to be tucked away underneath the bed.In the hotel bathrooms, tiles cover the walls while in the shower, hidden lighting creates a soft glow.In the Empire suite, the bedroom space is separated from the living room with a sideboard, ...




预览图片
17 / Hoofddorp ASIC EMEA总部设计
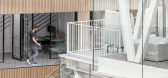
6年前|OfficeSnapshots|办公|100%... core, encouraging interaction and movement – in fact, the elevators are tucked away to encourage people to take the stairs! As well as diverse working and meeting spaces, we added balconies, a gym and a restaurant, similarly inspiring both social interaction and healthy lifestyles.20 张图片 | ...




预览图片
18 / 英国伦敦-West London House
12年前|白人大毛|住宅|100%...g both sections. The brickwork of the retained front façade has also been tuck-pointed, which is something of a lost art-form and gives the building a very crisp aesthetic.”


预览图片
19 / HANCOCK PARK 01 | Mandy Graham | 2023 | 美国
1年前|Mandy.Graham|软装|100%
A linear and geometric single-story home tucked in the historic neighborhood of Wilshire Square in Los Angeles is a tribute to the designer’s ability to introduce mid-century with a fresh yet timeless perspective.
Douglas-fir and Mahogany are the common threads that connect the interior spa...


预览图片
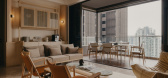
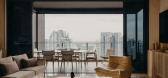
20 / AC Residence | Right Angle Studio | 2025 | 新加坡
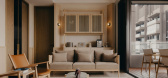
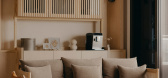
7月前|Right.Angle|住宅|100%...irror each other on opposing sides, while shower facilities are discreetly tucked behind monolithic sintered travertine walls, achieving a measured balance between openness and privacy.
Intricate layers of fluted detailing and ceiling articulation imbue the home with cohesive composure, r...
预览图片
21 / 波特兰瓦洛尼办事处设计
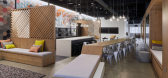
6年前|OfficeSnapshots|办公|100%...ight from the eastern and southern exposures, while communal functions are tucked against the core, where compressed-paper acoustical tile clads the walls and acts as a backdrop to offices, conference rooms, and the breakroom. In between those spaces, a hybrid glass and wood screen wall creates a un...




预览图片
22 / 哥伦布全国性保险创新中心办公室设计
5年前|OfficeSnapshots|办公|100%...ter located in Columbus, Ohio.
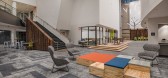
What was once a state-of-the-art theater tucked into the Arena District, is now home to The CoOperative, the innovation center for Nationwide Insurance. The theater was carefully re-purposed to keep the main circulation and amenity space elements in tact to help sup...




预览图片
23 / 质朴自然 | dobrowolska.studio | 2026 | 波兰
6天前|ArchitecturalDi|住宅|100%
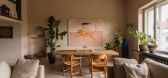
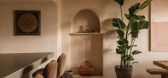
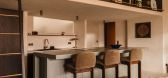
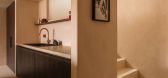
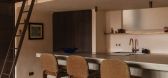
This Warsaw apartment, tucked away in a quiet residential neighbourhood characterised by low-rise historic buildings and mid-century architecture, offered a rare spatial luxury with expansive views of the city centre alongside five-metre-high ceilings. “The neighbourhood sits right next to d...
预览图片
24 / 美国Laguna海滩边住宅
11年前|(H´ェ`H)|住宅|100%... board. Reached via an elevator or a staircase, this space would be neatly tucked away under the astounding collection of social and private spaces.
“Removing the garage from the upper street allowed us to create an attractive garden for the kitchen to look out on. The entryway is reached by a st...


预览图片
25 / Procter & Gamble 办公室 | Orbit Design | 2024 | 中国北京
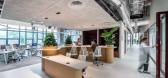
1年前|OfficeSnapshots|办公|100%...nterviews and product testing.,Labs are located on the 2F and are neatly tucked behind a central block of huddle rooms, phone seating and touchdowns that support both the labs and the office space. This allows working neighbourhoods to be open to natural daylight, with a great mix of seating and w...



预览图片



