1 / 码头别墅 | Sergio Sampaio Arch + Tectônica | 2022 | 巴西
2年前|archdaily|建筑|100%...f light and shadow, interstitial spaces and landscape integration make the architectural object an addition to the natural context in a contemplative way and the perception of the "subtle substances of architecture".
Comfort and Innovation:
Materials specified for construction were chosen to a...





预览图片
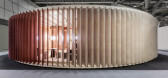
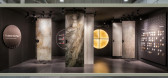
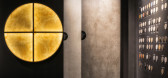
2 / Bespoke Romance Showroom | Paolo Cesaretti arch
6年前|paolo.cesaretti|商业|100%...g perfection and durability create the rounded bold enclosure. Due to pure architectural shapes enhanced by a theatrical use of light, the entire showroom space is characterized by a metaphysical atmosphere. Displays evoke domestic and commercial spaces arranged on a loop path. Decorative tableaux m...



预览图片
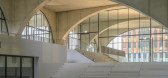
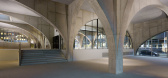
3 / Westbeat住房复杂(2020)(Studioninedots)设计
5年前|archdaily|建筑|100%Park, Cultural Architecture, Community Center, Amsterdam, The Netherlands,设计师:Studioninedots, 面积: 24300 m²,年份:2020,摄影:Frans Parthesius,Client:Achmea Dutch Residential Fund,Contractor:Heddes Bouw en Ontwikkeling BV,Installations:Huygen installatie advies,Co...



预览图片
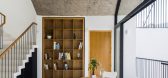
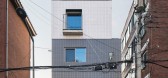
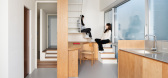
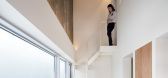
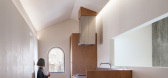
4 / (VOM住宅)Sanuki + Nishizawa architects设计
5年前|Archilovers|住宅|100%...f the building is made up of three boxes hollowed out in a VOM (meaning of Arch shape in Vietnamese) that enclose the study room and living room, etc., like building blocks. These hollowed out arch spaces are connected three-dimensionally while shifting. The largest arch space becomes the entrance t...



预览图片
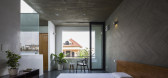
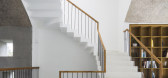
5 / VOM住宅(2019)(Sanuki Daisuke architects)设计
5年前|archdaily|住宅|100%Houses, House Interiors, Vietnam,设计师:Sanuki Daisuke architects, 面积: 380 m²,年份:2019,摄影:Hiroyuki Oki,建造商: Dulux, Toto, NVC Lighting, Tostem,设计师描述 | Designer description: The project is a small private residence for a family with one child in ...



预览图片
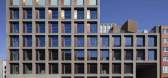
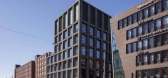
6 / 芬兰城市环境住宅(2020)(Lahdelma & Mahlamäki Architects)设计
5年前|archdaily|建筑|100%Mixed Use Architecture, Auditorium, Public Architecture, Helsinki, Finland,设计师:Lahdelma & Mahlamäki Architects, 面积: 40900 m²,年份:2020,摄影:Marc Goodwin, Kuvatoimisto Kuvio,Principal Designer:Ilmari Lahdelma,Project Architect:Teemu Seppälä,Interior Architect:...



预览图片
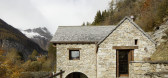
7 / 意大利旧宅改造 | 2020 | ATOMAA
5年前|archdaily|住宅|100%...a precarious structure, reserved for unexpected discoveries. A large stone arch and an ancient fireplace emerge, suggesting that before being used as a stable, it served as a residence. In addition, the presence of a sort of Tholos outside, less typical of the area, gives the complex more connotatio...


预览图片
8 / 蒙特利尔开襟羊毛衫的办公室设计
3年前|OfficeSnapshots|办公|100%... an independent residential condominium above. With its unique history and architectural features, the space seemed like a great place for Cardigan’s new offices.,One of the main challenges of working with the building were the contrasting ceiling heights between each floor. Although the ground ...


预览图片
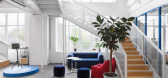
9 / 莫斯科R-经纪人办公室设计
6年前|OfficeSnapshots|办公|100%arch.funk was tasked with the bold design for the digital marketing agency offices of R-broker located in Moscow, Russia.The objective of the project was to make the office not just for work, but a place for training and entertainment. According to the concept, the office space should become a plac...




预览图片
10 / French Kitsch III咖啡厅 | TOUCH Architect | 2023 | 泰国
2年前|序赞精选|餐饮|100%...ncept of ‘Kitsch’, a form of art that appreciates imperfection through architecture elements and materials.
▽项目概览© Anan Naruphantawat,Metipat Prommomate
▽立面© Anan Naruphantawat, Metipat Prommomate
▽入口处© Anan Naruphantawat
▽入口处的斗牛犬艺术品©...



预览图片
11 / Li Li Ji Art Space / ARCH STUDIO
10年前|小柴|办公|100% 本帖最后由 小柴 于 2016-4-6 22:24 编辑
这间画廊位于居住社区的沿街商业楼之中,主要使用空间在二层,通过狭长的楼梯连接到街边的出入口。室内面积约三百平方米,形状较不规则,且存在较多的结构柱和墙。基于室内复杂...


预览图片
12 / 悉尼Alteryx办事处设计
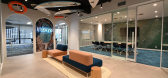
6年前|OfficeSnapshots|办公|100%...These images were used across large feature walls in a breakout room, wall arches and across the front of lockers. These custom images inform the over-all vibe of the space, light and bright with beach side warmth.The materials in this space also play a key factor in the design, the surf boards were...



预览图片
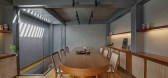
13 / 印度 Yellow Box 办公室 | 2019 | TRAANSPACE
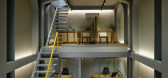
6年前|archdaily|办公|100%...business the client is engaged in, the overall design concept, the idea of arches, the colour yellow and the material palette of grey lime plaster & wooden wicker furniture were derived from Indian culture. Plain rectangular mass with a rather restrained palette of exposed grey lime plaster provide ...




预览图片
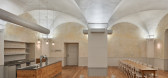
14 / 捷克巴洛克餐厅 | 三朵玫瑰 | 2018 | ADR
5年前|archdaily|餐饮|100%...*]国家:捷克共和国,设计师描述 | Designer description: ADR architectural studio has been participating in the gradual renovation of the Broumov Monastery over a long period of time. Respecting the masterpiece created by the builders of the monastery, the studio's projects strive to t...




预览图片
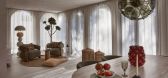
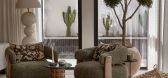
15 / 马贝拉的家 | Antonio Montilla | 2026 | 西班牙
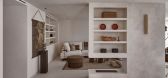
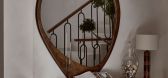
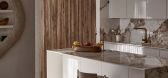
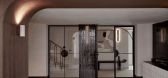
3月前|ArchitecturalDi|软装|100%... warm Mediterranean sanctuary after Antonio Montilla restored its defining arches and strengthened its relationship with the outdoors
What does Mediterranean architecture get right that modern homes often forget? Mediterranean architecture has never needed to convince anyone of its merits; it has s...
预览图片
16 / 里斯本的儿童乐园
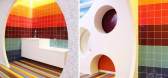
11年前|redbell_1981|文育|100%...s a unifying feature, connecting to these separate spaces through swooping arched forms – it also serves as a window display for the off shooting rooms/functions.the entrance is through a magical blue gate that connects to the different rooms
the reading room was created a small amphitheater a...



预览图片
17 / 弧形房屋(Arc House)Milad Eshtiyaghi 设计
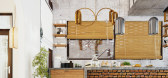
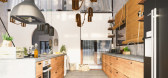
6年前|Archilovers|概念|100%...ng and summer.Since he was an Iranian clientTo maintain a sense of Iranian architecture for this family, we used Iranian architecture patterns in the design of this project.We used arches in the design, which shows its effect on our design.Due to the traditional houses in Germany, where the roofs of...



预览图片
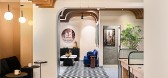
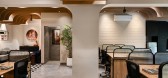
18 / 班加罗尔纪念大学加拿大办公室设计
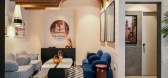
3年前|OfficeSnapshots|办公|100%... one which is therapeutic to the users.,Design Style:,Design in either architecture or interiors are guided by distinct languages – a pattern language and a form language which complement each other. Owing to the context of the space given to us, we explored interesting methods of binding the ...



预览图片
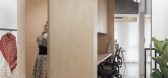
19 / 印度曲线和睫毛存储的服装店(2020)(Intrinsic Designs)设计
5年前|archdaily|商业|100%Mixed Use Architecture, Offices Interiors, Retail Interiors, Ahmedabad, India
,设计师:Intrinsic Designs
, 面积: 450 ft²
,年份:2020
,摄影:Ishita Sitwala
,建造商: D'Décor, Bharat Floorings, HOF, LED LUM, Norysis, Saint-Gobain
,负责建筑师:Shivraj Pate...


预览图片
20 / 漂浮的大回廊—Obidos科技园
11年前|long2003|建筑|100%...onditions
Back in 2010 the Óbidos Municipality launched an international architectural competition. The aim of the competition was to design the Central Buildings and Main Piazza for the Óbidos Technological Park, intended as a start-up built structure to allocate creative companies.
The Technol...
预览图片
21 / 幼儿园Sluderno (2018) (Roland Baldi建筑师)设计
6年前|archdaily|建筑|100%Kindergarten, Schluderns, Italy,设计师:Roland Baldi architects, 面积: 1000 m²,年份:2018,摄影:Oskar Da Riz,建造商: Arper, Hella, Kemmlit, Object Carpet, XAL, Capatec, Dietiker, Flexa, KONE, Naturatherm, NordTex, Optigrün, Siniat, Stokke,设计团队:Arch. Harald...



预览图片
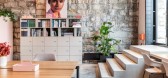
22 / 苏黎世安娜贝拉杂志办公室设计
5年前|OfficeSnapshots|办公|100%...ps, restaurants and start-ups line up over 500 meters and fill the viaduct arches in Zurich with life. The annabelle team opened their new office and event space March 2021. The newly designed location meets the needs for flexible, but also quiet work and can easily be converted into a trendy event ...




预览图片
23 / 技术指导中心 | Artystry | 2023 | 印度
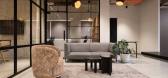
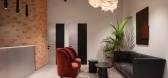
1年前|OfficeSnapshots|办公|100%...different, exuding a quiet power in its raw aesthetic. At the entrance, an arched doorway offers a glimpse of what awaits inside, with bright orange utility ducts forging a trail on the ceiling as they meander through the office. Inside, the central space is dedicated to the open-plan work area, bor...



预览图片
24 / 加减智库丨SUPIN速品家女装复合零售空间
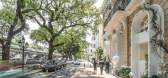
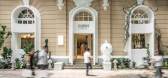
7年前|Hi设计|设计情报|100%...hinese modern history, has an indelible imprint of history with European architectures standing in great numbers. Under the background of metropolis in a rapid change, it has already become a place where people experience exotic customs and fashionable petty bourgeoisies gather. SUPIN+LIVING PAV...



预览图片
25 / 韩国彩虹酒店(2020)(mundoehoje)设计
5年前|archdaily|酒店|100%Hotels, Mixed Use Architecture, Hotels Interiors, Eunpyeong-gu, South Korea,设计师:mundoehoje, 面积: 222 m²,年份:2020,摄影:Donggyu Kim,建造商: AutoDesk, Artemide, ECLAT KOREA, FILOBE, Forbo, Robert McNeel & Associates, STO Korea,Lead 设计师:Taebyoung Yim,...
预览图片



