1 / Cienna Ultralounge
15年前|l_fei|商业|100%...rmally, the space transposes such geometricformalization into a meandering system of openings on the ceiling and walls.
The space is a cocoon entirely made of a seamless, tufted upholstered shell. The distribution of the 8,888 buttons defining the tufting was organized via 3D software, and allowed ...
预览图片
2 / Spinzi设计的三个新家具作品亮相米兰设计的城市
5年前|Yellowtrace|产品|100%...rior and fashion fields.”
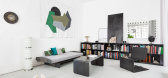
The collection comprises Lamé modular sofa system, Planar dining table, and Meccano lounge set.
Technical and tactile like an air-cooled engine, Lamè melts the hardware world of engine mechanics with the softness of a seat. The foamy grey leather welcomes a chil...


预览图片
3 / 出租:现代化的房屋办公室可以出租
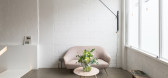
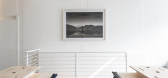
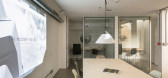
6年前|TheModernHouse|办公|100%...nd cooled via air-conditioning units, and there is a fresh-air ventilation system. Included in the rent is a set of plywood desks on the ground floor, which will comfortably seat up to 14 people, and a large freestanding meeting table in the basement; these were designed specifically for the space b...



预览图片
4 / 河内通力办公室设计

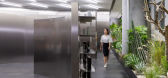
3年前|OfficeSnapshots|办公|99%...ure elevator cabins, using inox materials on the wall with an LED lighting system creating a “halo” effect. The eccentric textures of the reception counter created by the solid surface gives the visual impression of a modern and high-tech space.,By prioritizing usage of straight, coherent line...


预览图片
5 / 250平米都林三代同堂公寓--”形而上“大混合
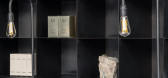
11年前|大可乐zZ|住宅|91%...ered walking around Turin, also suggests the geometric patterns of the new system of metal bars spreading through the various rooms and altering how their space is perceived: frames with glass shelves holding valuable objects, which, starting from the entrance, project into the lounge where they hol...
预览图片
6 / 由新兴巴西产品设计工作室RAIN选定的项目。
6年前|Yellowtrace|产品|87%...y to assimilate the curves of the body. Alluding to a fundamental building system, the benches form a trilithic structure, where two vertical plates perform the base and a horizontal curved one becomes the seat. The elements suggest a subtle balance in which the parts seem to just touch each other. ...



预览图片
7 / 米兰设计周&沙龙del Mobile 2016预览。
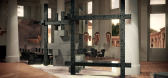
6年前|Yellowtrace|产品|86%...xon.net Philippe Nigro for Novamobili // Known for their modular furniture systems, Novamobili has recruited a group of designers – Philippe Nigro, Zanellato/Bortotto and Zaven – for their personal take on the concept of the wall system, capable of morphing as it is shaped by different design ap...




预览图片
8 / CISHAN 办公室 | STUDIO8 Architects | 2024 | 中国浙江
1年前|OfficeSnapshots|办公|78%...terrace. The courtyard features tree pits accommodating various plant root systems, enriching the landscape. From the “living room” reception area, the open kitchen, the internal office area, and the aisle leading to the bathroom, one can see this courtyard, feeling the outdoor atmosphere from t...


预览图片
9 / IA室内建筑师办公室 | IA Interior Architects | 2021 | 英国
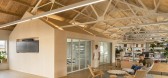
3年前|OfficeSnapshots|办公|77%...lso inherently flexible, with a variety of work surfaces and a hot-desking system of workstations. Nearby is the Library, where a commodious work surface tops drawers of materials, abetting a dynamic, hands-on design process.,Tucked away on the mezzanine at rear, the Loft, complete with work loung...


预览图片
10 / 2018米兰设计周的亮点。
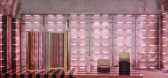
6年前|Yellowtrace|产品|74%... collection of furniture made from terracotta that emulates architectural systems on a smaller scale, inspired by the Amalfi coast.Left: Elemental cabinet by the recent Eindhoven-graduate Kostas Lambridis. This monumental piece is inspired by the 18th-century Badminton cabinet that twice set the rec...




预览图片
11 / 韦恩DLL办公室设计
3年前|OfficeSnapshots|办公|73%... white and blue bring the eye up and transform the building’s mechanical systems into a canvas of pattern and architectural interest.,Capturing the unique culture of the client required a delicate balance of meeting professional functional requirements while infusing the comforts of home. Large ...


预览图片
12 / fashion houses take on the 2010 salone del mobile
7年前|icefox57|产品应用|71%...le and suspension lamps alongside the titular 'Hoi Polloi', a new lighting system that uses WonderLux - the engineering lovechild of the incandescent bulb and LED technology.
Maison Martin Margiela Over the past few years, Maison Martin Margiela has flirted very ...



预览图片
13 / Trestle Residence | Aidlin Darling Design | 2026 | 澳大利亚
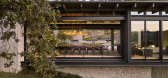
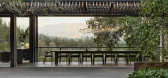
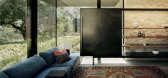
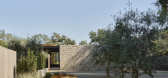
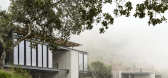
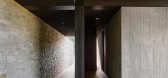
6月前|The.Local.Proje|住宅|69%...ty,” explains Darling. Robust building assemblies, an external sprinkler system and large-scale water storage work together to improve resilience. The extensive use of stone and concrete buffers against heat, while operable glazing supports natural ventilation. The dwelling sits on the foundations...
预览图片
14 / SHH设计巴比肯中心
15年前|caozhaoming118|餐饮|68%...nto multiple seating areas by means of low ceiling levels, due to the duct system and various seating layouts. .PSLAB accentuated this division by breaking the space using vertical elements throughout, whilst maintaining the idea of transparency and light. Floor-to -ceiling shelving structures were...




预览图片
15 / 渥太华莫里森Hershfield办公室设计
3年前|OfficeSnapshots|办公|67%... floor the meeting room is located and can be booked via an online booking-system. Each floor also accommodates several focus rooms – 14 rooms overall – which are designed to be used on a first-come, first-serve basis, yet not to be treated as a private office. Each focus room is equipped with t...


预览图片
16 / 科特迪瓦别墅 | SAOTA | 2026 | 南非
2月前|SAOTA|住宅|65%...tapestry by Lebanese artist Etel Adnan. “Above it, a discreet projection system allows the living room to transform into a cinema, reinforcing the idea of a home designed for pleasure and everyday enjoyment,” adds Missir.
,转载自:AD(admiddleeast),图片@AD(admiddleeast),国家...


预览图片
17 / 理想生活之城的品质范式 | Rimadesio杭州展厅 | GFD广飞设计
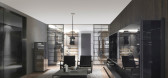
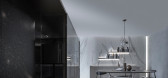
7年前|GFD广飞室内设计|商业|65%...e, so as to showcase Rimadesio's efficient and diversified home furnishing systems. The circulation route runs through the living and dining area, working space, bedroom, walk-in closet and other functional areas. Besides, the overall design combines the spatial interfaces segmented by lines with ae...


预览图片
18 / So Koizumi Solo Exhibition
1年前|NewNorm|产品|64%...mesake, Urut creates a harmonious arrangement through multiple elements: a system of elegantly proportioned pipes and a complementary storage case, each crafted with meticulous attention to detail.
The design's sophistication lies in its thoughtful interaction with light and smoke. When in use, c...


预览图片
19 / 1609年RENM房子(2018)(CAS architecten)设计
6年前|archdaily|住宅|64%...an de Velde,建造商: Agape, Metalfire, Miele, Tekna, CEA Design, CJC systems, Flos, Knoll, LIGNET ROSET,Lead 设计师:Pieter-Jan Leenknecht,设计团队:CAS architects,工程师:Studiebureau TECCLEM,City:Ibiza,Country:Spain,设计师描述 | Designer description: An instan...



预览图片
20 / 中国成都HARMAY旗舰店/AIM Architecture设计
5年前|Yellowtrace|商业|61%...epens. Translating as ‘the road to shu’, the shudao is an ancient road system connecting central China with the mountainous and rugged Southwestern Sichuan. This iconic route, and the many natural and cultural treasures that surround it, is deeply embedded in both the land and Chinese lore. For ...


预览图片
21 / 施华洛世奇英国总部
11年前|十二号箱|办公|58%...icacy and lightness of the architecture, the designers specified a desking system combining a high degree of functional flexibility with minimalist lines. A notable feature of the bench-style desks are their curved elements – including tops with chamfered edges – which echo the voluptuous forms ...


预览图片
22 / 景瑞天赋姚江叠墅样板房-DA GROUP源钰设计
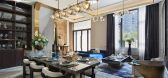
7年前|源钰设计|住宅|52%..., the design team created a separate bathroom and a strong clothes storage system to satisfy the demand for high-quality life, and adopted a color palette similar to that of the living room, simple but coordinated and striking. The bed features a simple shape and humanized design, with soft padding ...



预览图片
23 / 布里吉特·德安杰洛(Brigitted'Angelo)在萨福克约翰·佩恩(JohnPenn)的一所清教徒的20世纪60年代现代主义住宅中的生活
6年前|TheModernHouse|软装|45%...ids were small. It’s been great to be there for them and to make our own system. It means we can have lovely lunches together sitting outside in summer and I can’t really think of any disadvantages – we couldn’t imagine working in an office now.“Initially I thought we would designate one s...




预览图片
24 / 2017米兰设计周的亮点。
6年前|Yellowtrace|产品|45%...owtrace.With Australian designer Josh Carmody and his Remnant Series clamp system designed to inspire architects and designers to reuse the stone, tile and timber samples often forgotten in their design studio libraries. Genius! 图片 © Nick Hughes/ Yellowtrace. VENTURA CENTRALE.Milan was all abou...


预览图片
25 / 2019米兰设计周的亮点。
6年前|Yellowtrace|产品|38%...片 © Nick Hughes/ Yellowtrace.Left: Glas Italia’s beautiful new screen system designed by Piero Lissoni. Right: Montana with Rakumba Lighting. 图片 © Nick Hughes/ Yellowtrace.Left: Turati Collection by Sancal. Right: The dramatic presentation by Czech lighting brand Lasvit, Available in Austr...


预览图片



