约有70项符合查询结果,库内数据总量为1204999项。[ 耗时:0.0219秒 ]
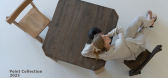
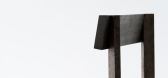
1 / Point | Kononenko ID | 2025 | 乌克兰
1年前|behance|产品|100%PointThis collection is about clarity and composition. The forms are as minimal as possible — planes, straight lines, and clear joints. Everything is assembled like architecture: no softness, no blurred transitions — only pure geometry that sharpens the visual image.A key feature of the geometry...



预览图片
2 / 巴塞罗那KMZERO办公室设计
5年前|OfficeSnapshots|办公|100%
Insayn Design Society created a zero waste-oriented office design for KMZERO located in Barcelona, Spain.
Are you thirsty? Discover this project made for zero waste oriented, young and promising company.
Kmzero buzzed with energy wanted to use their office as a showroom where you could feel ...




预览图片
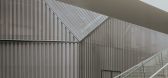
4 / (北格林威治雕塑屏幕)NEIHEISER ARGYROS设计
5年前|Archilovers|建筑|100%...cofidio + Renfro and opened last summer. The two works of architecture are geometrically twisting past one another – almost dancing – though they never touch and are expressed with intentionally contrasting visual languages. While the Tide is curved and solid, the screen enclosure is angular and...




预览图片
5 / 冬季视觉艺术建筑(2020)(Steven Holl Architects)设计
5年前|archdaily|建筑|100%Gallery, University, Lancaster, United States,设计师:Steven Holl Architects, 面积: 33000 ft²,年份:2020,摄影:Paul Warchol,Design Architect Principal:Steven Holl,Partner In Charge:Chris McVoy,Project Architect, Senior Associate :Garrick Ambrose,Assistant Project Arch...


预览图片
6 / DesignBythem推出了Gibson Karlo的August Lounge系列。
5年前|Yellowtrace|产品|100%...ugust collection is an exploration of intersecting volumes and articulated geometries. An exercise in restraint, the design balances a minimal form with emphasised junctions to create a distinct, bold and inviting collection of armchairs and lounges.
“The August collection initially began with ...


预览图片
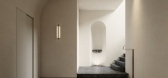
7 / Melian Wellness | Block722 | 2026 | 希腊
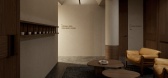
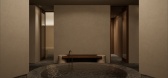
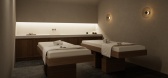
27天前|Block722|概念|100%...d, light and shadow, enclosure and openness. Soft mineral surfaces, curved geometries and monolithic forms recall the island's volcanic landscape and the carved interiors of its natural formations. Lime plaster, stone and timber reinforce a sense of permanence, allowing texture and proportion to def...
预览图片
8 / 印度尼西亚ISSEI餐厅|2021|Studio Kota
5年前|Studio.Kota|餐饮|100%餐馆和酒吧,餐馆和酒吧的室内设计,雅加达,印度尼西亚,设计师:Studio Kota, 面积: 200 m²,年份:2021,摄影:William Sutanto,建造商: Dulux, Bogamas, Class International,首席建筑师:Erick Kristanto,建造:ELS-Hananto,照明设计:Cla...


预览图片
9 / 佐伊地毯的Daria Zinovatnaya甘。
5年前|Yellowtrace|产品|100%
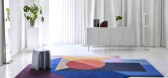
A supremacy of colour and shape, Zoe collection by Daria Zinovatnaya for GAN is the first collaboration between the Ukrainian interior designer and Valencia-based rug company.
The series expresses, in the purest way, the importance of shapes and colour for the Ukrainian designer. Her creatio...



预览图片
10 / Ozyeğin架构和设计的大学教师(2020)(ARK-itecture)设计
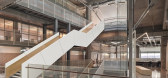
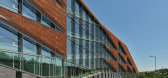
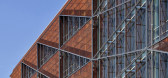
5年前|archdaily|文育|100%...by ARK a decade earlier.,The general form of the building, the expressed geometric rigor of the design, and the resulting spatial patterns within the building emerge from three major forces: #1 - The “split-level studio section” at the center of the building which results in a visual and physi...



预览图片
11 / Arcus | Haydn VON Werp
6月前|NewNorm|产品|100%
Arcus marks the debut furniture collection from Milan-based American designer Haydn Von Werp, presented during Maison & Objet In The City. Debuting January 13–19, the series positions furniture as a kind of distilled architecture: pared back to structure, weight, and proportion.
Von Werp’...


预览图片
12 / 格洛斯特郡的最佳居住地
5年前|TheModernHouse|设计情报|100%...in their abstract beauty.And it’s not just blobs. There are sharp lines, geometric arrangements and angular silhouettes in the form of COBE’s Frederiksvej Kindergarten and BIG + JDS’s VM houses in Copenhagen, as well as unidentified structures from Milan to Seoul, Taipei to Hamburg. Taken toge...


预览图片
13 / 元素屋(Elemental House)Elizabeth Herrmann Architecture + Design 设计
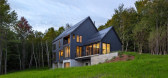
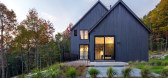
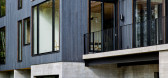
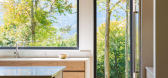
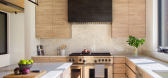
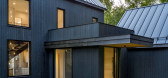
5年前|archdaily|住宅|100%...ural feel. There is also a bit of mystery: by composing spaces with offset geometries to give hints of what’s beyond, the house doesn’t present itself all at once but is discovered through a series of vignettes and glimpses which open up to framed views. Spaces are practical and functional whi...
预览图片
14 / 莫斯科机密客户办公室设计
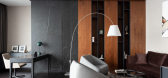
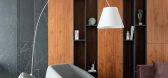
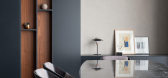
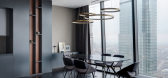
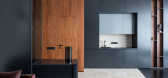
6年前|OfficeSnapshots|办公|100%UMBUREAU has achieved the office design for a confidential real estate investor located in Moscow, Russia.Space organization The office is located on the 74th floor of the Vostok tower of the Federation complex in Moscow City. The initial room had a trapezoidal shape with load-bearing pylons and cur...

预览图片
15 / 莫斯科设计师和艺术家谢尔盖Khrabrovsky设计师设计的公寓
5年前|Yellowtrace|住宅|100%...tment, interior designer and artist Sergei Khrabrovsky was inspired by the geometries of the Russian Avant-garde, more specifically Constructivism, an artistic and architectural movement that reigned in the country during the 1920s. Most of the custom-designed furniture that populates this 74 square...


预览图片
16 / 维珍澳大利亚 堪培拉机场
11年前|wozhuangsuan|建筑|100%Client
Virgin Australia
Location
Canberra Airport
Year
2012 - 2013
Project Description
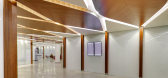
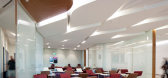
The design for the new Canberra Virgin Australia Lounge has been conceived as the next step in domestic air travel, a pleasurable experience rivalling the glamour days of air travel. The Lounge provid...




预览图片
17 / 上海SGMW办公 | MAGE Design | 2020 | 中国上海
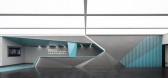
4年前|OfficeSnapshots|办公|100%,客户:SGMW, ,面积:146,389 sqft,年份:2020,坐落:Shanghai, China, ,行业: Manufacturing, Technology, ,MAGE Design blurred the line between work life and personal when realizing the SGMW Advanced Center in Shanghai, China.,The office space is undergoing a transformation...


预览图片
18 / Saronida belonging house | Block722 | 2026 | 希腊
2月前|Block722|概念|100%
Saronida belonging house
In Saronida, Attica, Greece, Block722 designs a residence where the clarity of geometry and calm materiality express the essence of contemporary Mediterranean living. Rooted in place and shaped through a strong dialogue with landscape, the composition unfolds linearly...


预览图片
19 / 130 Barrow Street Loft by ixdesign
14年前|zj2907|住宅|100%Description from the designers:

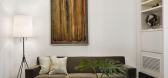
ixdesign was commissioned to bring organized function and a warm sensibility to a 1,050 sf loft-style apartment in New York City’s West Village. Located within a structure built as a truck garage in 1931 and converted to condominiums in 1983, the apartment was pl...


预览图片
20 / Blu | KIDZ | 2025 | 阿联酋
1年前|KIDZ.studio|建筑|100%Blu | Pop-up PizzeriaSharjah, the UAE | 2025 | 40 sq.mArchitects: Ruben Movsisian, Daniil Savinskiy, Artem Lebedev, Polina DyachenkoPhotographer: Žiga Mihelcic
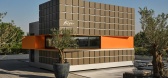
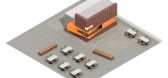
Blu is a carefully crafted gastronomic project that brings together tradition and contemporary design. After successfully making its mar...

预览图片
21 / CORNICE by NAO IWAMATSU
1年前|NewNorm|产品|99%
CORNICE by NAO IWAMATSU
Art & Design
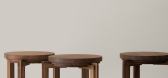
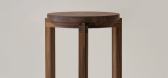
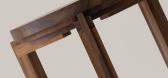
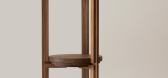
Tokyo-based designer NAO IWAMATSU has created a stackable wooden stool that combines Japanese craftsmanship with Western architectural influences, offering a refined solution for compact urban living.
Named CORNICE, the stool features an innovative con...


预览图片
22 / 印度 | Porch House | 别墅 | 2018 | DADA & Partners
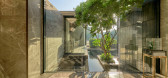
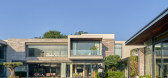
4年前|archdaily|建筑|98%印度新德里的房子,设计师:DADA & Partners, 面积: 18000 ft²,年份:2018,摄影:Lightzone India ,首席设计师:Mukul Arora,设计师:DADA & Partners,城市: 新德里,国家:印度,设计师描述 | Designer description: The porch house is se...



预览图片
23 / Echo House | Makhno Studio
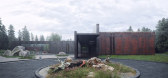
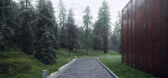
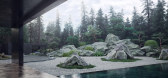
5年前|Sergey.Makhno|景观|98%Echo House Type: Private residence Area: 1,33 ha Year: 2016 Architects: Sergey Makhno, Alexander Kovpak, Illya TovstonogA conceptual private house is a gesture of immaculate minimalism. It strikes for its spaciousness, brutal character and extraterrestrial atmosphere. Despite the residence is s...



预览图片
24 / 美国亚利桑那州斯科茨代尔别墅设计
12年前|Da_nan2013|住宅|97%...oject description
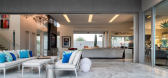
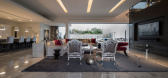
The Birds Nest Residence is characterized by strong geometric forms and materials reminiscent of mid-century modern architecture with influences from Richard Neutra and noted Arizona architect Al Beadle. The guiding principles of the modern masters are evident in the building...



预览图片
25 / Persistent Systems 办公室 | IDC | 2023 | 印度
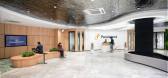
1年前|OfficeSnapshots|办公|97%,客户:Persistent Systems, ,面积:300,000 sqft,年份:2023,坐落:Pune, India, ,行业: Technology, ,At Persistent Systems, the theme chose was “Nature Travel,” which takes visitors on a journey through the coast, forest, mountain, and space on each of the four floors. W...


预览图片



