1 / 柏林Ramboll办公室设计
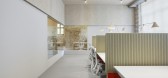
3年前|OfficeSnapshots|办公|100%...work table. Both are separated from each other by a high shelf, but are in visual relation to each other due to the material of the shelf, open expanded metal.,Adjacent to the first floor is a terrace that connects the workspace area with the future canteen on the ground floor. In the future, the ...

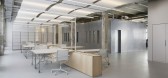
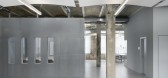
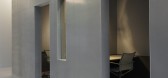
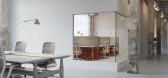
预览图片
2 / 南印第安纳大学,尖叫鹰竞技场(University of Southern Indiana, Screaming Eagles Arena)CannonDesign 设计
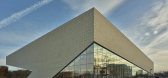
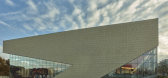
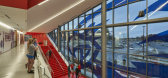
6年前|archdaily|建筑|100%...xtensive stretches of red on the ceiling, walls and floor all interact for visual impact and wayfinding. This red blends into the seating bowl where the design brings all focus to the court and leading-edge fan amenities.
Surrounding the court are key spaces from box seats to a Varsity Club for a...



预览图片
3 / 80年伦敦Fenchurch街道办事处设计
5年前|OfficeSnapshots|办公|100%...taircase over the forum that connects to the first floor bridge, providing visual inter-connectivity between all three lowest floors. Timber slats feature dominantly throughout the collaborative work and relaxation spaces that link all these levels.
Occupier amenity is at the heart of the design ...


预览图片
4 / 悉尼道路和海事处设计
6年前|OfficeSnapshots|办公|100%...we took The Octagon back to its original intent by opening up the space to visually connect the pods. By adjusting the buildings plan we used the furthest pods to create quiet spaces and opened up the bridge to become the buildings circulation/connection space. The “Town Hall” meeting spaces inc...


预览图片
5 / MONE 集团办公室 | Klein Dytham architecture | 2022 | 日本
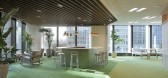
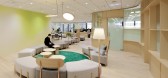
3年前|OfficeSnapshots|办公|100%...he shelving is used to partially obscure the offices but ensure a seamless visual flow between the spaces. Texture and a natural color palette are also used to divide zones, where oak veneer flooring in the communal area transitions to lawns of green carpeting in office spaces. It is a unique “She...



预览图片
6 / 悉尼Alteryx办事处设计
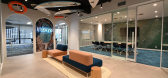
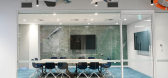
6年前|OfficeSnapshots|办公|100%... greenery in the kitchen, bringing a taste of the outdoors, indoors. These visual elements express the company’s culture, but also provide employees and clients with an experiential connection to the Sydney beaches just a short journey away.5 张图片 | Pictures设计:Creo Design Group 客户...



预览图片
7 / Fulton St. 办公室 | SCB | 2023 | 美国
1年前|OfficeSnapshots|办公|100%...lity, where diverse patterns and textures coalesce to create a tapestry of visual experiences. The striking contrast of exposed concrete, acknowledging the neighborhood’s industrial heritage, against the backdrop of refined furnishings and finishes, narrates a tale of evolution and refinement.,D...




预览图片
8 / 俄罗斯北方钢铁办公室设计
5年前|OfficeSnapshots|办公|100%... reception desk is equipped with several screens that showcase abstract 3D visual. There is also a welcome area nearby, equipped with a large custom-made table designed by architects, a wardrobe, mailboxes, and a coffee-point with soft seating.
Acoustic comfort in the open space is achieved by di...


预览图片
9 / Confidential IT 办公室 | ZIKZAK Architects | 2023 | 捷克
1年前|ZIKZAK|办公|100%...-fast warrior can be traced everywhere. It unexpectedly “attacks” with visual WOW effects. This theme is particularly evident in the lighting design, with slender LED profiles, neon compositions, prominent volumetric fixtures, character lamps installed throughout the office. Each one is like a s...
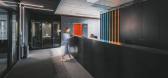


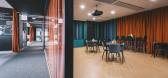

预览图片
10 / 蒙特利尔TouchTunes办公室设计
3年前|OfficeSnapshots|办公|100%...he company’s brand image throughout the new spaces while also creating a visual and physical link between the now two-level space. The work environments needed to reflect the work of the employees and their passion for everything music related.,Solutions,To create versatile spaces that stimula...


预览图片
11 / 波士顿凯尔特人相信《瓦尔登湖》的办公室设计
3年前|OfficeSnapshots|办公|100%... The design team took care to select materials for the space that not only visually embodied Boston Trust Walden, but also aligned with the firm’s focus on social and environmental responsibility, ensuring products used met this high standard.,设计师:Margulies Perruzzi,Contractor: Corderm...


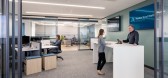
预览图片
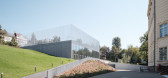
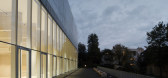
12 / 匈牙利圣盖勒特会议大厅(2020)(Epitesz Studio)设计
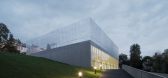
5年前|archdaily|建筑|100%... the light-filled hall, where through the open facade we are constantly in visual connection with the school.
Simple materials were used. The concrete structure that holds the box in place underground and supports the rooftop field is lined with wooden surfaces that were necessary during everyd...


预览图片
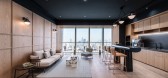
13 / 帝亚吉欧办公室 | M Moser Associates | 2020 | 中国上海
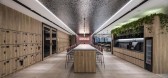
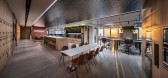
4年前|OfficeSnapshots|办公|99%...forming new audiences about the brand history.,Framed artwork, products, visuals on lockers and fluid art on ceilings contribute to a unique brand experience. It spotlights Diageo’s cultural legacy and encourages closer connection between employees and the company.,The ideal space for innovati...


预览图片
14 / RAMOPRIMO丨MFIT SPACE
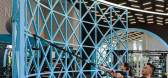
6年前|Hi设计|设计情报|99%...e specifically designed large blue iron lattice structures, which create visually permeable partition walls around the space and offer supports for hanging ropes, hooks or for doing exercises. A spiral staircase, a steel slide and a climbing wall multiply the fitness possibilities in flexible ...




预览图片
15 / 重庆惠普办公室设计
3年前|OfficeSnapshots|办公|98%...meeting rooms are combined with aluminium louvers on the surface for added visual interest. Fun carpet designs give the impression of working out in nature on top of grassy turf. The unique rhythm of mountain towns and the fiery hospitality culture is represented through the use of interesting colou...

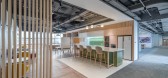


预览图片
16 / Meridian 集团 | Hickok Cole | 2019 | 美国
1年前|OfficeSnapshots|办公|97%...e glass wall for an indoor-outdoor experience. Both above the sidewalk and visually connected to the buzz of 14th Street, the vibrant terrace activates the streetscape while calling attention to the building’s verticality.,A small below-level gym is transformed into a 5,300-SF luxury fitness fac...


预览图片
17 / yooncoms 办公室 | SPACEBASE | 2024 | 韩国
1年前|OfficeSnapshots|办公|96%...asting Concepts to the Space,The design was crafted to achieve depth and visual tension by combining rich woods with light steel, smooth metal finishes with rough stone textures, and light hues with dark wood tones. Subtle shades of gray, infused with hints of green — YOONCOMS’ branding color ...


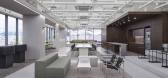


预览图片
18 / 德国 | Kemény Boehme & Company | 办公 | 服务 | 2021 | INpuls
5年前|OfficeSnapshots|办公|95%...eased noise level. Floor-to-ceiling fabric panels define the space, direct visuals and provide acoustic absorption. The division of usable space in the third zone encourages noisier employee activities. Discussions, lectures, meetings and events are encouraged here. A work lounge and flexible worksh...


预览图片
19 / 远洋网速递 | ID21 | 2022 | 新加坡
3年前|OfficeSnapshots|办公|95%...In addition, zinc panels painted in ONE’s signature magenta hue serve as visual references to the company’s shipping containers, while doubling up as feature walls.,Through creative play with textures, materials and finishes, coupled with the bold use of colours, we have successfully designed ...


预览图片
20 / 现代办公室 | Gensler | 2024 | 美国
1年前|Gensler|办公|94%...ired motifs are incorporated as subtle branding elements, offering dynamic visuals and facilitating intuitive wayfinding.,Broken into neighborhoods, the office has a variety of seating options to accommodate divergent work needs and hybrid schedules. Free address desks, collaborative table seating...


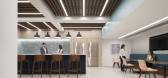
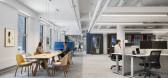
预览图片
21 / 圣何塞CDK全球办公室设计
5年前|OfficeSnapshots|办公|90%...et meet individual needs. A fluid and seamless evolution of acoustical and visual privacy where each piece and part ties into the successful operation of the whole.
,17 张图片 | Pictures,设计:Modulus, 客户:CDK Global, ,面积:76,000 sqft,年份:2020,坐落:San Jose, Ca...


预览图片
22 / 奥克兰Playworks的办公室设计
6年前|OfficeSnapshots|办公|90%... acoustic panels set at varying heights are suspended from the ceiling – visually and acoustically enhancing the space.
Through thoughtful collaboration and dialogue, the renovated Playworks headquarters gives this organization a home, specific and meaningful to its purpose and values.
,11 ...


预览图片
23 / 英国布里斯托尔达斯集团办公室设计
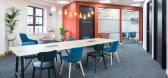
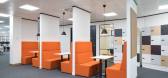
3年前|OfficeSnapshots|办公|85%...ngs on café walls and graffiti in the tiered seating area. By opening the visuals up to public opinion, all workers were given a voice, and this is reflected in the energy and creativity on the walls.,设计师:Office Principles,摄影:courtesy of Office Principles13 Images | expand for add...


预览图片
24 / 伊斯坦布尔安纳托里亚是Emeklilik办公室设计
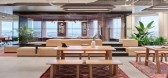
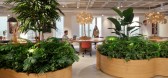
3年前|OfficeSnapshots|办公|80%...s, create accents in the workplace, which are interesting to interact with visually and through touch. They all are a key part of the design concept, which incorporates multi-textural and rhythmic approaches to materials and finishes.,设计师:Yalın Tan + Partners,团队:Mehmet Yasin Altı...




预览图片
25 / 美国CDK全球办公室(2020)(modulus)设计
5年前|archdaily|办公|79%... yet meet individual needs. Fluid and seamless evolution of acoustical and visual privacy where each piece and part ties into the successful operation of the whole.
Like an oversized automotive arrow, the epoxy painted speedometer encircling each hub opens the anchored areas to the adjoining spac...


预览图片



