约有90项符合查询结果,库内数据总量为1205586项。[ 耗时:0.0101秒 ]
1 / 美国 | Venture X | 联合办公 | 2021 | Studio+
4年前|OfficeSnapshots|办公|100%...sign a luxury office environment that brought the outdoors in and promoted wellness and nature in a place everyone would love coming to work.,Floor-to-ceiling glass surrounds the entire building perimeter to bring natural lighting to every office and capture views of the coastal skyline.,Miami-b...



预览图片
2 / Regina没有办公室设计
3年前|OfficeSnapshots|办公|100%...he workplace a hospitable feel.,The team incorporated sustainability and wellness best practices into the design. New LED lighting, HVAC upgrades and water stations align with WELL design principles. Desks with sit-stand capabilities surround the perimeter of the building to ensure access to natur...




预览图片
3 / south kensington club londons newest members respite merges health and hedonism
7年前|咖啡吧1|住宅|100%...nsington Club is London’s latest members-only club and uniquely combines wellness with entertaining
伦敦必须拥有西方国家最高密度的私人会员俱乐部,但很少有人能像南肯辛顿俱乐部(South Kensington Club)那样,将现代游牧民族的娱乐和健...


预览图片
4 / 危地马拉城Legalsa办公室设计
6年前|OfficeSnapshots|办公|100%...prove productivity. Indoor plants, on the other hand, contribute to mental well-being and the reduction of stress.
,9 张图片 | Pictures,设计:Taller ACÁ, 客户:Legalsa, ,面积:6,297 sqft,年份:2020,坐落:Guatemala City, Guatemala, ,行业:Law Firm / Legal Service...




预览图片
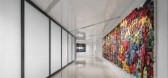
5 / 中国北京 | Commerce & Finance Law | 办公 | 律师 | 2021 | Ujing Interior Design
4年前|OfficeSnapshots|办公|100%...ide designers with rare and precious creative materials, and challenges as well – how to arrange these works of art in the office without disturbing the function of the office space. We aim to keep the two in great harmony.,Now we will elaborate the designing idea and creation from the following...


预览图片
6 / 博尔德Popsockets办公室设计
6年前|OfficeSnapshots|办公|100%...e art building integrates PopSockets’ values: love of nature, health and wellness, and commitment to the greater good. The end result is a building as energized and vibrant as the company itself.The mission, explains OZ Architecture principal Amanda Johnson, lead designer and architect for the pro...


预览图片
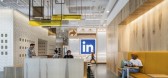
7 / 奥马哈LinkedIn办公室 | Gensler | 2022 | 美国
4年前|Gensler|办公|100%...nability was a top priority for the new office. The building has 2 Star Fitwell and LEED Gold Certifications. It includes features such as light sensors, advanced mechanical systems, and an all-electric kitchen need 24% less energy than typical technologies. It is LinkedIn’s first site to incorpor...


预览图片
8 / 由罗马尼亚雕塑家兼设计师Eduard Locota设计的Delmare家具系列。
6年前|Yellowtrace|产品|100%... supernatural geologist’s knife has cut through a slice of the ocean, as well as the ocean floor and the underlying earth’s substrate rock. And then, as if in some bizarre, geological fairy-tale twist, said slice of Oceania has been made into an assortment of furniture pieces, all for our viewin...


预览图片
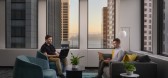
9 / Glassdoor网站旧金山办公室 | Valerio Dewalt Train | 2020 | 美国
4年前|OfficeSnapshots|办公|100%...ls help with wayfinding. Each floor has its own color and graphic theme as well.,The first workplace VDTA designed for Glassdoor, in Chicago, relied on the company’s three main brand colors; this new office added teal. For San Francisco, the team opened up the palette to 15, referencing the city...




预览图片
10 / 美国 Orgain 办公室 | 2021 | H. Hendy Associates
5年前|OfficeSnapshots|办公|100%...the swooping “O” in the Orgain logo, a halo that represents health and wellness, and seamlessly integrates organic elements and pops of color to bring Orgain’s brand palette to life through the design. The flexible workplace incorporates myriad sustainable features, from wood elements to creat...


预览图片
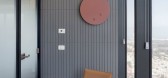
11 / 拉马丹IMS办公室设计
5年前|OfficeSnapshots|办公|100%...elcoming space for visitors and clients to check in and get information as well as introducing the soft warm lighting and white and natural woods that will pervade the entire office space. The high ceilings are also brought to human scale a bit through use of the lighting and the grey wall accents r...


预览图片
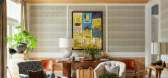
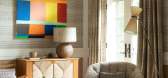
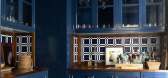
12 / 一个刷新汉普顿美式风格的家庭装饰设计
5年前|ArchitecturalDi|软装|100%...e also home all the time, so what used to feel like enough space suddenly, well, doesn’t. Thus it was for a family and their summer home on Lake Agawam in Southampton, New York. They turned to interior designer Markham Roberts, who had worked on the home years ago, for a reboot. “The kids are ol...


预览图片
13 / 旧金山金融投资公司总部设计
3年前|OfficeSnapshots|办公|100%...reception, an art gallery wall, conference rooms, and casual seating areas well-suited for entertaining guests and clients. This central hub creates a link between the shared workspace zone and a private founder’s wing, defined by handcrafted vertical wood slat walls that provide privacy and tra...

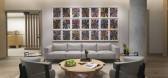


预览图片
14 / 波兰 | Red Bull | 红牛 | 办公室 | 2021 | MXCF Architekci
5年前|OfficeSnapshots|办公|100%...ring, authentic and sustainable office environment. The tall and naturally well-lit existing space had this potential.,An art installation of red battens – Wave of Energy – swoops above the entrance area. The wall of polished aluminum at the back of the reception desk in the lounge area is a r...





预览图片
15 / 黄金岁月 追忆展厅 | 今古凤凰设计
6年前|今古凤凰设计|商业|100%...ed with bulbs, thereby enhancing structural aesthetic and functionality as well. The first and second floors are connected by a staircase, which is formed by oak wood featuring sawtooth grain.
▼锯齿橡木楼梯,the staircase formed by oak wood featuring sawtooth grain ©隐象建筑摄影
...



预览图片
16 / 诺伊达马克斯集团办事处设计
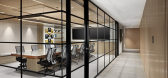
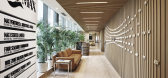
6年前|OfficeSnapshots|办公|100%...red for posterity.Design ethos, the kind of culture we wanted to create as well as continue in our new work space The Client briefed the team to propose, a simple yet practical solution which reflects the company’s ideology. Ultraconfidentiel, very thoughtfully, studied the site and came up with a...



预览图片
17 / 在淡水河谷的住宅 (2019) (Rodrigo Simão Arquitetura)设计
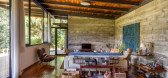
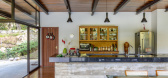
6年前|archdaily|住宅|100%... with the possibility of becoming a permanent home. Also can accommodate well the adults son and daughter with children when the family gathers. Erected in a slightly undulated terrain, atypical for the region, with the generous area of 14.366,93m², with existing plateaus and a lake, the program ...




预览图片
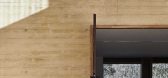
18 / 法国梅森艺术中心(2020)(Tectoniques Architects)设计
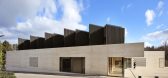
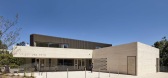
5年前|archdaily|建筑|100%...d the stadium, all situated on the other side of the valley and easily, as well as safely, accessible. The river valley, below the railway line, is a popular walk with residents, along a path which leads to the cinema, then on to the station and central town square. The architects were able to work ...



预览图片
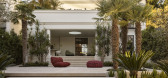
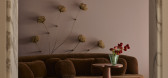
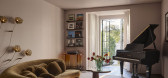
19 / Queen | Smac Studio
3月前|The.Local.Proje|软装|100%...nlays in the timber veneer joinery add richness and depth.
The dwelling’s curved walls continue upstairs, where bedrooms are layered with vibrant greens and browns through custom bedheads and heavy curtaining. The main suite includes a well-lit walk-in wardrobe and wood-panelled make-up...
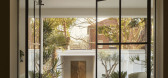
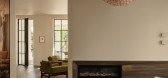
预览图片
20 / 设计细节:如何在家使用图案
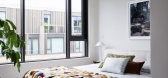
6年前|TheModernHouse|软装|100%...re a white-walled living room is enriched by a three-tone stripped rug, as well as an abstract artwork.
,Material matters
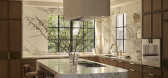
,Natural materials can be carved, turned and worked to comprise patterns of sorts, like the fluted detailing seen in the marble-clad wall and walnut kitchen island at The B...




预览图片
21 / 芝加哥蒙得莱国际办事处设计
6年前|OfficeSnapshots|办公|100%
Solomon Cordwell Buenz was tasked with the office design for global snack provider, Mondelez International, located in Chicago, Illinois.
Mondelez International, Inc., one of the world’s largest snack providers and home to many well-known brands such as Oreo, Cadbury, Triscuit, and Nabisco, s...


预览图片
22 / 美国洛杉矶1号艺术工作室(2020)(The LADG)设计
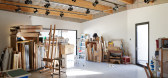
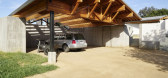
5年前|archdaily|建筑|100%...oducts. The result is a matrix of covered structures and walls that extend well beyond them, delineating outdoor corridors and dynamic, versatile spaces for en-plein-air work and social interaction.,For some walls, The LADG borrowed from the plan of May’s designs for his Long Beach tract home de...



预览图片
23 / 渣打银行香港办事处设计
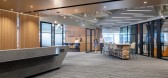
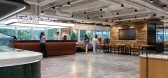
3年前|Gensler|办公|100%... and flexible work options and emphasis on connectivity and innovation, as well as enhancing employee wellbeing and productivity.,The two new community floors support culture and community at the heart of the SCB Kwun Tong office.,People-centric workplace design is changing the definition of wor...




预览图片
24 / 旧金山WDA |威廉·达夫建筑师办事处设计
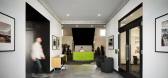
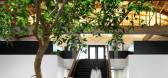
3年前|OfficeSnapshots|办公|100%...es an open floor plan, including areas for gathering, working and meeting, wellness and break rooms and a rear deck that connects with the outdoors, accessed through a large roll up door. On the exterior, a simple floor side door was removed to bring the façade back to its original symmetrical form...




预览图片
25 / Gioco d ' Accordi (Gioco d # 39; Accordi) Pelizzari工作室设计
5年前|Archilovers|建筑|100%... for the living area, the original dimensions were maintained as they were well-suited to the requirements of the new owners.
The young couple has enthusiastically put together a collection of works by both established and emerging contemporary artists.
The minimalist interiors, which provide the ...


预览图片



