约有15项符合查询结果,库内数据总量为1205588项。[ 耗时:0.0045秒 ]
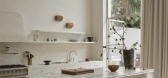
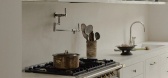
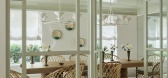
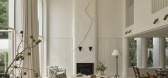
1 / Bondi Beach Villa | Handelsmann & Khaw | 2026 | 澳大利亚
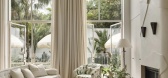
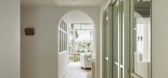
3月前|handelsmannkhaw|住宅|100%...ntre of the home is a dramatic double-height living space, where oversized windows draw in natural light and frame the surrounding gardens. Generous proportions allow the kitchen to seamlessly connect to the living and dining areas, reinforcing the openness of the central volume while still maintain...
预览图片
2 / 洛杉矶Line精品酒店-The Line Hotel
11年前|yangtomato|酒店|100%...tures floor-to-ceiling views of Los Angeles. The Line’s floor-to-ceiling windows feature views of the Hollywood hills. Each room is outfitted with a king bed, free wifi, original artwork, a large desk, additional seating, a flat screen tv, a media hub, and Baxter of California bath products.
...


预览图片
3 / SX120游艇 | Lissoni&Partners | 2025 | 意大利
8月前|Lissoni.and.Par|康乐|100%...ed on the main deck, together with a spacious salon characterized by large windows that accentuate the connection between the inside and outside. There are also two bar areas, one on the lower deck and another on the main deck.
In addition to the wheelhouse, the upper deck also features a dining ar...


预览图片
4 / Newport Residence | Five Foot One Design | 2025 | 澳大利亚
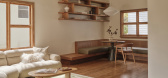
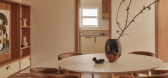
11月前|The.Local.Proje|住宅|100%...ng spaces that are both functional and full of character.”Original cedar windows and pine timber floorboards have been carefully restored, preserving its authentic beach shack charm. The kitchen maintains its segregated layout, a homage to the period, with cream laminate surfaces, mosaic benchtops...
预览图片
5 / 美国 Dune 之家 | 2020 | Cass Calder Smith Architecture + Interiors
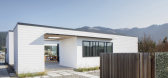
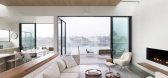
5年前|archdaily|建筑|100%...orm of the house in the natural light. White walls set against dark-framed windows evoke a distinctly modern appearance. A multi-leveled flat roof establishes a sense of casual modernism with calm, clean lines and simple sculpted forms.
,Key materials include concrete floors with radiant heat, ...




预览图片
6 / Joker & Thief餐厅 | Fabric Architecture
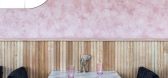
6年前|Fabric|餐饮|95%...hat is the perfect moment of escapism.Balmy ocean breezes come through the window as the champagne flows. This place is your lux black sheep. If you want your special night out you can get dressed up to the nines, and look perfectly placed next to your mate in ripped jeans and t.Contrasting patterns...


预览图片
7 / 奥斯汀Tree别墅
12年前|wangang2012|住宅|94%... interior of the house to a canopy of oak trees and a small pool. Generous windows in every room illuminate the interior space and offer views of the surrounding branches, making rooms feel as if they are floating among the treetops.
At the street front, the concave roof forms a low, unassuming f...





预览图片
8 / Uchiko 餐厅 | Islyn Studio | 2025 | 美国
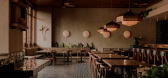
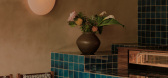
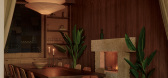
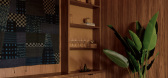
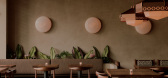
9月前|The.Local.Proje|餐饮|93%...g to emulate this effect, Wilkins installed a long bar directly beside the window and clad it in emerald glass blocks. These iridescent squares catch the sun over the course of the day, refracting and dappling the light.The rest of the material palette is equally textural yet visually calm, thanks t...
预览图片
9 / 加拿大ShadowBox住宅/Johnson Chou设计
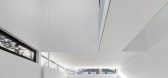
5年前|Archilovers|住宅|84%...a result the exterior openings were minimized to a single horizontal strip window. Entrance into the residence is at the midpoint of the building accessed through a side lane. The entrance foyer is located between the Dining and Kitchen/Breakfast areas. The east-west orientation of the building allo...



预览图片
10 / 澳大利亚沃利斯湖之家(2019)(Matthew Woodward Architecture)设计
5年前|archdaily|建筑|82%...ventilation is facilitated with the considered location of glazed louvered windows and openings. Materials choices considered the benefits of thermal mass and embodied heat retention, along with recyclability and longevity. A green roof to the living space helps to regulate the room temperature duri...


预览图片
11 / 联合王国奥尔德堡音乐创意校园(2009)(Haworth Tompkins)设计
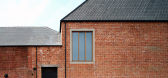
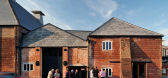
5年前|archdaily|建筑|76%...then fitted with a simple plywood inner lining.,A large north light roof window provides even light for artists, while a small mezzanine platform with a writing desk incorporates a fully opening glazed corner window that gives long views over the marshes towards the sea. The single volume will be ...



预览图片
12 / 我的现代之家:爱丁堡的杰玛和凯斯廷野兔,以及在他们翻新的维多利亚家庭的家中重新焕然一新的创意场景。
6年前|TheModernHouse|软装|75%... Circus, sweeping crescent, double-height ceilings, ornate cornicing, huge windows: the Edinburgh New Town dream. I think we wanted the romantic version of life in Edinburgh.
Kestin: “It’s like living in a loft if you moved to New York – you just have to get it out your system.”
Gemm...


预览图片
13 / OYSTER ESTATE | Islyn Studio | 2026 | 美国
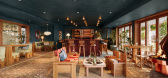
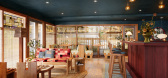
2月前|IslynStudio|概念|75%...nd fortune.Along the perimeter, the space softens into layered thresholds. Windows are filtered through stained glass, textiles, and plant life that move freely throughout, reinforcing something organic, slightly unruly. Tables gather in pockets, creating moments of intimacy within a larger field.A ...
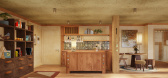
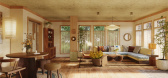
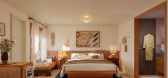
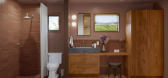
预览图片
14 / 参观顶级设计师琥珀刘易斯设计的美式风格住宅
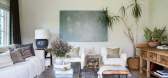
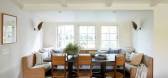
5年前|ArchitecturalDi|软装|65%...ints—Lewis cut corners by eliminating trim around the interior doors and windows, which also kept the look clean, and by using the same materials throughout.
The main bathroom is the sole spot in the home where Lewis switched up the wall paint color, opting for Portola Paints’ Table Linen to ...




预览图片
15 / 我的现代房子:克里斯·桑德森和马丁·雷蒙德在萨福克的海滨度假胜地
6年前|TheModernHouse|住宅|60%...original structure is a bog standard 1950s house. Door in the middle, four windows and stairs straight up the centre was how it was originally designed.”
Chris: “The absolute archetypal kids’ drawing of a house.”
Martin: “And it was painted this really ghastly old ladies bandage colo...


预览图片



