约有70项符合查询结果,库内数据总量为1205598项。[ 耗时:0.0040秒 ]
1 / Viktoria & Woods Chadstone | GOLDEN | 2021 | 澳大利亚
1年前|GoldenDesign|商业|100%
Viktoria & Woods 的 Chadstone 旗舰店真实展现了这家澳大利亚时尚品牌的精髓。店内空间简洁、极简、现代,完美诠释了品牌的精髓。开放对称的布局营造出流畅的顾客体验,简洁内敛的细木工制品与质感奢华的天然材料相得益彰。...


预览图片
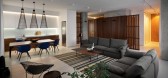
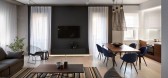


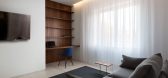
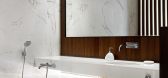
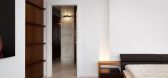
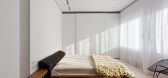
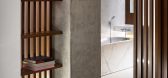
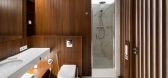
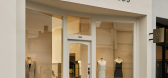

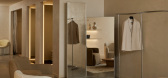
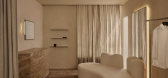
5 / Viktoria & Woods’ Armadale Store
1年前|The.Local.Proje|商业|100% ,项目文案:Deborah Cooke,项目摄影:Lillie Thompson,项目施工:EMAC Constructions,室内设计:Annabel Kerr Interior Design,Joinery by:EMAC Constructions,Artwork by:Sara Mugnes ,Artwork by:Danica Firulovic,转载自:The Local Project,图片@The Local Project...


预览图片

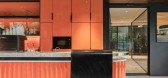
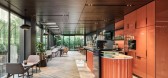
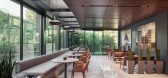
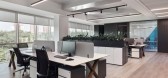
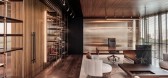
6 / 土耳其 | Yapi & Yapi | 办公 | 建筑工程 | 2021 | Udesign Architecture
4年前|OfficeSnapshots|办公|100%...ylish office space which has a weight with the touch of marble and natural wood. The weight gets softer when we reach the upper levels which are the office parts with the use of more color in walls and separations. And design gets even more weighty and luxurious then the ground floor when we reach t...
预览图片
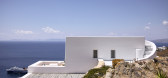
7 / 万神殿庄园 | Nikos Adrianopoulos Architecture & Lighting | 2021 | 希腊
3年前|archdaily|民宿|100%...: Anglotech, Assiouras Bros, CONVEX, Giris Giannis, Glasitalia, Gnisios Wood Element, Haufen, Karkos, Lydia Roda, Woltherink ,首席建筑师:Nikos Adrianopoulos, Charis Sgouridou, Irene Katarelou,机电工程:Charalambos Dimidis Engineering Consultants,布局、建筑设计:Sgouridou ...



预览图片
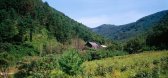
8 / 树林里的小屋 | B&A Design | 2011 | 韩国
4年前|BandA|建筑|100%
,项目名称:Cabin in the Woods
,完成年份:2011
,转载自:B&A Design,图片©B&A Design,编辑:序赞网,阅读原文


预览图片
9 / 曼妮&印象沙龙SPA会所
10年前|liuja|商业|100%...朗,黑色线条延伸至空间的每个角落,与木质完美结合。Wood and iron, warmth and hale, black lines extend to every corner of the space, with wooden perfect combination.
在任何空间中,灯光的营造尤为重要,它就像空间魔术师,让每个小角落都...


预览图片
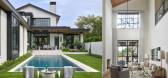
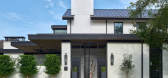
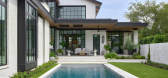
10 / 美国 | 比佛利别墅 | 2021 | Reagan & Andre Architecture Studio
4年前|序赞精选|住宅|100%...目建造:Gunn Construction
,主要材料:Brick, stucco, steel, wood.
,业主甲方:Private
,项目状态:Built
,项目类型:Residential › House



预览图片
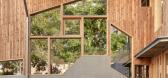
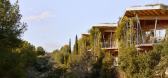
11 / Imagine Montessori School | Gradolí & Sanz | 2024 | 西班牙
1年前|Archilovers|文育|100%...structure engineering: Adolfo Alonso
Timber structure engineering: Albura Wood & Concept
Metalwork: Martí Cots
Brick vaults: Cercaa
Exterior wood carpentry: Morata
Interior carpentry: DISBEA showlutions
Installations phase 1, BREEAM consultant phase 1: Zero Consulting
Installations phase 2: ...


预览图片
12 / 75 Café and Lounge | Lissoni & Partners
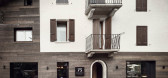
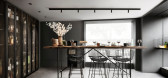
6年前|Lissoni.and.Par|餐饮|100%...included the renovation of the façade with cladding in dark stained larch wood, the regularization of the openings and the development of the external terrace.
The intent of Lissoni Associati was to take guests back to the warmth and hospitality of yesteryear by realizing a contem...


预览图片
13 / 其境室内设计-福州三坊七巷wong&bros西餐厅
9年前|設計是空936|餐饮|100%...mpagne gold drawing Jazz white marble, black and white marble, wall cloth, wood floor设计时间:2016年4月Design time: April 2016完成时间:2016年11月Completion time: November 2016


预览图片
14 / Navi Mumbai Narsi&Associates办公室设计
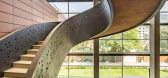
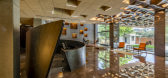
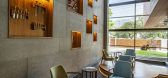
6年前|OfficeSnapshots|办公|100%...paces between them. A material palette of glass, metallic paint walnut and wood, sound insulation boards, cork and concrete accentuate each area differently.Lighting is integrated into the design in multiple ways. Perforated partitions of wood fused with Plexiglas, pyramidal modules ceilings, a conf...


预览图片
15 / (Samling Library)Helen & Hard 设计
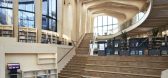
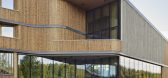
6年前|archdaily|文育|100%...edrooms. The façades are composed of a timber batten cladding of vertical wooden slats. The slats play around the entire building in horizontal bands, this wooden skin gives the building a depth effect and creates a holistic but simultaneously varied architectural expression. The large glass surfac...




预览图片
16 / Luxurious & Inspiring 【曼哈顿住宅】
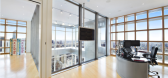
9年前|大陀螺|住宅|100%...的设计, 这些时尚,温暖的木板是现代化的老式豪华。Wood paneling doesn’t have to be a thing of the past! These sleek, warm wood panels are a modern twist on old-school luxury. 冷静的空间中总需要一些元素来吸引你,艳丽的红色家具,冲击力十足的墙...



预览图片
17 / Shibolet & Co . 的办公室 | Setter Architects | 2022 | 以色列
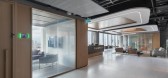
3年前|OfficeSnapshots|办公|100%...pe of Tel Aviv is revealed.,Two floating amorphous ceilings, hang over a wood and iron reception desk, next to which is a large and impressive waiting area.,The conference room partitions, unlike the employee rooms, are made of natural oak, combined with a special detail of external wood slats i...



预览图片
18 / 城市别墅 | Planet Design & Associates | 2022 | 印度
4年前|序赞精选|建筑|100%...面增添特色,从印度尼西亚进口的木条用于开窗。 Technowood 的枫木灰色天然木饰面也可与其他天然、户外耐用的材料(如原花岗岩)一起使用。
,此外,客户希望将自然和绿色融入他的房间,这是通过使用落地玻璃实现的。
...


预览图片
19 / 土耳其-- Carriage House(DHD建筑学&设计)
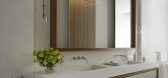
13年前|c395114147|住宅|100%...rudent grey blue accents of the carpet and throw pillows. Floor to ceiling wood veneers introduce an inviting hospitality to the living space in keeping with the intent of the design, and individual seating allow for versatile entertaining in the area.



预览图片
20 / 南昌皇冠假日酒店(Crowne Plaza Nanchang By Yang Bangsheng & Associates Group)YANG & Associates Group 设计
6年前|Archilovers|酒店|100%...es out of traditional Chinese architecture. By using aluminium plates with wood texture, an architectural and relaxing touch has been brought into the space. And there are four installations derived from the running water surround the stone features in the center, creating a rhythmic space with moun...


预览图片
21 / 锯木咖啡和烘焙厂(Sawo Coffee & Roastery)Oi Architect 设计
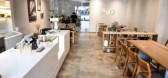
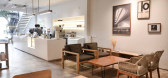
6年前|archdaily|餐饮|100%...erior is minimalist, which is predominantly in white colours provided with wood furniture. The bright warm light colour enlightens your mood to create a homey impression. Wide tables are preserved to make customers comfortable to finish their works or hanging out together.,The bar table blends wit...



预览图片
22 / 80's Arcade Table by Pinel & Pinel
15年前|ahh87925|商业|100%...own for his luxurious luggage and accessories, and such bespoke items as a wood, leather and brass trunk for a folding bicycle, and a full-scale champagne pic nic trunk. Apparently, his Numero O trunk takes more than 400 hours of work, so the price of 40,000 Euros should not come as a surprise.
P...

预览图片
23 / NUDE Coffee & Wine Bar俄罗斯莫斯科
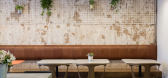
11年前|王-畅|餐饮|100%...aceful decay of the walls, simple and rough materials such as concrete and wood were introduced for the furniture, together with small brass accents and a stark black-and-white pattern on the floor. The dining area is separated from the kitchen by a concrete bar top that is comfortable enough for ea...



预览图片
24 / 【Gamma Design】K&K’s Sofia Offices
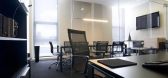
13年前|nx1002|办公|100%...ating contrast between the sandy beige and dark shades of exotic Mongolian wood and matte black lacquer. This contrast was continued into the director’s office and adjoining washroom.
Office chairs are cast polished aluminum and leather. These, combined with uncluttered shelving units of anodised...


预览图片
25 / 中国陕西 | 私人办公 | 2021 | XWXZ Interior & Architecture
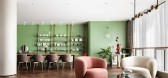
4年前|OfficeSnapshots|办公|100%...sserts collide. The designer keenly captured this picture, choosing walnut wood flooring, clover green and light cream as the main colors of the facade, and metallic copper as an embellishment.,The office is divided into an open office area and Dong’s independent office. The open office area cre...



预览图片



