约有100项符合查询结果,库内数据总量为1205567项。[ 耗时:0.0197秒 ]
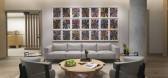
1 / 旧金山金融投资公司总部设计
3年前|OfficeSnapshots|办公|100%...fornia.,Leveraging off the shelf products to create bespoke results, and detailed with an (obsession) for light, materiality and craft, this tenant improvement transforms an existing 8,000-square-feet of built office space and adjacent 5,000-square-feet of vacant space into a single workplace, org...



预览图片
2 / Healthpeak Properties办公室 | Acquilano | 2021 | 美国
4年前|OfficeSnapshots|办公|100%... expansive reception area greets guests with a bespoke wood slat and glass detailed wall design that incorporates the company’s newly designed logo and branding colors. The space features multiple lounge settings and coffee bar supporting large investor recruitment meetings and employee gatherings...





预览图片
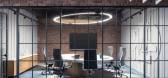
3 / 莫哈里(ACME办公室设计
3年前|OfficeSnapshots|办公|100%...he conference table centers the entire area beautifully.,The contrast in detail directs the eye throughout the office space. A monolithic concrete floor binds the workspace as the eye travels from the high ceilings, classic wooden blinds and designer furniture- all the way through to the dynamic a...



预览图片
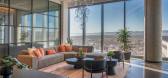
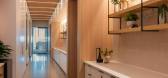
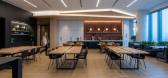
4 / 咨询公司办公室 | Acquilano | 2023 | 美国
1年前|OfficeSnapshots|办公|100%...iews of the Rocky Mountains and the Denver skyline. Our design team lead a detailed visioning process which revealed the local team leaders’ desires for warm-toned, industrial elements, acoustically sound interior spaces, specialty details, and textural materials such as wood, stone, and steel. De...



预览图片
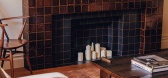
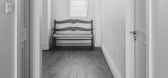
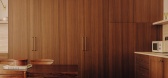
5 / A·C·T | 漫步此间,渐生引力 - 弥尔设计
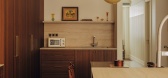
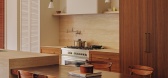
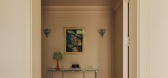
2月前|弥尔空间|住宅|100%...blend seamlessly, infusing daily life with a natural, vintage charm. Every detail is rooted in authenticity, giving rise to a unique charm that emerges organically.
The entire residence uses natural textures to set the tone for the space. Rather than resorting to stereotypical styles, the team re...
预览图片
6 / Rotshtein 办公室 | Shirli Zamir Design Studio | 2023 | 以色列
1年前|OfficeSnapshots|办公|100%..., modesty, intimacy and warmth.,The project combines a variety of unique details such as a circular ceiling, hidden lighting, custom-made carpentry details, hidden doors, mesh ceilings, walnut veneer partitions, and more.,All these together stemmed from the leading values that accompanied the pr...


预览图片
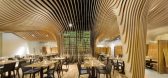
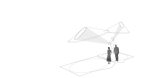
7 / 【BanQ Office 】(马萨诸塞州的波士顿,美国)
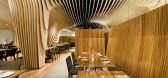
15年前|左脚一只鞋|办公|100%...wledging the location of to place exit signs, lighting features, and other details.
section
Below the ceiling, the functional aspects of a dining space are fabricated with warm woods and relaminated bamboo amplifying the striping affect already at play throughout the space. Striations of the gro...



预览图片
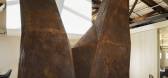
8 / Inclusive 资本合伙人 | jones | haydu | 2021 | 美国
1年前|OfficeSnapshots|办公|100%...ate offices ring the perimeter with floor to ceiling glass fronts and wood detailing, carefully sized to express the existing columns of the space.,Utilizing these existing tree-like structures and the skylights scattered in the central space, the design creates an open office area that feels like...




预览图片
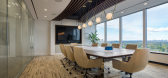
9 / 多伦多Temerty基金会办公室设计
5年前|OfficeSnapshots|办公|100%...sting floor and wall tiles; reflective surfaces, wire-framed furniture and detailed lighting. The built-in millwork continues a consistent theme throughout the office with shop finished smooth surfaces, warm walnut wood, textural ivory stone and brass u-channels that are inlaid like jewelry.
Priv...



预览图片
10 / 房地产信托 | Hickok Cole | 2022 | 美国
1年前|OfficeSnapshots|办公|100%...ole,摄影:Ron Blunt, Kate Wichlinski12 Images | expand for additional detail,转载自:Office Snapshots,语言:English,编辑:序赞网,阅读原文





预览图片
11 / 特拉维夫B.S.R.集团办事处设计
6年前|OfficeSnapshots|办公|100%...arquet oak in various applications and is separated with a delicate copper detail.The architects designed a lighting array over the black mesh grid that filtered the exposed ceiling, which is noticeable in a fascinating effect when walking down the corridor. Decorative lighting designed specifically...


预览图片
12 / 费尔蒙辛巴利度假村 Fairmont Zimbali Resort
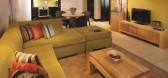
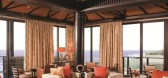
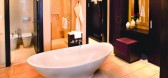
14年前|charliexu|酒店|100%...f craft is consistent through the project, evident in the timber and stone details, the turned decorative spindles that lightly hang from the ceiling or robustly clad the walls, and the carved resin column details. Paying homage to the area, traditional Zulu shapes are re-interpreted with modern org...



预览图片
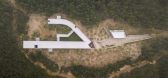
13 / 韩国 Saya 公园 | 2018 | Carlos Castanheira Architects
5年前|Archilovers|景观|100%...0.pdf
,附件:A358_art_011.pdf
,附件:A358_art_exterior details-A2.10.pdf
,附件:A358_art_exterior details-A2.11.pdf
,附件:A358_art_exterior details-A2.12.pdf
,附件:A358_art_exterior details-A2.13.pdf
,附件:A358_art_exterior details-A2.14...




预览图片

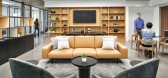
14 / 阿拉米达房地产 | AP+I Design | 2021 | 美国
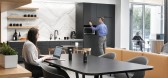
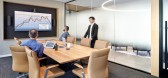
4年前|OfficeSnapshots|办公|100%...coustical wood ceiling planks and a custom demountable storefront with oak detailing created a continuous thread between shared areas and private offices.,A communal gathering lounge and hoteling desks support a welcoming, collaborative attitude. Wood furnishings and customized millwork cabinets d...

预览图片
15 / 迪克克拉克 美发
15年前|hykzl|商业|100%...l attention was given to day-to-day operations of the salon so that design details could complement function and eliminate the supplemental furnishings that tend to clutter salons.仔细注意了沙龙当天的日常运作,使设计细节可以补充功能和消除,往往杂乱美容院的补充...


预览图片
16 / 日本Tokiwa料理店(2020)(Sano Fumihiko Studio)设计
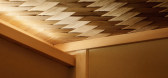
5年前|archdaily|建筑|100%...eats, Yoshino cypress wood with a width of 650 mm was used to create clean details with sharp edges. The counter and the fixtures on the back are also made from Yoshino cypress. The board and batten ceiling is finished with Yoshino cedar.,The Yoshino cypress table seats are accented with small Jap...




预览图片
17 / Shibolet & Co . 的办公室 | Setter Architects | 2022 | 以色列
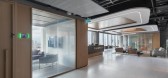
3年前|OfficeSnapshots|办公|100%...nlike the employee rooms, are made of natural oak, combined with a special detail of external wood slats in varying rhythms on the exterior of partitions. The changing rhythms of the slats, together with the hanging linear ceiling created a harmony of rhythms.,The Main cafeteria consists of long c...



预览图片
18 / 渔民Quantigen办公室设计
3年前|OfficeSnapshots|办公|100%...n,摄影:The Addison Group Photography8 Images | expand for additional detail,转载自:Office Snapshots,语言:English,编辑:序赞网,阅读原文


预览图片
19 / Panagram 资产管理 | MKDA | 2022 | 美国
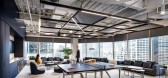
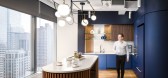
1年前|OfficeSnapshots|办公|100%... Engineering,摄影:Alexander Severin11 Images | expand for additional detail,转载自:Office Snapshots,语言:English,编辑:序赞网,阅读原文




预览图片
20 / Kisaku Coffee Shop | Seniman Ruang

6年前|Seniman.Ruang|商业|100%...ics value into the composition of architectural space, form and minimalist details. A monochrome color palette of white textured paint and concrete tiles was selected to create a quiet and contemplative space of Kisaku, balanced with the warmth of natural oak wood.
The design embraces the spi...



预览图片
21 / 日本寿喜烧餐厅(2020)(Sano Fumihiko Studio)设计
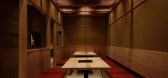
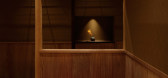
5年前|archdaily|建筑|100%...e careful selection of materials of the interior reflects the attention of detail required to properly serve the high quality A5 grade beef. Tables and counters are made from Japanese cypress. Shelves, lumber boards, cedar, pillars and girders are made from Kitayama logs. The base plates in the nich...




预览图片
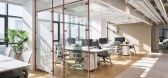
22 / Yango 办公室 | Switchup | 2023 | 以色列

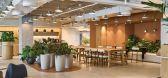
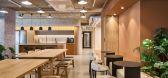
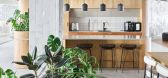
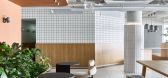
1年前|OfficeSnapshots|办公|100%...nd creativity. Exposed concrete ceilings, complemented by minimalist black details, give the space an urban edge, while abundant greenery adds a refreshing, organic touch. The thoughtful placement of plants enhances the atmosphere, fostering well-being and a connection to nature.,At the heart of t...
预览图片
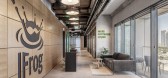
23 / 以色列 | Jfrog | 办公 | 软件 | Switchup
4年前|OfficeSnapshots|办公|100%... a warm, inviting space, featuring modern furniture and light natural wood details. The phrase on the wall adjacent to the seating area—“Make Software Liquid”—gives employees and clients alike a taste of what JFrog’s values are as a company.,A large, open, central sitting area works as b...


预览图片
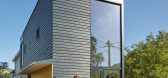

24 / 房子K + K (2015) (Kvalbein Korsøen Arkitektur)设计
6年前|archdaily|住宅|100%...wn houses and apartment buildings from the years 1900-1950. The volume and detailing of the house submit to the surrounding character of the immediate buildings, such as cladding and format, cornice height, a centrally placed entrance and closed façade to the street. At the same time, it has a dist...


预览图片
25 / 雅加达雅高印尼办事处设计
6年前|OfficeSnapshots|办公|100%...t for Accor Indonesia office interior was to incorporate European-inspired detail into the more prominent space such as the reception area and the board room, but also not forgetting to infuse the local Indonesian local batik pattern to the most commonly used room, in this case, the open working are...



预览图片



