约有60项符合查询结果,库内数据总量为1205569项。[ 耗时:0.0056秒 ]
1 / 美国博尔德小屋(2009)(Dynia Architects)设计
5年前|archdaily|建筑|100%... a high band of glass for morning light infiltration, with a thick zone of storage, including custom built-in shelving, below. Dividing the storage areas, intermittent windows provide views to the entry court and distant city. Upon entering the home from the east, amazing mountain peaks are reve...


预览图片
2 / REDDIE家具只做属于自己风格的设计
5年前|Yellowtrace|产品|100%.... Images styled by Heather Nette King and photographed by Mike Baker.Suzy Storage Unit from the Java Rattan Collection.Willy Cage Dining Table and Vinny Jay Chair from the Java Rattan Collection.Cantilevered Dining Chair.Vinny Dining Chair.Vinny Jay Chair.Suzy Storage Unit.
“When coming up with...




预览图片
3 / Yi Duo House / Haifei Dai 戴海飞
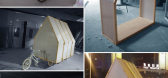
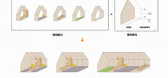
12年前|wenlong_222|建筑|100%...r lie. The basic unit can be constructed for
such different functions as storage, sitting and lying, desk, kitchen, bath, turf, ect. It has
a simple and fast-installation component. Therefore, one can easily assemble his or her
own “Yi Duo House” according to any unique requirement.
The...



预览图片
4 / 美国纽约--The MADE Hotel
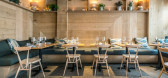
8年前|白人大毛|住宅|100%...the hotel rooms, the beds are raised up onto a wood platform, allowing for storage drawers to be tucked away underneath the bed.In the hotel bathrooms, tiles cover the walls while in the shower, hidden lighting creates a soft glow.In the Empire suite, the bedroom space is separated from the living r...




预览图片
5 / 香港Chiomenti 律师事务所
13年前|wenming-1980|办公|100%...e. Geometric patterned cabinets, stainless steel paneling and movable desk storage units – further highlight the company’s close attention to detail throughout the office.




预览图片
6 / 由黑檀和皮革构成的莫斯科现代公寓
14年前|huxugao|住宅|100%...ed by a common concept. In the hallway, the closet smoothly flows into the storage room area. Sliding doors of black glass reveal the fireplace or the elegant bookshelves. The lounge area near the fireplace can smoothly be transformed into a home theater, with plenty of room for guests. The lighting...


预览图片
7 / outside the box nendo teams up with online design studio hem
7年前|todayigigi|产品应用|100%... with online design studio Hem to deliver a brand new line of customisable storage, the Chain Shelving unit
在线设计工作室Hem在许多方面都有突破,而不仅仅是伦敦设计节。首先,他们在考文特花园的七号刻度盘上打开了他们的砖房空间....


预览图片
8 / 俄罗斯城市公寓 | 2020 | CXEMA
5年前|archdaily|住宅|100%...lume of the wall and the boundaries of the apartment, there are a kitchen, storage, wardrobe, and entrances to the bathroom and bedroom. All the spaces intersect with each other as in the real medina. The kitchen’s volume is added to the living room, while we can see it only partially. In the conc...




预览图片
9 / 特拉维夫B.S.R.集团办事处设计
6年前|OfficeSnapshots|办公|100%...ds and frosted glass spheres.Each employee received a customized table and storage units, including a lighting fixture designed by the architects with the lighting designer Asaf Weinbrum, allowing work lighting and up-light lighting that covers the office ceiling in warm light.To create a distinctio...


预览图片
10 / 奥马哈LinkedIn办公室 | Gensler | 2022 | 美国
4年前|Gensler|办公|100%...een neighborhoods, areas called “railcars” provide individual and team storage, impromptu team space, enclosed meeting rooms, and phone booths. These spaces serve as welcoming front doors to each neighborhood, providing an orientation point, and a cultural heart for team tchotchkes.,Sustainabi...



预览图片
11 / 美国铁杉联排别墅(2019)Wittman Estes设计
5年前|Archilovers|建筑|100%...s to the landscape.
The kitchens include generous pantries with ample storage and are built with simple and affordable materials of grey quartz, solid white oak floors, stainless steel, and high gloss white laminate casework. The interior design of the bathrooms includes window niches and simpl...


预览图片
12 / 伦敦FNZ办公室设计
5年前|OfficeSnapshots|办公|100%...k reflect the industrial exposed services of the building.
Wooden panel storage walls surround recessed TV’s within each of the meeting rooms. They also house all of the hidden AV equipment, which enables the meeting rooms to have a clear, clean finish. A key requirement of the client was to ha...


预览图片
13 / Pune Meraki建筑办公室设计
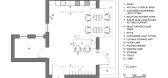
6年前|OfficeSnapshots|办公|100%...ibility is seen in the interactive group work area, model making space and storage unit, generating food for thought. Unique light fittings: both ambient and task lights, designed with a blend of antique and contemporary, a locking system matching it in style and uniqueness, a storage unit capable o...


预览图片
14 / 多价工作室(Polyvalent Studio)Practice Architecture 设计
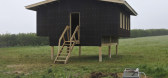
6年前|archdaily|建筑|100%...e form drew inspiration from cantilevered barns traditionally used for the storage of agricultural produce.,The building is raised from the ground maximising valuable covered external space and creating a belvedere to survey the farm from above the line of hemp. The minimal material palette consis...


预览图片
15 / JOHN PAWSON-The Jaffa Residencesl in Israel 酒店
7年前|admin|酒店|100%...wide, bleached white oak planks floors, white walls and plenty of built-in storage. Kitchen cabinetry and countertops, storage closets, and doors are all painted white to blend in with the walls, and are flush in design.
Jaffa Hotel by John Pawson
Related story
John Pawson transforms historic c...


预览图片
16 / S Construction 办公室-泰国曼谷
11年前|王-畅|办公|100%...tory, now partially used as a manufacturing unit for small metal parts and storage. In order to separate the office space from the vast factory area, the designers created ‘a building within a building’, a wooden structure on the mezzanine floor that has a geometric, faceted appearance finished ...




预览图片
17 / 纽约市财富杂志办公室设计
6年前|OfficeSnapshots|办公|100%...lace environment, employees now have access to workstations with efficient storage solutions that also create privacy for staff without sacrificing the available natural light. Other components include a film studio, editing suites, podcast rooms, and meeting areas that provide space for heads-down ...

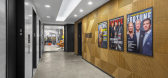
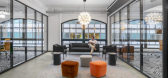


预览图片
18 / IAT 保险集团办公室 | Avison Young | 2022 | 美国
3年前|OfficeSnapshots|办公|100%...ce Group, one of the top two insurers covering companies in the moving and storage business, engaged Avison Young Studio Project Services for a complete 24,000 sq ft multi-tenanted office building renovation of their Cheshire, CT flagship headquarters in an effort to actively expand their 30-person ...

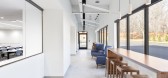
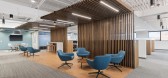


预览图片
19 / (树屋C)亚历克西斯Dornier设计
5年前|Archilovers|建筑|100%... installation of hammocks, yoga area, gym, parking space for your bicycle, storage for surfboards, space for nature,” says Florian Holm, Co-Founder and CEO of Stilt Studios.
The first prototype of Treehouse C is available for visit at Canggu Garden by Stilt Studios in Buduk Region, Bali. Bei...


预览图片
20 / 波兰 | The Unfolding Home | 公寓 | 2020 | ACOS | A Collection of Stories
5年前|archdaily|住宅|100%...ot only narrates the space but also integrates the kitchen units, generous storage, building services, as well as the infrastructure of mobile screens allowing for flexible adaptation of the room.,This enables zones to be defined within the main apartment space, such as the bright and comfortable ...



预览图片
21 / 波特兰瓦洛尼办事处设计
6年前|OfficeSnapshots|办公|100%...l creates a unifying transparent layer and provides additional seating and storage. In the breakroom, a long surface that serves as a table, a bench, and a reception desk and visually connects the breakroom and game room to the front entrance of the office.19 张图片 | Pictures设计:Pliskin Arc...




预览图片
22 / 芝加哥思科办公室 | Gensler | 2021 | 美国
3年前|Gensler|办公|100%...oyee experience of working at Cisco. Wellness rooms equipped with chaises, storage, and ablution stations give employees a place for respite or prayer. Individual shower rooms encourage employees to bike to work and take breaks throughout their day for mindful activities like yoga or running. Four m...




预览图片
23 / stockholm furniture fair highlights
7年前|lankonkawayi|产品应用|100%...ood’ table light by Fredrik Mattson, for Zero
Bins and storage in new blue colourway by Lundqvist
Outdoor furniture collection by Vestre
New stools in painted wood by Nordic Care
‘Sex Bombs’ glass containers with tops made...


预览图片
24 / 芝加哥贸易部门办公室设计
5年前|OfficeSnapshots|办公|100%...ly-style meals. A large pantry provides the office space for food prep and storage. The social hub has expansive views of the Chicago skyline and is strategically separated from reception for increased privacy.
The Trade Desk prioritized the health and wellness of its employees in the new office....


预览图片
25 / 家维(2019)(Aretz·杜尔Architektur)设计
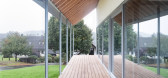
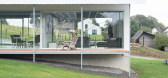
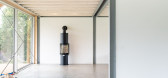
6年前|archdaily|建筑|100%...re dedicated to different functions: Living area in the south, garage, and storage rooms in the north. Typical for Oberberg, a solid base, here made of concrete, lifts the living space slightly above the naturally grown slope to protect them from the weather.,The overhang of the pitched roof is de...
预览图片



