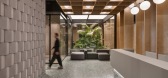
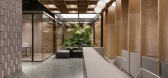
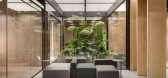
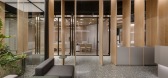
1 / TEL AD办公空间改造 | BDM Architects + YET Architecture | 2025 | 以色列
1年前|序赞精选|办公|100%...。
▽外立面© Oded Smadar
▽平面图© BDM Architects + YET Architecture
TEL AD
,Design / Architecture: BDM Architects + YET Architecture
,Architects: Eran Binderman, Anastasiya Kotler, Ilya Kotler
,Client: Tel Ad Ltd
,Project manager: Daniel Stav, Shai Alaluf
,Con...

预览图片
2 / Tribeca Residence | StudioTwentySeven
3月前|The.Local.Proje|软装|100%...ed by Swiss architects Herzog & de Meuron as a “villa in the sky”, the architecture provided a rigorous framework. Instead of disrupting it, Polo and Onuska leaned into its clarity. “We chose to work in dialogue with it, creating a living composition where architecture, collectible design and ...


预览图片
3 / AME Studio | BetweenSpaces | 2024 | 印度
1年前|archdaily|建筑|100%
AME Studio was envisioned as a versatile yet understated architectural expression, reflecting our love for modest and unassuming architecture. The design of AME studio went beyond fulfilling a set of functional requirements; it was about creating a space that could nurture and elevate the owner'...



预览图片
4 / Point Lonsdale House | Field Office Architecture | 2026 | 澳大利亚
2月前|The.Local.Proje|住宅|100%... provides the perfect setting for this residential project by Field Office Architecture. With spectacular views of the Arilpa nature reserve towards the historic Ballara Estate, the home was designed to embrace the site’s natural orientation and strengthen its connection to the surrounding landsca...
预览图片
5 / 印度库塔庄园(2020)EDOM Architecture
5年前|archdaily|建筑|100%房屋,印度高知,设计师:EDOM Architecture, 面积: 1750 ft²,年份:2020,摄影:Turtle Arts Photography,设计师:EDOM Architecture,城市:高知,国家:印度,设计师描述 | Designer description: This cozy Estate House is designed for Mr.Sendhil Narayan (...


预览图片
6 / 墨尔本创意方块合作办公室设计
6年前|OfficeSnapshots|办公|100%Corso Interior Architecture was engaged by Creative Cubes to develop their energetic coworking space located in Melbourne, Australia.Veterans in the co-working game Creative Cubes Co wanted to transform a 4,000 m2 site into a friendly, spacious and relaxed, yet progressive co-working space. To bring...


预览图片
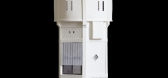
7 / 荷兰改造新勒克兰水塔(2020)(RV Architecture)设计
5年前|archdaily|建筑|100%Houses, Adaptive Reuse, Nieuw-Lekkerland, The Netherlands,设计师:RV Architecture, 面积: 200 m²,年份:2020,摄影:René de Wit,建造商: Schuco, Trametex,Lead 设计师:Ruud Visser + Fumi Hoshino,设计团队:RV Architecture,Building:Sven and Lennart de Jong (th...


预览图片
8 / Wicklow Residence
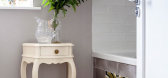
11年前|王-畅|住宅|100%...stopped! Here is yet another blog-worthy project by the immensely talented architecture and design firm Kingston Lafferty Design. This extension and renovation project of a 200 year old stone cottage is the perfect eclectic contrast of traditional and modern architecture, of "granny" and mid-century...



预览图片
9 / CORNICE by NAO IWAMATSU
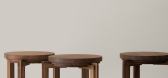
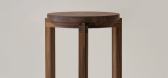
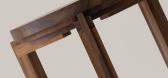
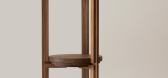
1年前|NewNorm|产品|100%...a stackable wooden stool that combines Japanese craftsmanship with Western architectural influences, offering a refined solution for compact urban living.
Named CORNICE, the stool features an innovative construction method that transforms slender wood offcuts into a structurally robust and visual...


预览图片
10 / 圣凯瑟琳保密客户的办公室设计
5年前|OfficeSnapshots|办公|100%...
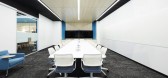
DPAI Architecture was engaged by a confidential Fortune 500 company to modernize their offices located in St. Catharines, Canada.
The rapid growth of this Fortune 500 global corporation called for a new modern facility that re...




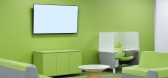
预览图片
11 / For The Love of Wood
15年前|ahh87925|商业|100%... Scandinavian and Japanese traditions that we can detect in today’s wood architecture and design. Minimalist, functional, beautiful, and light in both color and weight.
Scandinavian building and design traditions are based solidly on the use of wood. Finnish modernist master, architect Alva...


预览图片
12 / HANCOCK PARK 01 | Mandy Graham | 2023 | 美国
1年前|Mandy.Graham|软装|100%...y storage solutions were designed to characterize the home’s mid-century architecture and separate rooms with integrated jambs and thresholds. Douglas-fir paneled bathrooms and custom marble sinks are yet another reminder of the cohesive and articulate design concept. Beyond the architectural key ...


预览图片
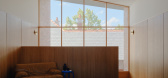
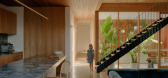
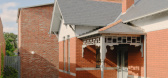
13 / Barkly House | Ha Architecture | 2025 | 澳大利亚
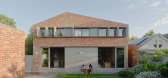
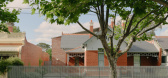
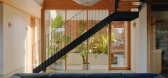
8月前|HA.Architecture|住宅|100%... Edwardian masonry home, this sympathetic yet contemporary extension by Ha Architecture provides for the spatial needs of a modern family while also reflecting their heritage and personalities.Designed for the son of a bricklayer and his family, the new building extends the masonry palette of the ex...
预览图片
14 / Summit House | Brahman Perera
7月前|The.Local.Proje|住宅|100%...y it behaves – how it catches the light, drapes and wears over time. The architectural envelope is modern, yet each element within is deeply comfortable.
The interiors complement the residence’s framework without competing with it, and each choice was made to handle wet gear, boots, high traffi...


预览图片
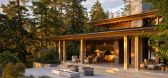
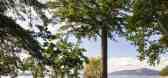
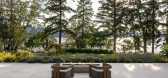
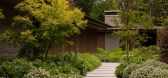
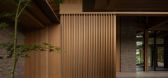
15 / Garden House | Openspace | 2025 | 加拿大
9月前|The.Local.Proje|住宅|100%... lines, organic materials and fluid floor plans. “Influenced by Japanese architecture, it features deep eaves, low-pitched roofs and Japanese timber frame construction,” says Don Gurney, principal of Openspace Architecture. The layout, materials and plantings take inspiration from the Japanese t...

预览图片
16 / 尼克·雷尼为联合产品设计的Orlo系列。
6年前|Yellowtrace|产品|100%...ntrasting gentle internal curves with crisp, thin edges. The collection is architecturally informed, yet neutral enough to work in a range of environments, from a professional space to a home ensuite.The idea of including a ‘shelf’ area informed the direction of each design. In the bath, the she...



预览图片
17 / Vipp Pavilion | Johnston Marklee | 2026 | 丹麦
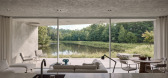
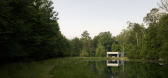
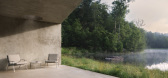
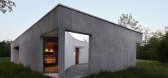
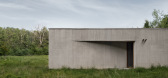
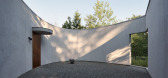
2月前|The.Local.Proje|住宅|100%...arresting. Perched at the tip of a pond – the contours of which give the architecture its elliptical form – and made from stucco, timber and glass, it is a bold yet considerate gesture. Landscaping, including a meadow of native plants and a green roof conceived by Larry Weaner Landscape Associat...
预览图片
18 / B Townhouse | Nicolas Schuybroek | 2025 | 美国
11月前|Schuybroek|住宅|100%...e Paulin ‘Alpha’ sofa set, furniture by Scarpa himself, and integrated architectural elements by Jean Prouvé. This culminates in a small reading room, an escapist cocoon with deep, dusty grey-coloured plaster walls.This narrative of ‘moments’, collectible design and architectural integratio...
预览图片
19 / AnDo Residential Building | NextOffice | 2024 | 伊朗
1年前|archdaily|建筑|100%...enriched form and space, kept ties with the history of the material in the architecture of country, and gifted its guests with the warmth of the life lived in the homeland of earth architecture. It offers a kind of familiarity and strangeness at the same time.
,项目设计:NextOffice,项...




预览图片
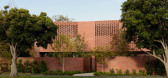
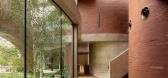
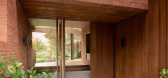
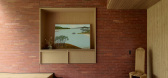
20 / Brick Veil House | Matyas Architects & Interiors | 2026 | 澳大利亚
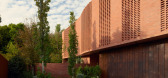
2月前|The.Local.Proje|住宅|100%...ed-back luxury.
Interiors echo the minimal yet expressive approach of the architecture. “The form was designed with quite a restrained palette, but it’s very expressive in its forms and fluidity,” Nina says. From the kitchen to the bathrooms, joinery has been conceived as crafted pieces of fu...
预览图片
21 / 洛杉矶地堡办公室设计
3年前|OfficeSnapshots|办公|100%...nically and aesthetically, ANX’s space planning, material selection, and architectural detailing introduce a refined, yet domestic scale to the office environment. Under current Covid CDC Guidelines, the project will also be fitted to provide a safe and socially distanced work environment for the ...





预览图片
22 / 芝加哥约翰·巴克公司办公室设计
6年前|OfficeSnapshots|办公|100%...conceived as gallery space, creating a dialogue between art, artifact, and architecture. Our client’s curated art pieces are framed within refined, yet dynamic architectural expression and detail inspired by The John Buck Company’s iconic buildings and progression toward the future.
While the...


预览图片
23 / BRUT Restobar | Loskiewicz Studio | 2025 | 波兰
10月前|NewNorm|餐饮|100%... both weight and flexibility. Loskiewicz Studio approaches the space as an architectural palimpsest, preserving what carries meaning while introducing a clear, modern program. Practical constraints—low-set windows and an exposed HVAC line—inform the interior's geometry and become generative elem...


预览图片
24 / Conrad Residence | Paul Conrad | 2026 | 澳大利亚
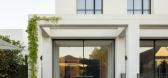
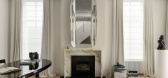
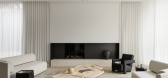
3月前|Paul.Conrad|住宅|100%...ers most: care and instinct. Paul Conrad, studio director of his eponymous architecture firm, understands this intimately. In designing his new-build Melbourne residence, Conrad was not only thinking as an architect but as a husband and father creating a home for his young family.
After a...
预览图片
25 / 可持续度假别墅 | T3 ARCHITECTS | 2023 | 越南
2年前|archdaily|民宿|100%
T3 ARCHITECTS and KANOPÉA Architecture Studio designed this tropical villa in Ho Tram, located in the South of Vietnam, following the principles of bioclimatic architecture. Our client wanted a secondary residence to spend time with family in the beautiful Vietnamese countryside, away from the ...



预览图片



