1 / 纽约市电线切割工办公室设计
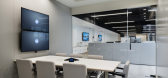
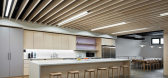
6年前|OfficeSnapshots|办公|100%StudioLAB created the office design concept for product review website, Wirecutter, located in New York City, New York.Since being acquired by the New York Times in 2016, this growing tech/ product-review company relocated its NYC headquarters to a 20,000SF, two story warehouse in Long Island City. ...




预览图片
2 / 纽约Varagon办公室设计
3年前|OfficeSnapshots|办公|100%...iance of a hospitality setting with the functional efficiency required for productive work.,Adjacent to the welcome area, is a pavilion of conference rooms and phone rooms anchored by an open lounge near the reception and a pantry and dining on the opposite end. The pavilion creates a curved effec...


预览图片
3 / 纽约市国际井建研究所办公室设计
6年前|OfficeSnapshots|办公|100%...g facilities to support hygiene and reduce pathogen transmission, cleaning product protocols and food and water safety.
In addition to COOKFOX, IWBI sought out team members whose leadership in health and well-being allowed them to uncover innovative solutions and forge new pathways forward, inclu...





预览图片
4 / 纽约市空间站设计中心设计
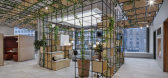
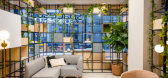
6年前|Gensler|办公|100%... And these are really demonstrated in the unique and innovative use of our products; an inspiration to designers as to the unlimited capabilities of modular furniture when used in unconventional ways. The interior embraces the concept of ‘discovering the unexpected’, it’s designed to be a bran...




预览图片
5 / 纽约 DZ Bank 办公室 | TPG Architecture | 2021 | 美国
3年前|OfficeSnapshots|办公|100%... second-largest bank in Germany and offers an extensive range of financial products and services. After restructuring its internal operations, the client decided to reimagine its New York City HQ. Ultimately, DZ Bank chose to relocate from 100 Park Avenue to One Vanderbilt to create an office space ...




预览图片
6 / 纽约Postlight办公室设计
3年前|OfficeSnapshots|办公|100%...ut that flows seamlessly, access to natural light, and colors that enhance productivity. Postlight’s remodeled office is an inviting space that will make employees excited to come to the office everyday.,设计师:Gala Magriñá Design,摄影:Christian Torres8 Images | expand for additio...


预览图片
7 / 风险投资总部 | A+I | 2022 | 美国
1年前|OfficeSnapshots|办公|100%...walk and talk” dynamic, inspired by the founder’s belief that the most productive conversations happen in a casual way. The double height volume and ample natural light is awe-inspiring and impressive, exemplifying integrity without feeling lavish. Subdued and sophisticated, neutral and elegant ...


预览图片
8 / 纽约Casper办公室 | Architecture Research Office | 2021 | 美国
4年前|OfficeSnapshots|办公|100%...the flexible collaborative workspace would be attractive, comfortable, and productive. Meeting spaces of all sizes range from large conference rooms to felt-wrapped “work pods.” Above desks, custom curving baffles integrate lighting and enhance acoustics.,Details further express Casper’s whi...




预览图片
9 / 纽约市洛克菲勒集团办公室设计
5年前|OfficeSnapshots|办公|100%...en encouraged and supported by the right design, can substantially improve productivity. A variety of meeting spaces were incorporated throughout to support the new, more open workplace.
Rockefeller’s leadership team has seen a noticeable spike in energy and collaboration between employees, wit...


预览图片
10 / 水牛CannonDesign办公室设计
5年前|OfficeSnapshots|办公|100%...计师:CannonDesign,Contractor: Arc Building Partners,摄影:Addo Productions,转载自:Office Snapshots,语言:English,阅读原文


预览图片
11 / 美国纽约 Perkins&WIll 设计总部
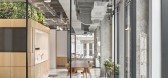
5年前|OfficeSnapshots|办公|100%...nfrastructure and resources support agile in-studio working, and continued productivity when working remotely.,Redefining workplace agility,From the outset, the design team for 1250 Broadway embraced a mindset of experimentation and exploration. They engaged their colleagues in workshops and led...


预览图片
12 / 沙盒电影 | Civilian Projects | 2023 | 美国
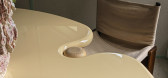
2年前|archdaily|商业|100%... overseen the interior design for the offices of Award-winning documentary production company Sandbox Films. Located in a landmarked 1920s neo-gothic skyscraper in Manhattan’s Flatiron District, the 4,200 sq ft space features a central reception area and bar, a conference space, private and open o...




预览图片
13 / SKS Showroom | Lissoni&Partners | 2025 | 美国
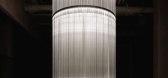
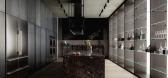
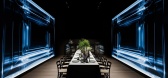
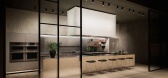
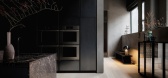
10月前|Lissoni.and.Par|商业|100%...ialogue with the industrial nature of this historic Chicago building.
The products take center stage against a backdrop of neutral materials. Refined white oak flooring unifies the entire space, while the walls and columns are hand-troweled with an earthy shade of roman plaster, revealing the imper...
预览图片
14 / 橱柜体验中心 | Fisher & Paykel Design
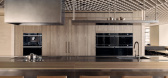
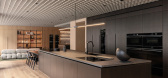
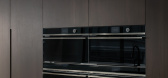

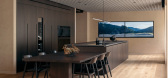

8月前|The.Local.Proje|产品|100%...ct kitchens. This works two-fold, allowing Fisher & Paykel to showcase its products while offering architects and designers the opportunity to experience them in-situ. “We have a deep understanding of the built environment, and we also understand where our appliances fit into people’s homes, so ...
预览图片
15 / 创造现代世界-克里斯托弗·威尔克在V&A的一个新展览前讨论胶合板的过去和现在
6年前|TheModernHouse|产品应用|100%...bition. Demonstration house built in 1937. Photograph courtesy USDA Forest Products Lab
Moulded plywood chair designed by Grete Jalk, 1963. Photograph © Victoria and Albert Museum, London
New York World's Fair 1939-1940 records, Manuscripts and Archives Division, The New York Pu...


预览图片
16 / 纽约论坛第三大街875规范套件设计
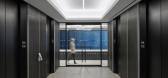
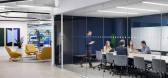
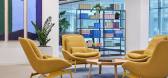
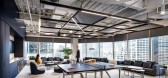
3年前|OfficeSnapshots|办公|100%...including conference rooms, huddle rooms, and open lounge areas to support productivity and provide employees with more autonomy in their work styles. A large pantry with a coffee bar, plus a ping-pong table provide employees with places to unwind and socialize.,The fully-furnished prebuilt suite...


预览图片
17 / Panagram 资产管理 | MKDA | 2022 | 美国
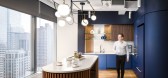
1年前|OfficeSnapshots|办公|100%...an asset management company, at Park Avenue Tower. The team used soft-tone products, various textures, and organic curves to construct a sophisticated and elevated workplace experience that seamlessly blends opulence and comfort with functionality.,Beginning in the elevator lobby, a curved recesse...




预览图片
18 / 芝加哥勤奋共同办公的办公室设计
6年前|OfficeSnapshots|办公|100%...nary space that reflects the history of the building in a professional and productive environment.
,7 张图片 | Pictures,设计:NORR, 客户:Industrious, ,面积:52,000 sqft,年份:2019,坐落:Chicago, Illinois, United States, ,行业:Coworking, ,设计师:NORR,...


预览图片
19 / Food 52 办公室 | Float Studio | 2023 | 美国
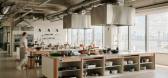
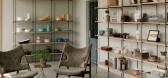
1年前|OfficeSnapshots|办公|100%...es multiple functions and provides a variety of configurations for content production, entertaining guests, showcasing Food52’s product line, and more. With roots in the kitchen, Food52’s five uniquely designed kitchens are a highlight of the HQ. The video kitchen is most closely related to thei...



预览图片
20 / 克里斯蒂与她的苏豪公寓装饰设计
5年前|ArchitecturalDi|软装|98%...ar with light, airy spaces including thoughtful woodwork, expertly curated products, and a perfect arrangement of plants. Stepping into the SoHo apartment of one of the cofounders, Krissy Jones, you instantly get the same impression.
Almost four years ago, Krissy was living in Chinatown with her ...


预览图片
21 / 设计故事//趋势水磨石。
6年前|Yellowtrace|产品|97%... Architecture Biennale, the New Zealand Room or Te Koha was furnished with products and material that showcase the country’s design capacity. Products such as wool, terrazzo, furniture and sustainable wood were on display. ,摄影 @ Giorgio Possenti & Sisters Agency. Casa in via Catone, Rome by...


预览图片
22 / 乌克兰 BURSA 酒店 | balbek bureau \ Slava Balbek
5年前|balbekbureau|酒店|96%...hey found what they were looking for. Restored, repainted and got a unique product with history.The architects also decided to follow an interesting initiative of New York artists who turned a law requirement for every establishment where food is served, regardless of size or design, into the art pr...



预览图片
23 / 布鲁塞尔Fosbury&Sons Boitsfort办事处设计
6年前|GOING.EAST|办公|96%...round floor is the perfect place to work and meet people in a pleasant and productive environment. F & S Boitsfort has a capacity of 600 people and 250 different companies.
Fosbury & Sons Boitsfort also provides its members with a restaurant by Coffeelabs and the very pleasant Bar ‘Giorgio’...




预览图片
24 / 设计师办公室 | Skidmore Owings & Merrill | 2022 | 美国
3年前|OfficeSnapshots|办公|94%...ated timber, the only structural material that does not emit carbon in its production.,The openness of the entrances and amenities, along with the design of the work areas, enables seamless mobility throughout the office. The work areas are organized around collaboration zones. To reduce noise, a ...


预览图片
25 / 纽约玛扎尔的办公室设计
3年前|OfficeSnapshots|办公|94%...ts throughout the space to create workplace solutions built for longevity, productivity and enjoyment. Each floor presents its own signature color based on Mazars’ branded hues, which include blue, purple and green. The team emphasized biophilic elements such as maximized access to natural lightin...


预览图片



