约有12项符合查询结果,库内数据总量为1205583项。[ 耗时:0.0041秒 ]
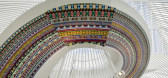
1 / 新北翼Rigshospitalet医疗中心翻新LINK arkitektur设计
5年前|Archilovers|康乐|100%...g firm Sweco. Additional contributors to the project include the landscape architect Kristine Jensen Tegnestue, and the German architect firm Nickl & Partner.
Optimising the flow within the hospital
Inspired by the lines on a cardiogram graph, the North Wing is shaped as a zigz...




预览图片
2 / {香港JR设计 HK JR Design}香港JR设计带您欣赏创意设计
8年前|香港JR设计|建筑|100%...而过,那么这款设计至少会让你驻足30秒。
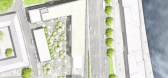
本案来自ONZ Architects 2014年的竞赛入围项目,名为Wynwood Gateway Park。
下面这块场地设计来自Zigzag Arquitectura。其几何形状解决了场地层面和其界限之间的联系差异。这些平台通过轻微的...





预览图片
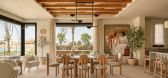
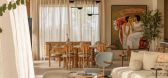
3 / El Gouna home | Amr Abdel Hadi
2月前|ArchitecturalDi|住宅|100%...d water features and a serious dose of desert-oasis magic.
El Gouna, says architect Amr Abdel Hadi, is more than just a Red Sea resort. “Beneath its surface lies a deeply Egyptian character – in the colour of its houses, the ancient mountains rising behind it, and the slow warmth of life beside...
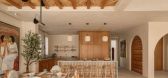

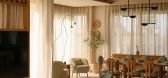

预览图片
4 / QoQa 办公室 | Studio Banana | 2023 | 瑞士
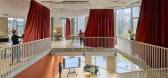
1年前|OfficeSnapshots|办公|93%...urtains and deep colours.,设计师:Studio Banana,Collaborators: RSA Architects,摄影:Jeremy Bierer10 Images | expand for additional detail,转载自:Office Snapshots,语言:English,编辑:序赞网,阅读原文



预览图片
5 / Yandex Office | Nefa Architects
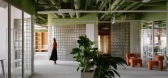
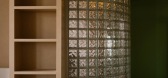
10月前|序赞精选|办公|89%...ding. The industrial memory of the place became the starting point for the architectural concept. The interior blends industrial accents—metal braces, pergolas, glass blocks—with warm, enveloping materials.
▽舒适的图书馆© Maxim Loscutov
中央的玻璃砖立方体参考了工业...


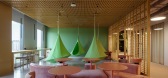
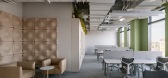
预览图片
6 / 德国赫佐格奥拉赫的阿迪达斯总部
14年前|大陈|设计情报|86%...lient: adidas ag, world of sports adi-dassler-str. 1 91074 herzogenaurach
architect: kadawittfeldarchitektur gmbh, aureliusstr. 2 d-52064 aachen pr@kwa.ac
photographer: werner huthmacher, berlin christian richters, münster
collaborators: project management du diedrichs, münchen
construction si...
预览图片
7 / 墨西哥龙舌兰南餐厅
12年前|xinshaojie|餐饮|85%...: Marcos GraciaLa Tequila South Restaurant
© Marcos Gracia
From the architect. The restaurant is located within a shopping complex, at the southern edge of the city of Guadalajara, Mexico. The biggest challenge for the project was to rethink the aesthetic and architectural identity of a busin...


预览图片
8 / 现代奢华 | InGrained | 2025 | 印度
9月前|ArchitecturalDi|住宅|78%
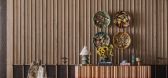
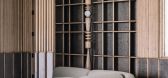
For architect Pooja Bihani, whose latest Kolkata home explores wood as both experiment and muse, working with the material as a focal point became an invitation to push its expressive limits. “Wood is timeless. It can shift moods while still grounding a space,” she says. “What excites me...
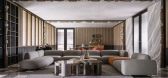
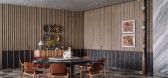
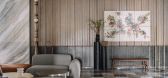
预览图片
10 / 西班牙巴塞罗那Inaugure酒店集团总部
12年前|xinshaojie|办公|73%...talería Bonanova, IEAISA面积: 475 sqm照片:Eugeni Pons
From the architect. YLAB Arquitectos designed the Inaugure Hospitality Group Headquarters in Barcelona at Paseo de Gracia, one of the most important shopping and business addresses in Barcelona.
该项目是的设计师是 YLAB Arqui...





预览图片
11 / 无象归园 | 大形设计
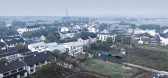
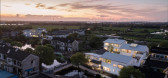
6年前|大形设计|建筑|57%...epeatedly on site to create a meaningful space. This is the decision of an architect with fifteen years of commercial design experience.
▼模型,models ©大形设计
▼总平面图,master plan ©大形设计
▼一层平面,first floor plan ©大形设计
▼二层平面,seco...



预览图片
12 / 【原木风】藏着一座“翠玲珑”的小家
9年前|Tiny-Leisure|住宅|51%...of design called for an appropriate start which was somehow incidental. As architects sharing the interest in Chinese gardens of Jiangnan, Yaqin and I arrived at the idea of embedding “Cui Linglong”, a house in the Surging Waves Pavilion Garden in Suzhou, in an 80㎡ apartment typical in modern ...


预览图片



