巴厘岛悬崖居所 | SAOTA | 2025 | 印度尼西亚
在巴厘岛最南端的乌鲁瓦图,石灰岩悬崖以粗犷的线条切割着印度洋的蔚蓝。这片意为“陆地尽头的岩石”的土地,不仅以世界级的浪涌和古老的寺庙闻名,更孕育了一座现代建筑的诗篇——Villa 318 Uluwatu House。
At the southernmost tip of Bali, the limestone cliffs of Uluwatu carve rugged lines against the Indian Ocean's azure expanse. This land, whose name translates to "the rock at the land's end," is renowned for its world-class surf spots and ancient temples, but it also cradles a modern architectural statement: Villa 318 Uluwatu House.
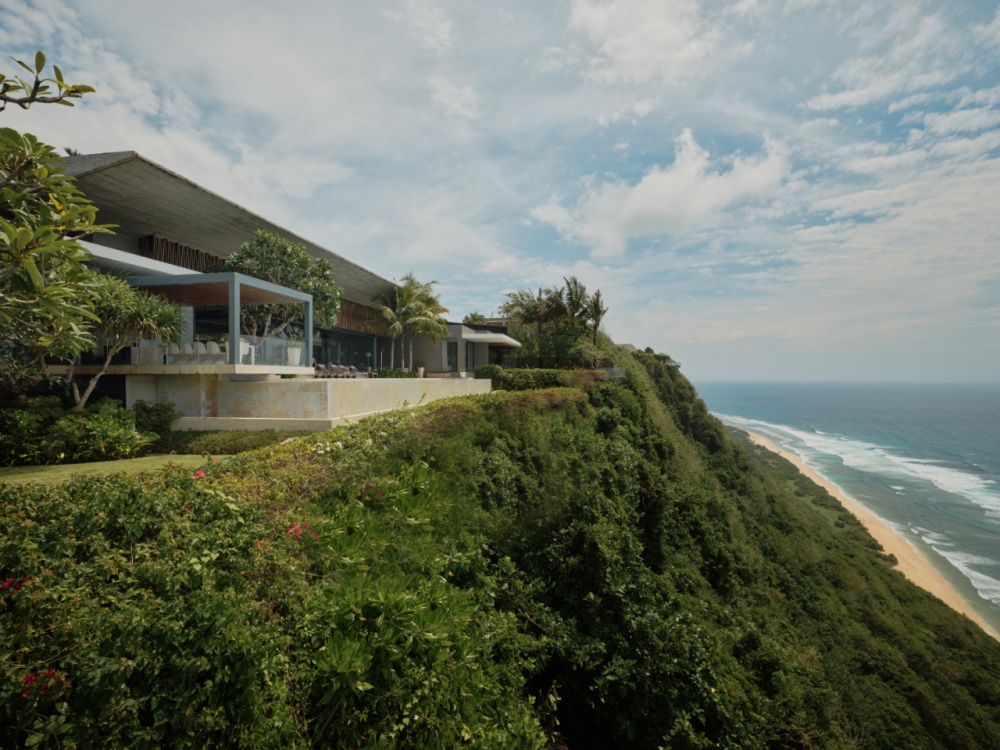
这座度假式住宅由 SAOTA事务所整体设计。它并非突兀地矗立于悬崖之上,而是以谦逊而现代的姿态,如一块被时间打磨的巨石,缓缓融入这片传奇景观。
Conceived by the SAOTA studio, this resort‐inspired home does not dominate the cliffside. Instead, it assumes a humble, contemporary presence, settling into the dramatic landscape like a stone shaped by time, its form gradually blending into the legendary scenery.
抵达:黑色火山岩的序曲
Arrival: The Prelude of Black Volcanic Stone
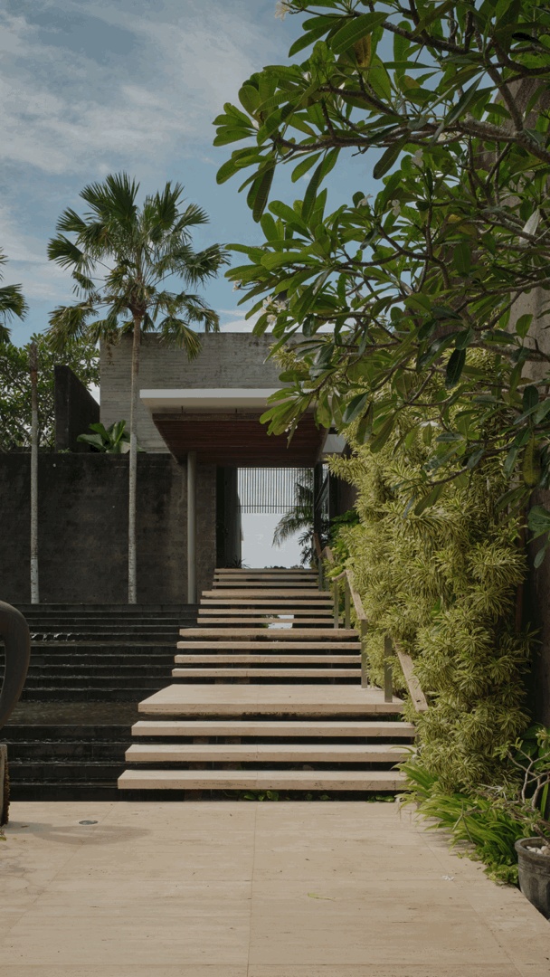
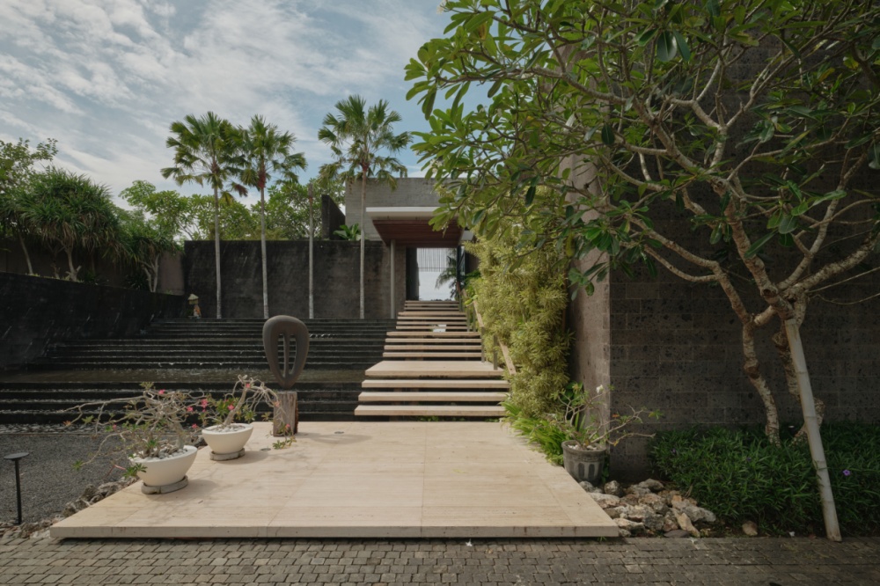
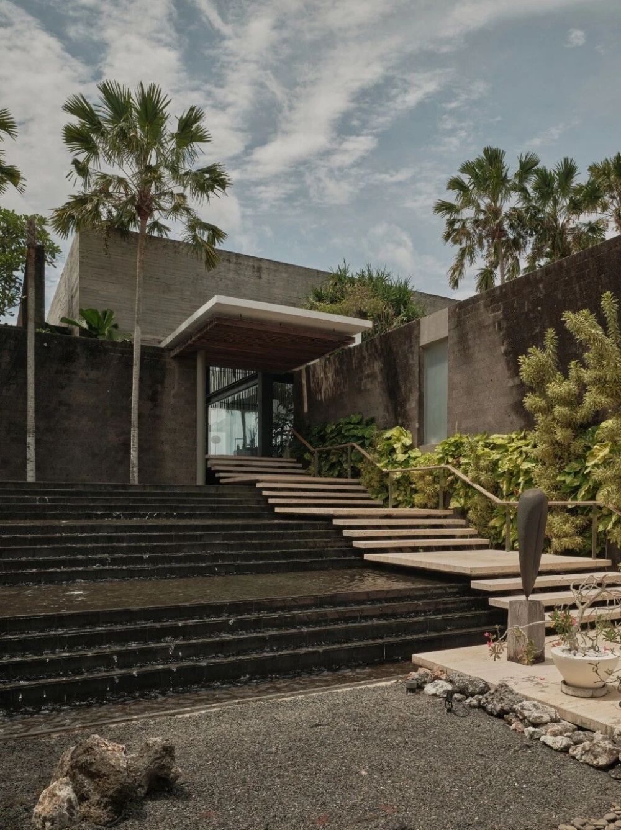
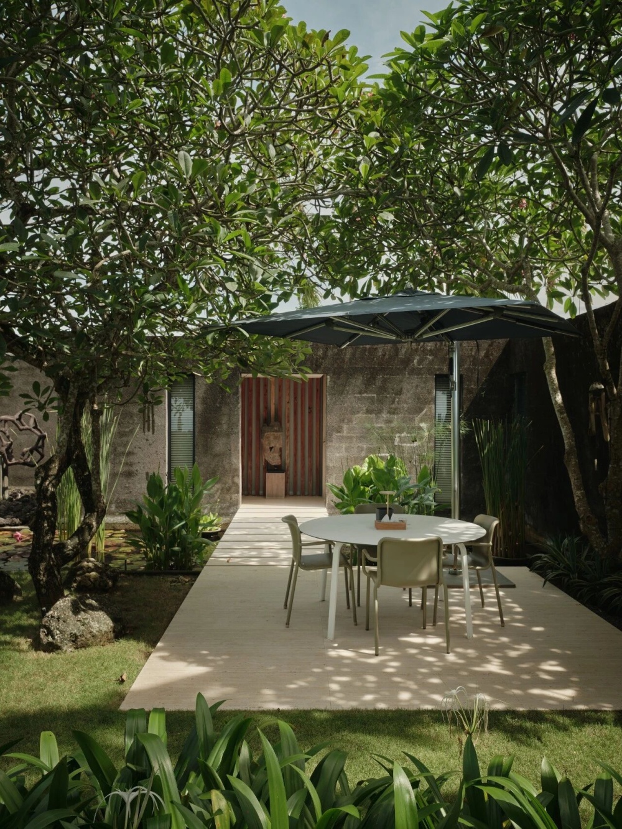
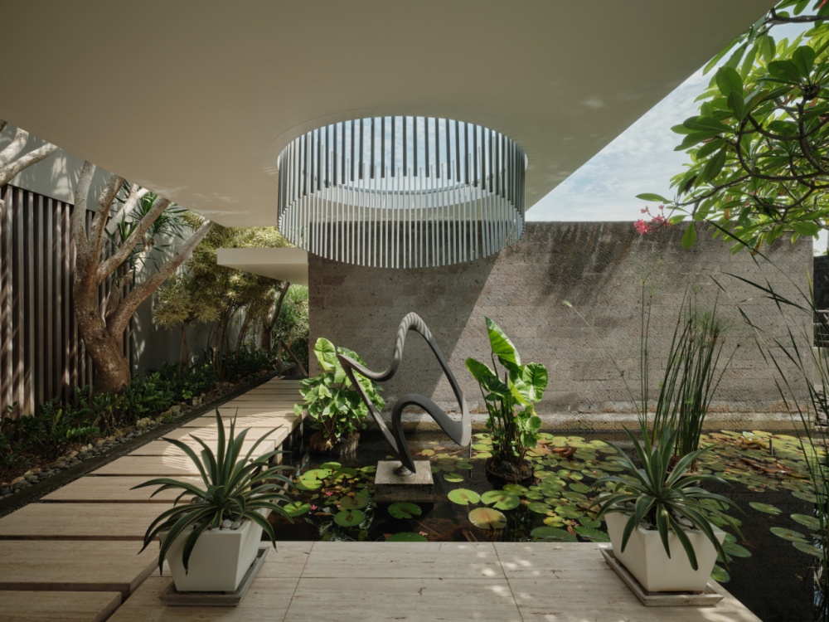
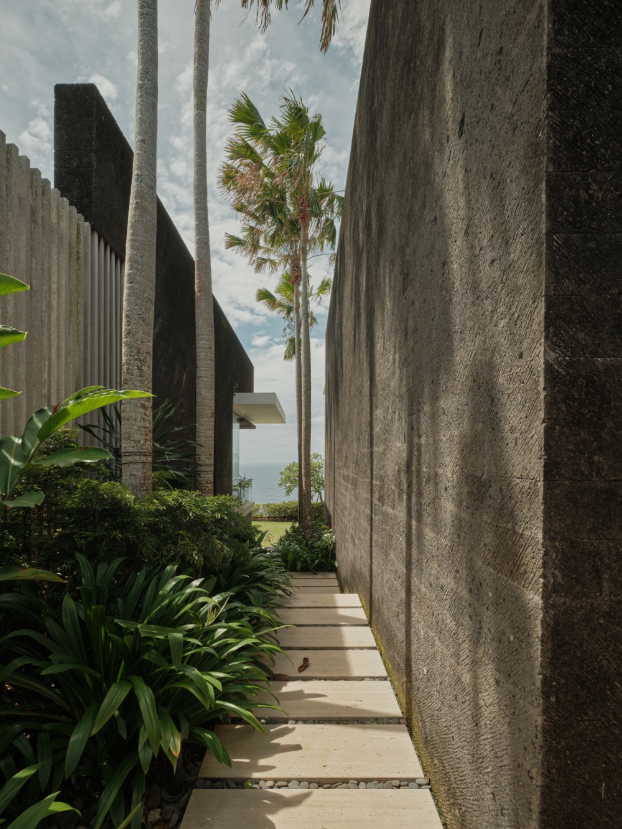
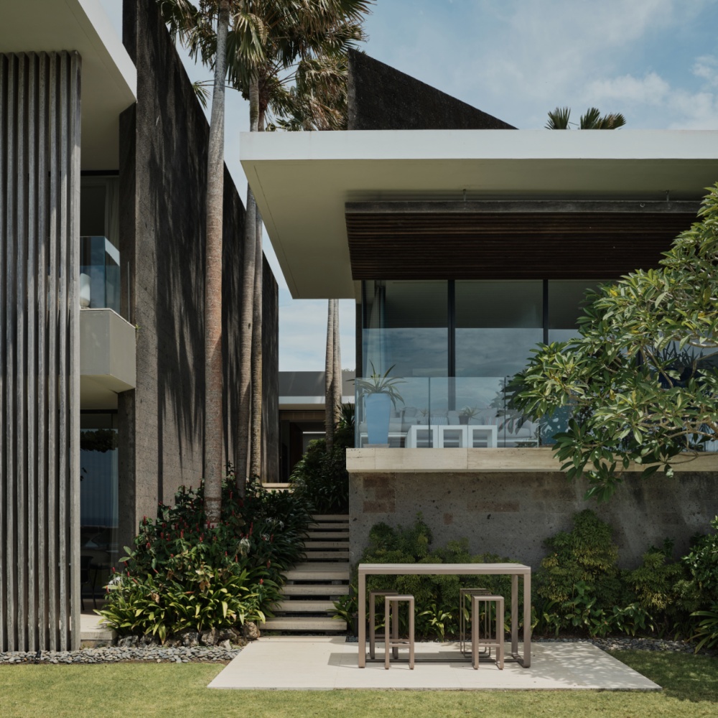
穿过一片由本地绿植环绕的静谧落客区,一条沉稳的石阶浮现眼前。它优雅地悬于层叠的浅水面之上,引导着视线与步伐。台阶一侧的整体式墙面采用了当地特有的黑色火山石,质地坚实,肌理质朴而统一,在热带阳光下呈现出深邃的色泽。
A serene arrival court, shaded by local foliage, gives way to a poised stone staircase suspended above shallow, tiered pools. A monolithic wall of local black volcanic stone lines one side. Solid and textural, its surface takes on a deep, resonant hue under the tropical sun.
这面石墙如同从土地中生长出来,奠定了整个项目的基调——一种对当地材料与工艺的现代致敬。踏上石阶,水声潺潺相伴,一种即将步入非凡领域的仪式感悄然滋生。
This wall appears to emerge from the earth itself, setting a foundational tone of modern respect for local materiality. Ascending the steps to the sound of trickling water, a quiet sense of ceremony unfolds.
架构:混凝土与天空的对话
Framework: A Dialogue Between Concrete and Sky
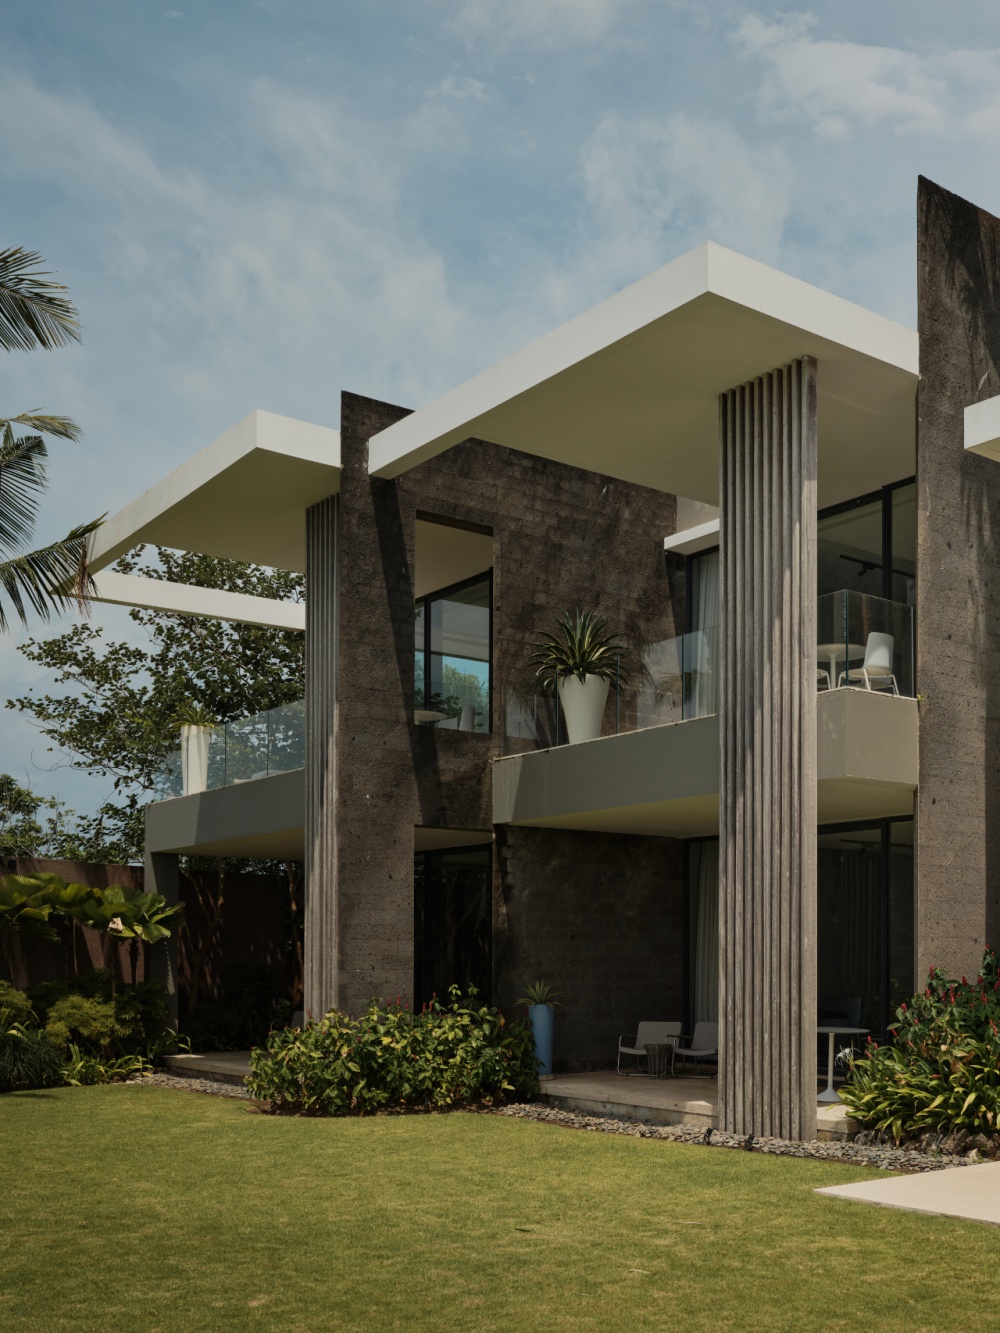
穿过入口,建筑的叙事核心豁然开朗。设计从巴厘岛传统建筑中汲取灵感,将当地独特的体量感与轻盈感进行融合再造。最具震撼力的,无疑是那座被重新构想的巨型混凝土坡屋顶。
Beyond the entrance, the architectural heart is revealed. Drawing from traditional Balinese principles, the design masterfully balances mass and lightness. Its most commanding feature is the reinterpreted, monumental concrete pitched roof.
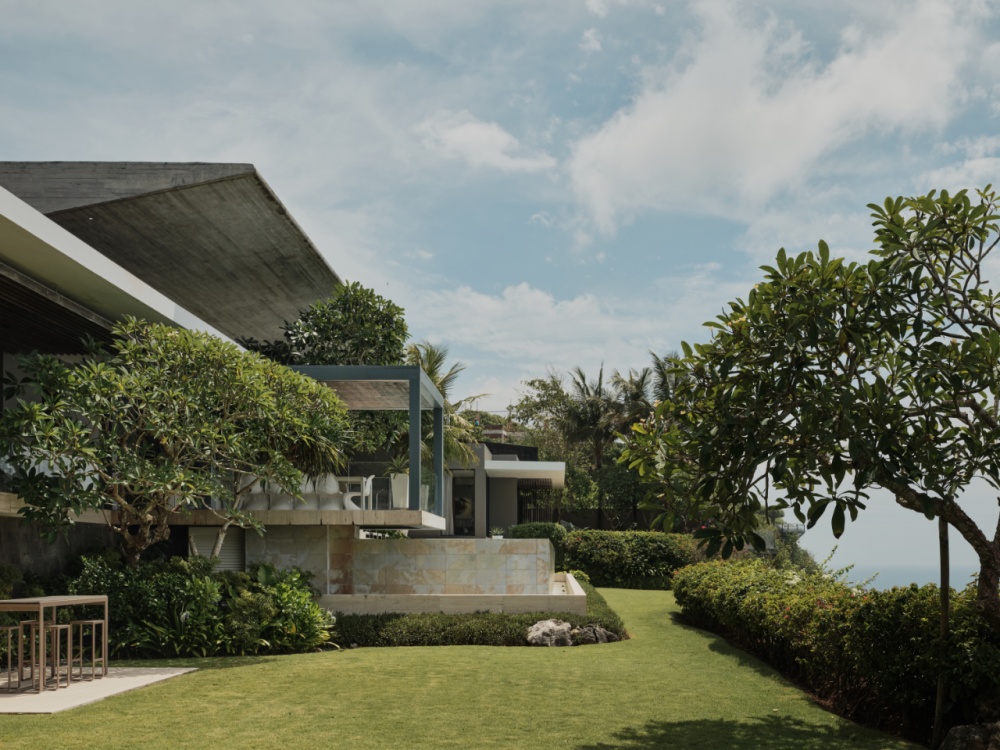
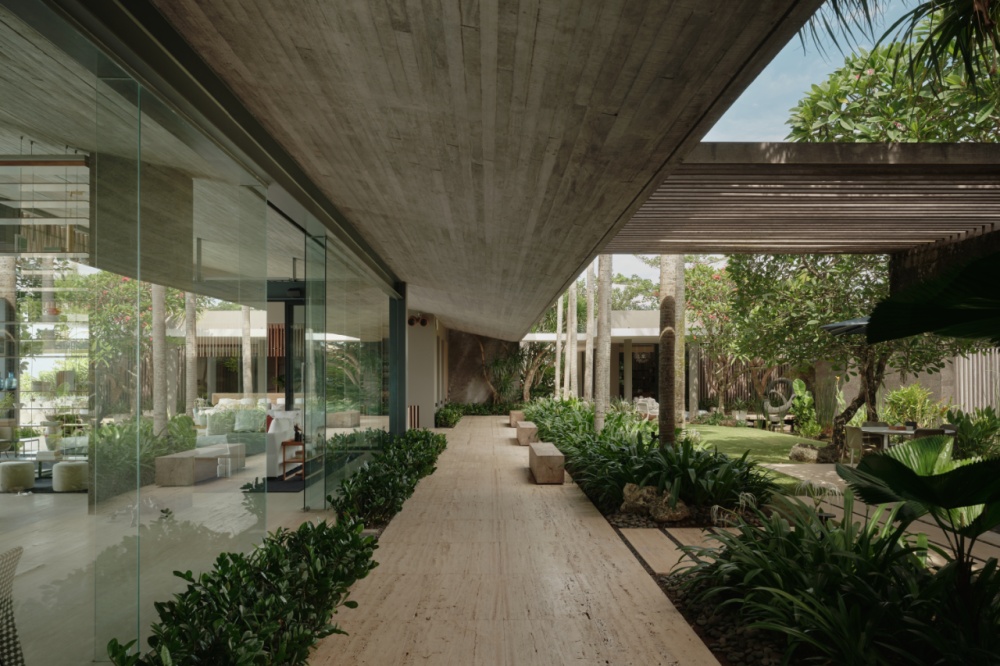
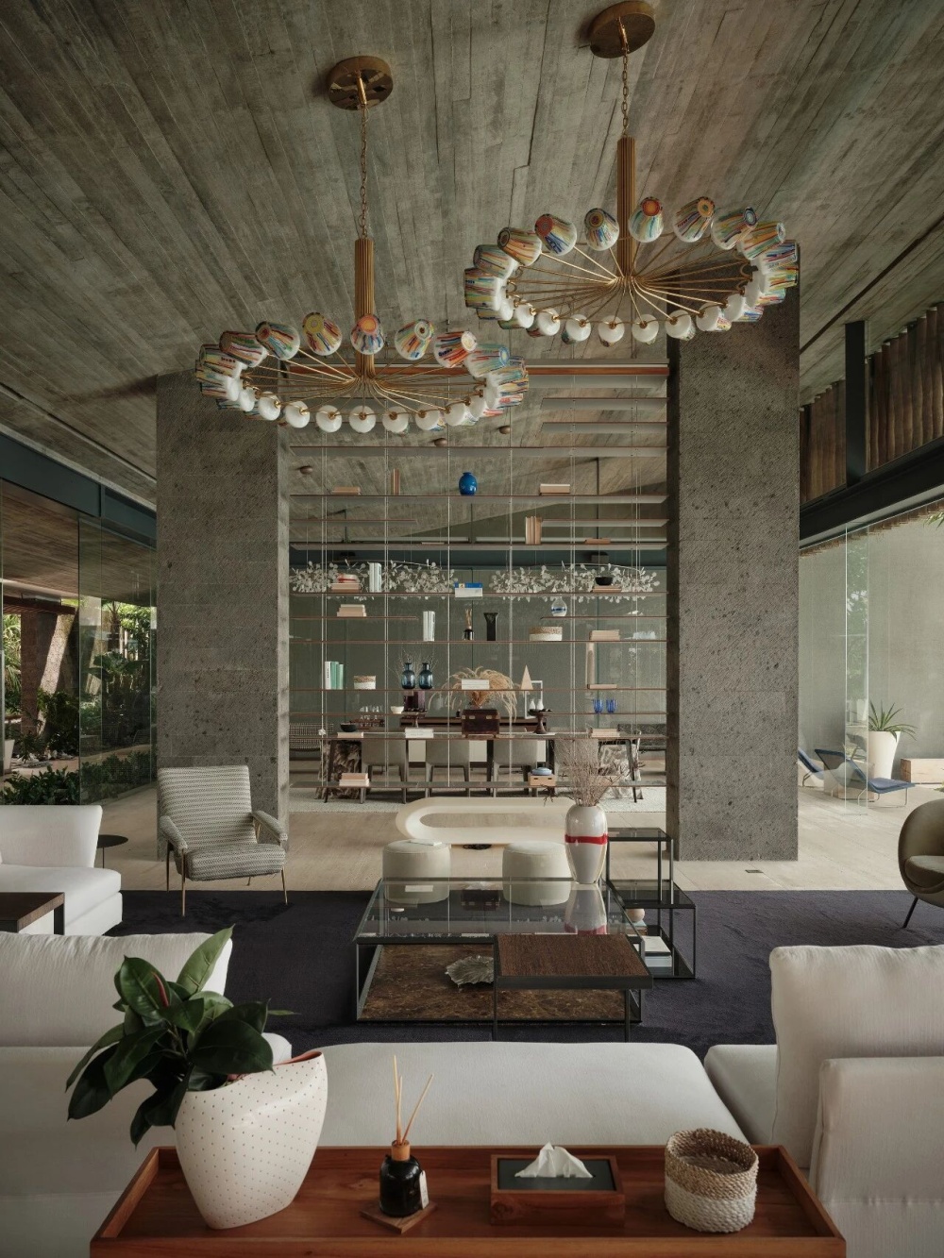
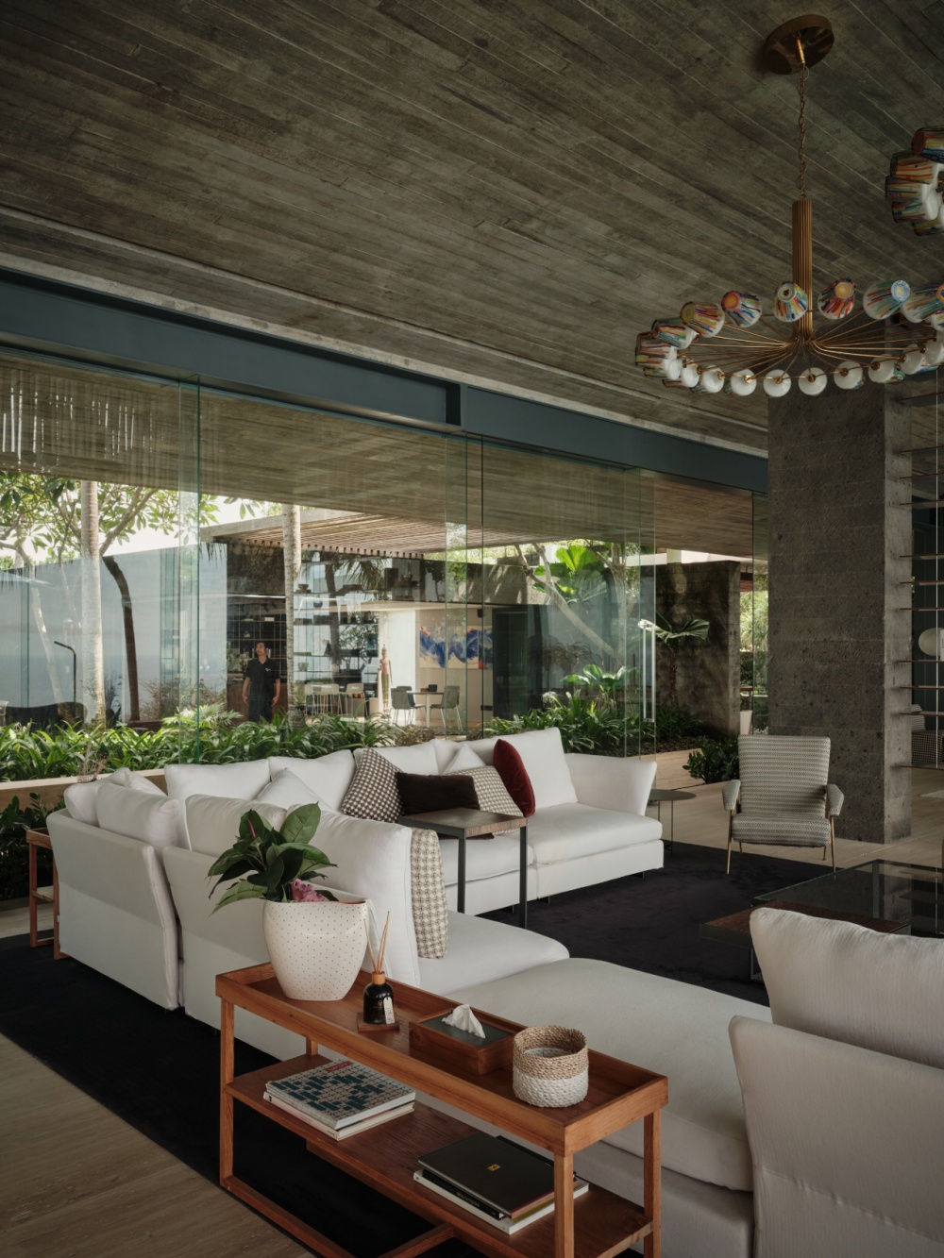
在主要空间,传统巴厘岛凉亭的木结构被彻底转化为一种当代宣言:轻盈的木屋顶概念,被一个仿佛悬浮的、带有清晰木板纹理的混凝土坡屋顶所取代。这座混凝土坡屋顶本身,便是整个建筑最核心的设计宣言。它不再是遮蔽物,而是一座漂浮在蓝天、白云与碧海之间的雕塑。其倾斜的坡度经过精密计算,不仅优雅地回应了东西朝向,更巧妙地收纳晨光,并将午后炙热的西晒温柔阻隔。
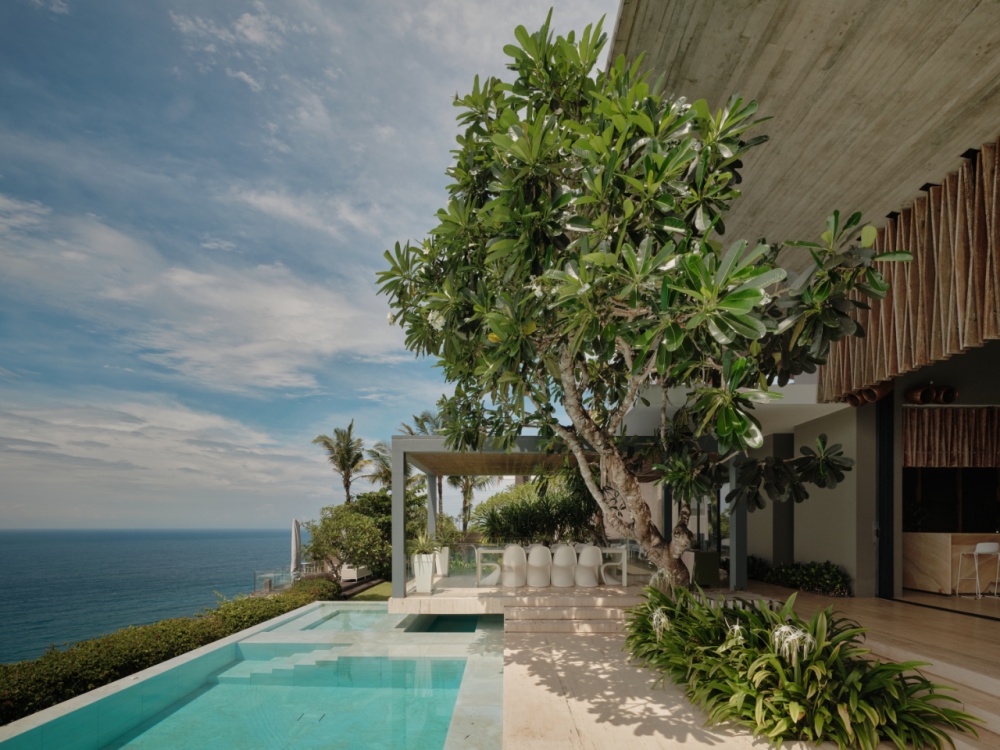
In the main living pavilion, the archetypal wooden bale structure is transformed. A concrete pitched roof, imprinted with the grain of its timber formwork, appears to float where a lightweight roof would traditionally be. This roof is the project's central architectural statement. It functions not just as shelter, but as a sculpture suspended between sky, cloud, and sea. Its precise pitch is a calculated response to the orientation, framing the morning light and sea views while providing shelter from the western sun.
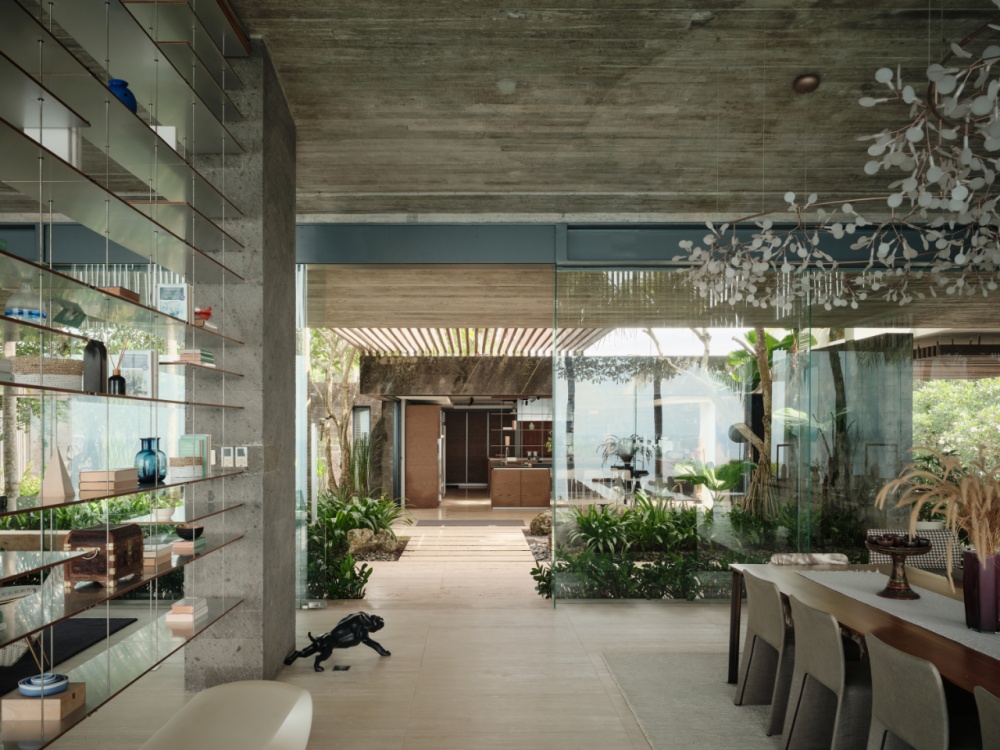
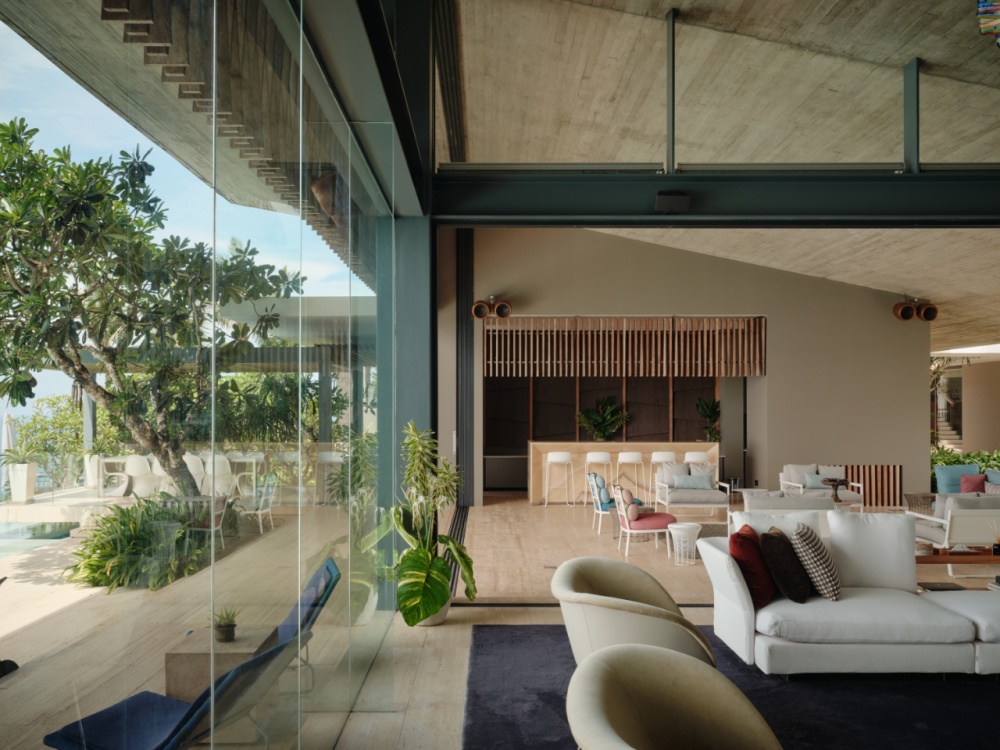
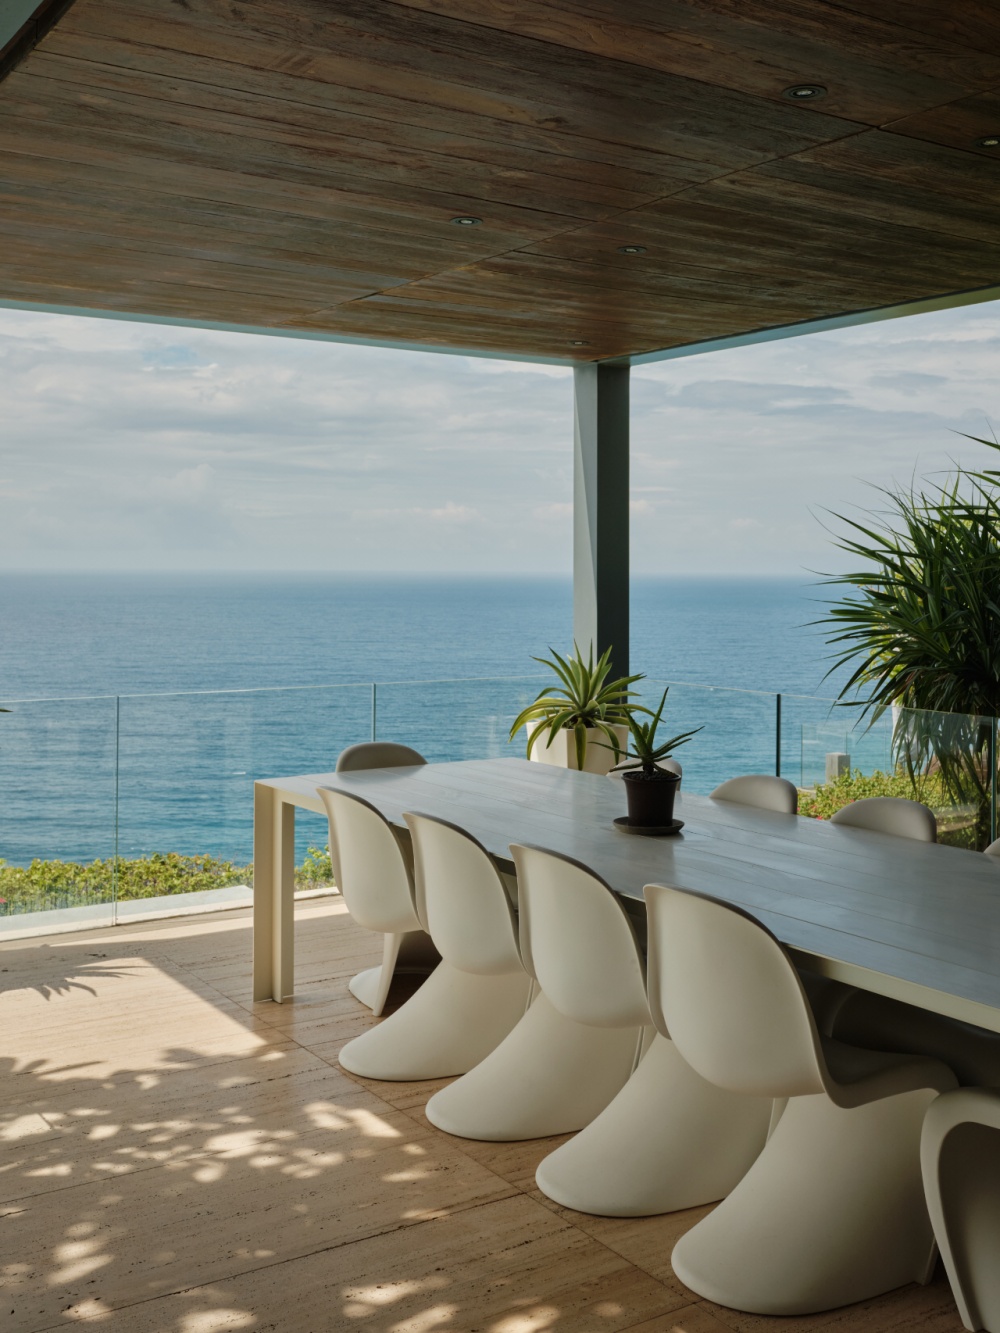
在这片巨大的混凝土庇护下,空间获得了自由。餐厅、客厅、酒吧区由通透的玻璃幕墙轻柔界定,视线得以毫无阻碍地穿越,投向无垠的海洋。家具选用明亮轻盈的蓝、白、灰色调,形体简洁,与屋顶的厚重形成精妙平衡,共同渲染出一种宁静而恢弘的氛围。
Beneath this vast canopy, space is liberated. Dining, living, and bar areas are defined by full-height glazing, framing uninterrupted ocean vistas. Bright, airy furniture in shades of blue, white, and grey, with clean-lined profiles, contrasts elegantly with the roof's solidity, together creating an atmosphere of serene grandeur.
流动:消隐的边界
Flow: The Dissolving Boundary
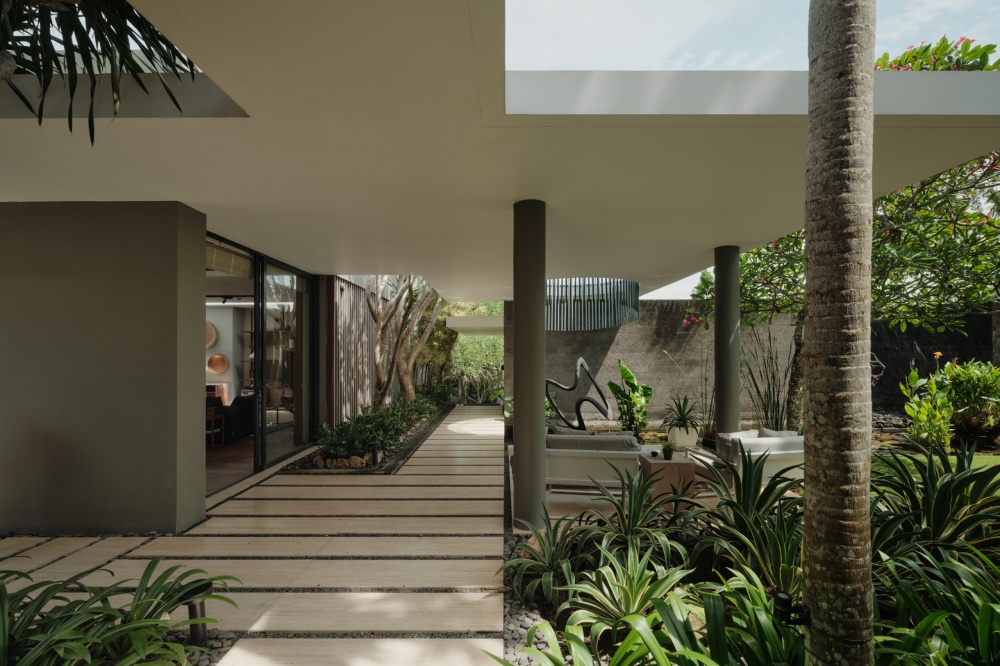
这座住宅的设计哲学核心,在于对“边界”的诗意解构。其布局采用了一种“碎片化”的度假村理念,将独立的套房与起居空间如同岛屿般错落布置,再以庭院、花园和绿植露台作为连接的海洋。
The design's core philosophy lies in dissolving boundaries. The plan follows a fragmented, resort-style layout, where independent suites and living pavilions are arranged like islands amid a "sea" of courtyards, gardens, and terraces.
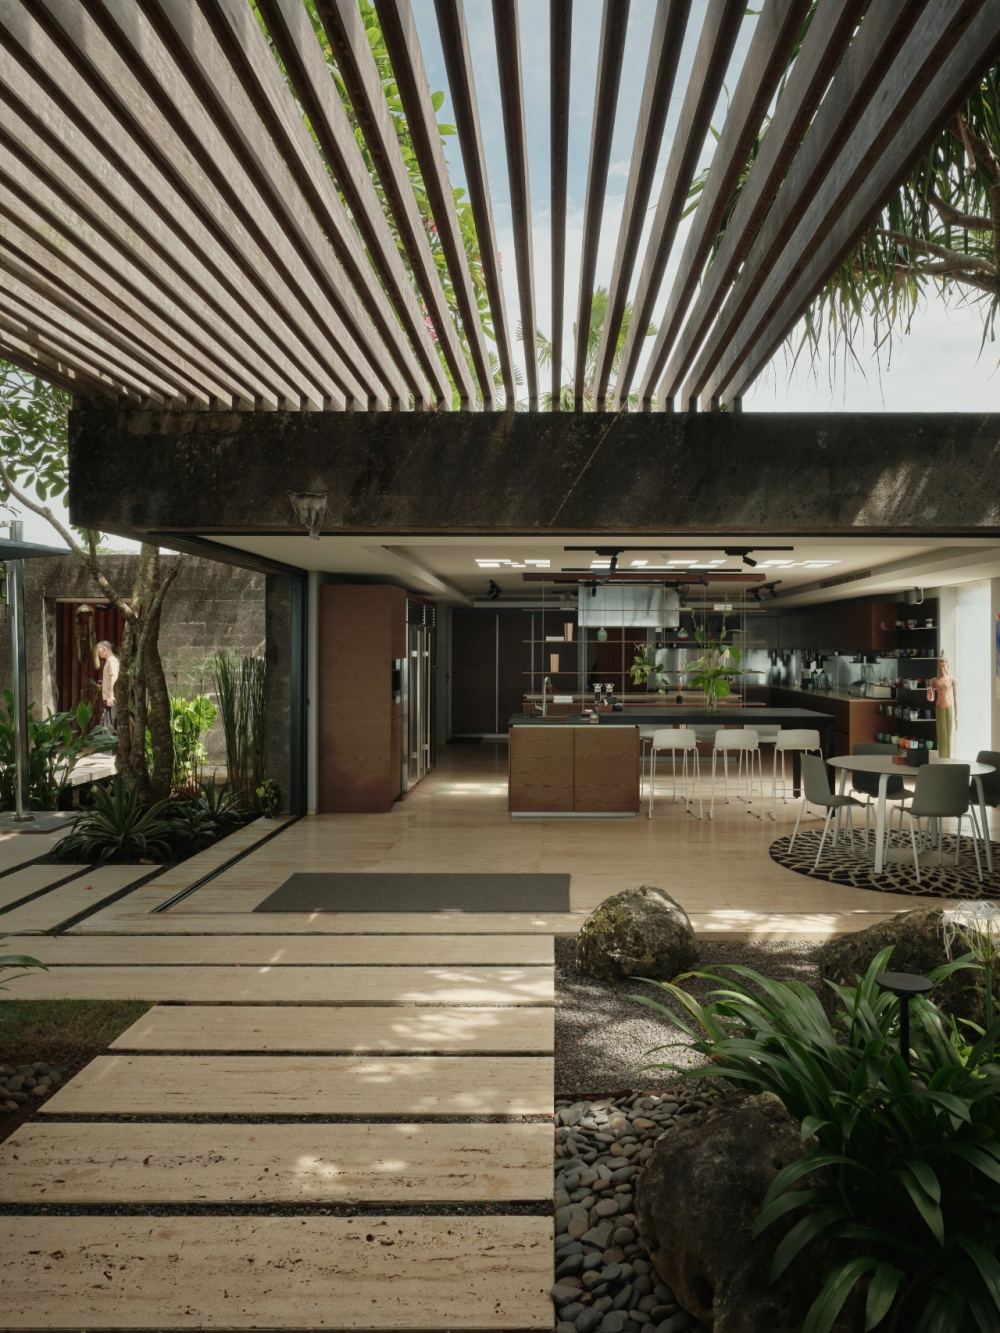
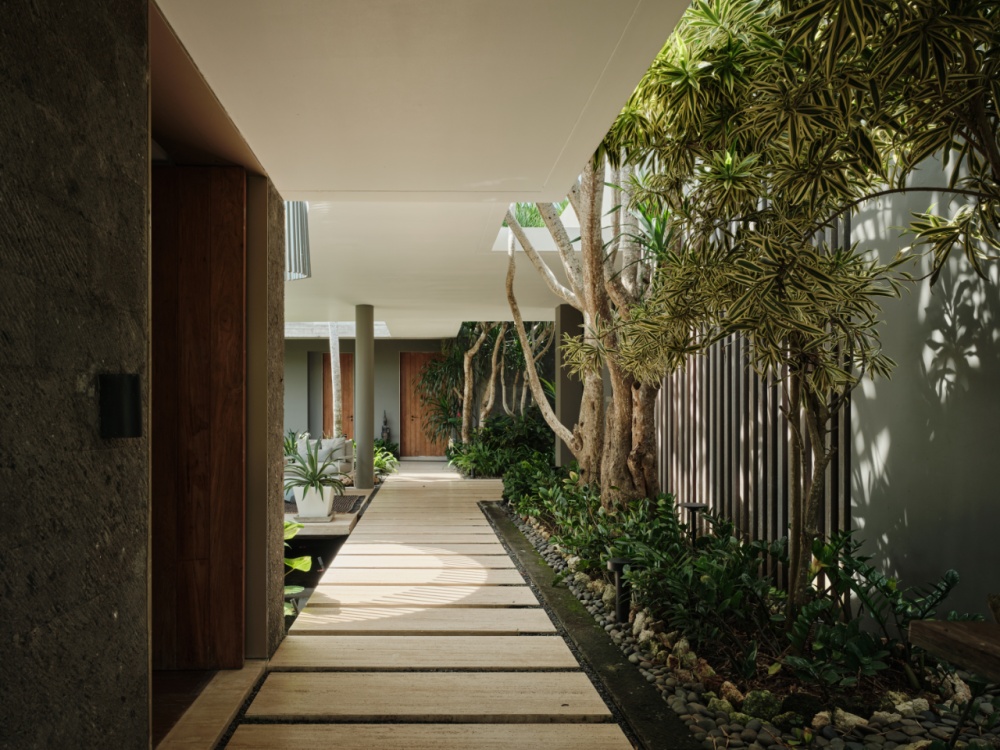
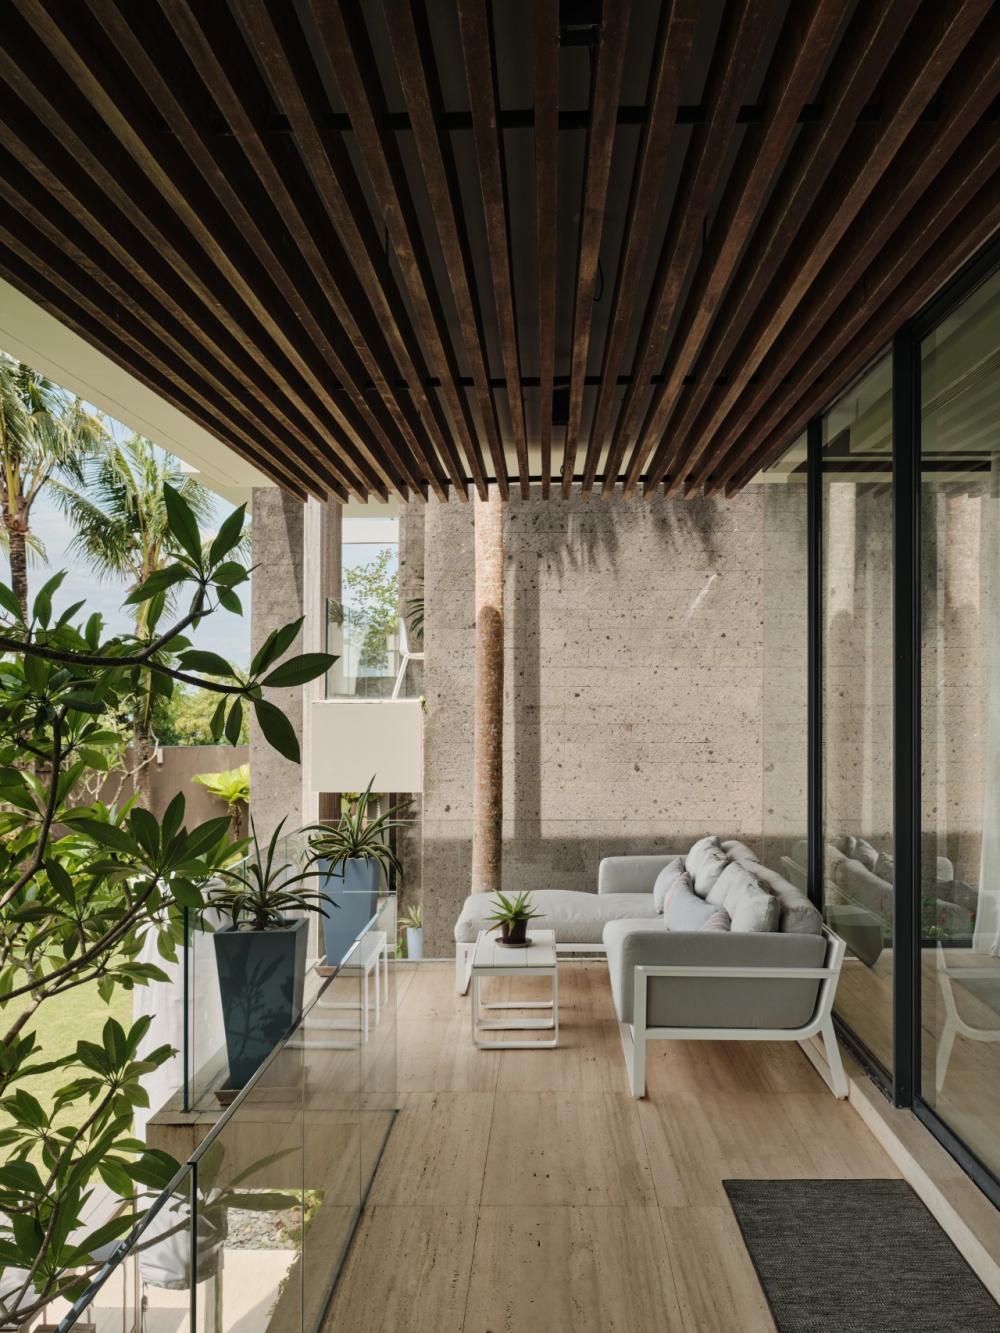
行走其中,体验是连续不断的场景切换:从室内的阴凉步入阳光斑驳的庭院,穿过一道回廊又见另一片私密花园。这种布局完全摒弃了内部走廊,让每一次移动都成为与自然和光影的邂逅。
Movement becomes a sequence of curated scenes: from shaded interiors to sun-dappled courtyards, through passages into secluded gardens. The absence of internal corridors makes every transition a direct engagement with nature and light.
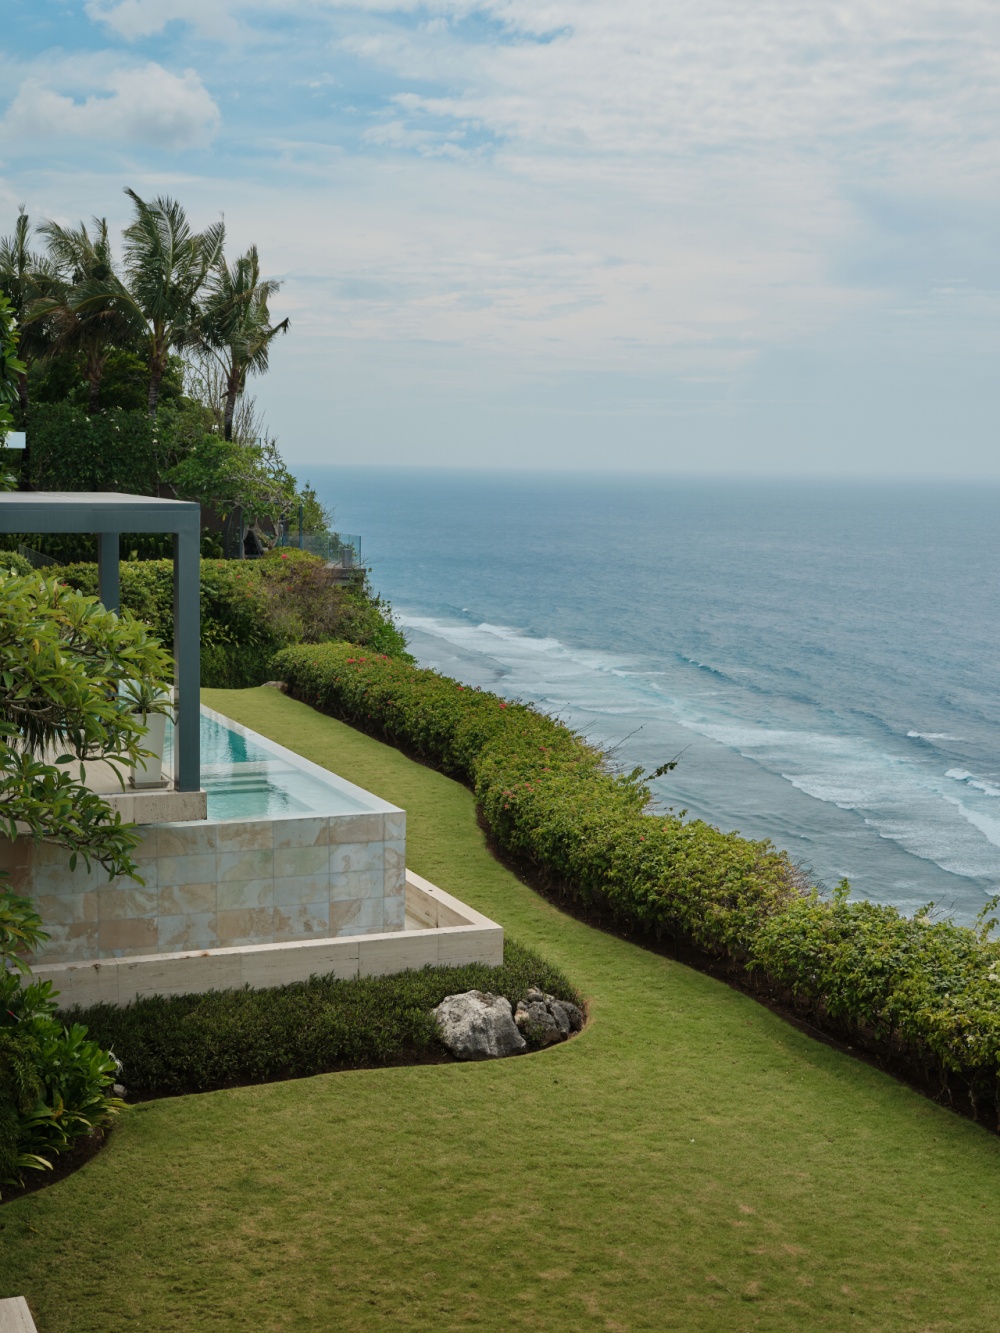
这种无界的流动感在泳池区得到了最直观的体现。一片碧蓝色的水体从建筑脚下向外延伸,其边缘经过精心设计,在视觉上与远处印度洋的海平面完美衔接,泳池与大海连成一片,构筑出一幅无限延伸的蓝色画卷。
This fluidity culminates at the infinity pool. A turquoise plane extends from the building's edge, its rim seamlessly aligning with the horizon of the Indian Ocean. The pool and sea merge visually, creating an unbounded, azure canvas.
栖居:主卧的光影仪式
Dwelling: The Light Ritual of the Master Suite
起居空间的东西两侧,分布着静谧的客房与专属的主卧套房。五间客房如同独立的静修之所,每间都拥有面向大海的私人阳台。
Flanking the main pavilion are quiet guest suites, each a private retreat with an ocean-facing balcony.
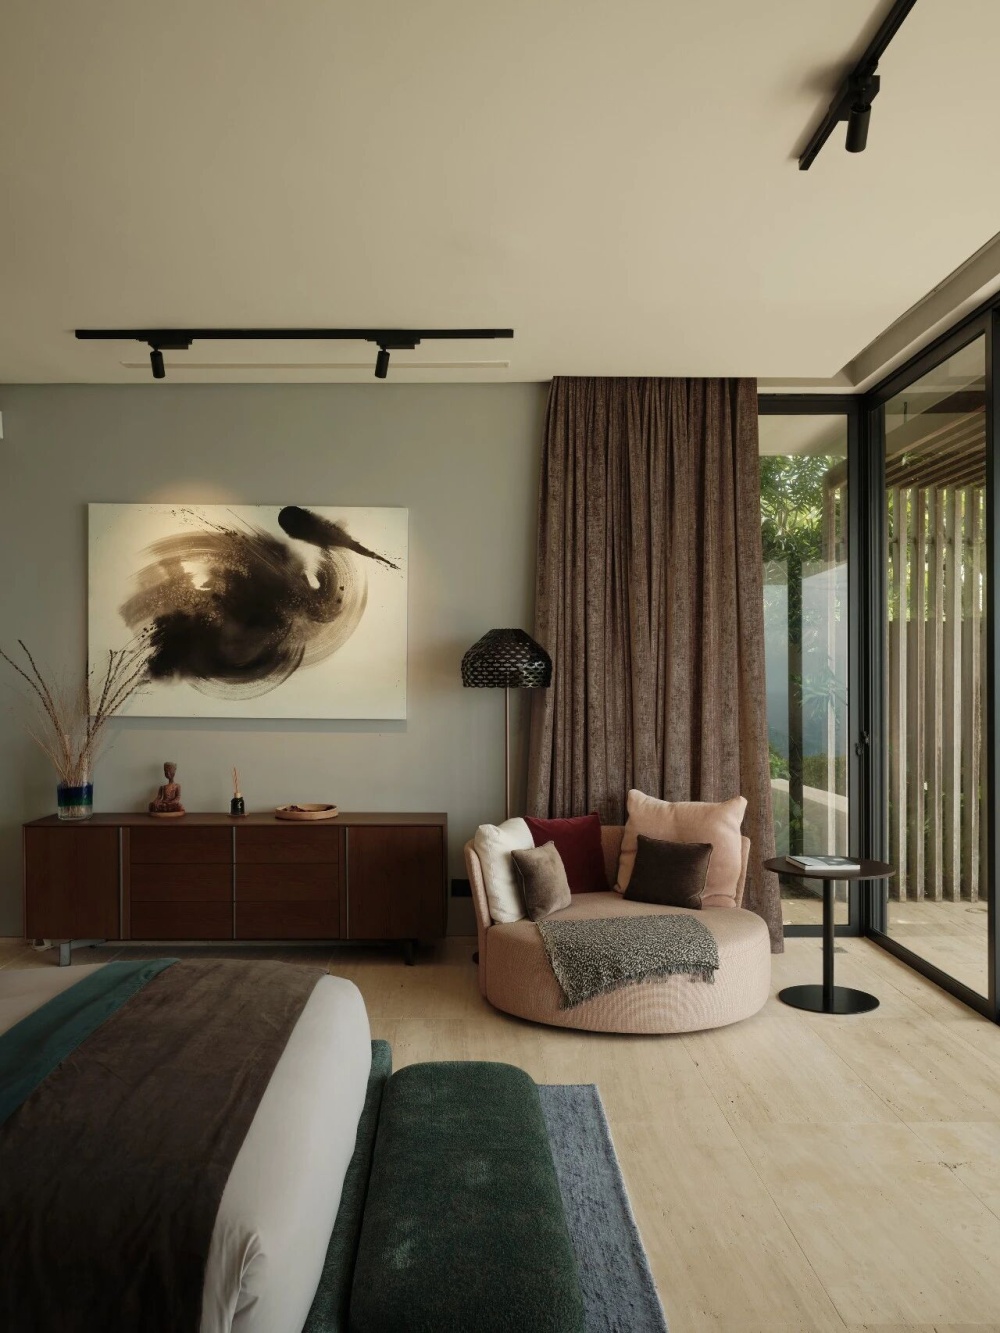
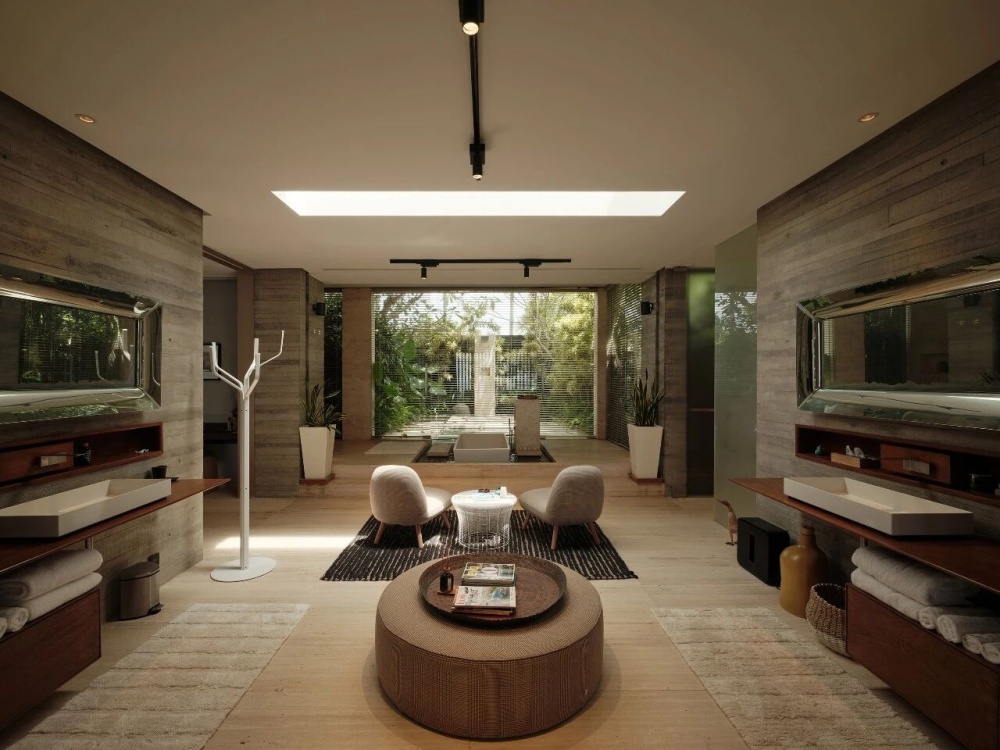
东侧的主卧套房,则演绎了空间序列的诗意。它包含相连的书房、休息室、卧室与浴室,各功能空间以墙体巧妙间隔,形成流畅的私密动线。
To the east, the master suite unfolds as a poetic sequence. Interlinked study, lounge, bedroom, and bathroom are cleverly separated by walls, forming a fluid, private journey.
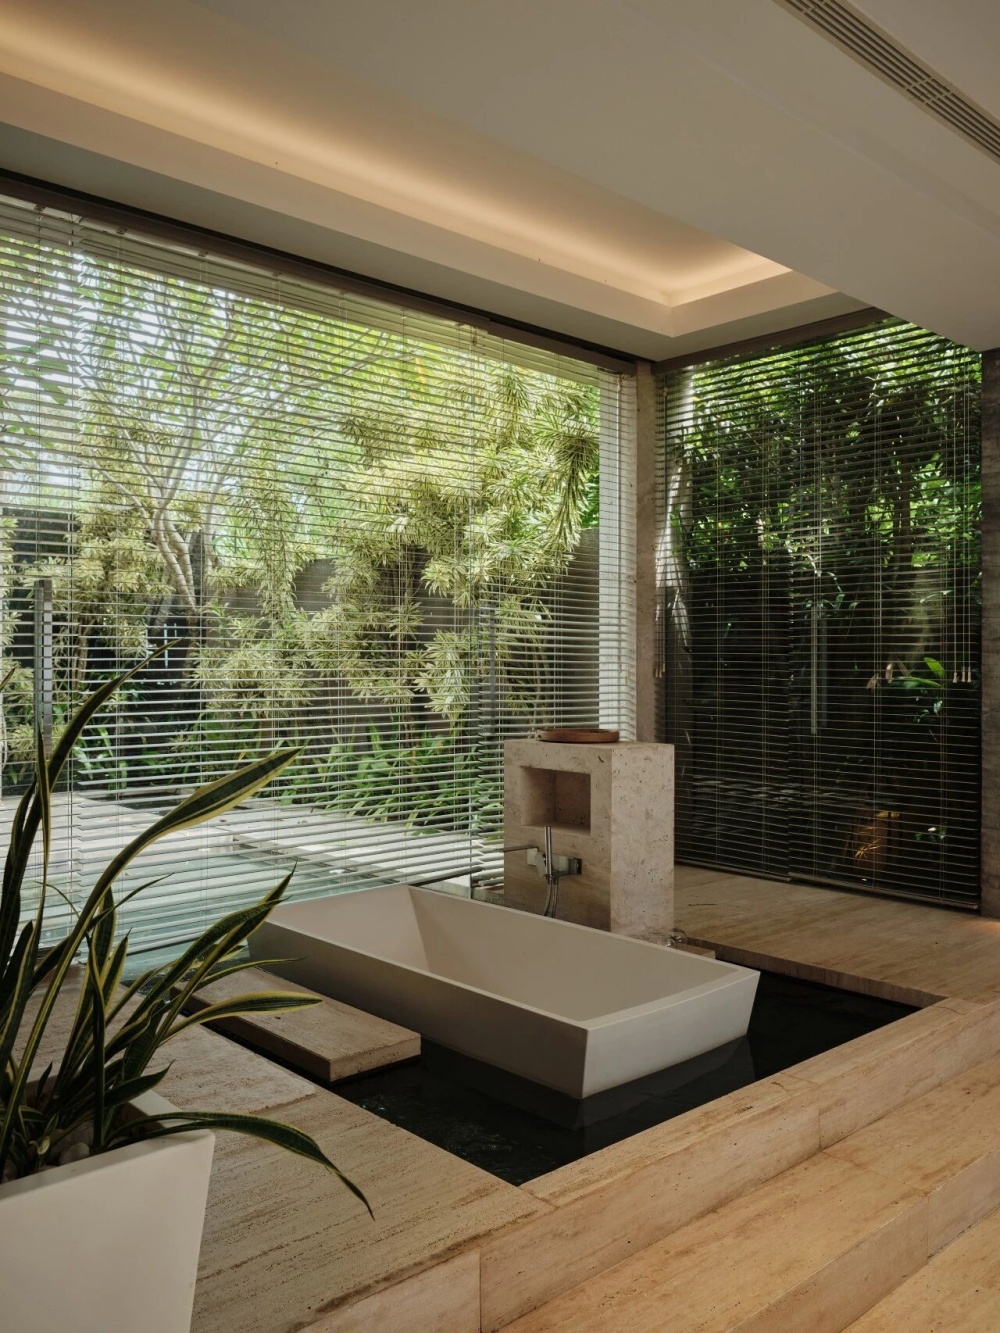
其中,浴室空间堪称一场感官的仪式。中心是一座下沉式浴缸,置于一片室内浅水景之中,极具冥想氛围。
Here, the bathroom is conceived as a sensory ritual. A sunken bathtub is centered within a shallow interior pool, establishing a meditative focus.
融入:向悬崖借景
Immersion: Borrowing the Cliffside Vista
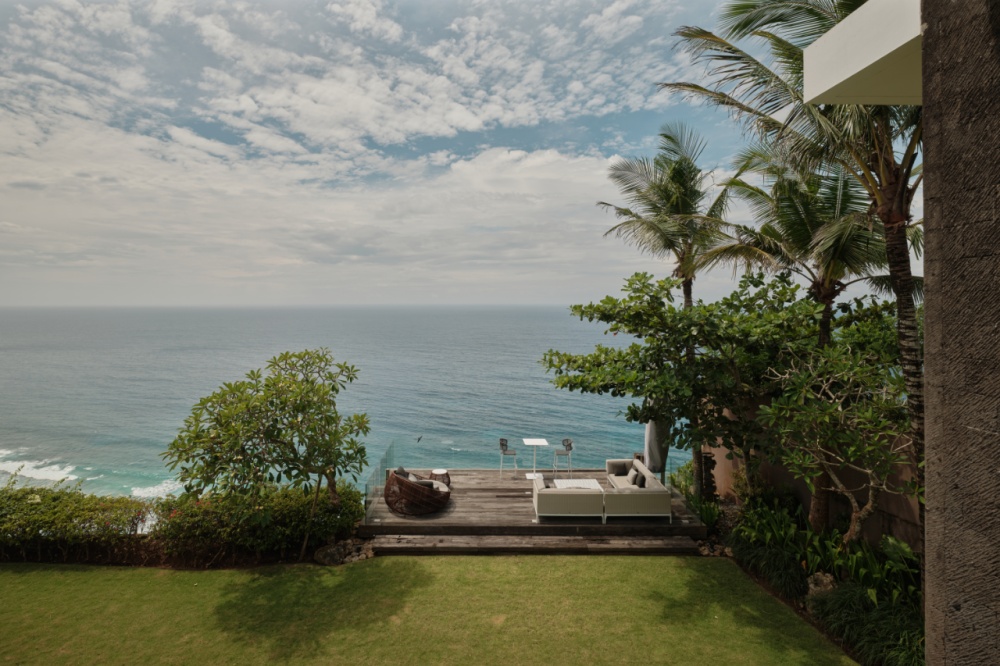
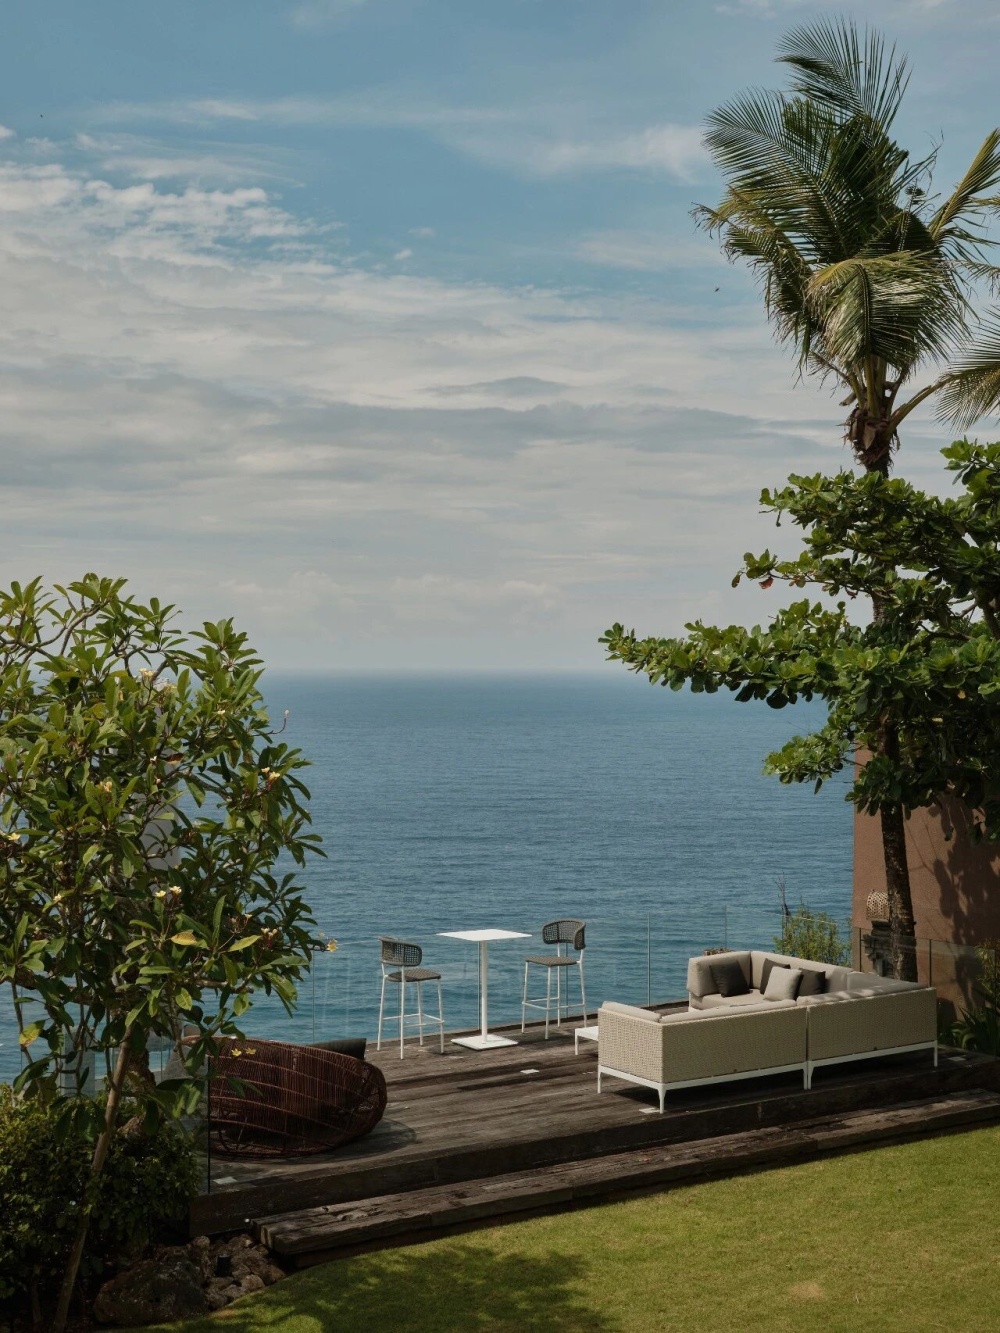
建筑的终极魅力,在于它如何将人的体验引向那壮丽的自然环境。从套房的露台拾级而下,便可抵达悬挑于悬崖边缘的观景亭。
The architecture ultimately serves as a frame for nature. Descending from the private terrace, one reaches a viewing pavilion cantilevered at the cliff's edge.
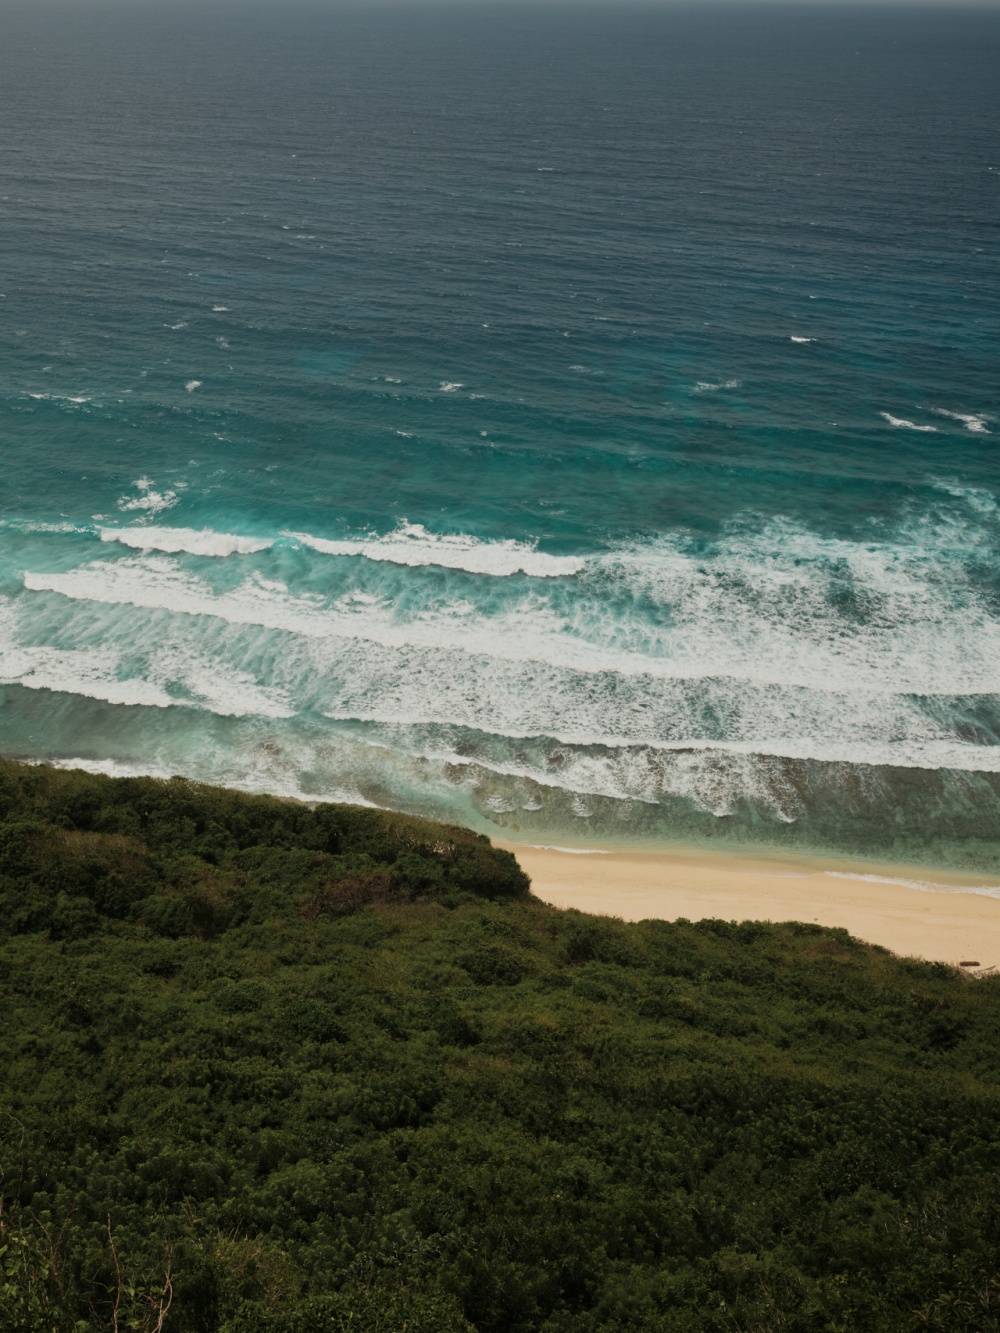
在这里,一切人工的修饰都退为背景。耳畔是乌鲁瓦图永不停歇的海浪声,那是来自印度洋深处的呼吸。眼前是毫无遮挡的壮阔海景,湛蓝的海面在阳光下闪烁,浪花在礁石上撞碎成雪白的飞沫。时间仿佛被海风拉长,被潮汐重新定义。
Here, architecture recedes. The constant rhythm of Uluwatu's waves provides the soundtrack. The view is an unobstructed, majestic seascape: sparkling blue meeting white spray on the reefs below. Time seems measured by the tide.
设计的智慧在此清晰显现:并未试图征服这片景观,而是用现代的设计语言,搭建了一个谦逊而精致的观看框架。所有粗犷的当地石材、纹理混凝土、细腻的木作,最终都服务于同一个目的——让人更深刻、更舒适地沉浸于巴厘岛原始而震撼的自然之力中。
The design's intelligence is fully revealed. It does not compete with the landscape but constructs a refined, modern vantage point. Every material—the rugged stone, textured concrete, refined woodwork—serves to facilitate a deeper, more profound immersion into Bali's raw natural power.
离去时正值正午,阳光炽烈,再次回望,Villa 318已不再是初识时那座令人惊叹的豪宅。它更像一块依偎在悬崖边的温暖岩石,其水平舒展的线条与陡峭的崖壁形成温柔对话。它成功实现了设计之初的愿景:创造一处随时间推移,能与景观共同呼吸、甚至慢慢被自然“吞噬”的居所。
Departing at noon under the intense sun, a final glance back reframes Villa 318. It no longer reads as a mere impressive house, but more as a warm, solid form nestled against the cliff, its horizontal lines in quiet dialogue with the vertical drop. It achieves its initial vision: a dwelling that feels destined, over time, to be gently reclaimed by the landscape it so respectfully inhabits.
这或许正是顶级度假住宅的真谛——它提供极致舒适与美学,但最终让位于自然,让记忆的焦点,永远留在那片无垠的蔚蓝之上。
This may be the true essence of a transcendent retreat—it offers supreme comfort and aesthetics, yet ultimately defers, ensuring the lasting memory is not of the building, but of the boundless sea.
|
|