Ome Dezin 翻新洛杉矶旧宅,让历史空间回归当代生活
美国 Ome Dezin 设计工作室从洛杉矶多元的建筑遗产与生活方式中汲取灵感,在历史与当代之间寻找平衡。对于 The Colony 住宅的改造,工作室并未试图复刻某个特定年代的建筑样貌,而是将重点放在一种更具加州特质的生活状态——开放、松弛,并与自然保持紧密联系。在尊重原有建筑语言与空间特征的基础上,设计以当代生活的需求重新诠释住宅,延续的不仅是建筑形式,更是其中所承载的生活气质,让历史留下的空间精神在今天依然成立。
Ome Dezin, a U.S.-based design studio, draws inspiration from Los Angeles’ diverse architectural heritage and ways of living, seeking a balance between history and contemporary life. In its transformation of The Colony residence, the studio does not attempt to replicate the architectural character of a particular era, but instead focuses on a distinctly Californian way of living—open, relaxed, and closely connected to nature. By respecting the original architectural language and spatial qualities, the design reinterprets the residence for contemporary life, preserving not only its architectural form but also the character of life embedded within it, allowing the spirit of the past to remain relevant today.
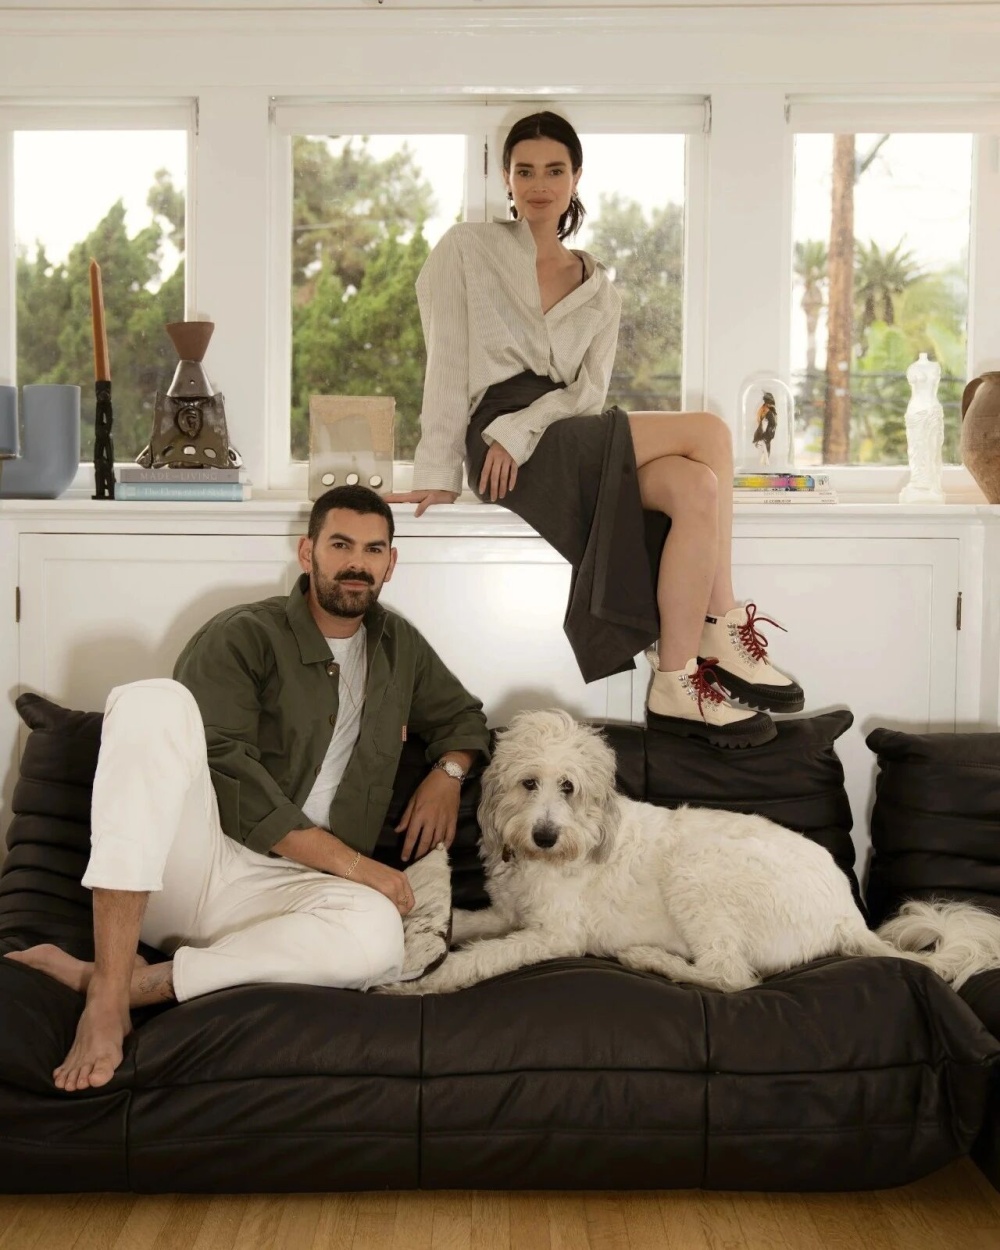
Ome Dezin 是一家专注于修复洛杉矶特色住宅的设计与建造工作室,由 Joelle Kutner 与 Jesse Rudolph 于2020年共同创立
The Colony 住宅的更新并非一次单纯的风格重塑,反而更像是对原有生活方式的重新唤醒。建筑、景观与室内在光线、材质和空间关系中彼此连接,既保留住宅鲜明的时代特征,也为当代生活注入新的可能。Ome Dezin 希望通过这种克制而细腻的介入,让住宅既拥有属于过去的时间感,也呈现出一种自然、自由且经得起时间考验的当代气质。
The renewal of The Colony is therefore less a stylistic transformation than a rediscovery of the way of life inherent to the original home. Architecture, landscape, and interiors are brought into dialogue through light, material, and spatial relationships, preserving the residence’s distinct sense of time while introducing new possibilities for contemporary living. Through a restrained and nuanced approach, Ome Dezin seeks to create a home that retains a sense of history while embodying a natural, liberated, and enduring contemporary character.
印际:这次修复并没有让住宅简单地回到 1960 年代的原貌,而是在保留其中世纪现代主义特征的同时,让它回应当代生活。在你们看来,如何在尊重一座住宅原有建筑精神与满足今天的生活需求之间找到平衡?
YINJISPACE: Rather than restoring the house to its original 1960s condition, the project reinterprets its mid-century identity for contemporary living. In your view, how do you balance preserving the architectural spirit of a house with responding to the needs of today's lifestyle?
Ome Dezin:对我们而言,修复首先是理解一座住宅原本的建筑意图、历史,以及它与环境之间的关系,而不是覆盖已经存在的东西。The Colony 本身拥有非常鲜明的中世纪建筑语言。我们尽可能保留并强化这些特质,只在真正需要的地方介入,通过材料、色彩与新的空间元素回应当代生活。我们希望住宅能够保有自己的历史,同时又自然地属于今天。
Ome Dezin: For us, restoration begins with understanding a home’s original architectural intent, its history, and its relationship to its surroundings, rather than overwriting what already exists. The Colony already had a strong mid-century identity. We sought to preserve and strengthen those qualities, intervening only where necessary through material, color, and new spatial elements. The aim was for the house to retain its history while feeling entirely natural to contemporary life.
这栋由 Smith & Williams 设计,建于20世纪60年代的住宅,在21世纪初进行了翻新,并加盖了二楼
印际: 从挑高入口、雕塑感的螺旋楼梯,到阅读区、阳台与花园,住宅更像是一段连续展开的空间体验,而不是彼此独立的房间。这种空间序列是否从设计之初就是重要的思考?
YINJISPACE: From the double-height entrance and sculptural staircase to the reading area, balcony, and garden, the house unfolds as a continuous spatial experience rather than a collection of rooms. Was this sequence established as a key concept from the beginning of the design process?
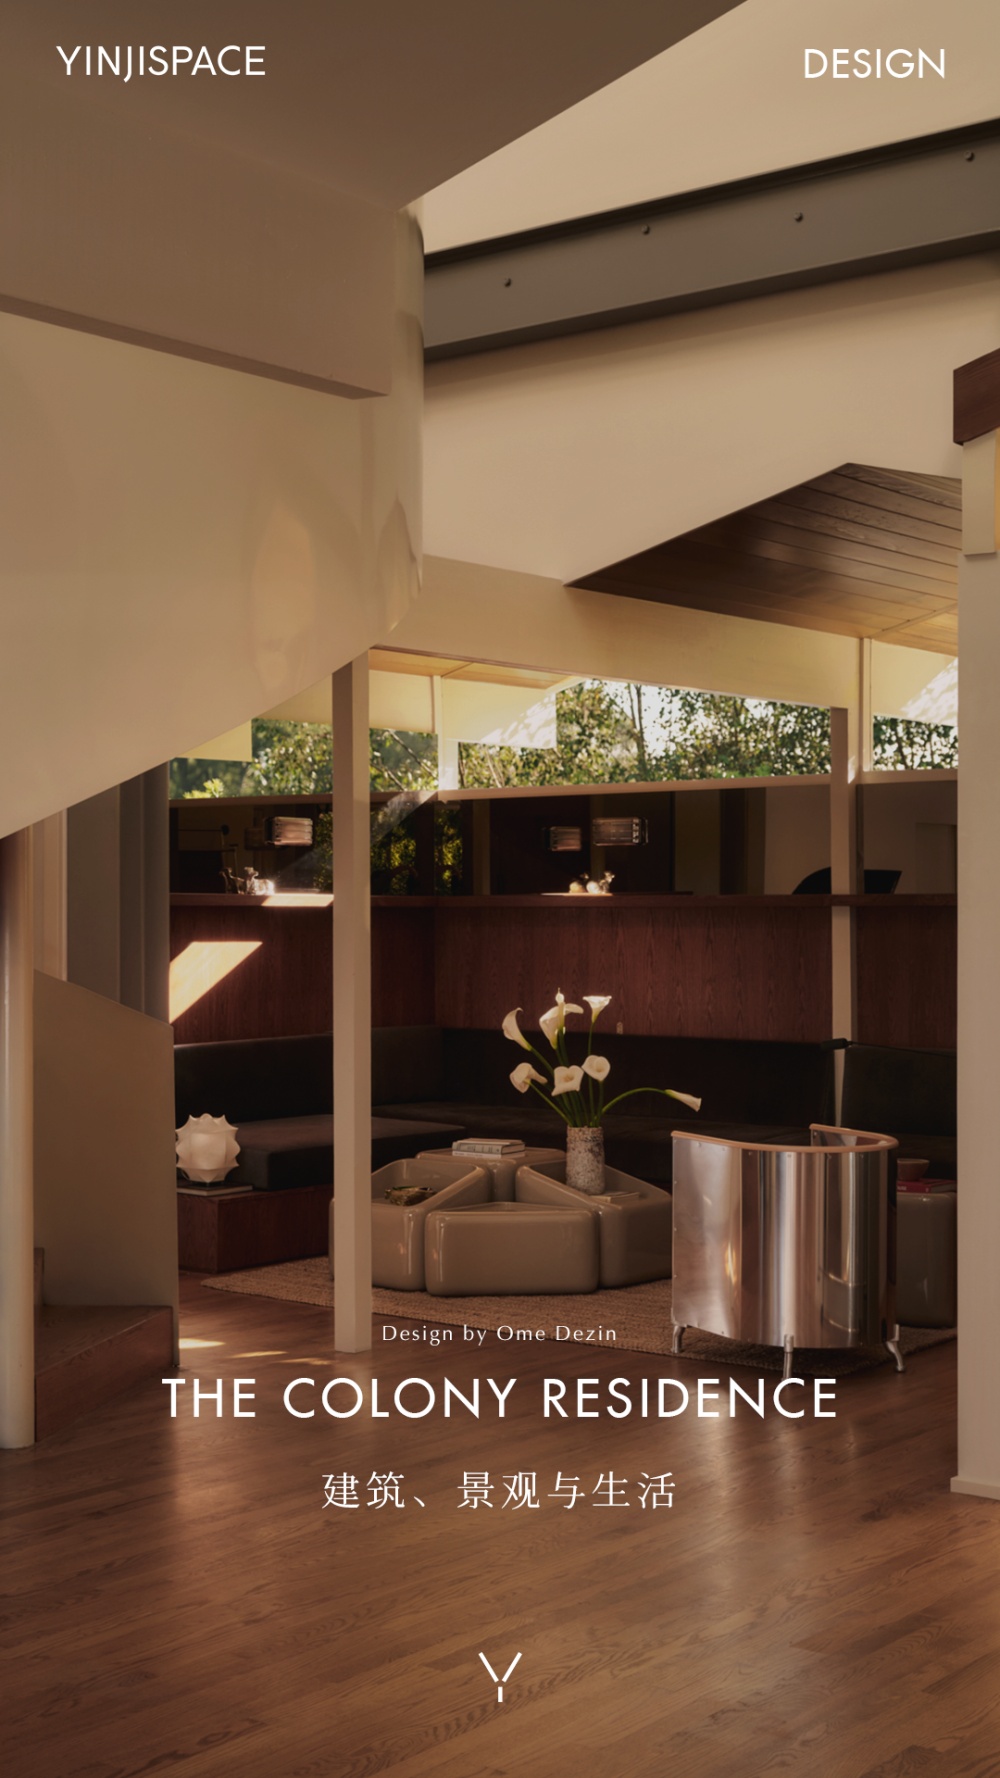
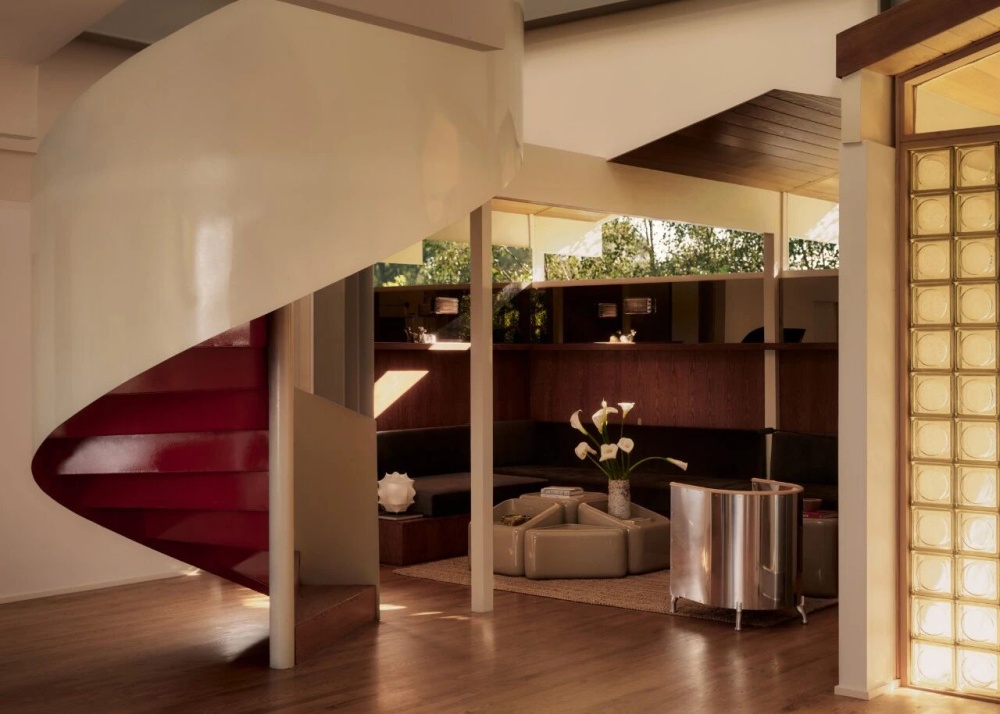
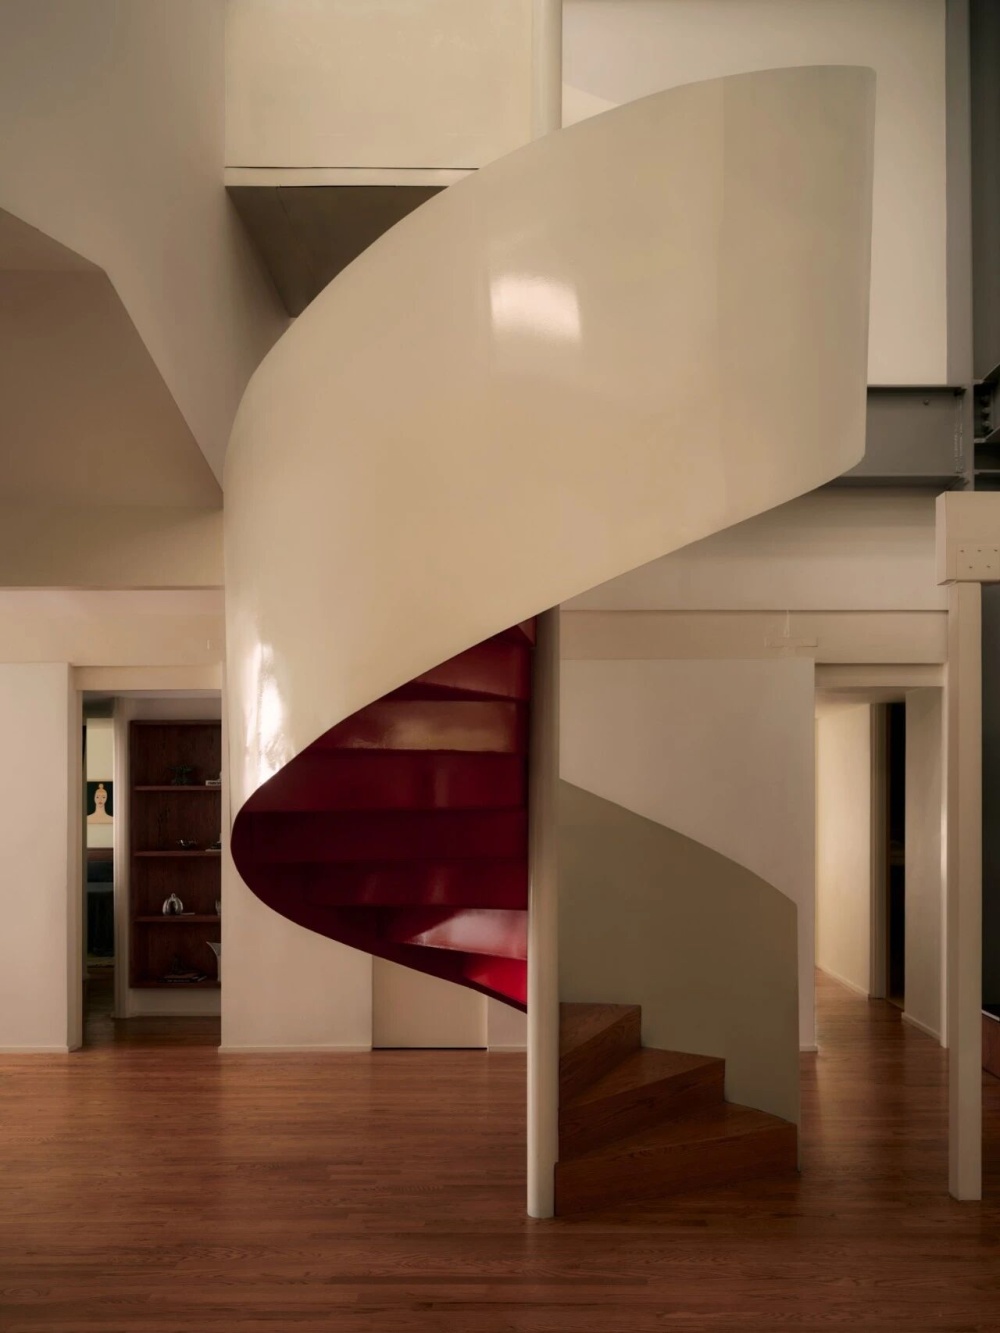
Ome Dezin:空间的流动性一直是我们处理住宅时非常重要的部分。相比孤立地看待每个房间,我们更关注空间之间如何发生关系,以及人在其中如何自然地移动与停留。The Colony 原有的建筑已经提供了很好的基础。新的螺旋楼梯打开了入口,也重新建立起上下两层的联系。从阅读区、主卧与阳台,再到花园,空间逐渐展开。我们希望整个过程是自然的,在开放与私密之间形成自己的节奏。
Ome Dezin: Flow is always an important consideration in our approach to a home. Rather than treating rooms in isolation, we look at how spaces relate to one another and how people move and pause within them.The Colony already offered a strong architectural framework. The new spiral staircase opened up the entrance and strengthened the connection between the two levels. From the reading area and primary suite to the balcony and garden, the spaces unfold gradually, creating a natural rhythm between openness and intimacy.
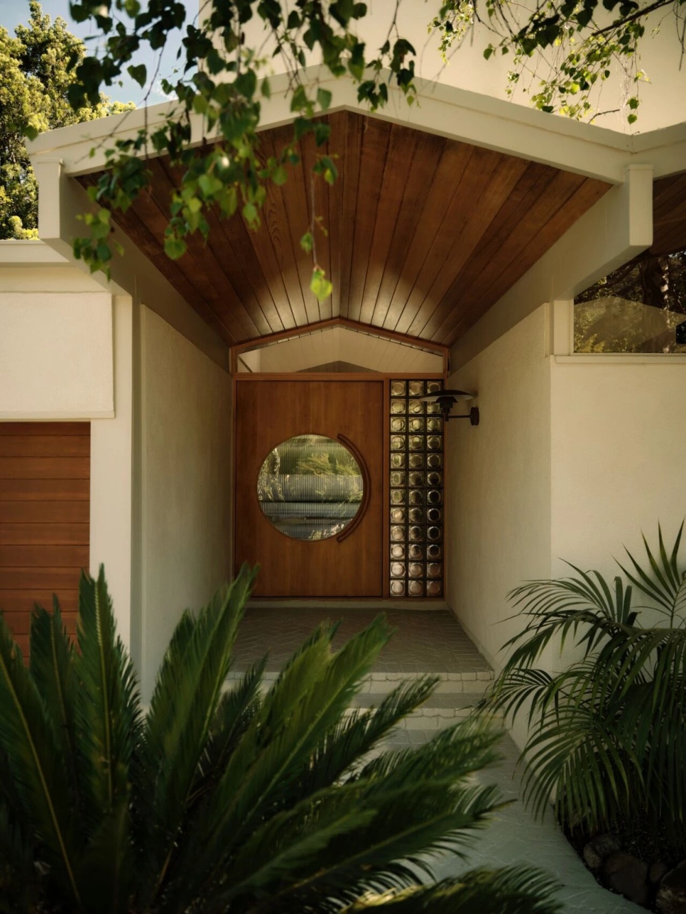
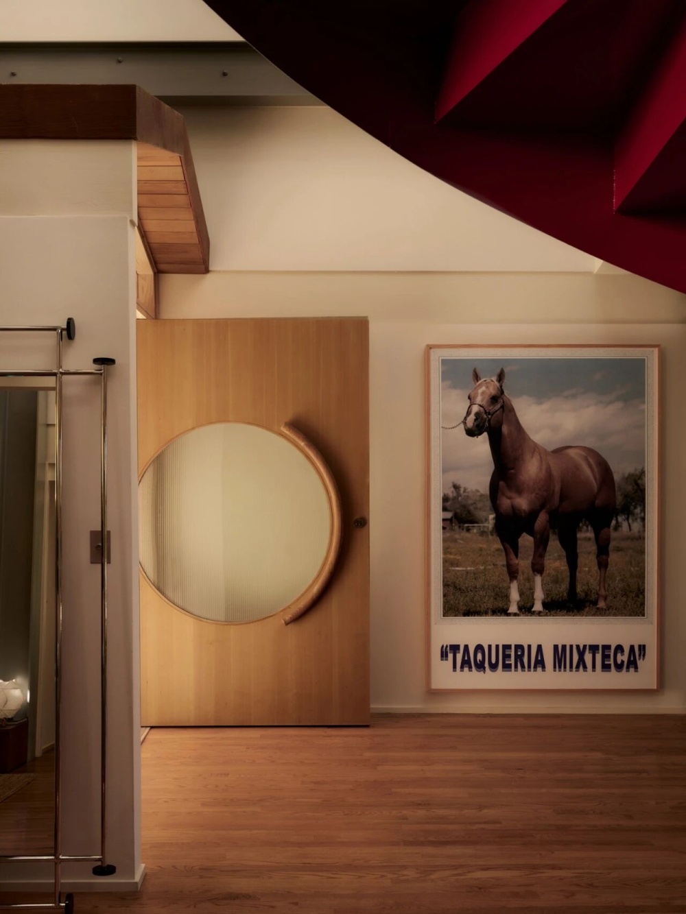
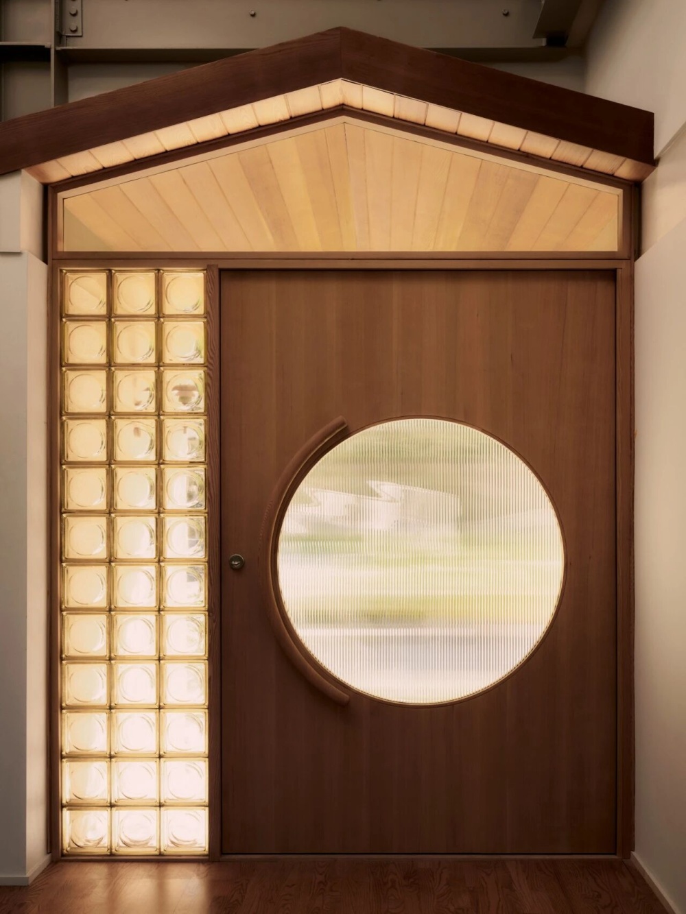
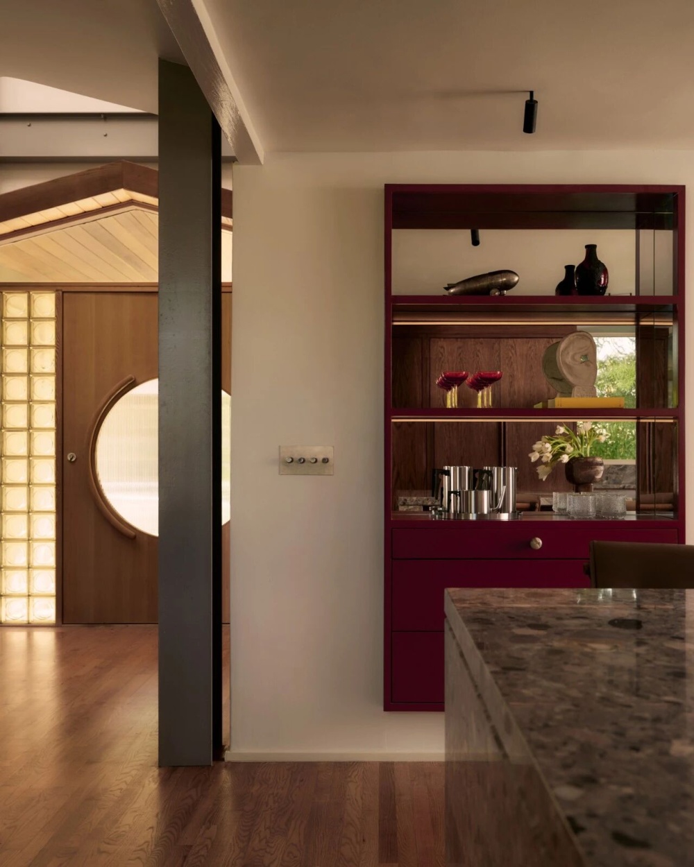
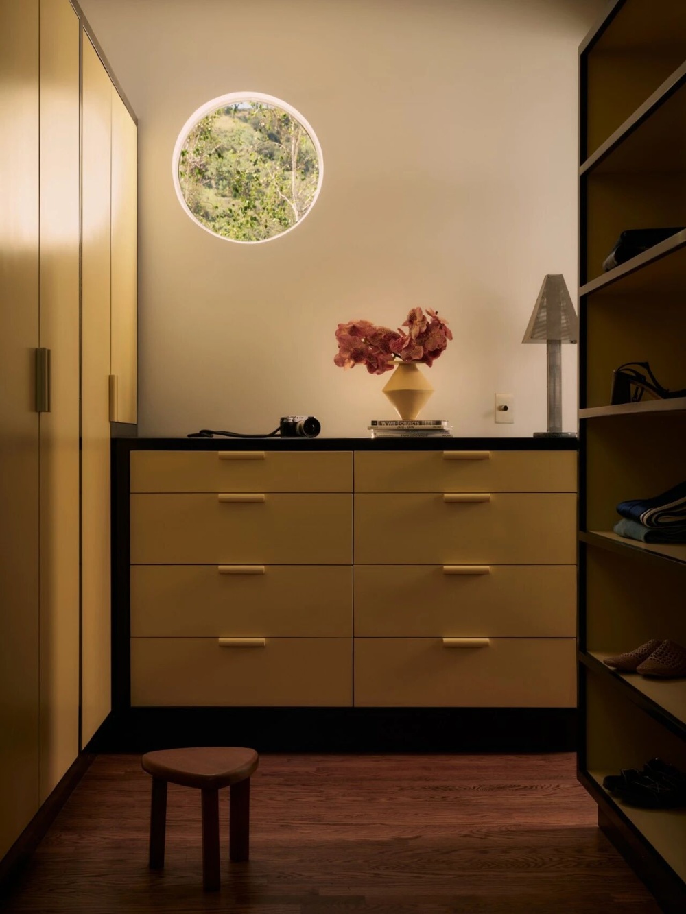
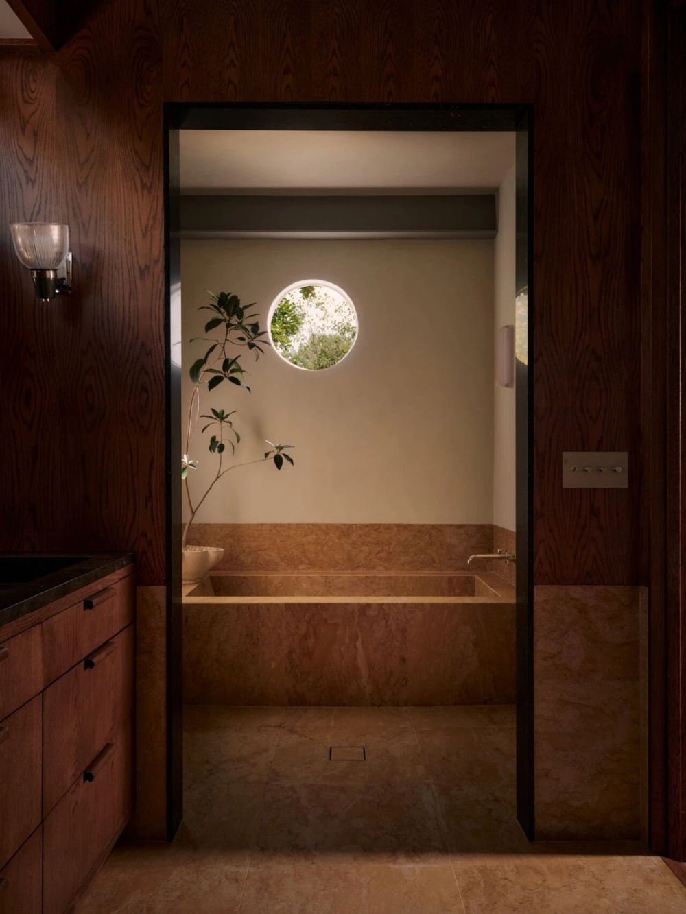
定制门上有一个圆形开口,这是房屋的一个设计主题
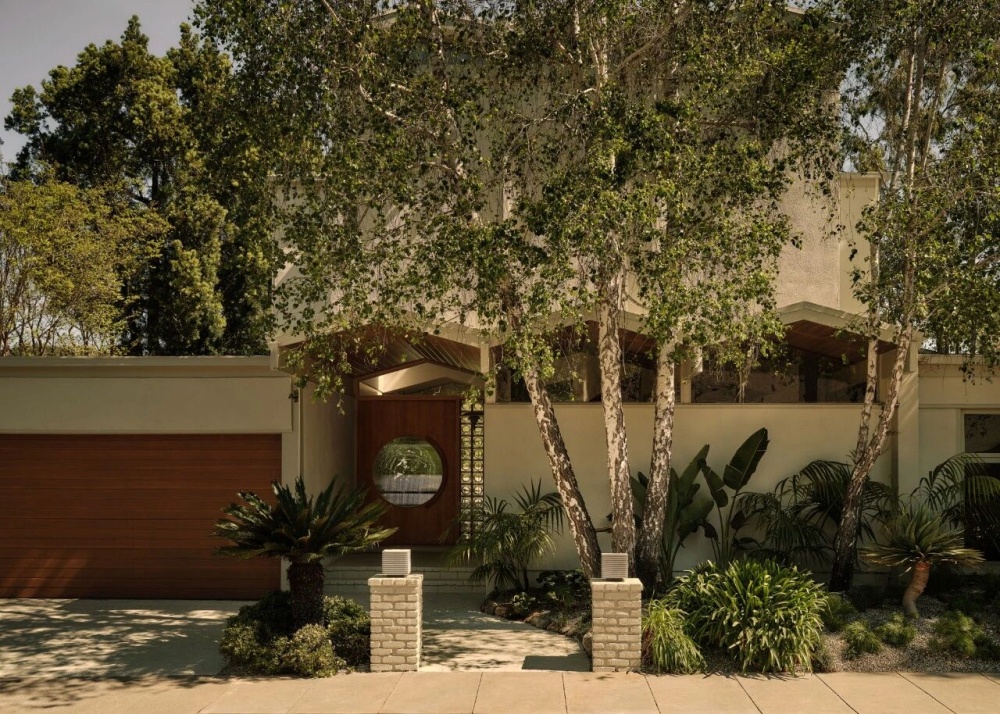
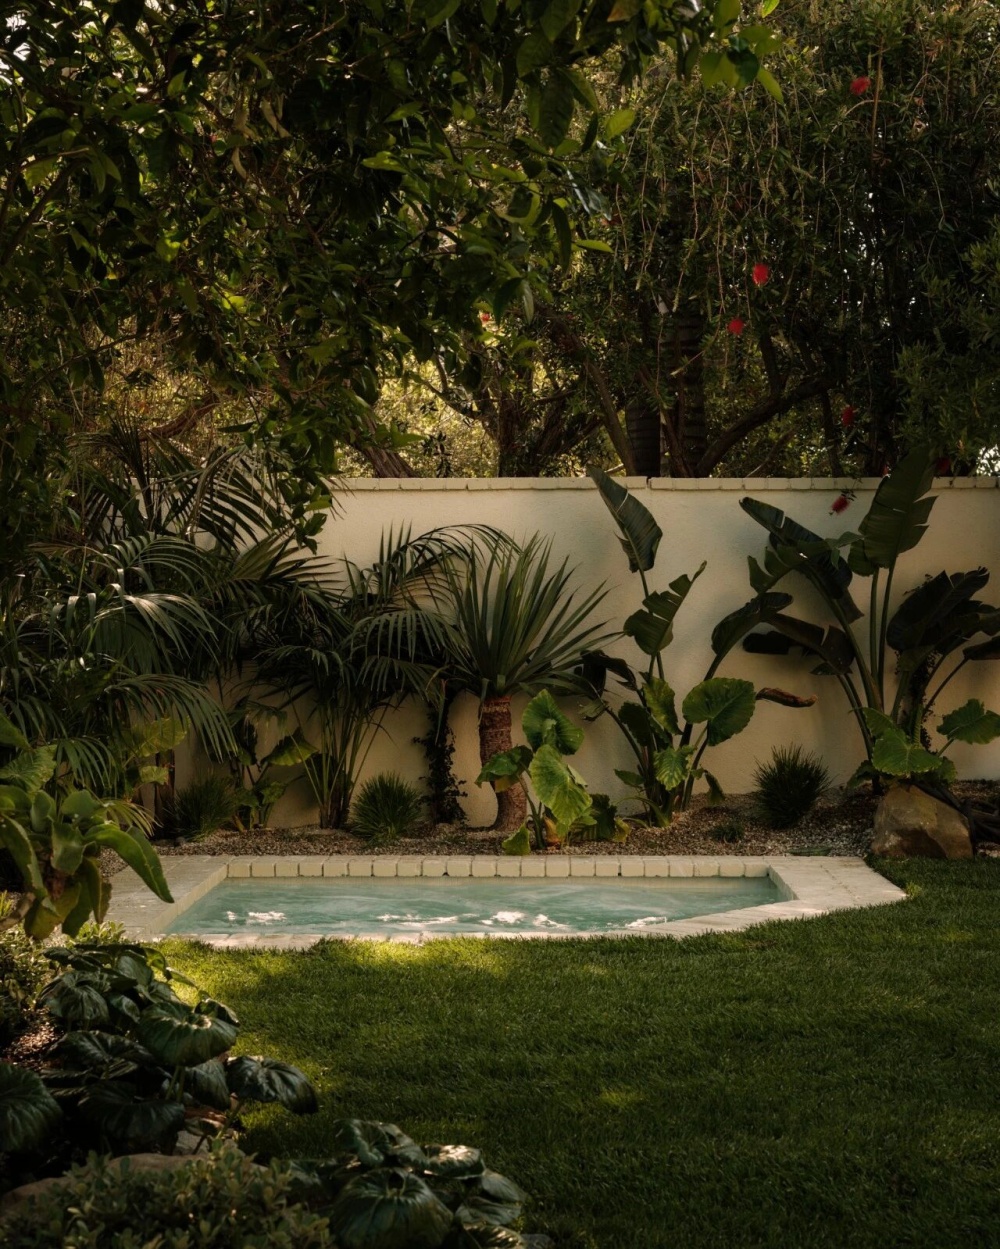
这处房产坐落于好莱坞山(Hollywood Hills)一处静谧的角落,位于 The Colony 之内——这里是一处备受追捧的私密社区,以众多保存完好的中世纪现代住宅而闻名。住宅在私密性与联结感之间取得了难得的平衡,同时营造出独特的棕榈泉(Palm Springs)风情。成熟的树木与茂密的热带植被层层铺展,构成近乎电影般的景观氛围,让整个环境既沉稳静谧,又远离城市喧嚣。
Set in a quiet pocket of the Hollywood Hills within The Colony — a sought-after enclave known for its concentration of beautifully preserved mid-century homes — the property captures a rare balance of privacy and connection, evoking a distinct Palm Springs sensibility. Mature trees and lush tropical plantings create a layered, almost cinematic landscape, the setting feels both grounded and quietly removed.
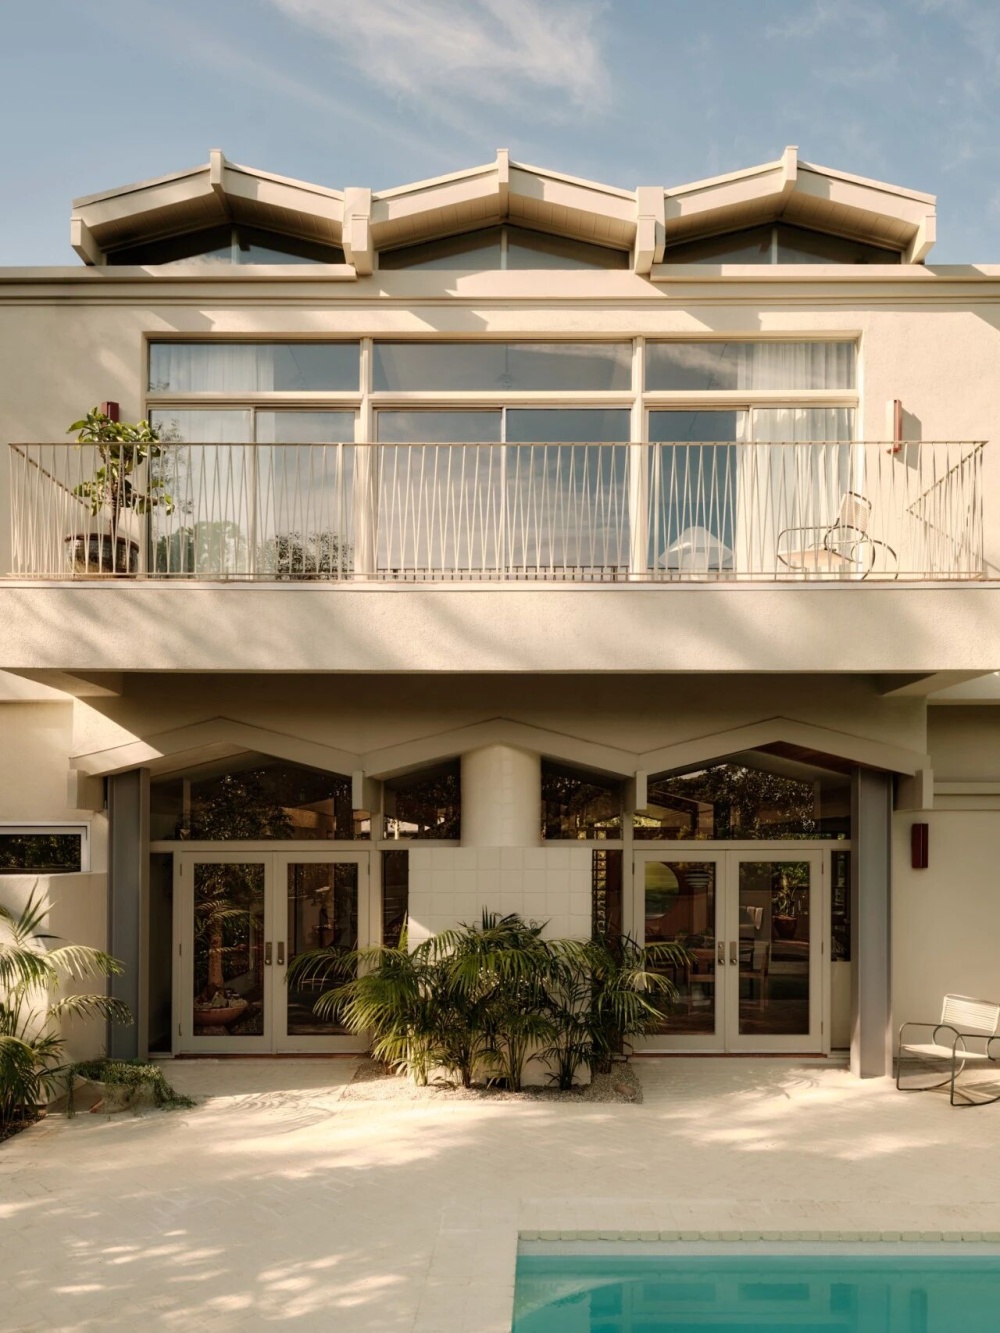
住宅始建于1960年,是中世纪现代建筑的典型代表,以雕塑般的屋顶线条、棱角分明的几何形态与富有节奏感的建筑元素为特征,共同塑造出光线与空间体量之间丰富的互动关系。由 Smith & Williams 的 Whitney R. Smith 设计,住宅最终体现了结构与环境之间深思熟虑的对话关系。
Originally built in 1960, the residence stands as a distinctive example of mid-century modern architecture, defined by its sculptural rooflines, angular geometry, and rhythmic architectural elements that shape both light and volume. Designed by Whitney R. Smith of the firm Smith & Williams, the home reflects a thoughtful dialogue between structure and environment.
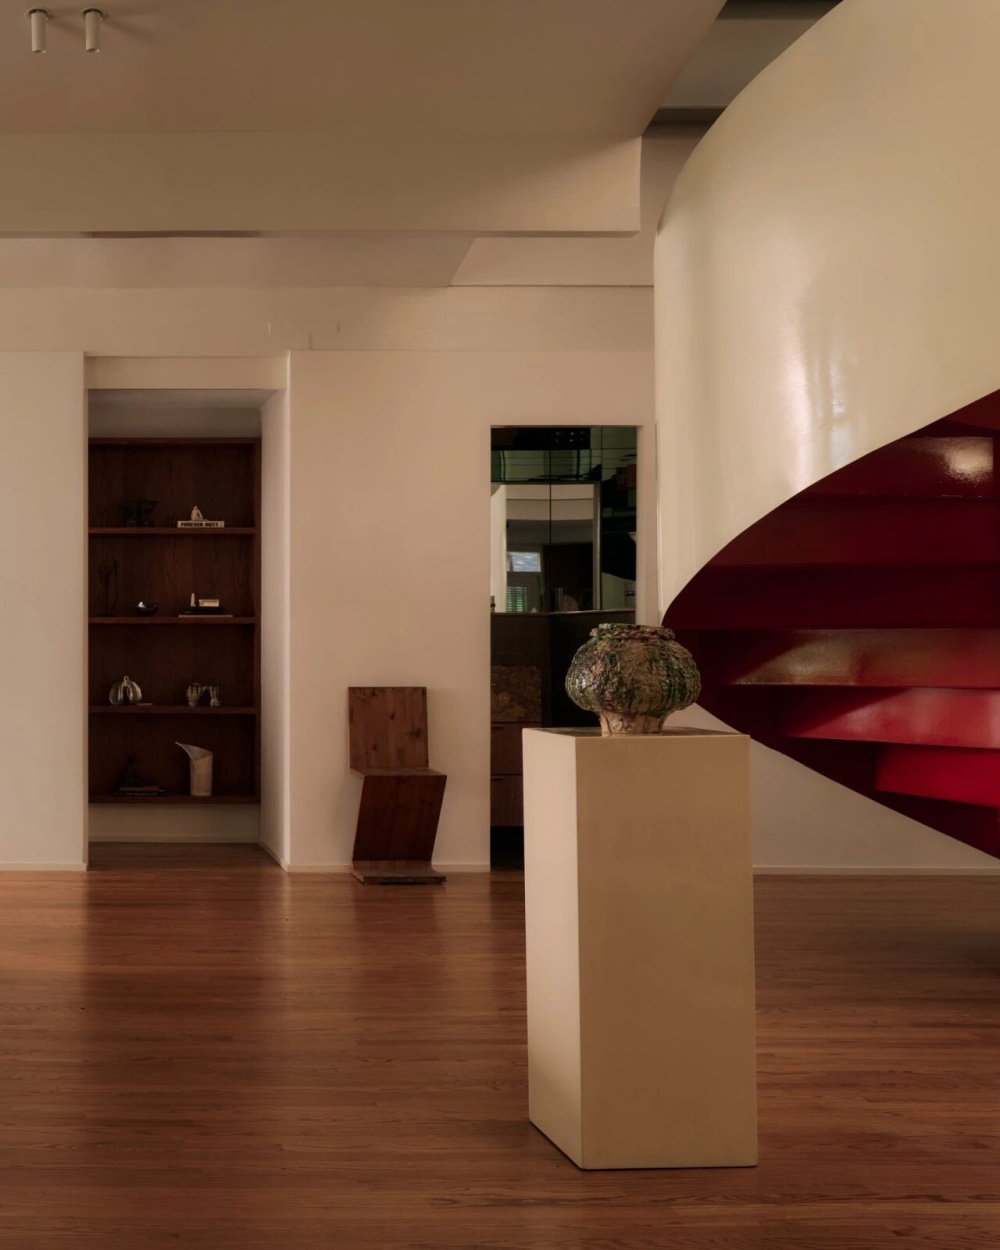
这处占地8,802平方英尺的四卧、三间半浴室住宅,经过室内设计工作室 Ome Dezin 的重新构想,在保留原有建筑完整性的同时,融入了精致而当代的设计语言和审美意趣。一扇全新定制的超大枢轴门开启后,通向引人注目的双层高门厅;画廊般的空间比例与锯齿形天花板构造让自然光倾泻而入,也由此奠定了住宅整体的空间基调。
Set on an 8,802 sq ft lot, this 4 bed/3.5 bathroom property has been carefully reimagined by interior design studio Ome Dezin, preserving its architectural integrity while introducing a refined contemporary sensibility. A newly crafted oversized pivot door opens to a striking double-height foyer, where gallery-like proportions and a sawtooth ceiling allow natural light to pour in, immediately setting the tone.
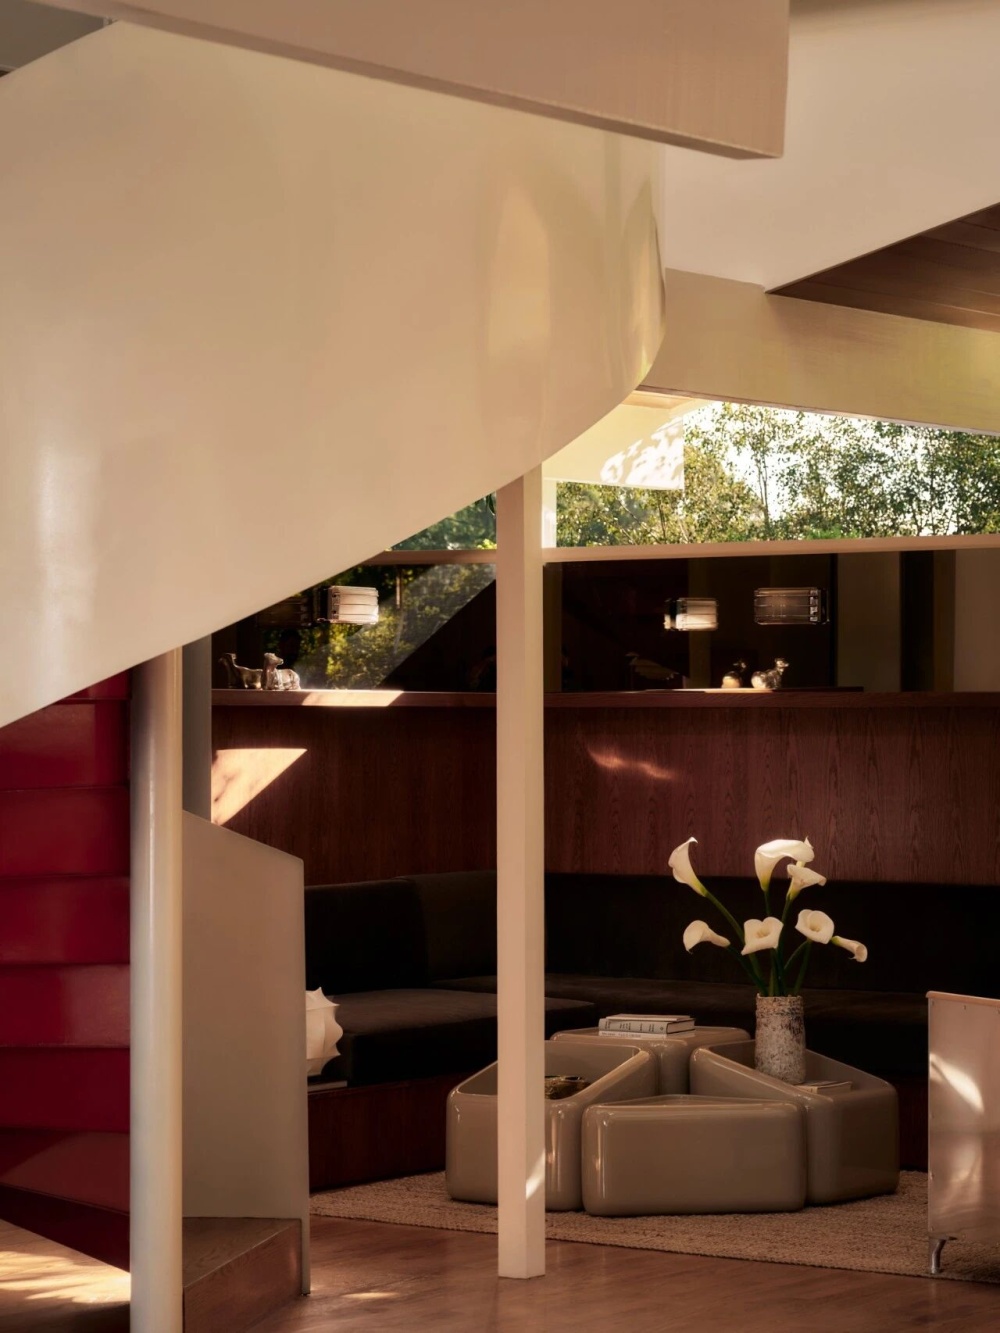
空间动线在两层之间自然展开,由一座全新设计的雕塑感螺旋楼梯作为引导,其醒目的红色底面成为空间中的视觉锚点,同时以克制而鲜明的方式形成独特的设计表达。
The flow unfolds organically across two levels, guided by a newly designed sculptural spiral staircase—its bold red underside becoming both a visual anchor and a quiet statement piece.
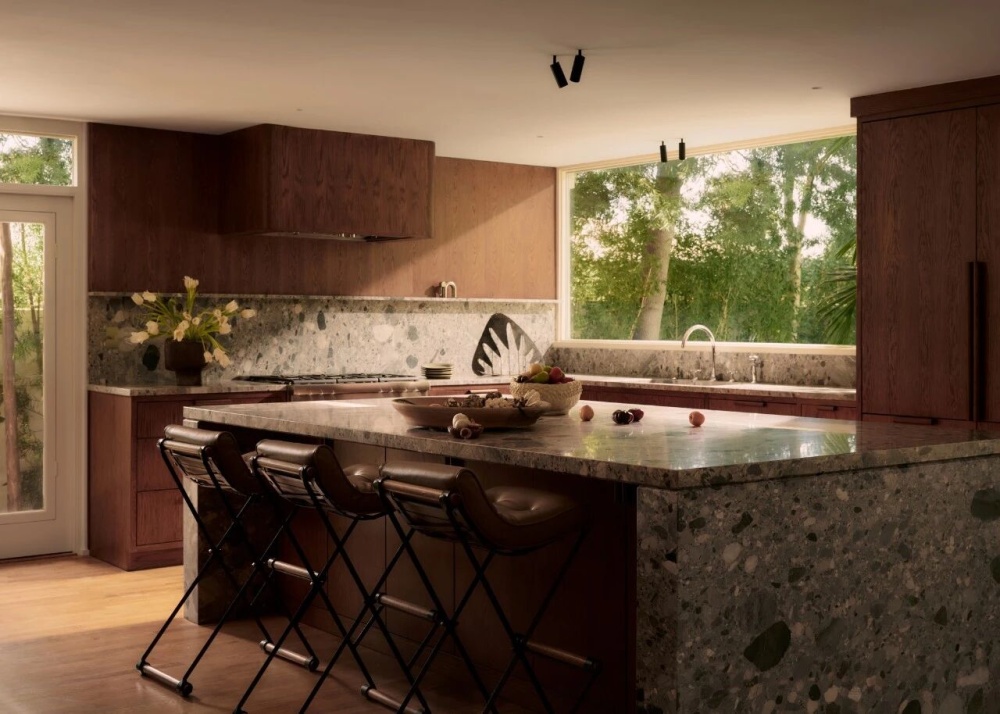
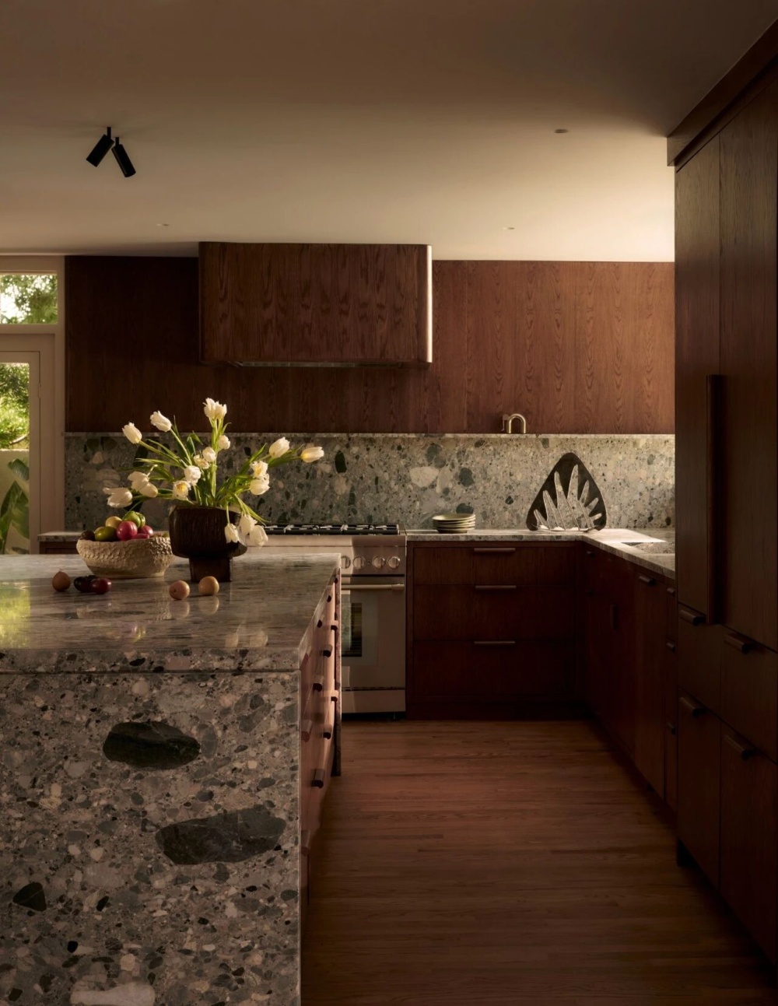
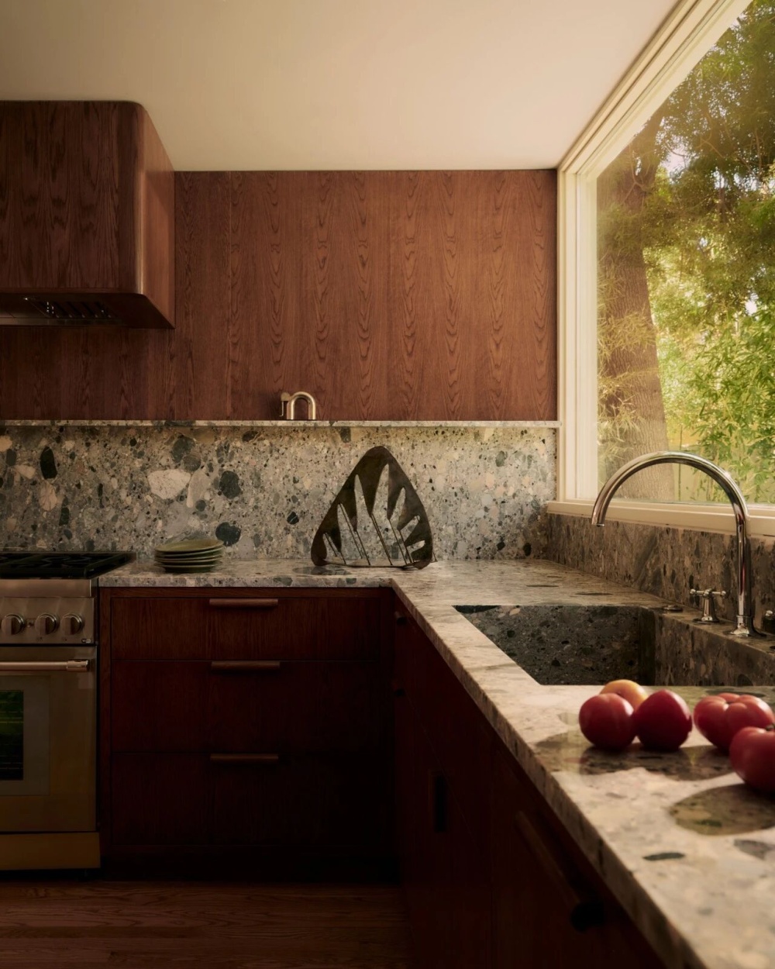
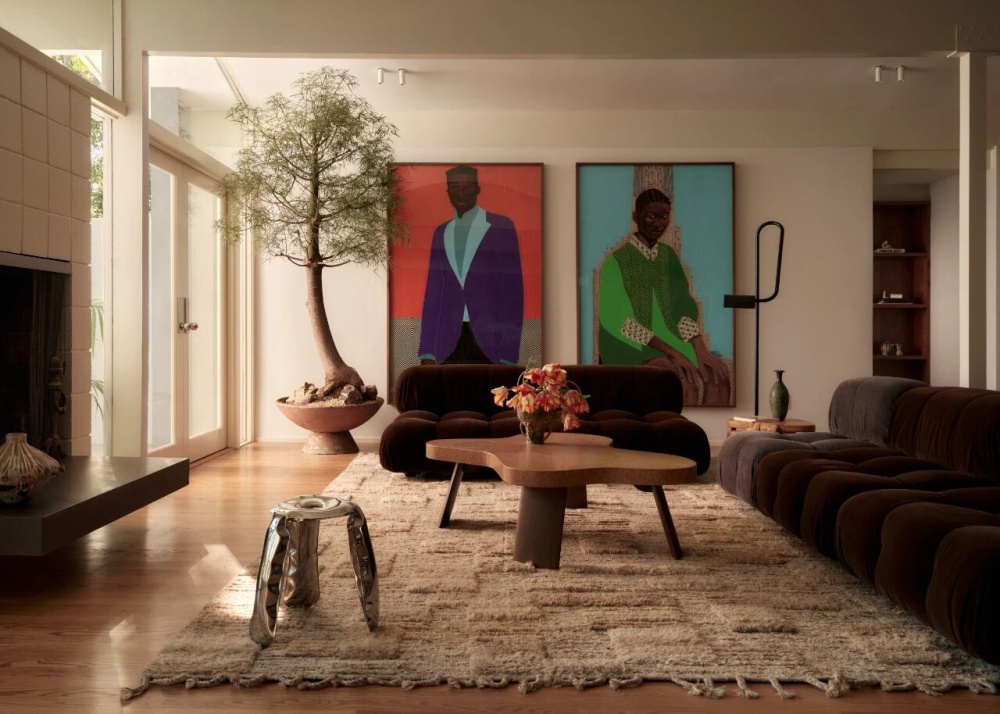
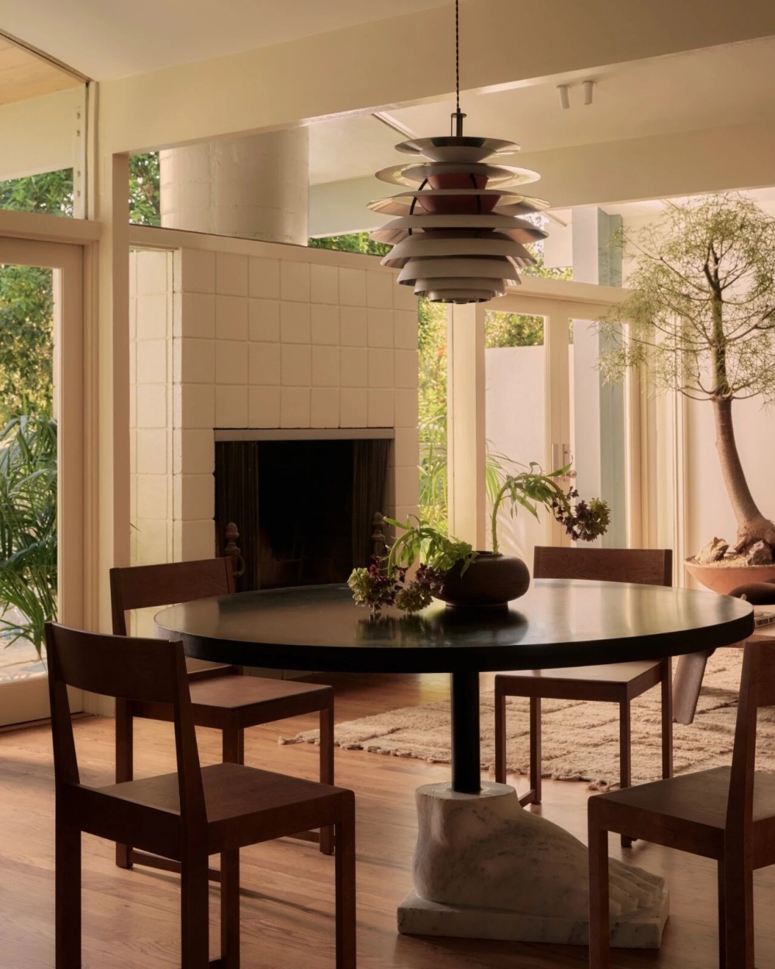
主要的生活空间以清晰、开放为核心:宽敞的客厅以中世纪风格壁炉为视觉焦点,与餐厅紧密衔接,并自然延伸至开放式的定制厨房。厨房中央设有一座大型的大理石岛台,进一步强化了空间的开放感与交流属性。材料的选择注重质感与触感,在品质、比例与宁静连贯的氛围之间取得平衡。
The main living spaces are defined by clarity and openness: a generous living room with a mid-century fireplace connects seamlessly to a dining area and a large open custom kitchen, centered around an expansive marble island. Materials are deliberate and tactile, with a focus on quality, proportion, and calm continuity throughout.
首层设有与门厅相连的休息区、一间可直接通往花园与按摩浴缸区域的私密卧室套房,以及一间采用精致材质打造的宽敞浴室。浴室布局细致考究,开放式淋浴间通过双层玻璃门自然连接户外空间,双嵌入式衣柜则进一步提升了空间的实用性与便利性。
The first level includes a lounge open to the foyer, a private bedroom suite with direct access to the garden and jacuzzi area, and a spacious bathroom that showcases refined materials. This thoughtfully designed space features a detailed layout, complete with an open shower that transitions through double glass doors to the outdoors. Dual built-out closets add to the convenience.
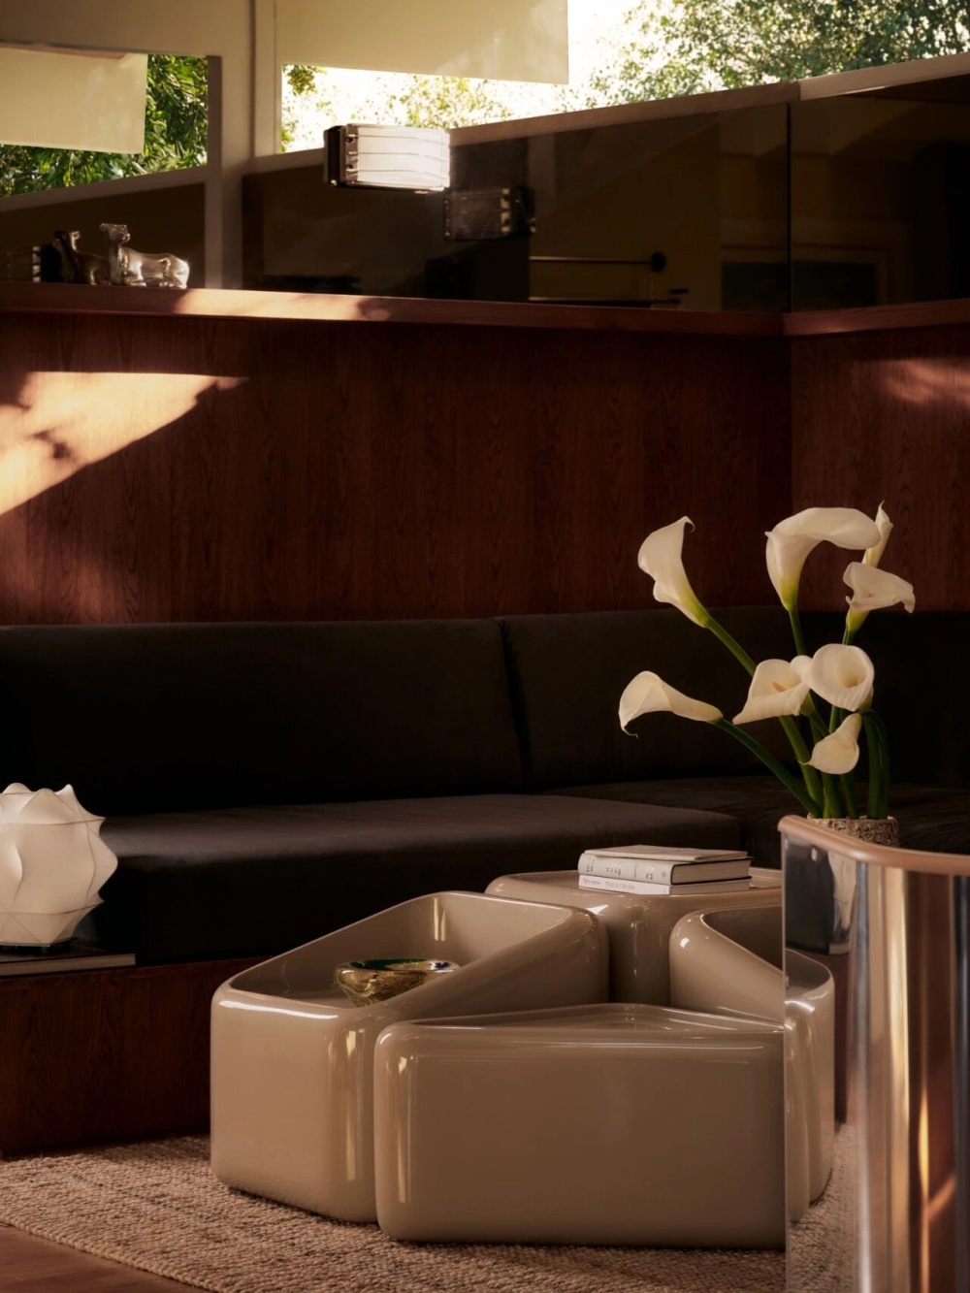
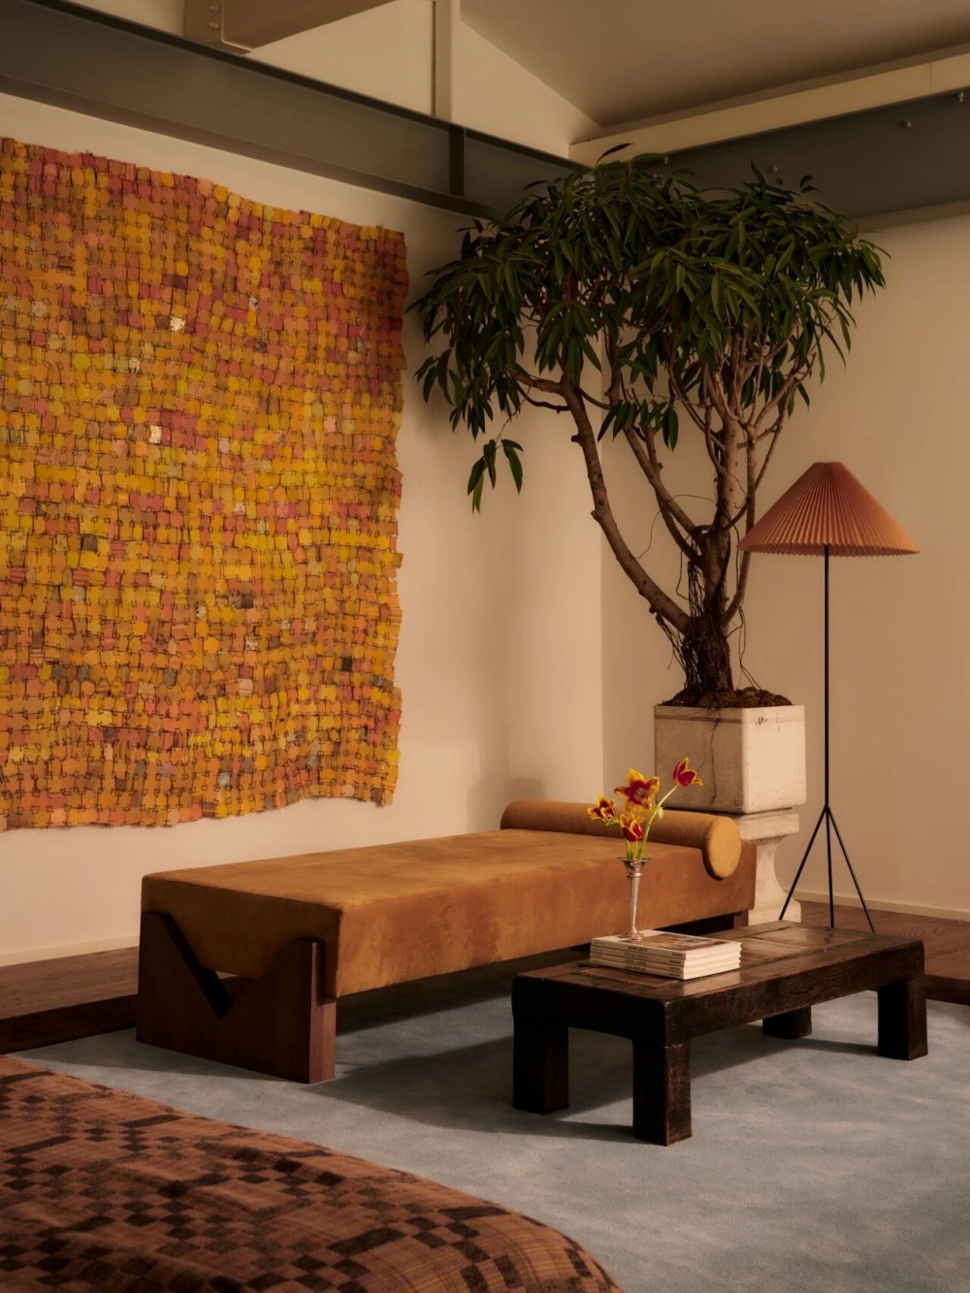
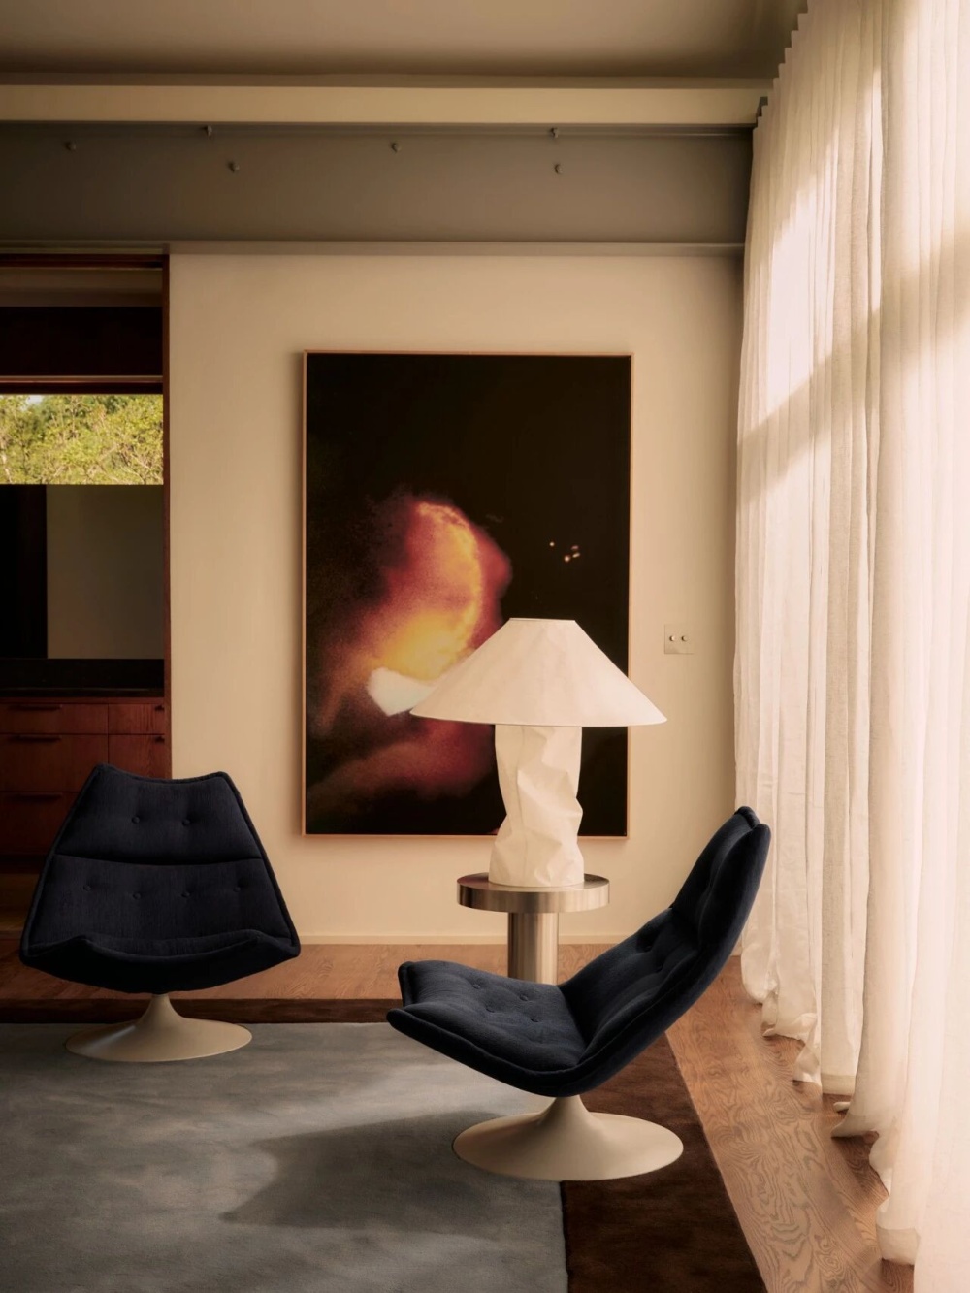
室内装饰包括来自 Dusty Deco、Made by Choice、NOGA 和 Kallemo的家具
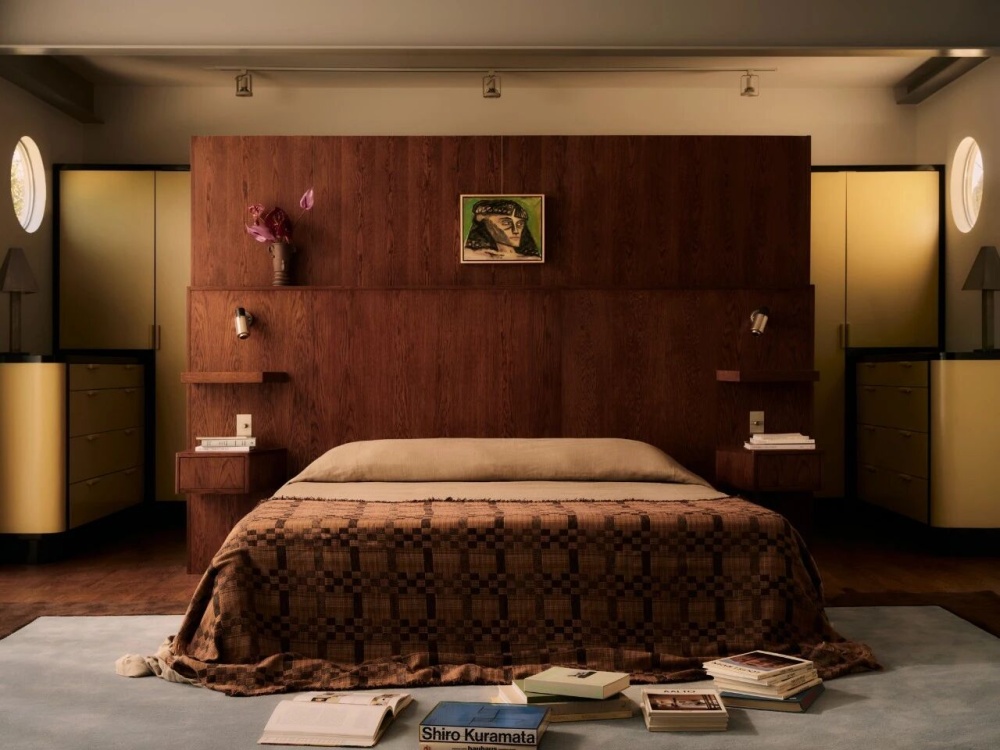
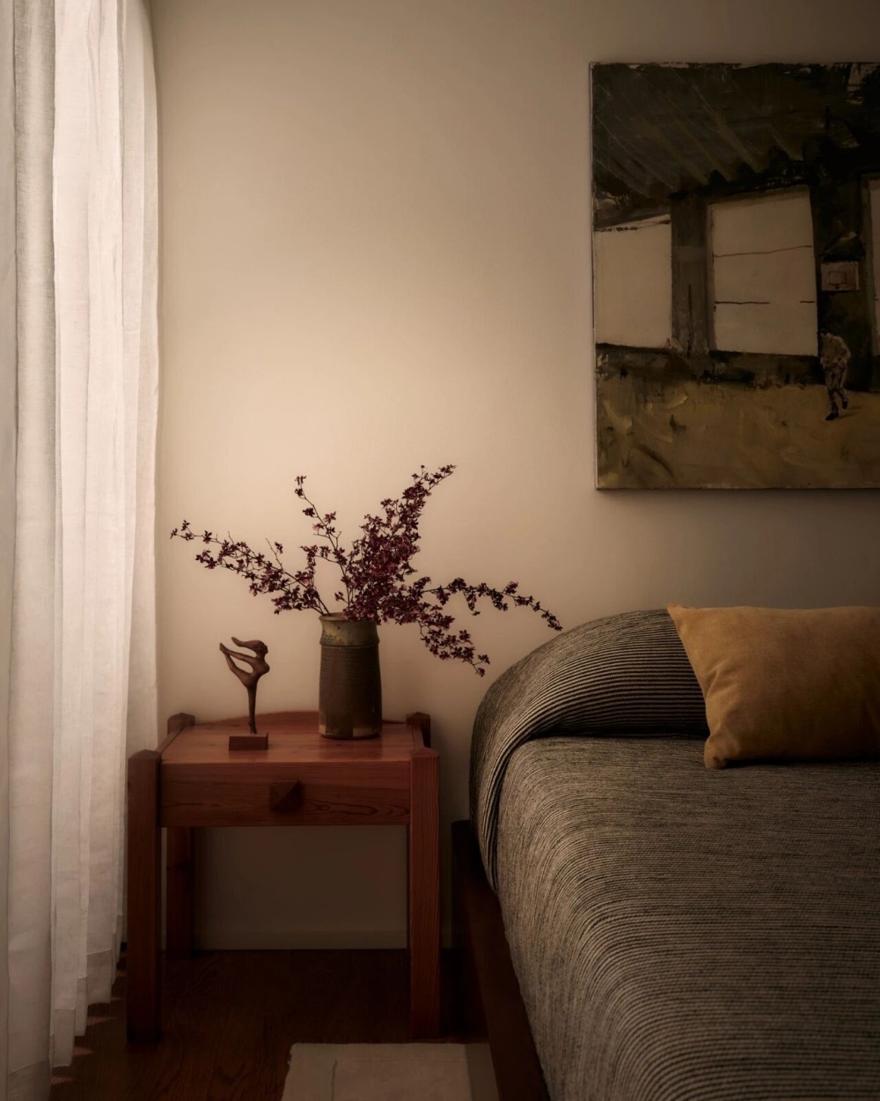
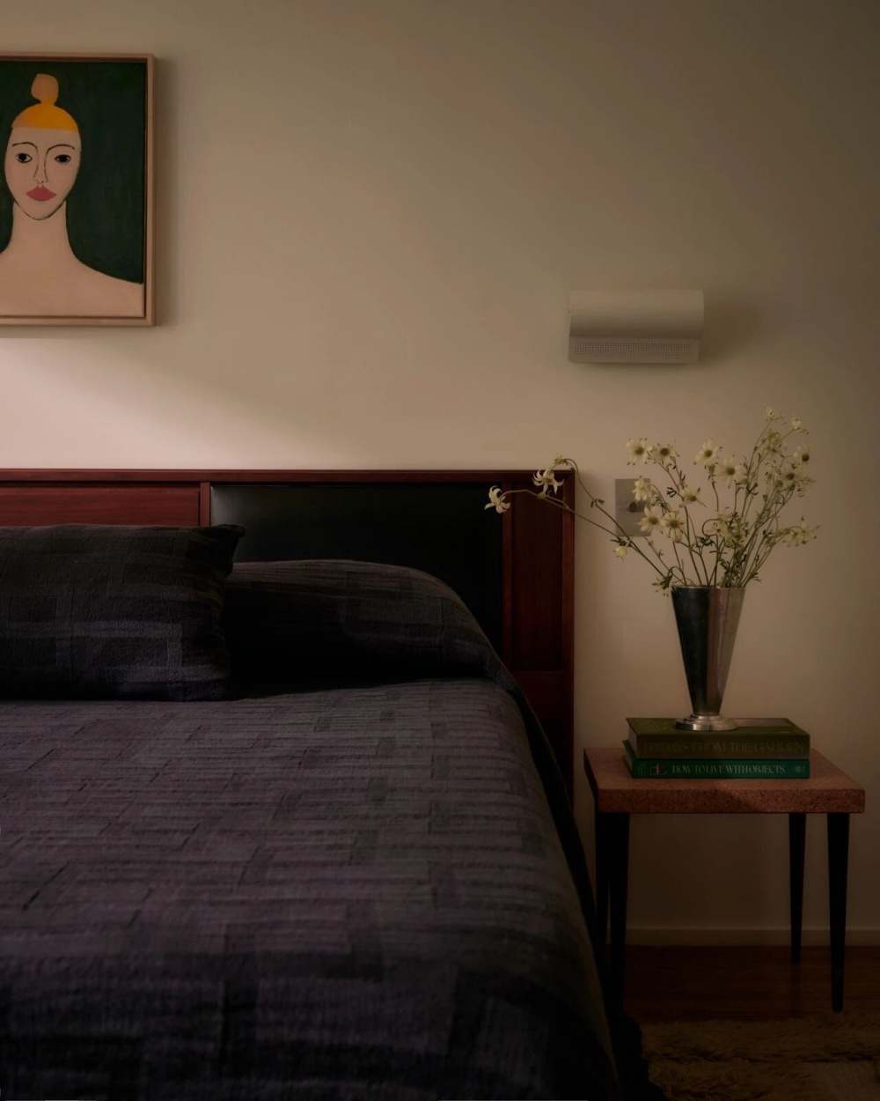
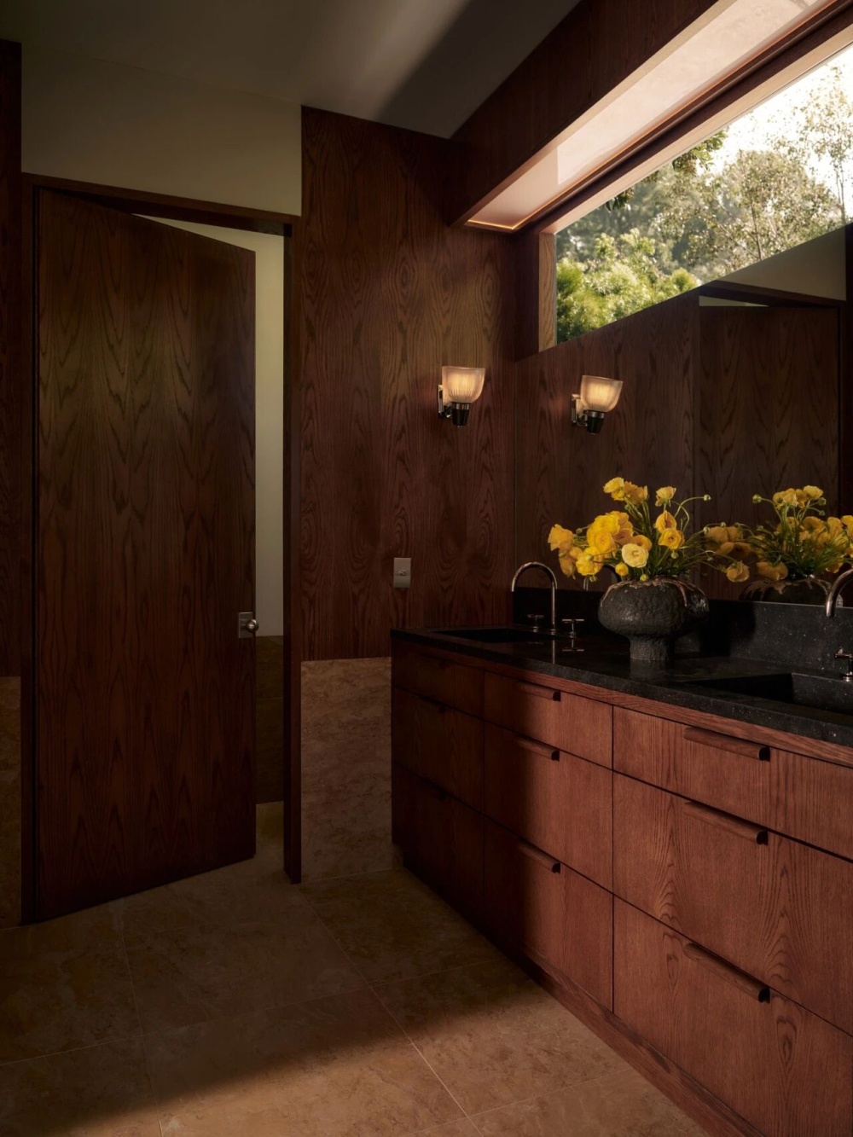
主卧套房宽敞开阔,保留了原始高挑的天花板,营造出阁楼般的空间感,并配有大型定制更衣室,提供充足的储物空间。与之相邻的浴室以大气、精致而极简的设计呈现,双人洗手台上方可欣赏到远处山丘的壮丽景色。两侧以大理石饰面围合的开放式淋浴间,则营造出宁静而舒适的私享空间。
The primary bedroom suite is expansive, with original high ceilings giving a loft-like vibe, plus a large custom-designed dressing room offering generous storage, alongside a grand, refined, and minimalist bathroom that features a striking view of the hills above the double vanity sink. The luxurious open shower, flanked by marble finishes, creates a serene retreat.
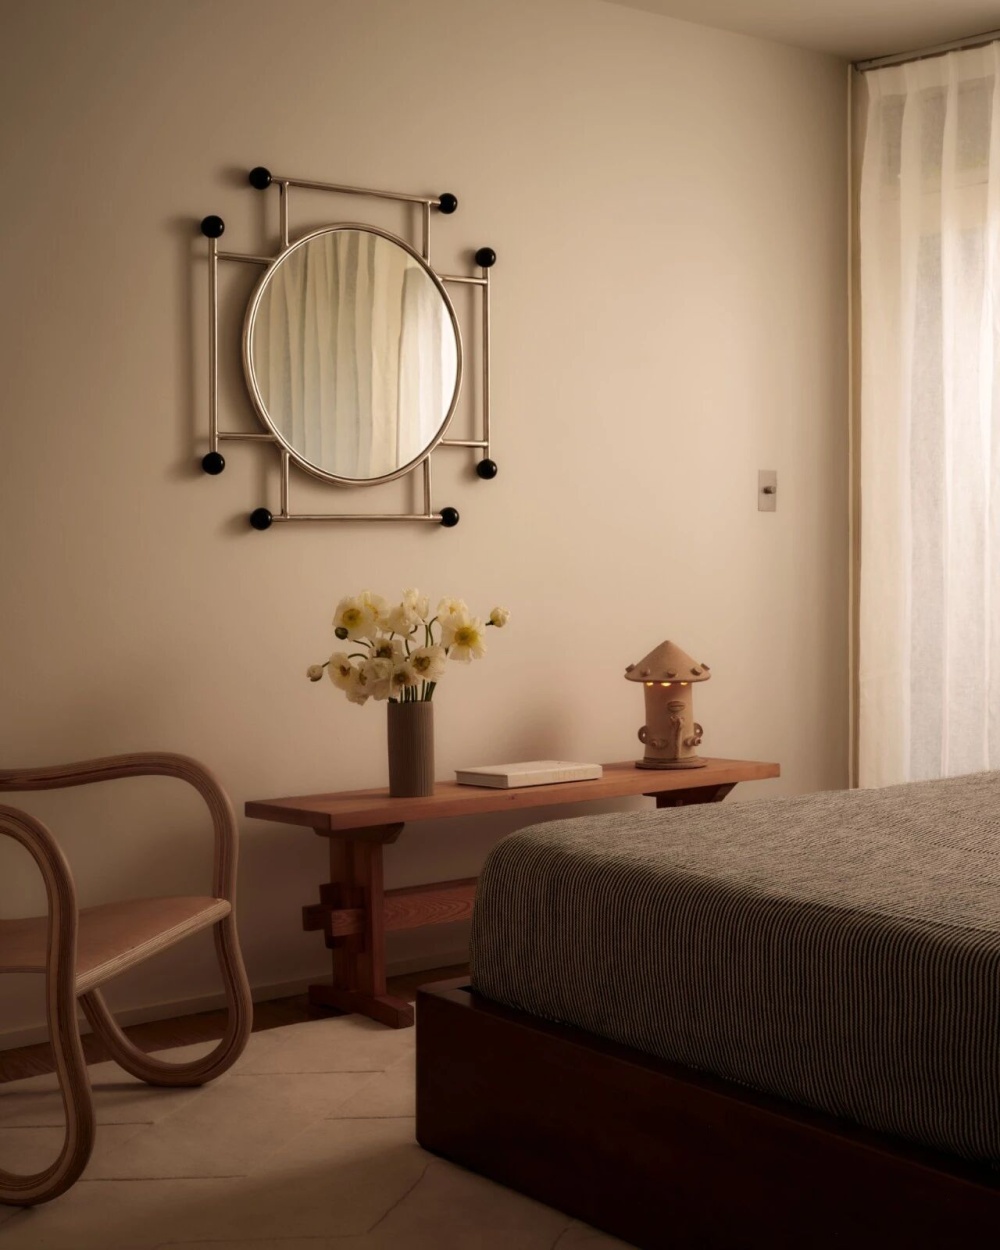
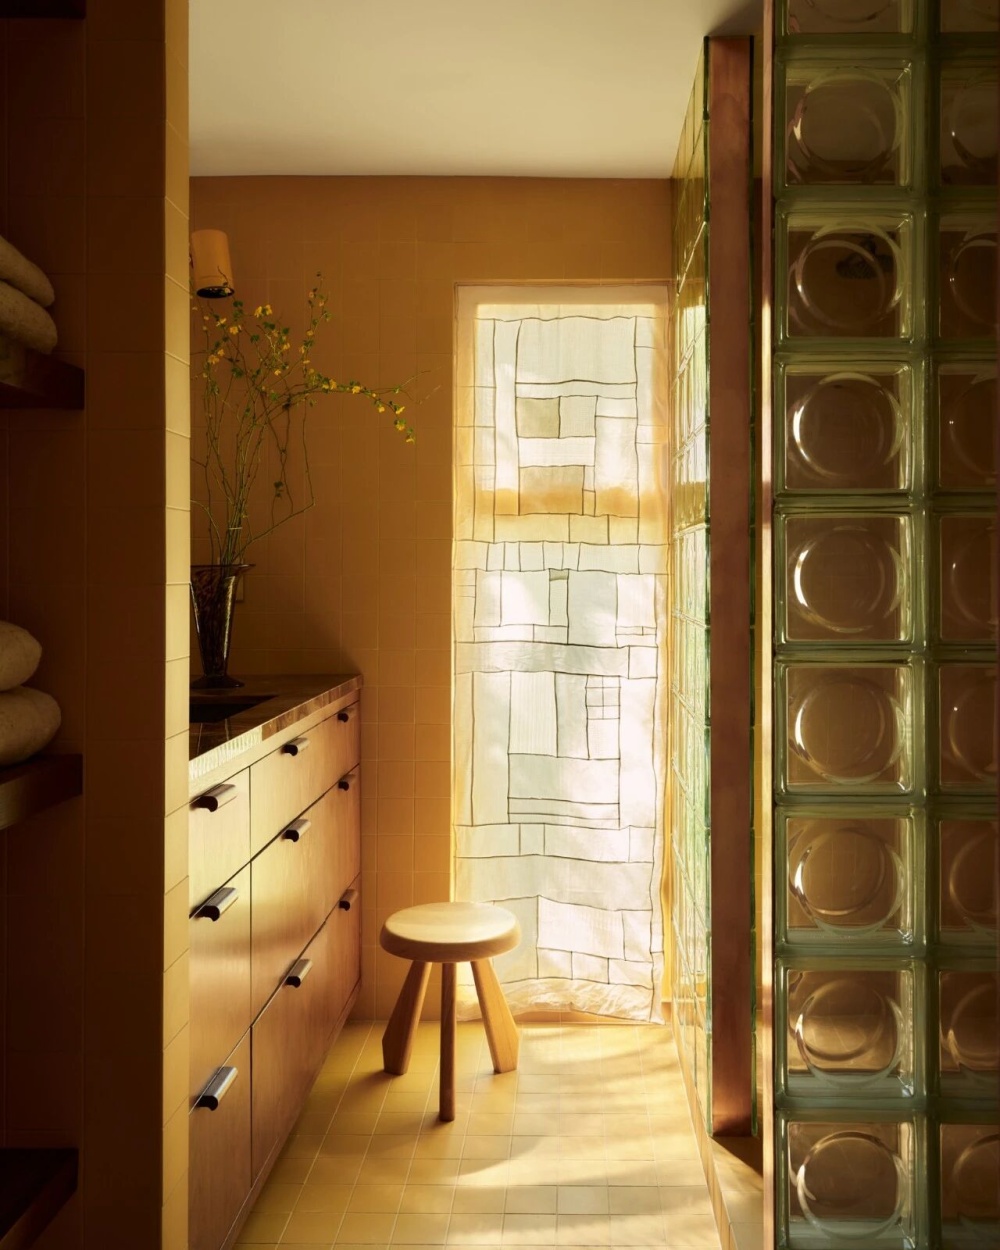
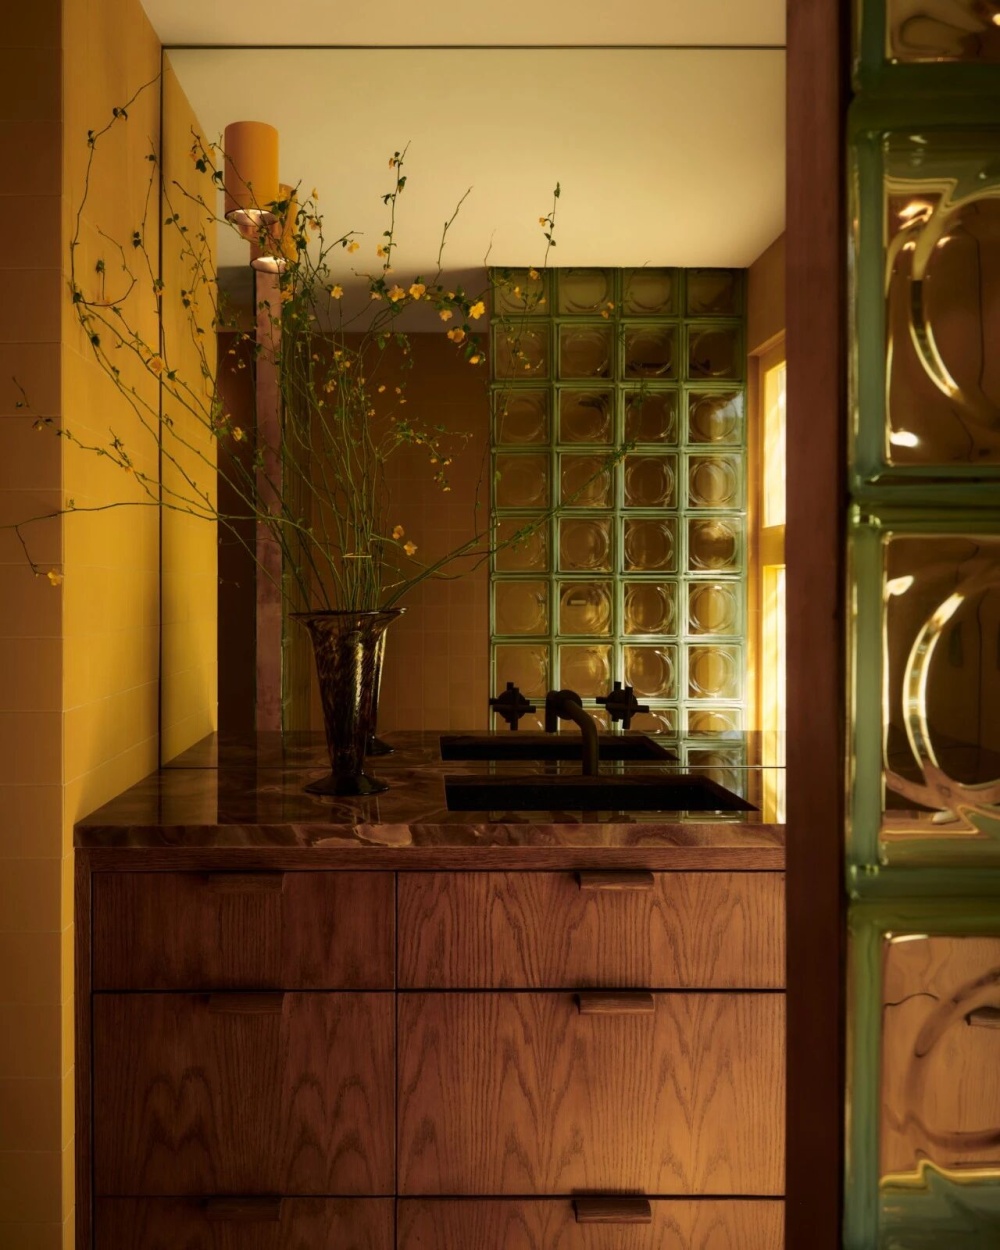
另一侧翼设有两间带一体式储物空间的卧室,并连接一间明亮通透的共享浴室。浴室采用阳光般明快的柠檬黄色调,搭配铜质装饰与玻璃砖,展现鲜明的中世纪现代风格,此外,该楼层还设有独立洗衣房。一座贯穿套房的全长阳台向外延伸,俯瞰花园、泳池与周围绿意,远处山景则进一步丰富了整体景观层次。
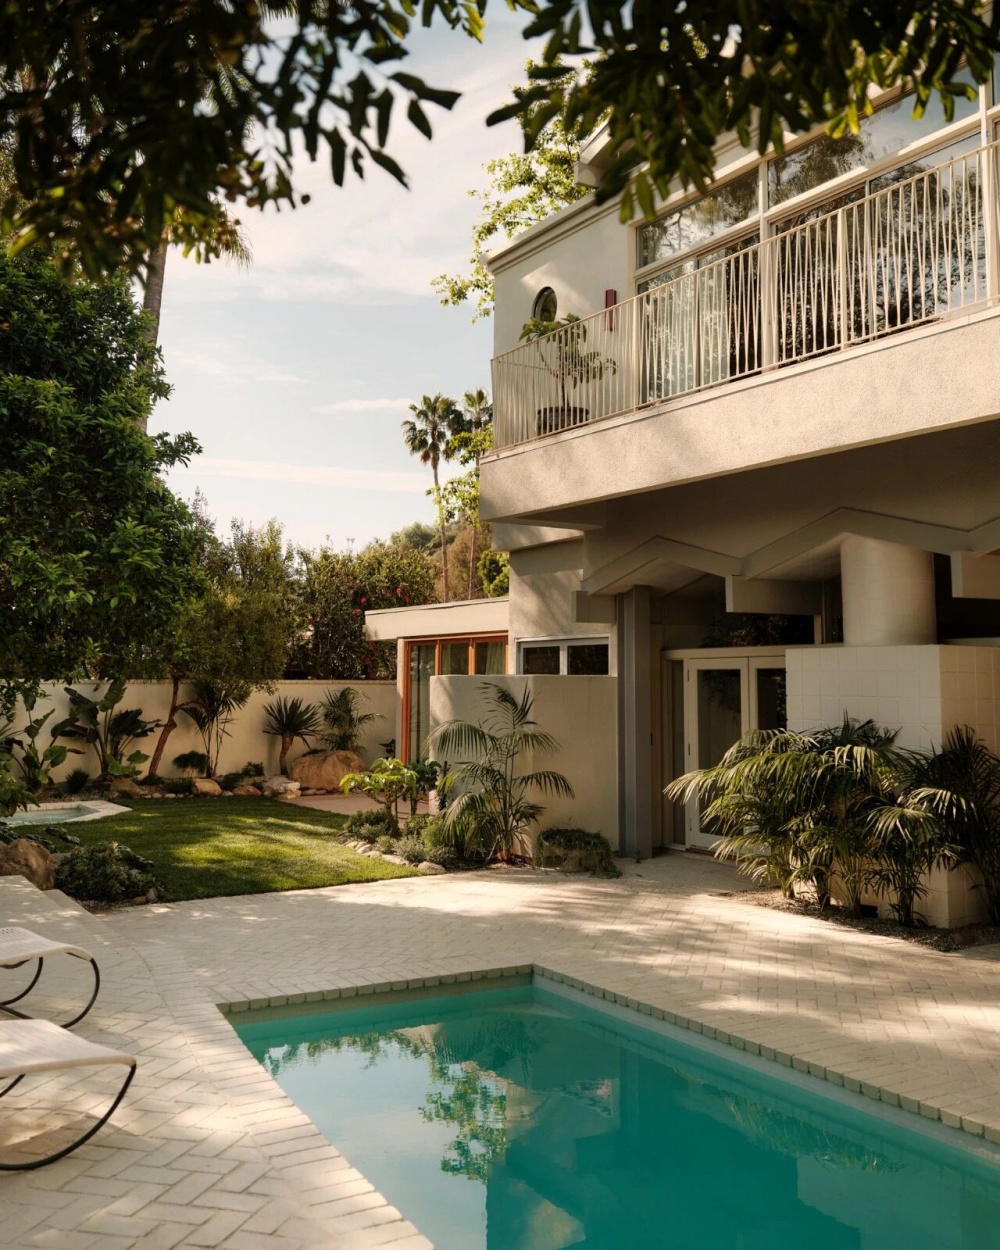
A second wing features two additional bedrooms with integrated storage, connected to a vibrant, light-filled shared bathroom that boasts a sunny yellow, lemony color palette, complemented by copper accents and glass bricks, all quintessentially mid-century. A dedicated laundry room is conveniently located on this level. A full-length balcony extends from the suite, overlooking the garden, pool, and surrounding greenery, with distant mountain views completing the composition.
舷窗延续了圆形图案
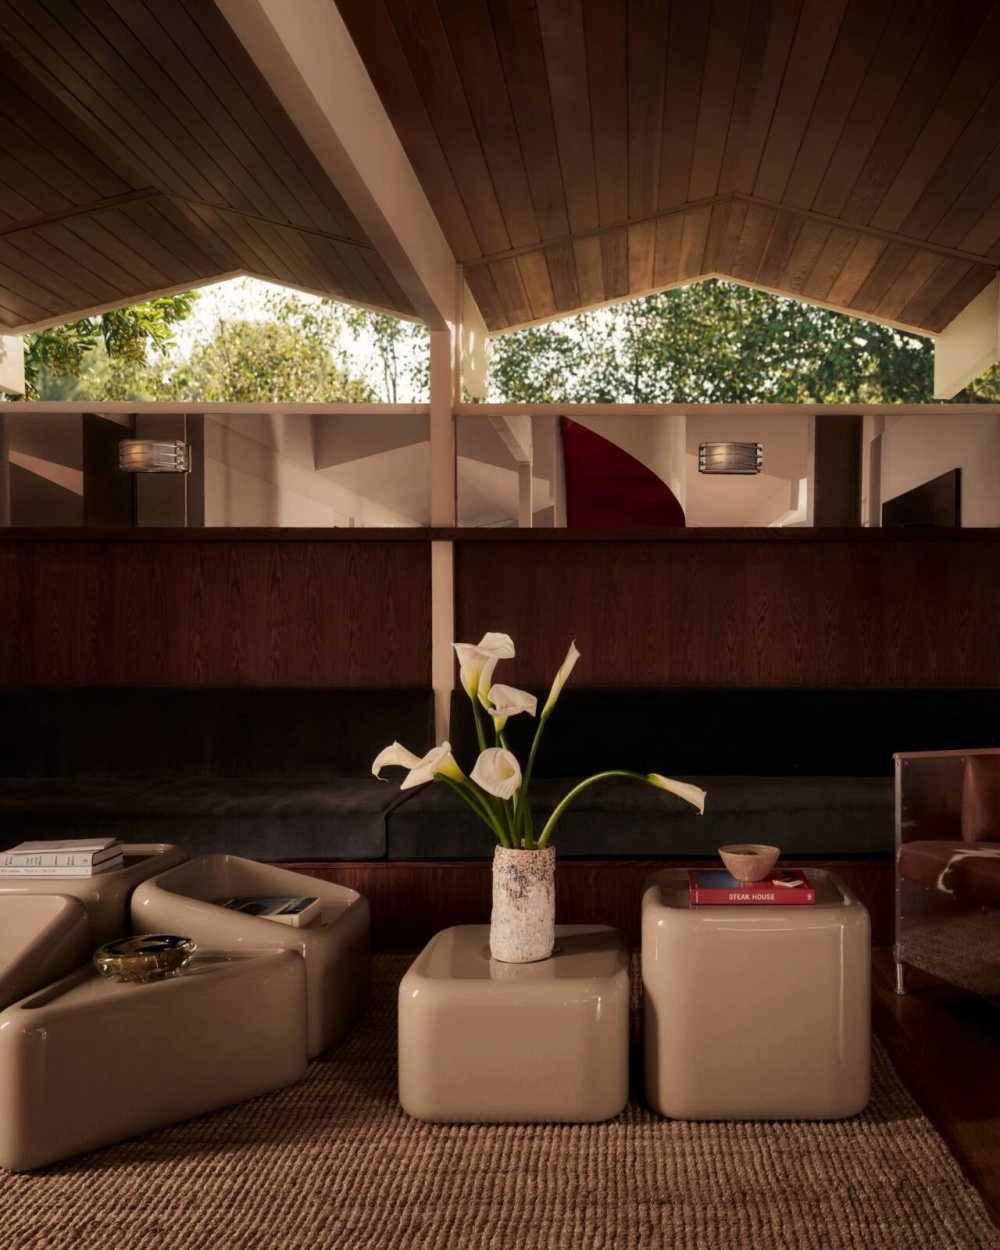
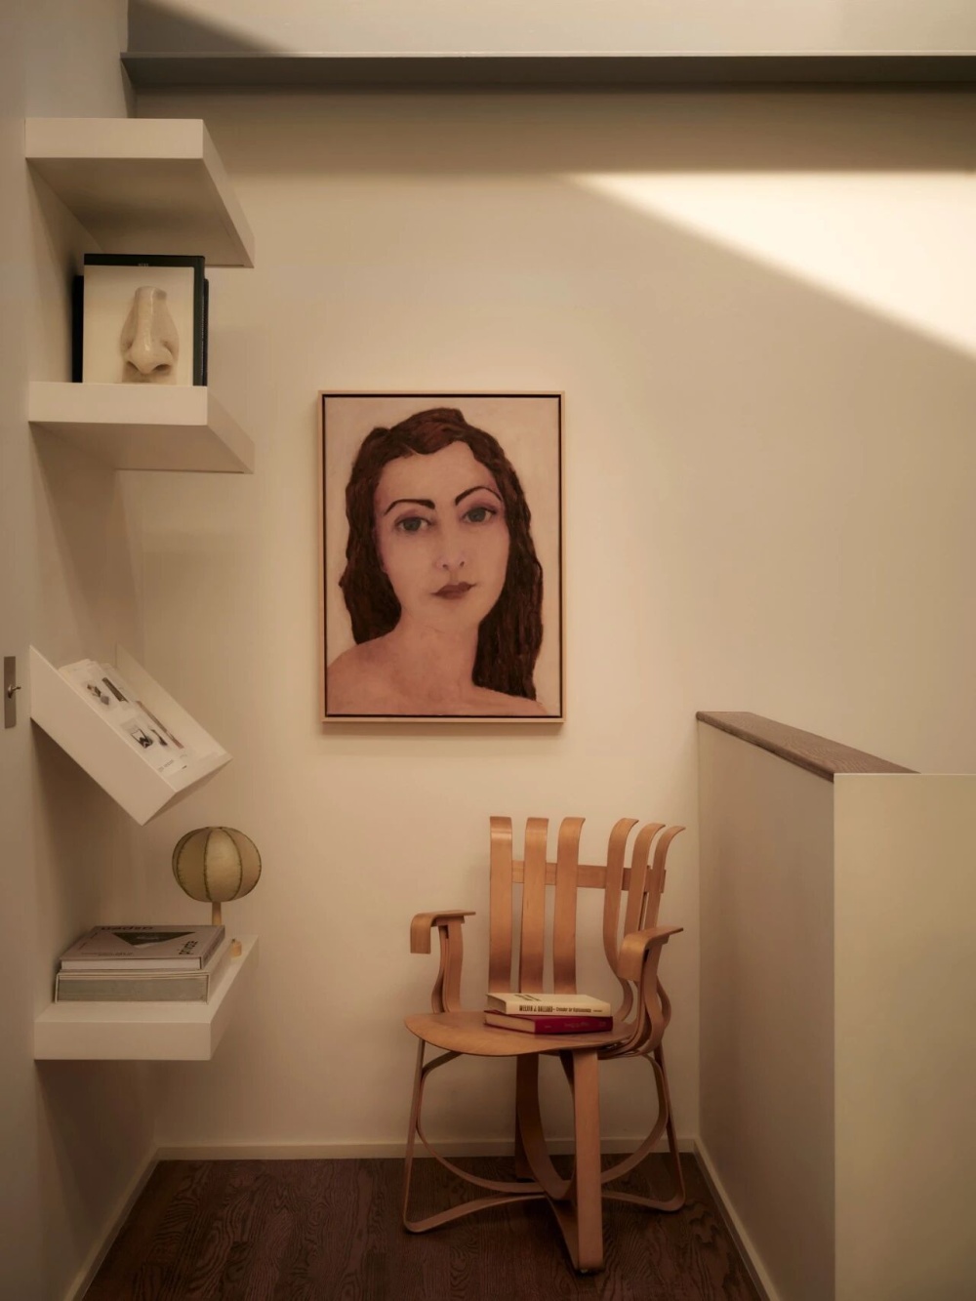
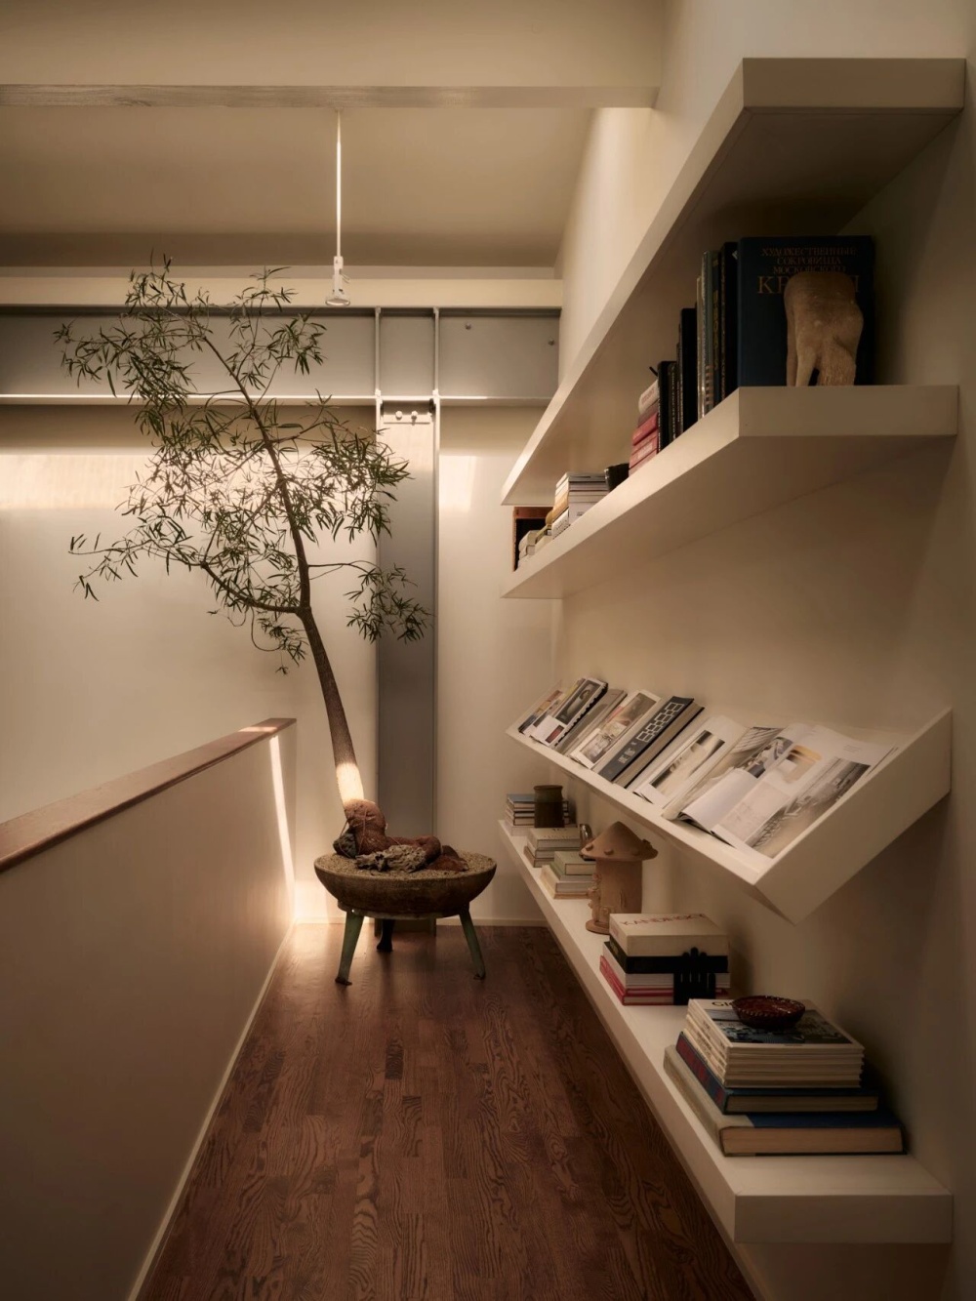
沿着楼梯向上,一个带天窗的楼梯平台通向图书馆与阅读空间,内置的复古扬声器为这一处静谧空间增添了独特的生活气息。
Ascending the staircase, a skylit landing opens into a library and reading space with built-in vintage speakers.
裸露的横梁是之前翻修工程的一部分,它们在结构上支撑着扩建部分
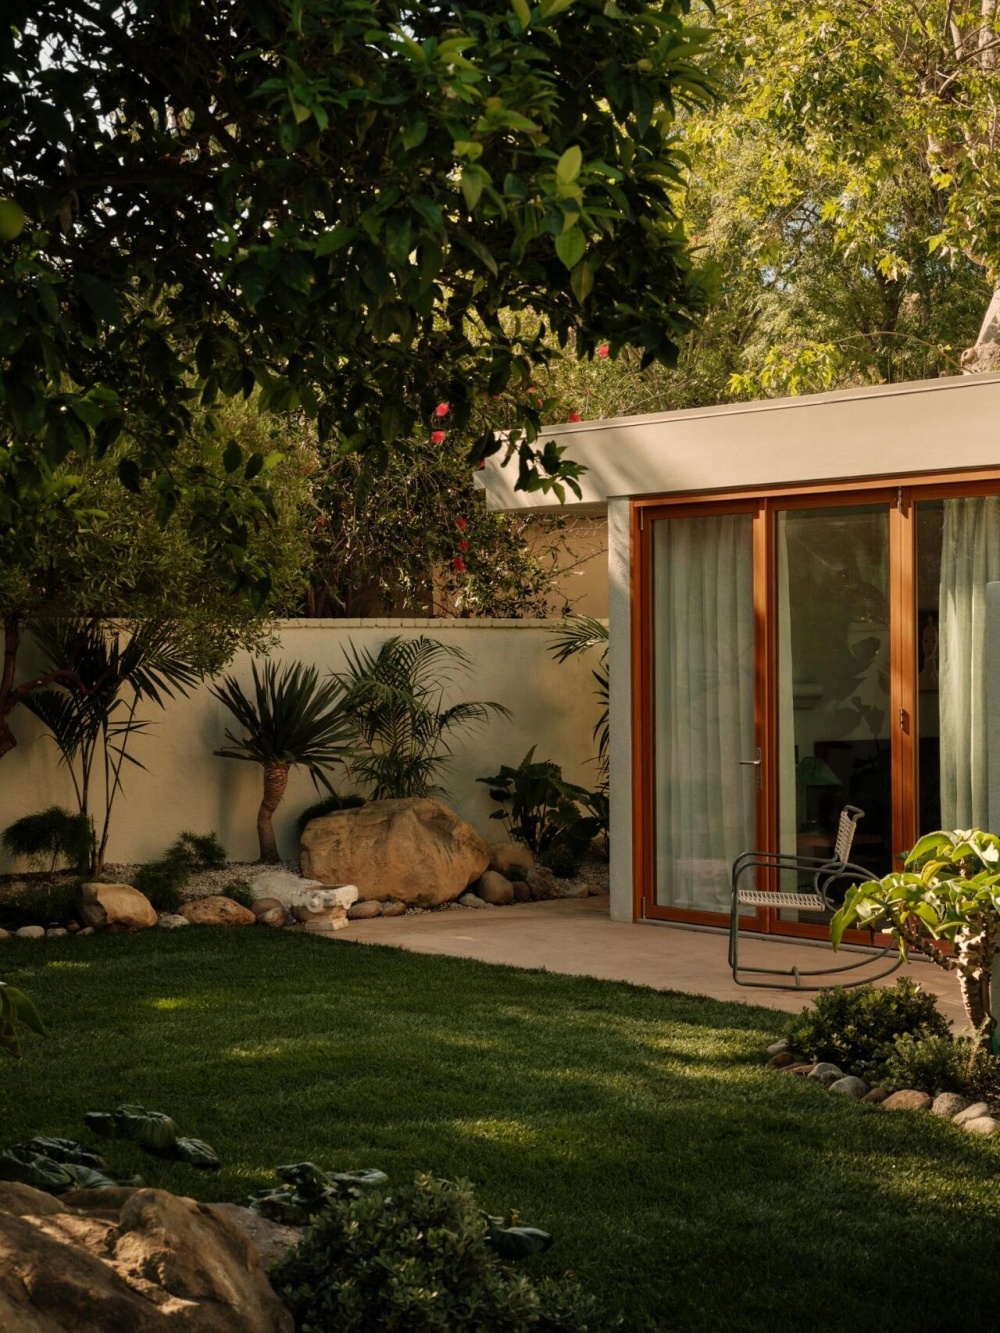
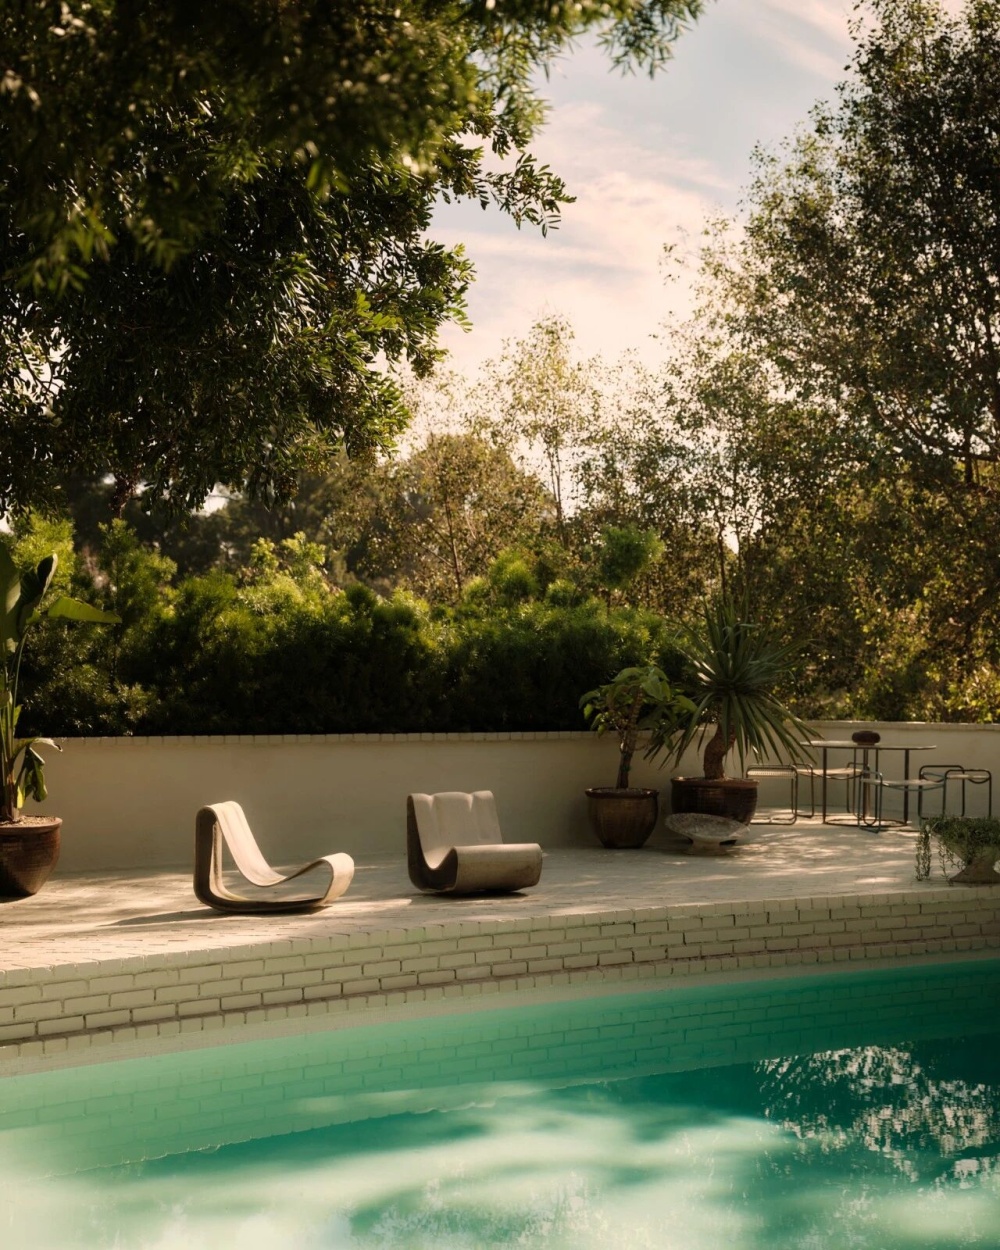
户外场地以两层布局展开。第一层设有重新铺设的泳池、休闲区、嵌入式水疗池与户外用餐空间,在开放的景观环境中完整展现住宅原有的建筑线条。
Outdoors, the grounds are arranged across two levels. The first features a fully replastered pool, lounge area, in-ground spa, and outdoor dining space, where the home’s architectural lines can be appreciated in full.
第二层更为隐逸,设有带遮荫的露台、禅意花园与桑拿房,在景观之中形成一系列私密而亲密的空间。其他设施还包括带内置储物空间的大型双车位车库,以及可从物业两侧进行控制的入口设计。住宅始终围绕私密性、自然采光与空间和谐展开,使建筑、景观与生活之间保持连贯而舒适的关系。
A second, more secluded tier offers a shaded terrace, a Zen garden, and a sauna—creating a series of intimate environments within the landscape. Additional features include a large double garage with built-in storage, controlled access from both sides of the property, and a consistent emphasis on privacy, light, and spatial harmony throughout.
|
|