自然与生活 | 二木营造


Peaceful LivingNature and Life
by ERMU STUDIO
2025.5.6 - 2026.7.5

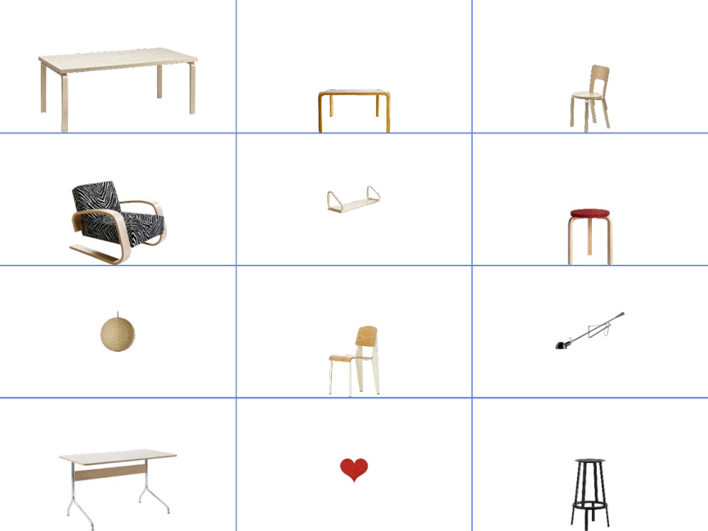
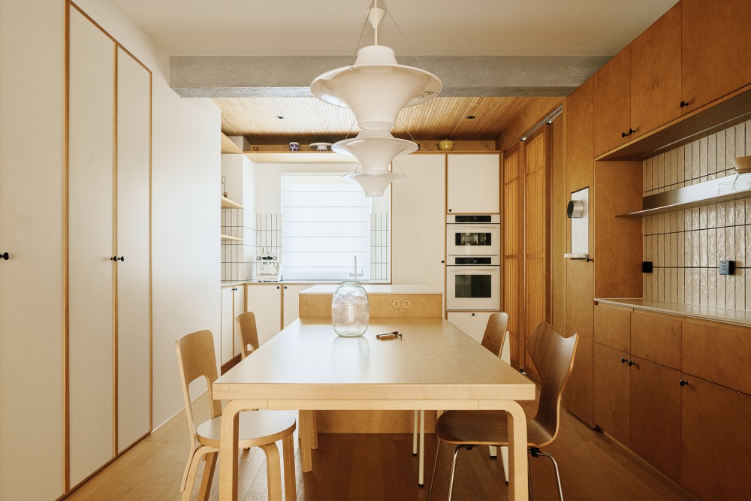
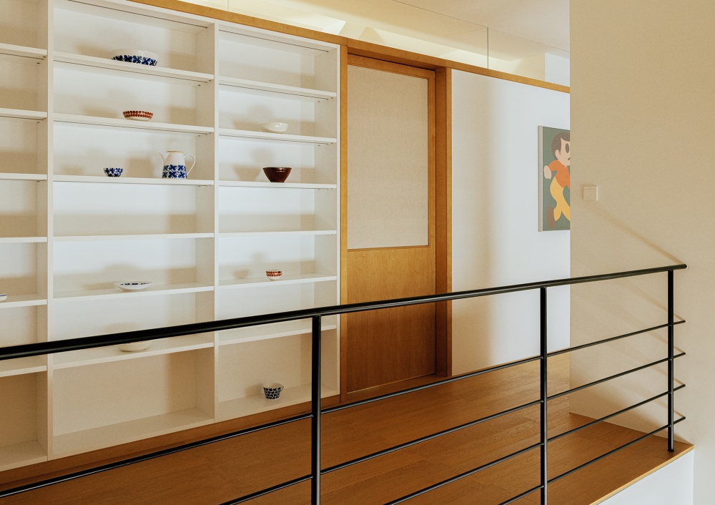
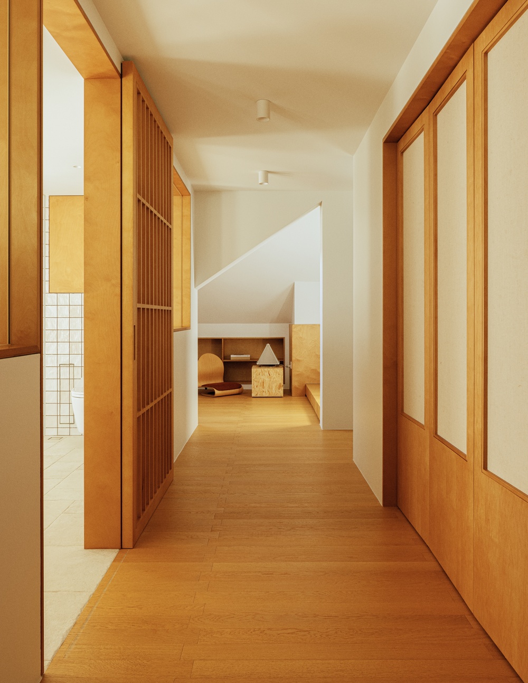
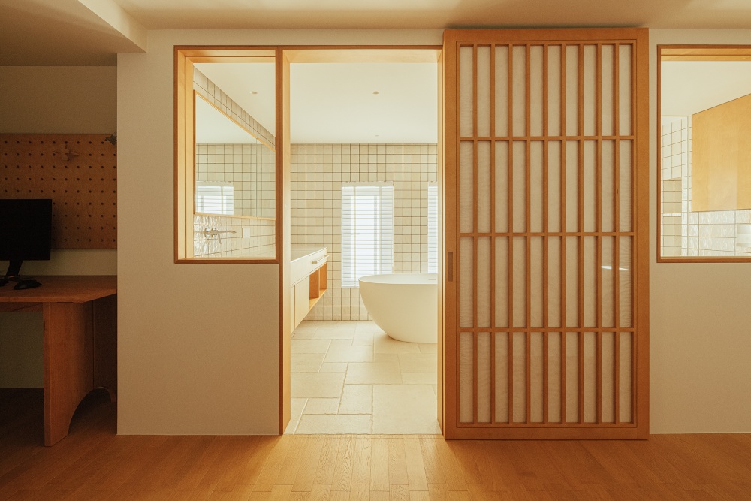
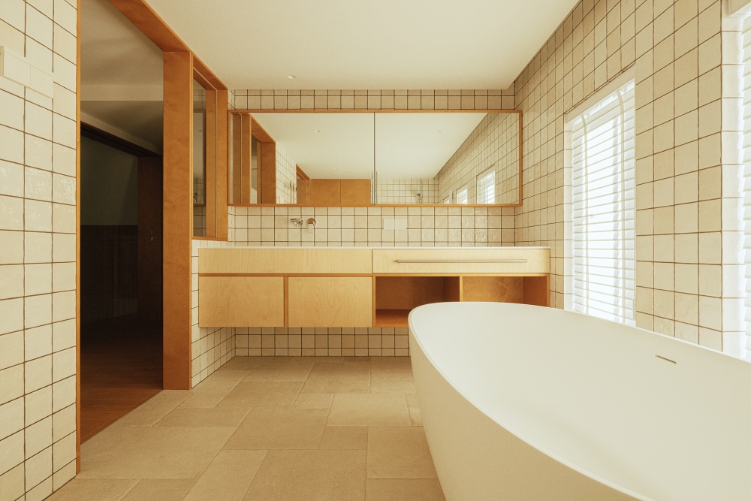
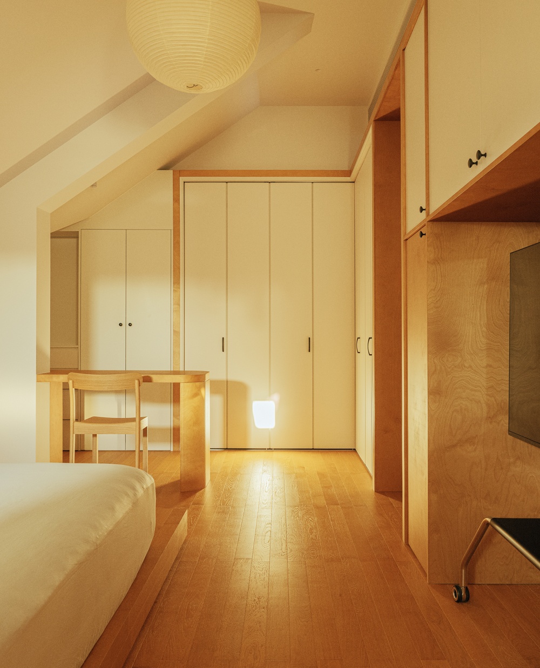
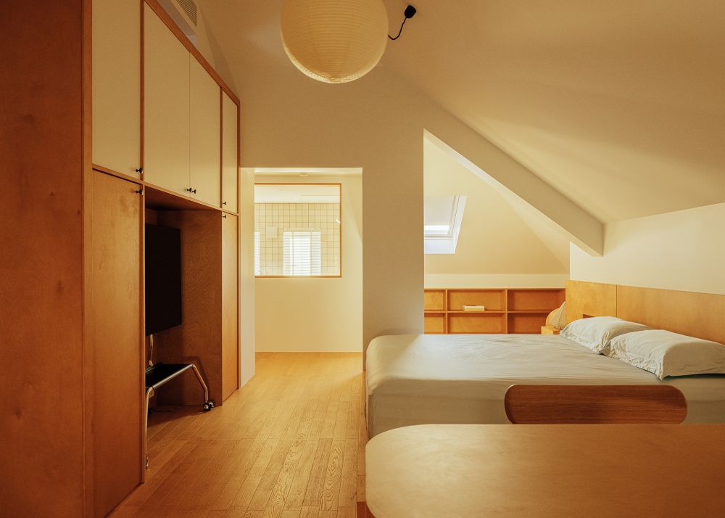
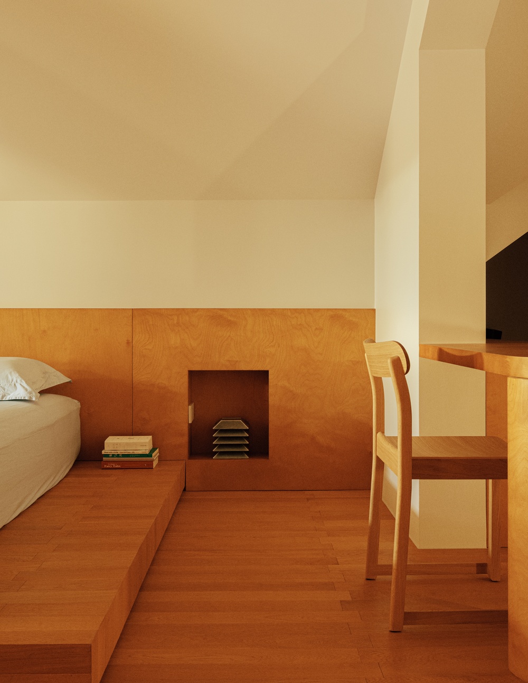
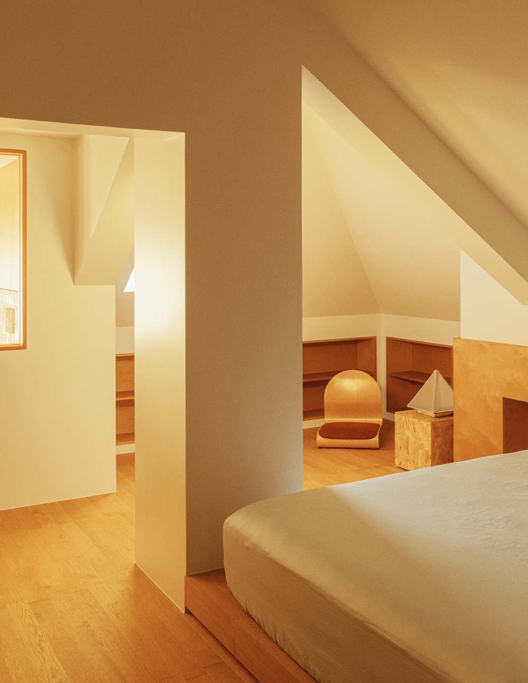
The meaning of home lies not in some “stylized expression,” but in a “container for life” where one can live with peace of mind, day after day.A good home is not flawless; rather, it is one that bears the marks of daily life and grows more charming the longer you live in it. The beauty of the Aalto style lies not in attempting to “stun” you through design, but in the grain of the wood, the texture of natural fabrics, and the gentle curves of bentwood furniture—like a lamp on a winter night that is not dazzling but warm, quietly accompanying you through each day.
Finnish architectural master Alvar Aalto was one of the founders of modernist architecture. Unlike the rational, cool aesthetic of the Bauhaus and Le Corbusier, the modern Nordic design pioneered by Aalto is more inviting, livable, and closer to nature and daily life, imbued with an approachable warmth. His style avoids coldness and does not deliberately pursue refinement or ostentation; instead, he consistently explored one question: how to make a space truly “suitable for people” to live in.
He did not insist on symmetry or regularity, but rather incorporated natural negative space, with a rhythm that flows slowly, much like the play of light and shadow during the short days and long nights of the Nordic region.

vsszan211410170953041.png


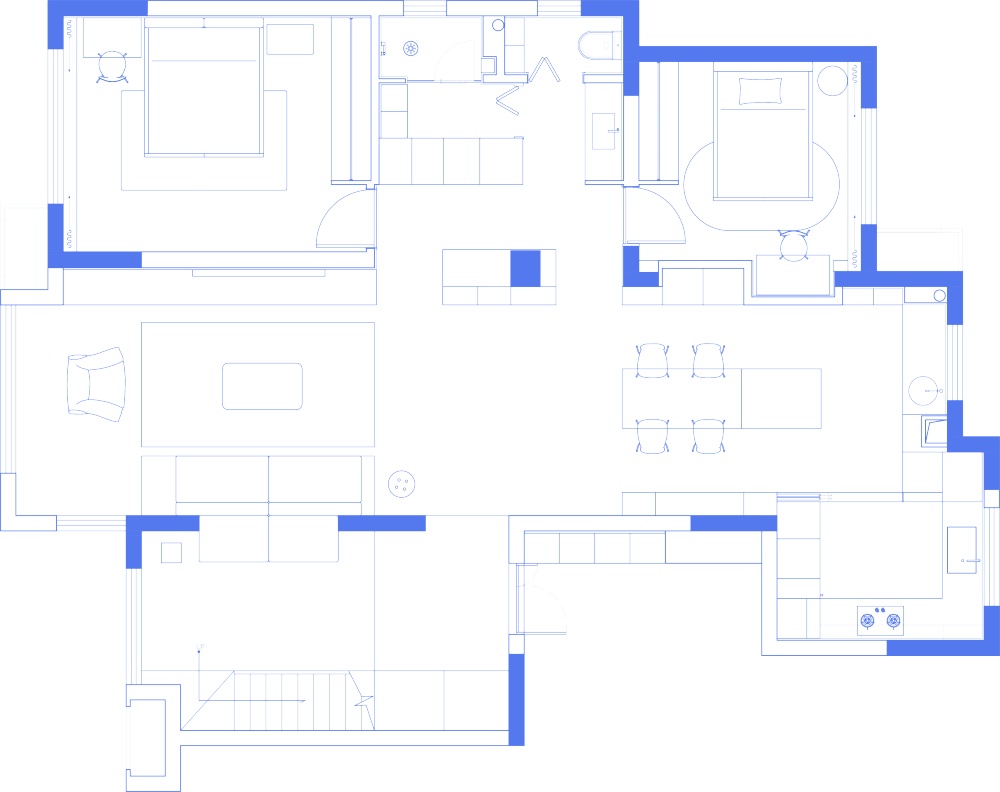
First Floor Plan(一层平面)

vsszan211410170953042.png

P.01
vsszan211410170953043.png

P.02
vsszan211410170953044.png

P.03

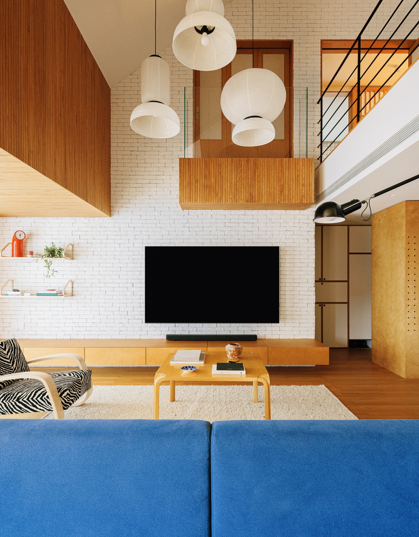
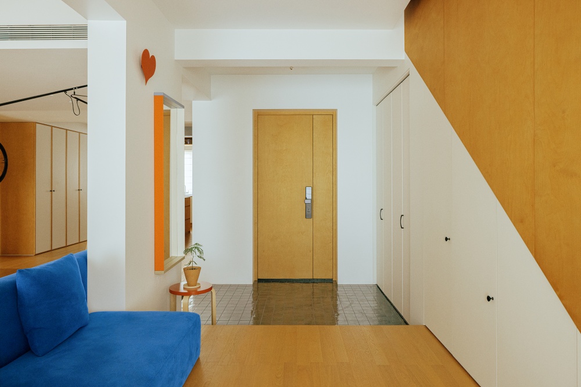
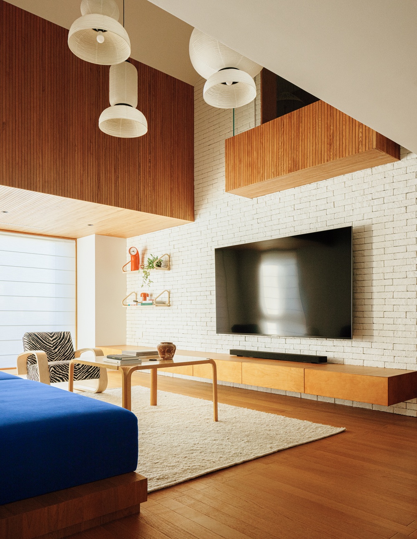
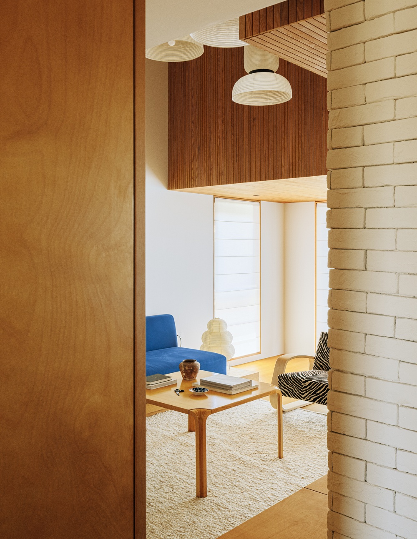
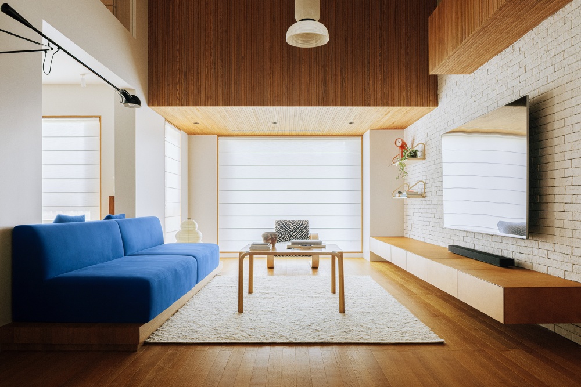
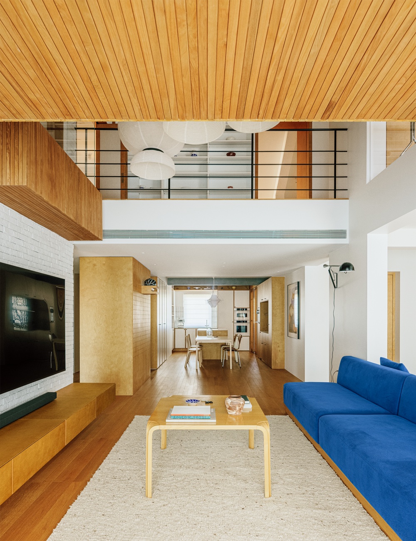
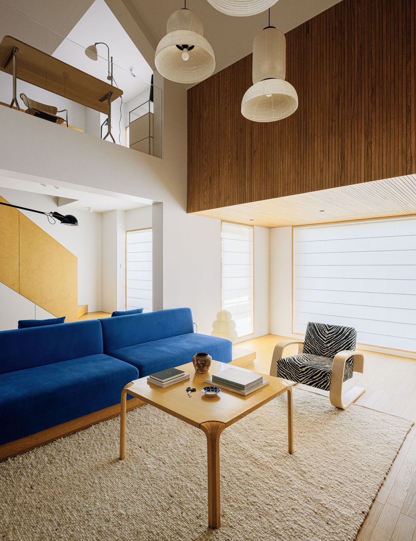
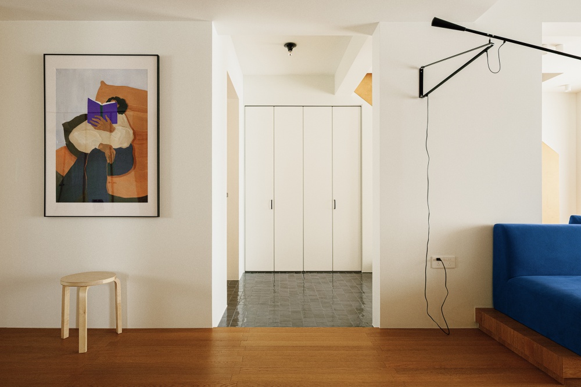
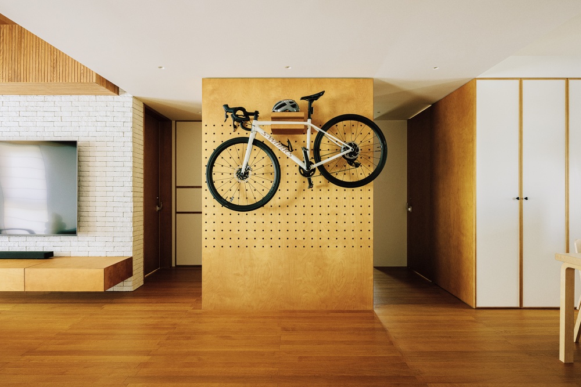
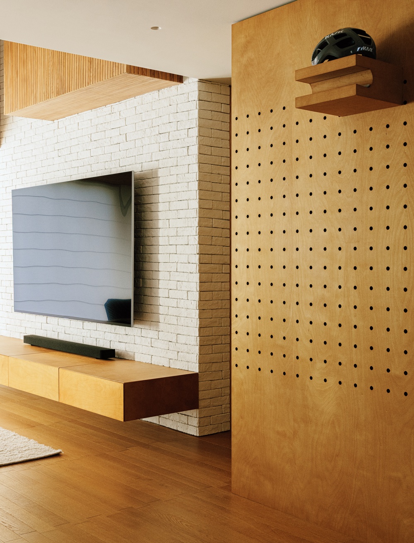
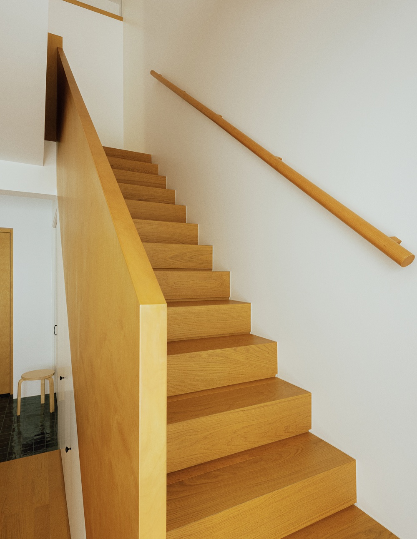
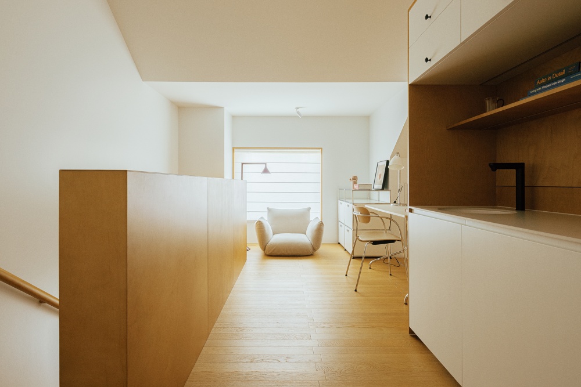
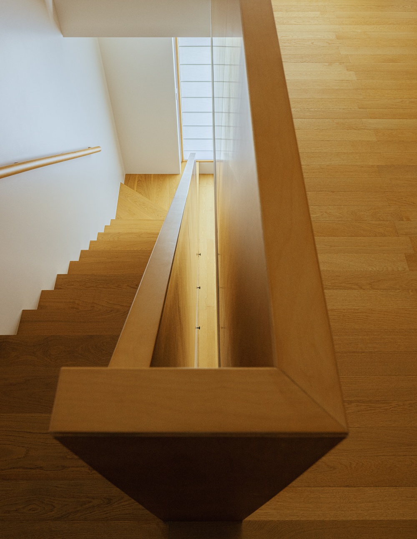
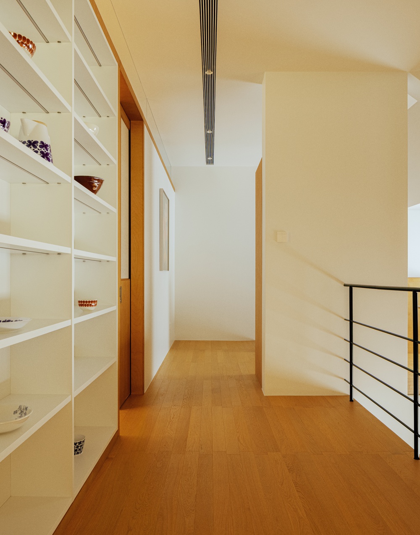
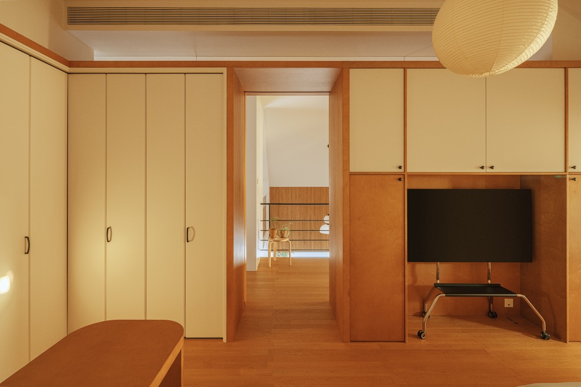
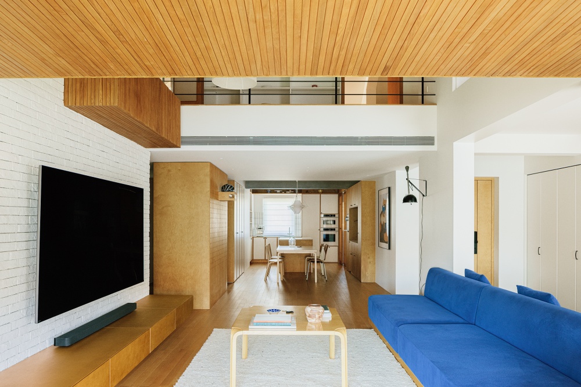
A sense of decentralized flow: The living room, dining room, and reading area feature softened boundaries; there are no distinct “primary and secondary zones.” The space is not compartmentalized but rather guided.
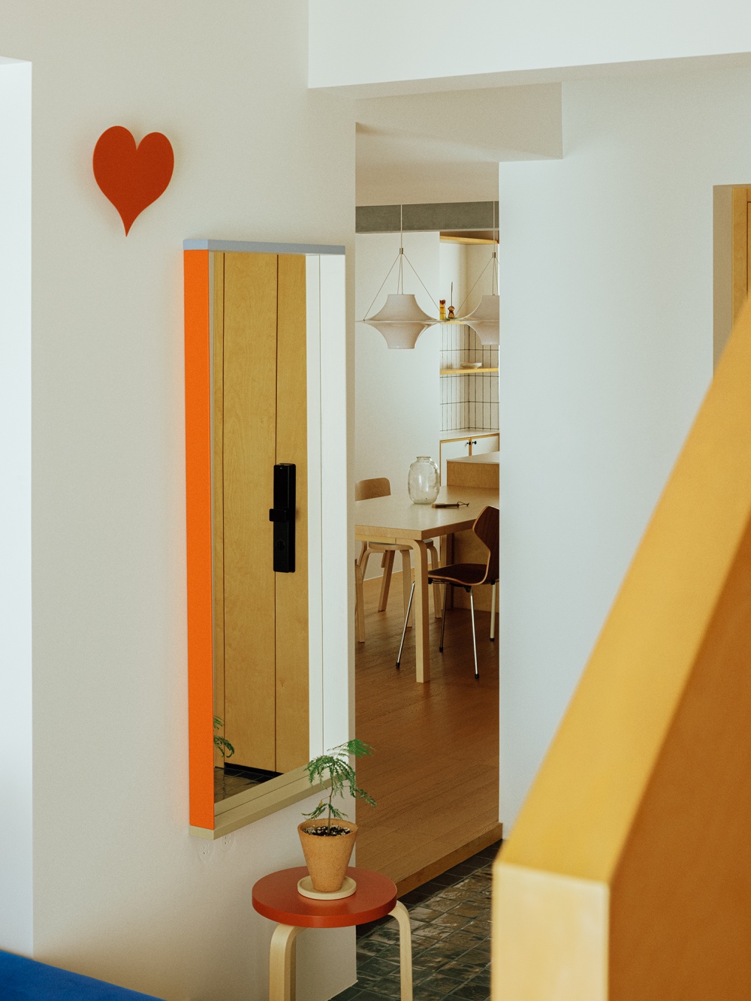
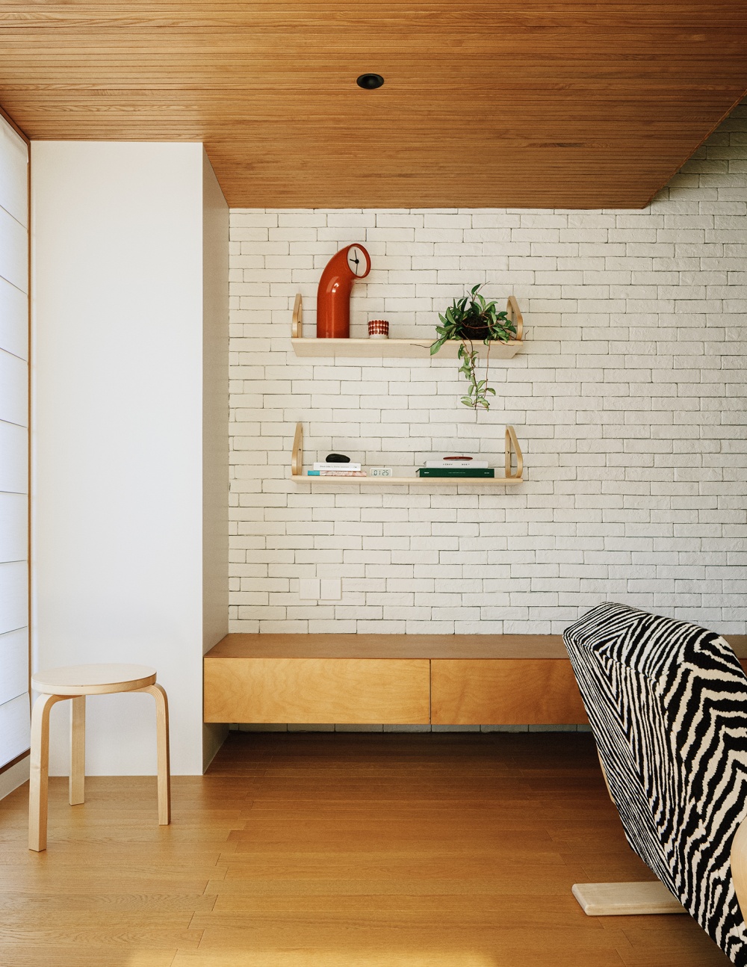
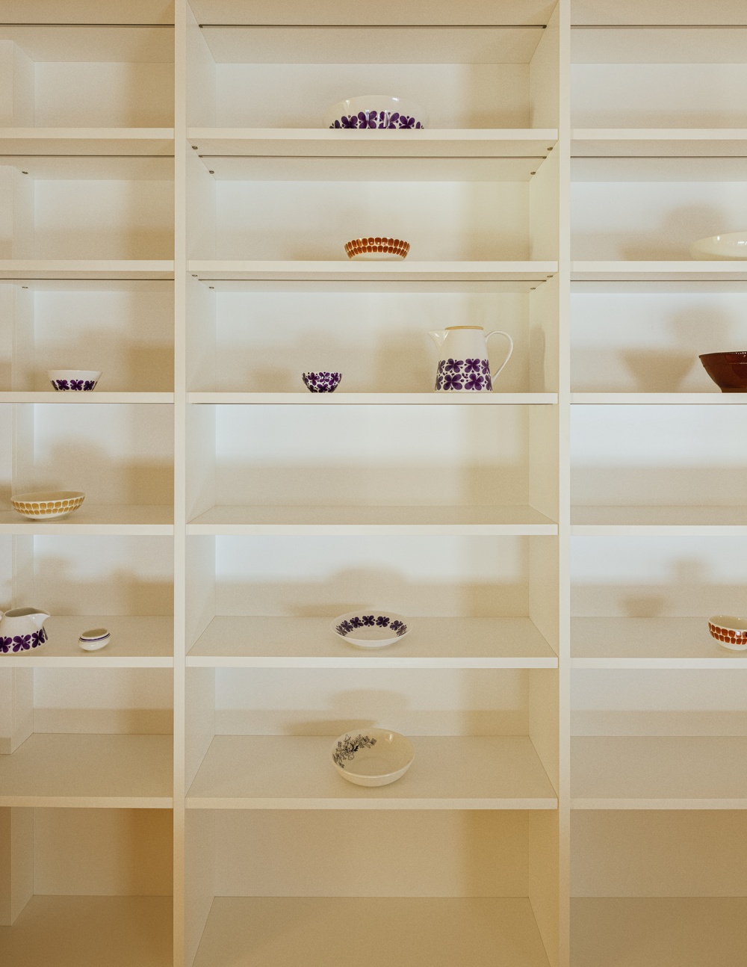
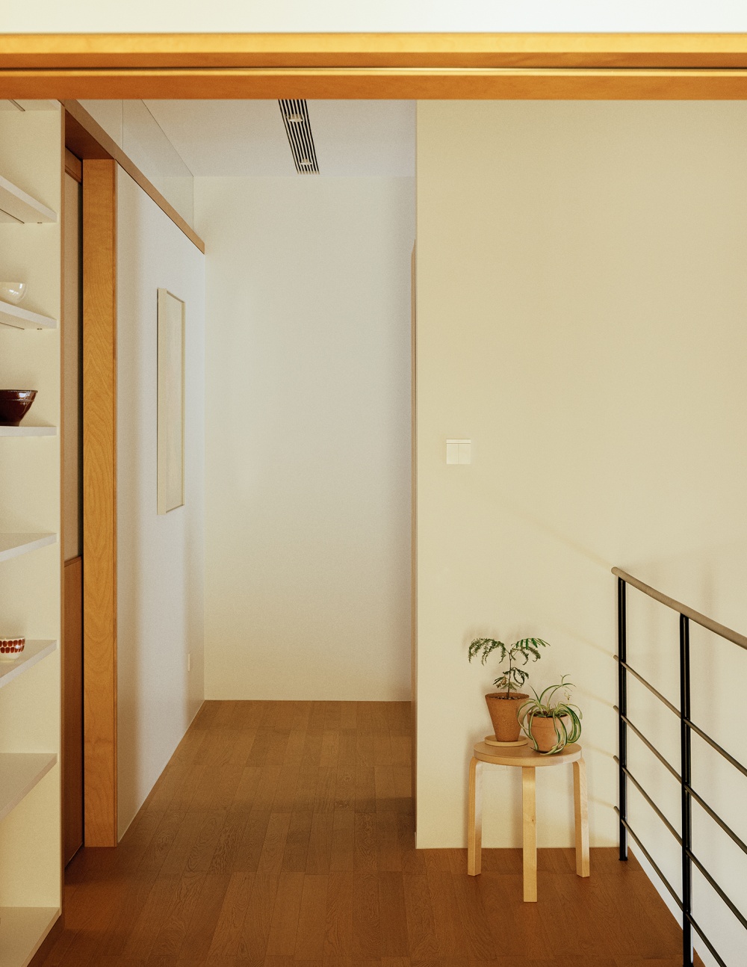
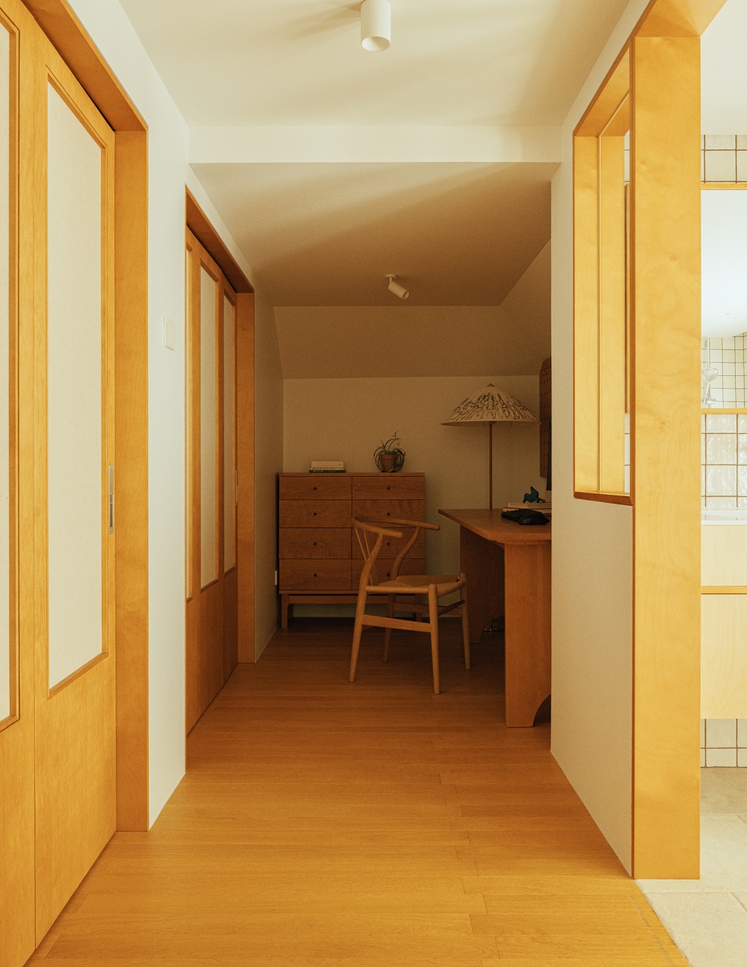
Allowing the space to breathe in harmony with nature—with plants by the windows and views of natural landscapes—creates a “spiritual connection” for the space.
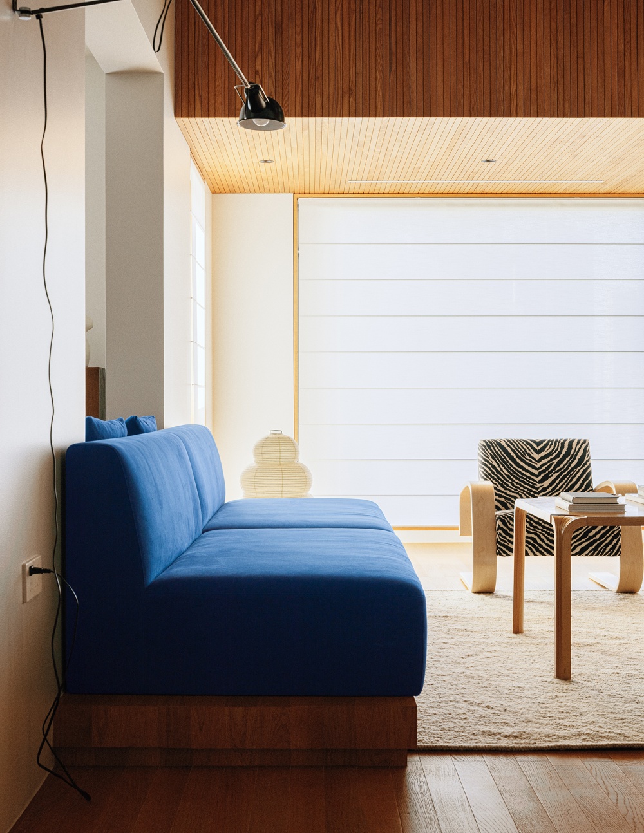
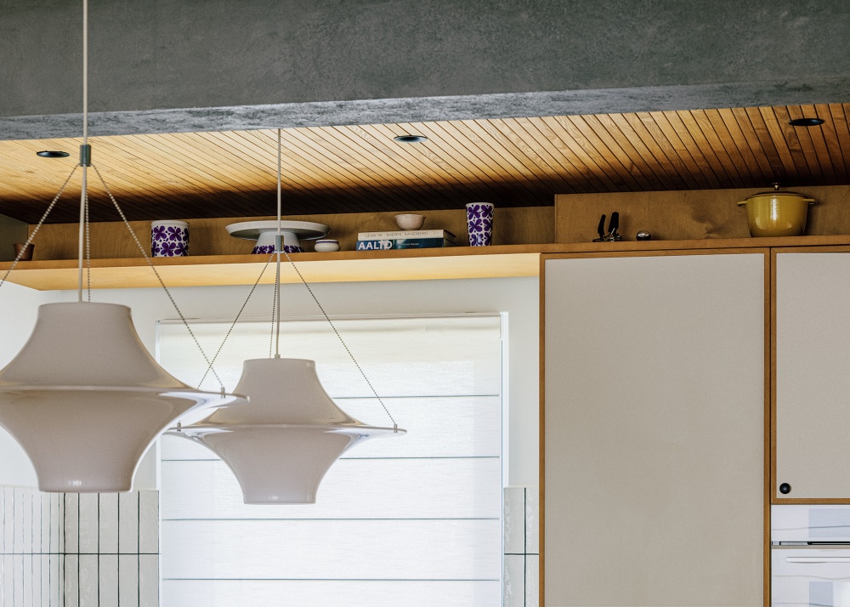
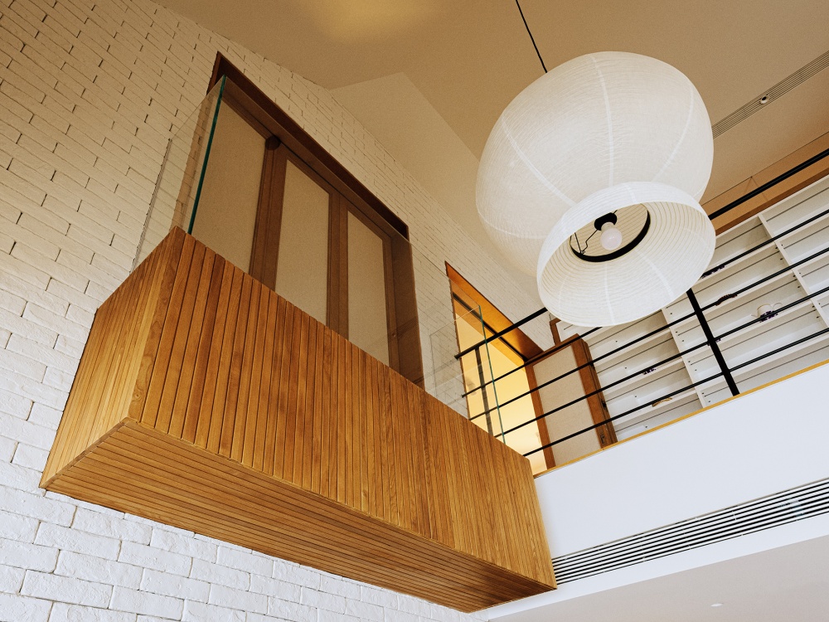
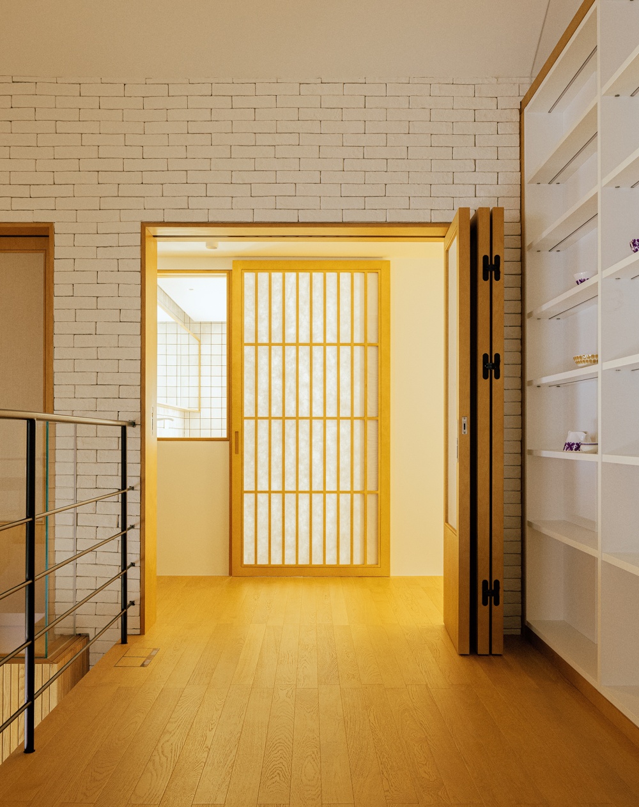
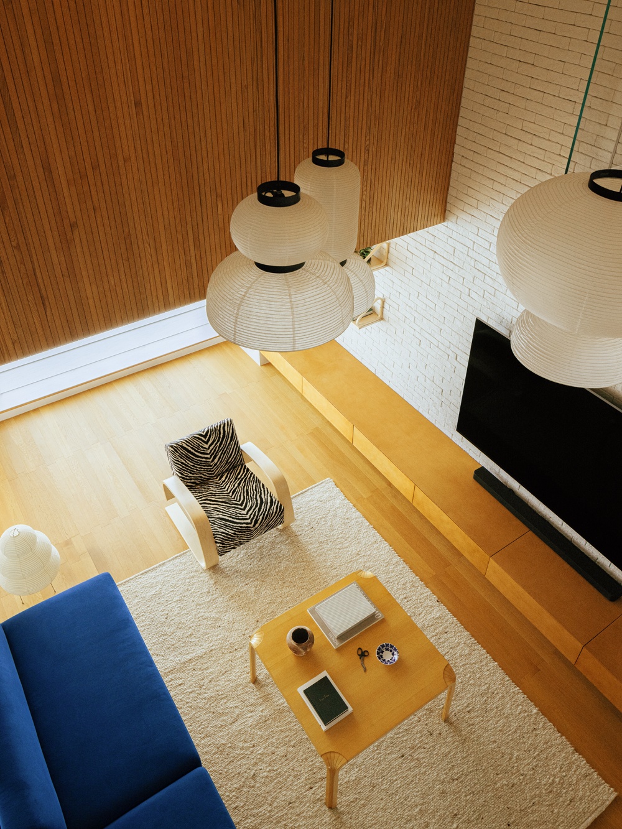
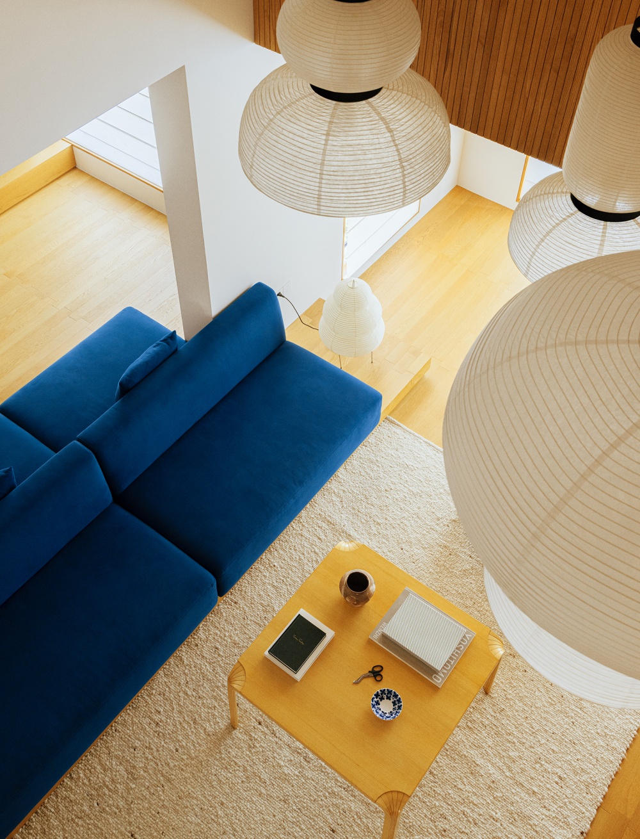
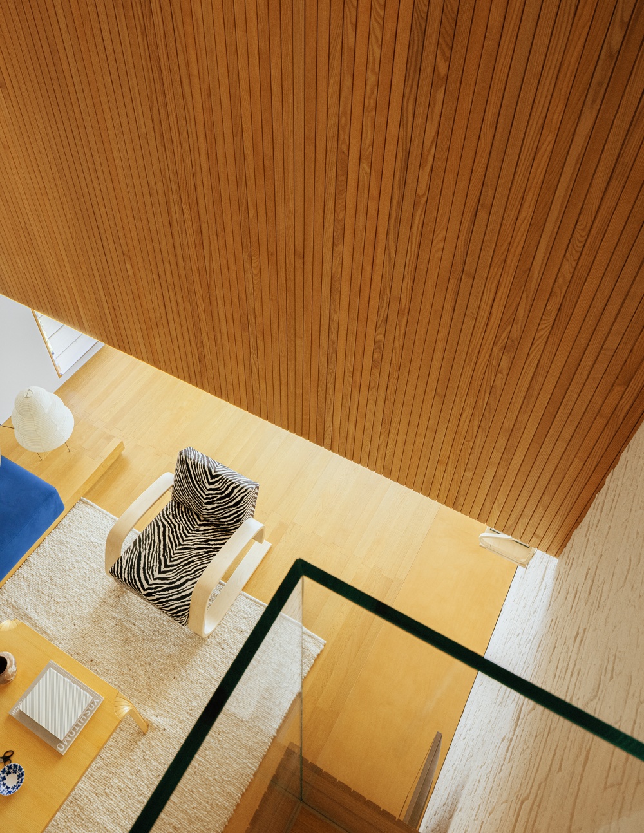
Letting light flood into the home, the paper lampshades blend seamlessly with the metal wall sconces. The open-concept layout, with its soaring ceilings, seamlessly connects the upper and lower levels, enhancing the joy of interaction. Sharp lines are virtually nonexistent here; the curved wooden chairs, round dining table, spherical paper lamps, and low, upholstered sofas collectively imbue this space with a “gentle tactile quality.”

vsszan211410170953045.png

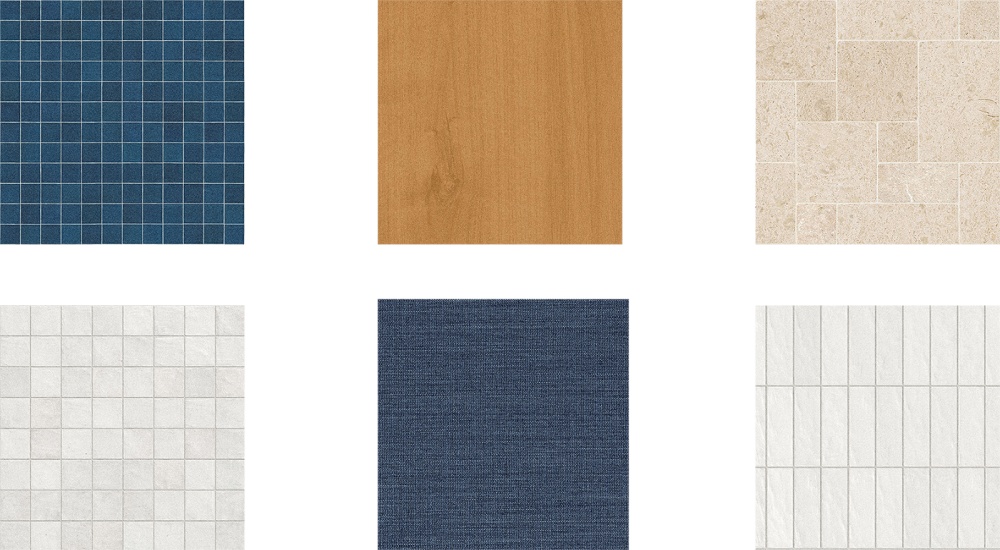
Materials(材料)

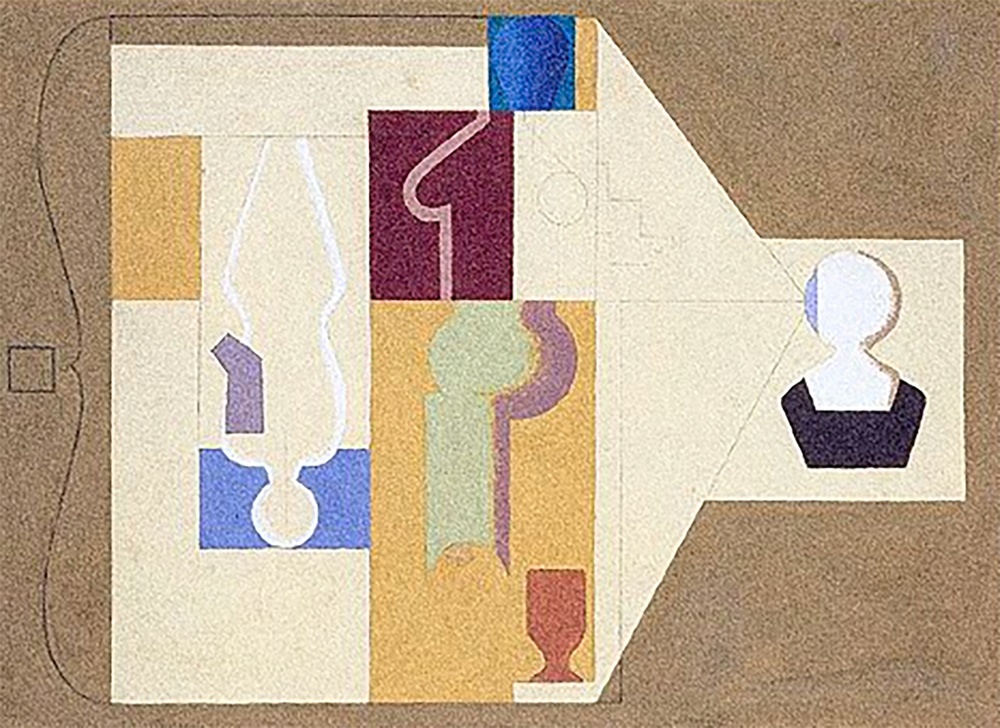
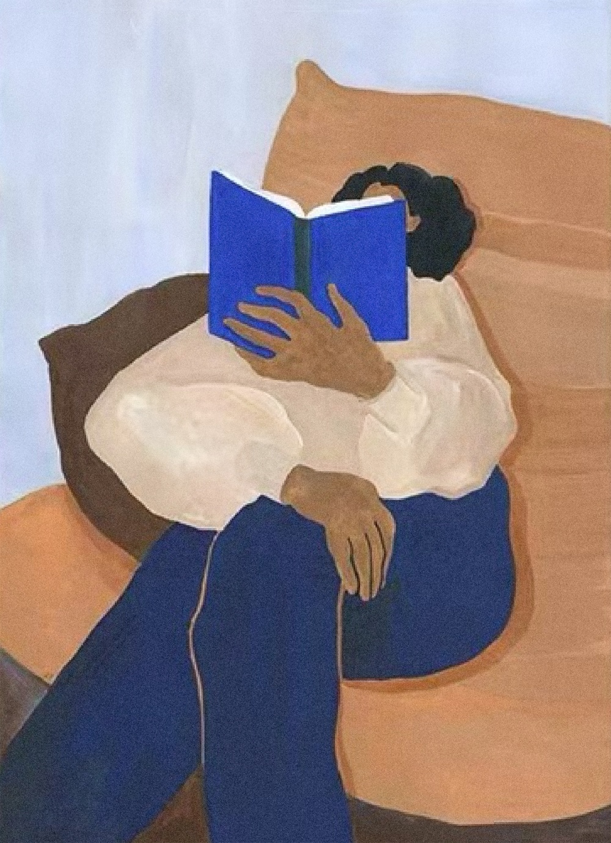
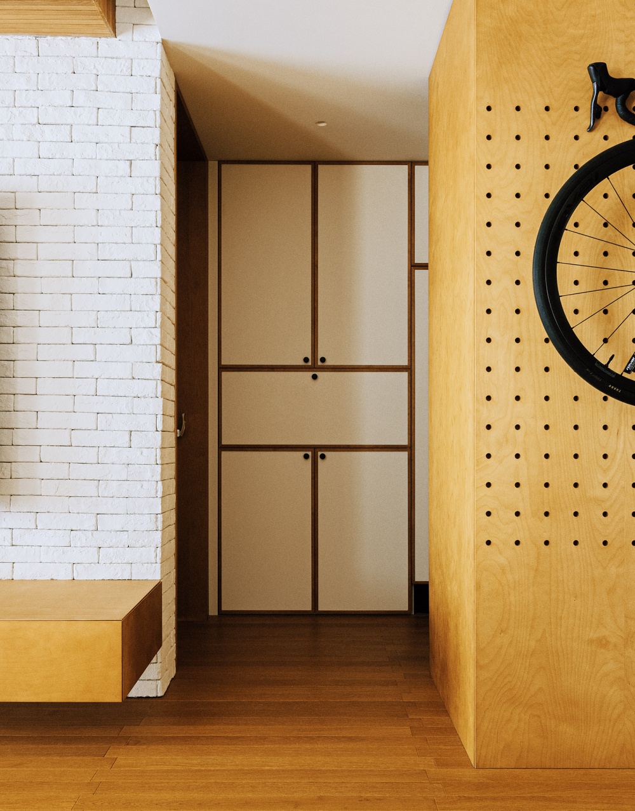
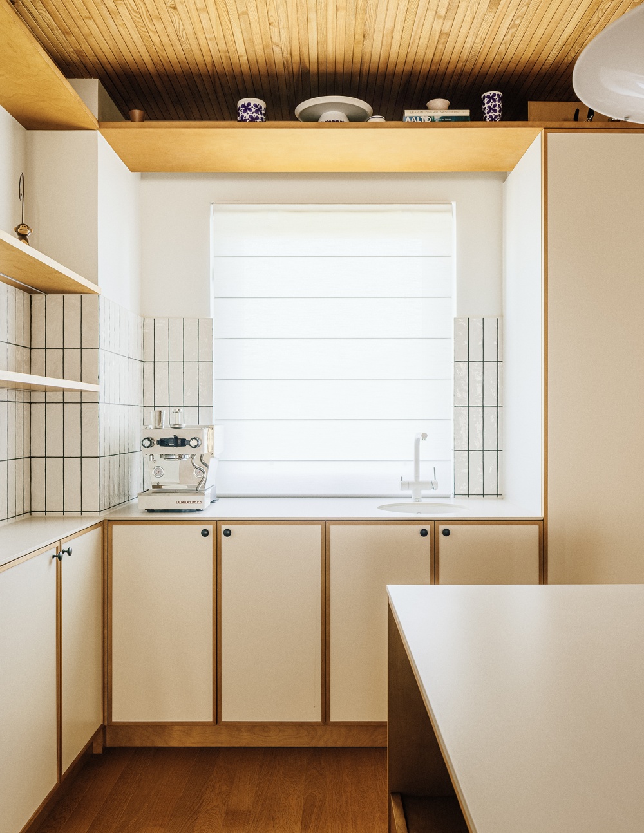
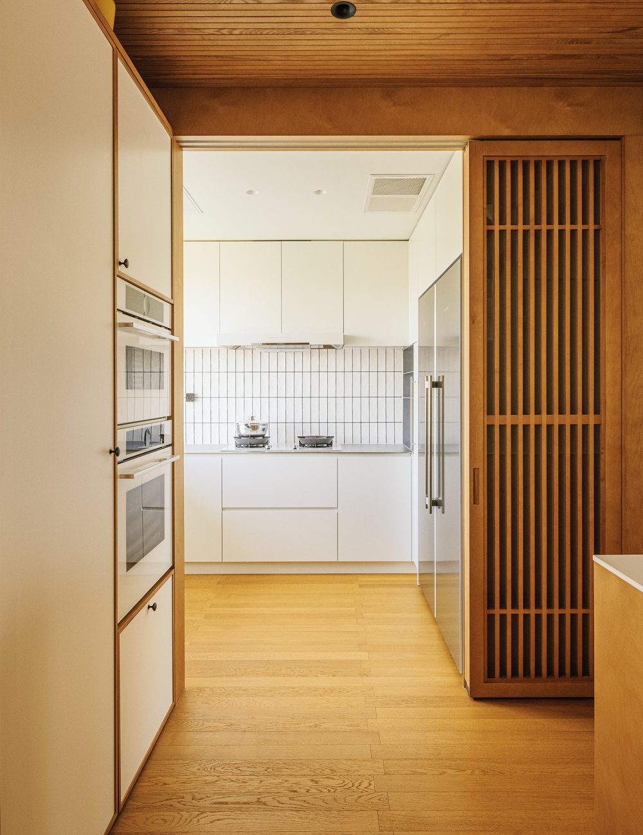
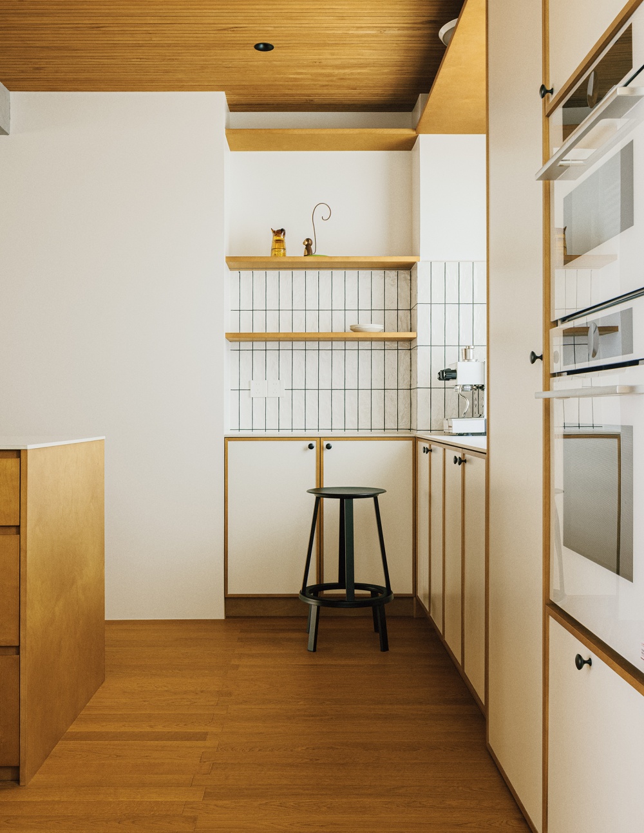
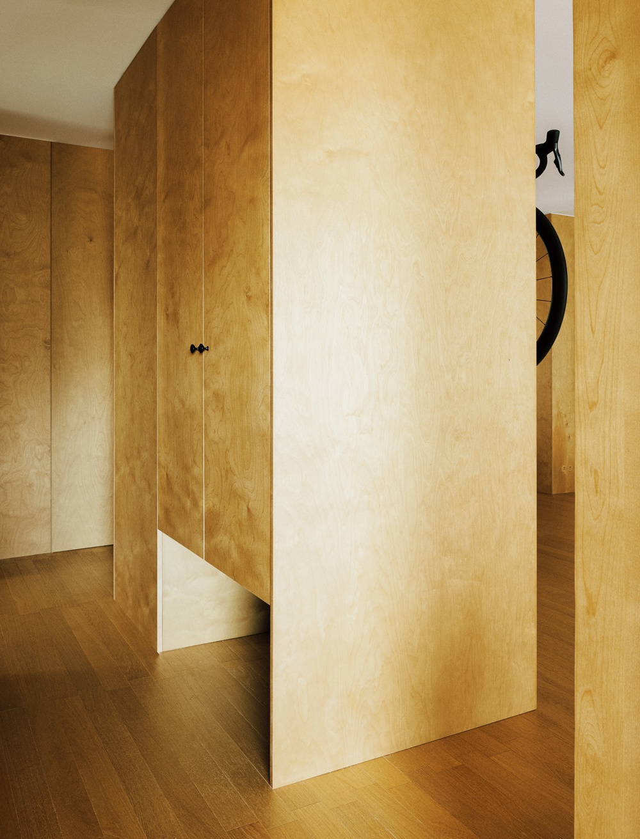
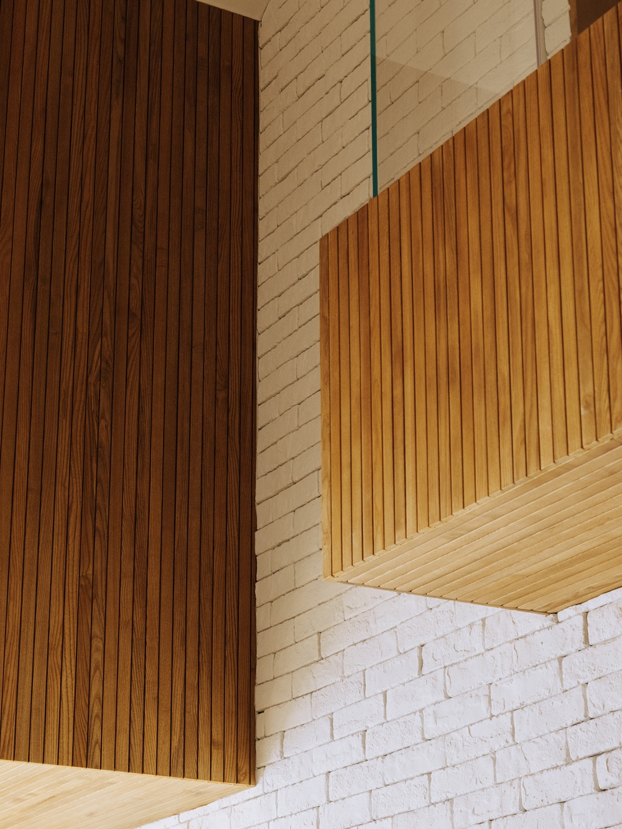
The color palette draws inspiration from the low-saturation tones of the Nordic landscape and the four seasons, creating a serene and welcoming atmosphere. Off-white, light gray, and honey-brown serve as the base colors, with occasional accents of deep blue, brick red, or charcoal black to create contrast. This approach avoids visual monotony, resulting in a look that is neither bland nor overly bold.
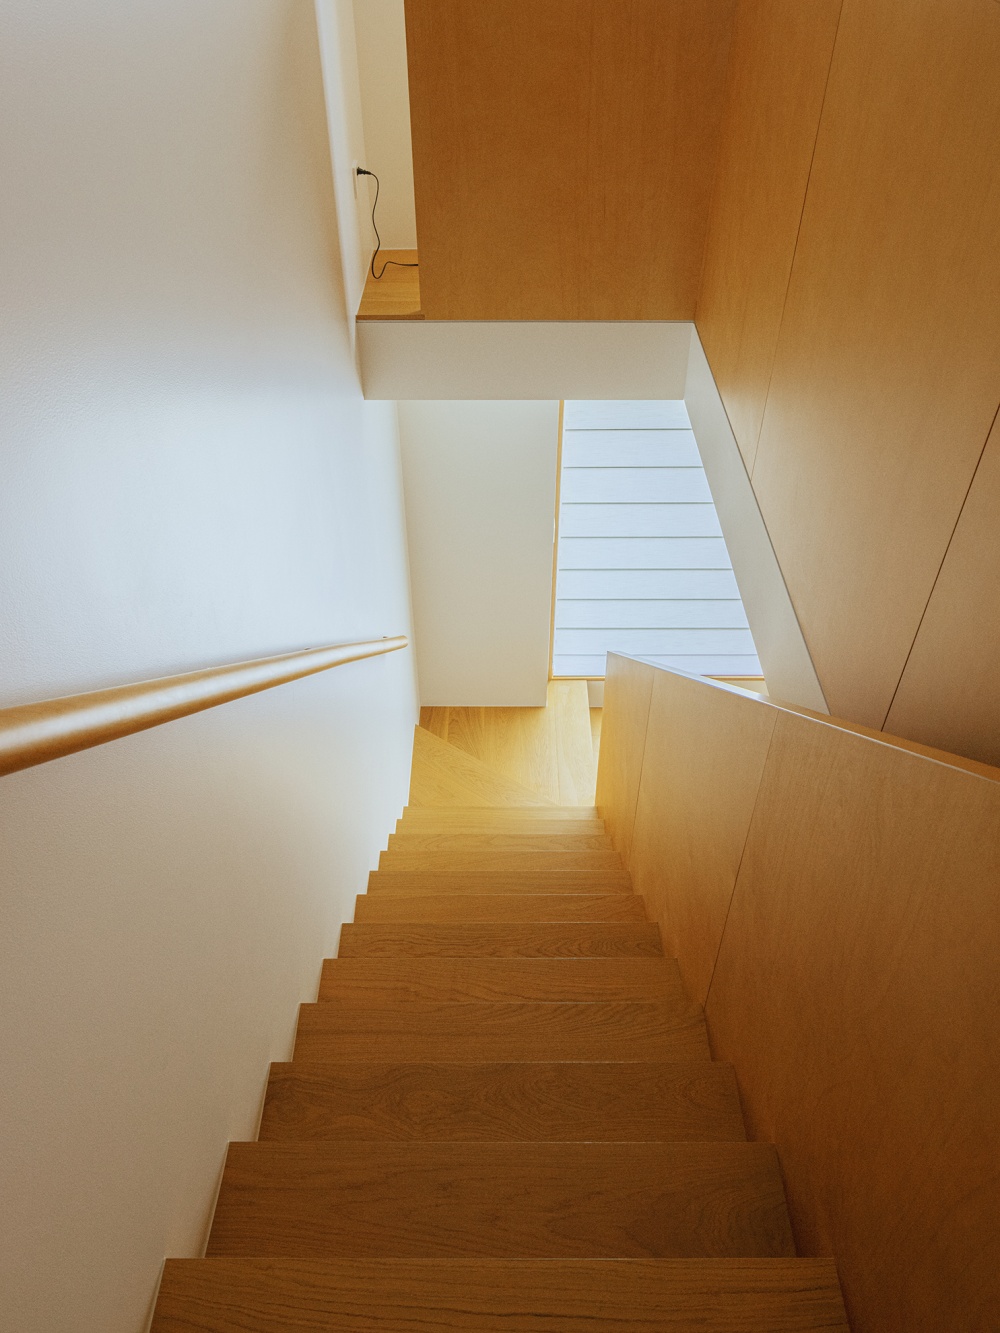
What we seek is a space that is more pleasant, more livable, closer to nature and daily life, and imbued with a warm, approachable atmosphere.


vsszan211410170953046.png

Furniture(家具)

家的意义,不是某种“风格化表达",而是一个可以日复一日、安心栖居的“生活容器”。
一个好家,不是完美无缺,而是能留下生活痕迹,越住越动人。阿尔托风格的美,在于它不试图通过设计"震撼"你,而是用木材的纹理、天然织物的肌理、弯木家具的柔和弧度--像冬夜里一盏不耀眼但很暖的灯,不动声色地陪你度过每一天。


vsszan211410170953047.png
vsszan211410170953048.png
vsszan211410170953049.png
vsszan2114101709530410.png


芬兰建筑大师阿尔瓦·阿尔托(Alvar Aalto)是现代主义建筑的奠基人之一。与包豪斯、柯布西耶的理性冷感不同,阿尔托开创的现代北欧设计更宜人、更宜居、更切近于自然与生活,带有平易近人的温度。他的风格不走冷感路线,也不刻意追求精致浮华,而是始终在探索一件事:怎样让空间真正“适合人"生活其中。
不强求对称与规整,布置自然留白,节奏像北欧短昼长夜的光影,缓慢流动


vsszan2114101709530411.png
vsszan2114101709530412.png
vsszan2114101709530413.png
vsszan2114101709530414.png
vsszan2114101709530415.png
vsszan2114101709530416.png
vsszan2114101709530417.png
vsszan2114101709530418.png
vsszan2114101709530419.png
vsszan2114101709530420.png
vsszan2114101709530421.png
vsszan2114101709530422.png
vsszan2114101709530423.png
vsszan2114101709530424.png
vsszan2114101709530425.png
vsszan2114101709530426.png
vsszan2114101709530427.png
vsszan2114101709530428.png
vsszan2114101709530429.png

vsszan2114101709530430.png

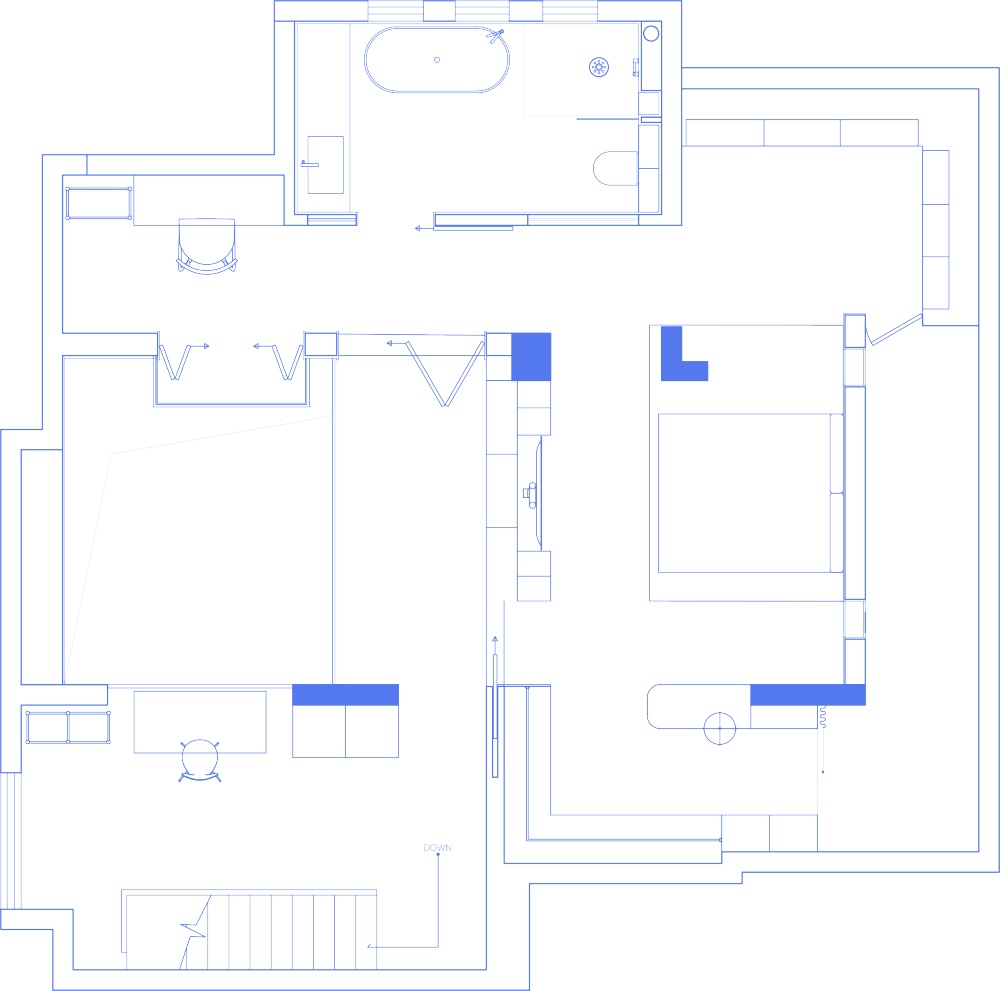
Scond Floor Plan(二层平面)

去中心化的流动感客厅、餐厅、阅读区弱化边界处理,没有明显的"主次分区"空间不是被划分,而是被引导
让空间与自然有呼吸感,窗边种植、可视自然景观,是空间的“精神通道”
让光线洒进家里,纸质的灯罩与金属的壁灯毫不违和,上下挑空的空间感,将楼上楼下融合在一起,增加互动的乐趣。在这里几乎看不到锋利的线条,弯曲的木椅,圆形的餐桌,球形的纸灯,软包低座的沙发,共同赋予这个空间里"触感上的温柔"


vsszan2114101709530431.png
vsszan2114101709530432.png
vsszan2114101709530433.png
vsszan2114101709530434.png
vsszan2114101709530435.png
vsszan2114101709530436.png
vsszan2114101709530437.png
vsszan2114101709530438.png
vsszan2114101709530439.png
vsszan2114101709530440.png
vsszan2114101709530441.png
vsszan2114101709530442.png
vsszan2114101709530443.png
vsszan2114101709530444.png
vsszan2114101709530445.png
vsszan2114101709530446.png
vsszan2114101709530447.png
vsszan2114101709530448.png
vsszan2114101709530449.png
vsszan2114101709530450.png
vsszan2114101709530451.png


色彩源自北欧大地与四季的低饱和基调,营造静谧包容的空间情绪。米白、淡灰、蜂蜜木色作为底色,偶尔用深蓝、砖红或木炭黑局部跳色,形成对比。避免了视觉上的色彩单一,整体不寡淡但又很克制。
更宜人、更宜居、更切近于自然与生活,带有平易近人的温度,才是我们想要的。


vsszan2114101709530452.png


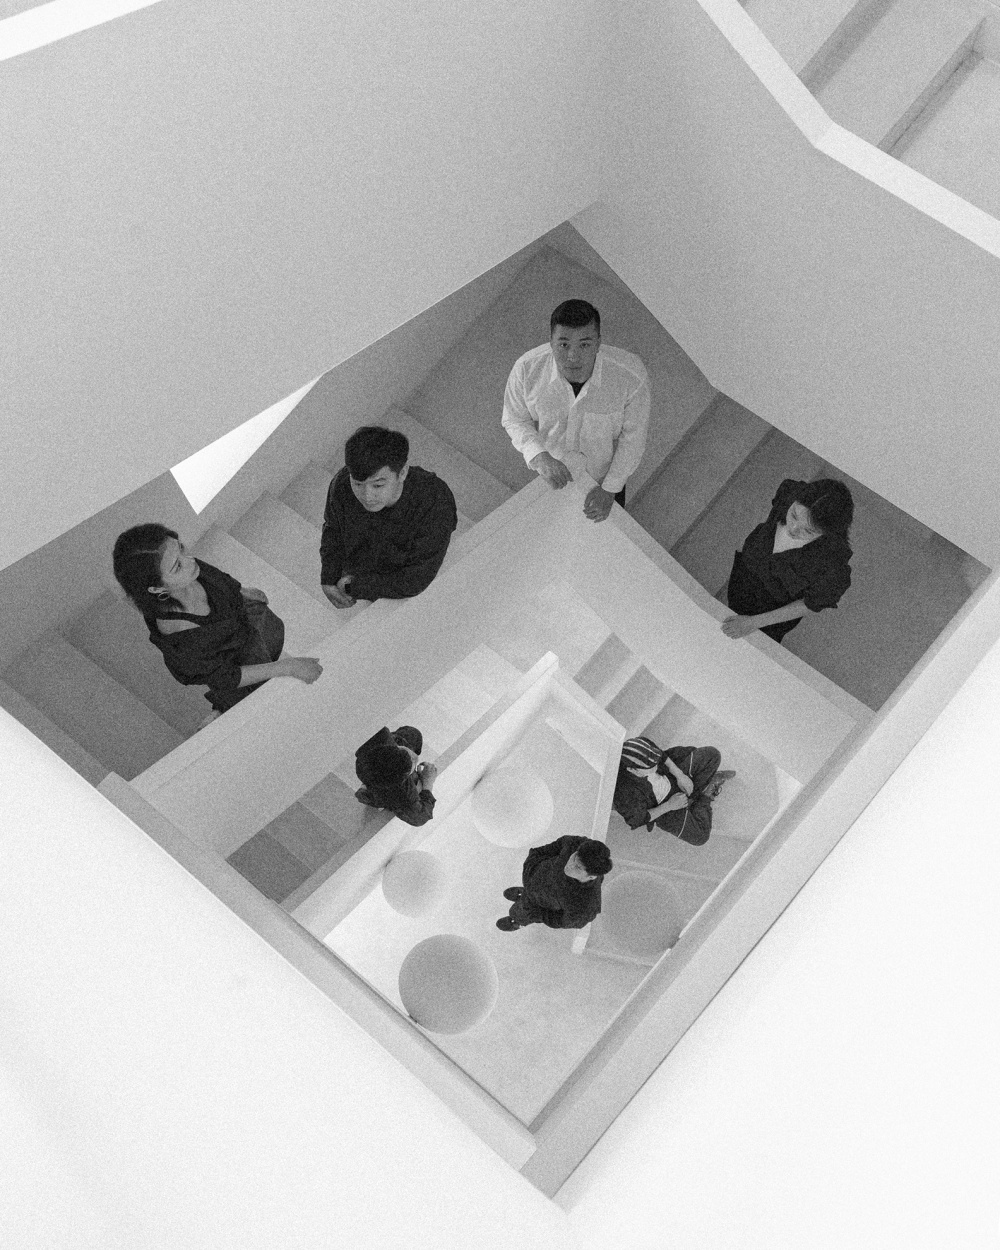
Founded in Hefei in 2019, Ermu Design is an open-minded, forward-thinking, and boundary-pushing interior design studio. Its founder, Seven, graduated from Anhui University of Architecture and focuses on bringing designs to life in real-world settings, maintaining an independent and niche approach. Ermu believes that design is meant to serve people and should not be confined by specific stylistic boundaries.


Photographer

misskong
Retoucher
misskong

Graphic design

misskong

Project Area
193 m²
Location
安徽合肥
Designer
陶思琪
Design Team

二木营造

    • 转自:ACT STUDIO 空间摄影
    • 图片©ACT STUDIO 空间摄影
    • 编辑:序赞网
    • 阅读原文
    AI文本分析中……
    AI色彩命名中……

    暂时没有评论,你回一个呗!~

    您需要登录后才可以回帖 登录 | 注册序赞号

    快速回复 返回顶部 返回列表