约有22项符合查询结果,库内数据总量为1205586项。[ 耗时:0.0058秒 ]
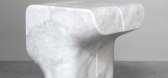
1 / 在巴黎的工具画廊里,吉劳姆·德尔维涅(Guillaume delvigne)的凳子
6年前|Yellowtrace|产品|100%...mooring shapes inspire each stool and the geometric patterns of the habour landscape; landscapes where bollards dot the intersection between land and water. The connection to these shapes is pretty obvious, in a surprisingly interesting way, and almost forces the audience to rethink the innate aesth...




预览图片
2 / RE 住宅 | Vincent Van Duysen | 2022 | 法国
3年前|Vincent.Van.Duy|软装|100%...代主义的凉棚和一个水池,周围环绕着由 Wirtz International Landscape Architects 策划的绿色植物。 屋顶上的气氛宁静祥和,给人一种漂浮在天空中的感觉。
,摄影:Matthieu Salvaing
,转载自:Leibal
,设计:Vincent Van Duysen
,图片©Vin...




预览图片
3 / 巴黎Mediawan办公室设计
5年前|OfficeSnapshots|办公|100%...diawan’s teams and the dialogue was very fluid. Passionate by office’s landscaping, we quickly understood the challenge and the strategic issues of such a project. We had to find and tell a story to illustrate our ambition all along the 8 floors and its 10,000 m². Mediawan’s offices are a pla...


预览图片
4 / 巴黎Mansartis办公室设计
5年前|OfficeSnapshots|办公|100%...earch and development process for the Mansartis project began with natural landscape explorations throughout Provence and Catalonia. While seeking inspiration from the land and local craftsmanship, materials to upcycle or recycle were searched in new and innovative ways. Journeys took the team from ...


预览图片
5 / 奖讯 | WJID 荣获2022DNA巴黎设计奖&墨尔本设计奖
4年前|WJID维几设计|设计情报|100%...recognizing the best design works in the fields of architecture, interior, landscape, product and graphic design worldwide.
奖项评委
,奖项汇集了设计行业精英,包括设计师、编辑以及致力于卓越设计的创意人士,组成专家评审团。基于与时俱进的...



预览图片
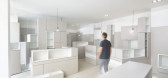
6 / 巴黎的65平米创意办公室 --Creative and Highly Functional 65 Sqm Offi...
13年前|楠卡卡|办公|100%... was very tight. h2o architects created for these offices a sort of indoor landscape thanks to a play with blocks. These volumes of varied form and size constitute the living space for each person working there. Their combination help compose the furniture, the desks, the separation and exhibition ...


预览图片
7 / Fouquet Barrier 酒店重建
12年前|xinshaojie|建筑|100%...角”,以及新的立面的设计和扩建。
French architect and landscape designer Edouard François was ench arged of the renovation and façade design of the Fouquets Barrière Hotel in Paris, which is located in one block facing Avenue des Champs Elysées. The architect missi...





预览图片
8 / 巴黎罕有的高层住宅项目
11年前|long2003|住宅|100%...the project links the strict rigidity of the Avenue de France, the railway landscape, the entrance to the Ivry suburb and finally the transition from a linear city to a vertical one.
楼层盘旋而上,在各个角度采光,为这层状楼宇增添了魅力,与此同时还给人留下...
预览图片
9 / 巴黎的奢华感
2月前|ArchitecturalDi|软装|100%...s a more playful space, and the palm-tree motif evokes an almost dreamlike landscape,” says Coutas.Among the contemporary additions to the home are the monumental, minimalist stone fireplace Coutas designed for the living room, her Helios console in the entrance hall (which combines a straw disc a...


预览图片
10 / Hôtel La Réserve by Jean Michel Wilmotte
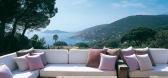
12年前|sniper1980t|酒店|100%...y France Hall and Entrance Hotel Indoor Swimming Pool Jean-Michel Wilmotte Landscaping Lighting Living Room Ramatuelle Restaurant Rug Staircase Swimming Pool Terrace Wall Decor Wood Floors Wood Walls
关键词:浴室卧室当代室内设计装饰饰品法国门厅和入口酒店室内...




预览图片
11 / Wonderful Facilities at the Sofitel New York Hotel in the Cosmopolitan City of N
8年前|wangyoo2003|酒店|100%...rior Design Decorative Accessory Dining Room Glass Walls Hall and Entrance Landscaping Lighting Living Room Staircase Terrace Wall Decor
关键词:艺术卧室、现代室内设计、装饰附件、餐厅、玻璃墙、大厅和入口景观、照明、客厅、楼梯、露台、墙面...



预览图片
12 / MOSOM墨森设计丨荣膺设计奖!【琉璃皝宫】、【AEVUM SPA】斩获法国巴黎DNA大奖!
3年前|墨森设计|设计情报|100%...all over the world in the fields of architectural design, interior design, landscape design, graphic design and product design. Winners will benefit from global media exposure, with their winning entry promoted to international audiences through websites, press releases and social media networks. ...


预览图片
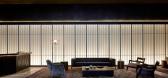
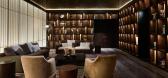
13 / hong kongs the pavilia hill development inspired by wabi sabi with interiors by

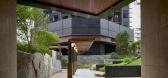
10年前|ADUPREce|酒店|100%...ll comprises five blocks of 31 storeys each, linked by a sublime Japanese landscape garden
The landscaping outside was created by Shunmyo Masuno, one of Japan’s most celebrated living landscape architects
Meanwhile, the residents' facilities were masterminded...
预览图片
14 / 可攀爬的“绿色”办公楼—NL*A
11年前|long2003|建筑|98%...SIGN AND ENVIRONMENTAL ENGINEERING : LE SOMMER ENVIRONNEMENT (Paris,France)LANDSCAPING: TAMGRAM Paysage (Marseille, France)PERSPECTIVE:Tamàs FischerCopyright image +plans +documents: NL*A Paris+ Rendering by Tamàs FischerMORE: NL*A
预览图片
15 / The New Restaurant of The Palais de Tokyo
13年前|Naga0804|餐饮|98%...min Cassan et Franck Maillot.
A veritable folly amidst the Parisian landscape, Palais de Tokyo has never since its
inception been far from the headlines. Not only a formidable space for artistic
experimentation, it encompasses a lifestyle. From noon to night, about the dining table
or o...
预览图片
16 / 2019 世界结构大奖入围名单揭晓!为中国的结构工程師点赞
7年前|上海建联|建筑|97%...院(設計師)相关的入围项目。
项目名称:Tanxishan Glass Landscape Pedestrian Bridge
提名奖项:行人天桥奖
结构設計:同济大学建築設計研究院
项目地点:山东淄博
Tanxishan Glass Landscape Pedestrian Bridge
项目名称:Millet Vinegar Museum
...


预览图片
17 / 平顶山东样板间
7年前|jinbo228|住宅|93%...one design professional, business covering planning, architectural design, landscape design and interior design fields, excellent team spirit, superb technical expertise, rational and efficient organization and management companies is an important feature. Long, Lai when companies uphold internation...



预览图片
18 / Angrek Boelan | 陆禾设计 | 2023 | 中国广东
3年前|序赞精选|住宅|83%...,将人间烟火与优雅之韵在此处和谐交融。
,03
,LANDSCAPE
,景观
,将景观阳台与客厅融为一体,宽敞的布局,开阔的视野,为整个空间引入了自然采光与四季风景。
,天花借由波浪弧线延展跌宕,隐去了横梁的突兀,...


预览图片
19 / 隐藏的家 | Luigi Rosselli Architects | 2024 | 澳大利亚
1年前|archdaily|住宅|79%...t: Evan Howard,Interior 设计师: Romaine Alwill for Atelier Alwill,Landscape Architect: Will Dangar for Dangar Barin Smith,Joinery: Correlli Joinery,项目成市: Neutral Bay, North Sydney,项目国家: Australia,转载自:Archdaily,设计师:Luigi Rosselli Architects,图...


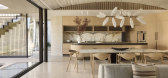

预览图片
20 / Hidden Home | Luigi Rosselli | 2025 | 澳大利亚
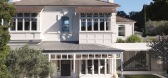
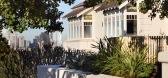
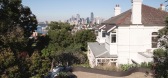
7月前|Luigi.Rosselli|住宅|74%...hitect: Evan Howard
Interior designer: Romaine Alwill for Atelier Alwill
Landscape architect: Will Dangar for Dangar Barin Smith
Builder: Pimas Gale
Joinery: Corelli Joinery
Heritage consultant: John Oultram
Structural engineer: Phil O’Hara for Northrop Consulting Engineers
Swimming pool st...
预览图片
21 / 为北京SKP-S开启“数字-模拟 未来” | GENTLE MONSTER
6年前|GENTLEMONSTER|商业|56%...tures and Daniel Rozin’s kinetic penguins interact within the artificial landscape of the future. The first floor’s space, shifting from light to dark, presents visitors with an unusual experience as the conflicting ambience causes strange tension.
©Gentle Monster
百瑞德
BYREDO©...





预览图片
22 / CCD | 以时间成就完美之道
9月前|CCD|设计情报|30%...re with Sichuan culture, integrating private hot springs into the forested landscape to form “emerald terraces” amid the clouds, creating a true secluded heaven for retreat and holistic healing.
深圳湾顶层公馆">
湾心之眼,世界滨海客厅。秉承“少即是多”的设计原...


预览图片



