约有200项符合查询结果,库内数据总量为1205568项。[ 耗时:0.0289秒 ]
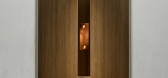
1 / A Room Within | Nicolas Schuybroek | 2026 | 比利时
3月前|Schuybroek|产品|100%...f 3daysofdesign in Copenhagen, Belgiqa and Delta Light will present A Room Within, an immersive installation conceived by Nicolas Schuybroek Architects. Developed as part of Design/Dialogue by ARK JOURNAL, the installation explores the relationship between light, wood, rhythm and materiality through...



预览图片
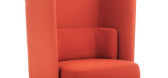
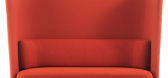
2 / Portus sofa by Lammhults creates a "room within a room"
7年前|emir.cn|产品应用|100%
斯德哥尔摩2015:由瑞典家具品牌拉姆斯(幻灯片)围绕这些软垫座椅高靠背。
拉姆斯的设计师约翰尼斯·弗瑟姆和彼得·希特-洛伦森将他们的柔性沙发系统命名为Portus,拉丁文是港口、港口或安全地方的意思。
...
预览图片
3 / 渥太华莫里森Hershfield办公室设计
3年前|OfficeSnapshots|办公|100%...ing firm in Canada, Morrison Hershfield has experienced significant growth within the Ottawa area. Morrison Hershfield leased a three-storey, 35,000 sf building within a three-building campus as their new home. As the sole occupier of the building, Morrison Hershfield enjoys exclusivity to the space...


预览图片
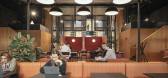
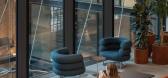
4 / IWG 共享办公 | Bs:bp design collective | 2023 | 英国
1年前|OfficeSnapshots|办公|100%...]The Engine Room is a unique, new co-working destination for IWG, situated within the impressive Battersea Power Station redevelopment in London, featuring flexible offices, meeting rooms and a sophisticated business club, which supports a variety of work and social settings.,Located within a cent...



预览图片
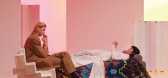
5 / CC TAPIS推出了新的2020年运动“频谱”。
6年前|Yellowtrace|产品|100%...a unique shape and size, and are intended to be layered across one another within a single interior.A diversion for product-focused shoots, cc-tapis included a human element in the Spectrum campaign. “Within these rooms are people: people who give life to these spaces, who shape their character th...



预览图片
6 / 伦敦FNZ办公室设计
5年前|OfficeSnapshots|办公|100%...ce.
Feature angled wood fin wall paneling highlights the curved glazing within the reception area, whilst the concrete effect floor and corrugated black metal reception desk reflect the industrial exposed services of the building.
Wooden panel storage walls surround recessed TV’s within each...


预览图片
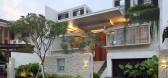
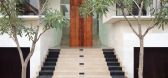
7 / Static House TWS & Partners
13年前|mengxiaoyin|住宅|100%...on of garden house, which can maximize a correlation to outdoor space from within. From client’s brief of room program, come to quite huge area of 800 square meter, which should be located within limited site.Architectural conceptIn respond to limited site, compare to huge program. we try to elabo...


预览图片
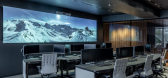
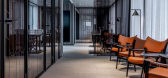
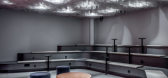
8 / 斯塔万格-阿克-英国石油公司陆上合作中心办公室设计
6年前|OfficeSnapshots|办公|100%...Center (OCC). The OCC is an area for collaboration between different teams within the business.Aker BP is an exploration and production company with activity in exploration, field development and production on the Norwegian continental shelf. Aker BPs vision includes digitising their entire work pro...



预览图片
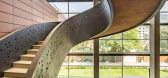
9 / Navi Mumbai Narsi&Associates办公室设计
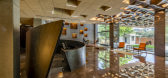
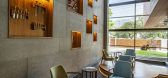
6年前|OfficeSnapshots|办公|100%...of architectural volumes create an office for a furniture contract company within their factory.Volumes within volumes lend each functional part of the office their own identity. A large reception space is punctuated by a 36’ high seating area in the form of elliptical pods floating in a shallow r...


预览图片
10 / 美国芝加哥Belden Stratford酒店的L2O餐厅翻新设计

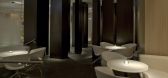
14年前|wangxiaohu|餐饮|100%...ng the transition from the elaborate hotel lobby to the serene environment within the restaurant. Partially obscured through the columns are a small lounge and a private dining room, both screened from the main volume by subtly etched panels of glass.
The main dining room is legible as a single gen...



预览图片
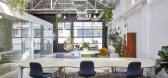
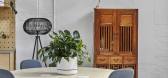
11 / 墨尔本的房间办公室设计
3年前|OfficeSnapshots|办公|100%...med decision toward their new location. It was important the location fell within a particular budget, demonstrated construction opportunities and was reflective of The Mind Room’s quirky personality. As a result, The Mind Room sits very comfortably within the middle of Collingwood. It was importa...



预览图片
12 / 联合王国房子翻新和改造(2021)(Jonathan Tuckey Design)设计
5年前|Archilovers|建筑|100%...haracter of the mews and the shop, we have inserted a series of containers within the first floor of the building to accommodate domestic and commercial functions. These boxes sit within the volume of the roof and create the nest-like atmosphere of an attic or store room.
On the ground floor th...


预览图片
13 / TRADER HiFi | Vincent von Thien | 2026 | 德国
7月前|NewNorm|餐饮|100%
TRADER HiFi by Vincent von Thien sits within Hamburg’s Ottensen district as a quiet address for sound and coffee, conceived as an interior where listening is treated as a spatial practice.
Developed by founder Vincent von Thien, the project draws from the lineage of Japan’s postwar jazz k...


预览图片
14 / The Palace MULI | YaBu Pushelberg | 2025 | 中国北京
1月前|YaBu.Pushelberg|酒店|100%...r room, gallery, and courtyard revealed in sequence.
Innovation Within Heritage
Founded in 2016, Muli is a China-based home systems brand that blends architecture-scale craftmanship with intelligent technology to elevate daily living. Muli asked for an environment that showcased its smar...


预览图片
15 / GO 办公室 | FMA | 2024 | 墨西哥
1年前|OfficeSnapshots|办公|100%...落:Morelia, Mexico, ,行业: Construction / Engineering, ,Located within the historic center of Morelia, this remodeling project for a corporate building takes place within a former 17th-century convent. The primary challenge of the project was to honor the original architectural elements o...


预览图片
16 / 螺旋珍珠屋 | A3 Projects | 2022 | 马来西亚
2年前|archdaily|住宅|100%...terrain against a picturesque forest backdrop and overlooks a valley basin within the golf resort of Meru Valley, Ipoh. While the emphasis on fostering close family relationships was defined within the scope, the owners’ desire for a residence that would stand out from the conventional dwelling, w...




预览图片
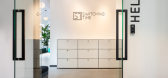
17 / 上海交换时间办公室设计
6年前|OfficeSnapshots|办公|100%...is seen as part of the Switching Time family, a strong principle that runs within the company culture, so it was important to give a sense of homely comfort within the spaces.Having well outgrown their previous office, the team was looking for more collaborative working space, a large well organised...



预览图片
18 / The James | Perry Drakopoulos
3月前|The.Local.Proje|康乐|100%...small gestures. At the entry, 96 key cubbies reference the number of rooms within the hotel, a playful detail that sets the tone. A custom crest motif follows a similar logic, appearing across the interior in understated ways that tie the rooms together. These elements create a consistent visual lan...


预览图片
19 / 莫斯科公寓(2018)(尼古拉斯Dahan Arquitectes)设计
6年前|archdaily|住宅|100%...h architect Nicolas Dahan signs an impressive display of design integrated within a 450m2 two-story apartment. A secret is shared with every footstep taken; curves and edges slide towards each other, disappearing into worlds of varnish, marble, wood, coloured mirrors, and pastel. An inestimable resi...




预览图片
20 / Golden Light | Arent&Pyke | 2026 | 澳大利亚
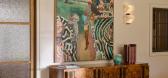
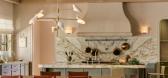
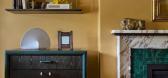
6月前|Arent.Pyke|住宅|100%...rooms with energised colour and texture. Prioritising the flow of sunshine within the living room, we replanned and expanded the kitchen, adding a seam of glass doors that open onto the garden. The hardy kitchen island bench forms the home’s nucleus, adding a robust elegance that accommodates the ...
预览图片
21 / D.Bianco’s Space | Defining Architectural Lighting
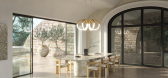
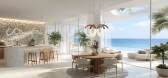
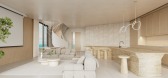
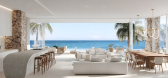
6月前|The.Local.Proje|产品|100%...cross the table plane, reinforcing alignment and grounding the dining zone within larger interiors. Sculptural forms including the Nestlight and Stella chandeliers introduce vertical presence, drawing the eye downward and creating a sense of enclosure beneath otherwise flat, uninterrupted ceilings. ...


预览图片
22 / 新德里建筑学科办公室设计
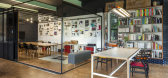
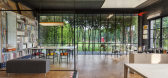
6年前|OfficeSnapshots|办公|100%...surrounding to a quiet piece of land amidst blooming mustard fields hidden within the commotion, that is Delhi. It can be challenging to locate the studio; placed within the quaint boulevards lined with ficus foliage often hindering views to the randomly placed non-descriptive black gates. However, ...




预览图片
23 / 韩国首尔“城市日光浴”沙龙俱乐部(2020)Studio Fragment设计
5年前|fragment|康乐|100%...mirrors poke their heads through the stone creating a quiet private moment within the open space.
Treatment rooms feel much more intimate than the rest of the scheme. Timber again coats the interior, however controlled dimmed lighting creates a deeper, darker finish that marks guest’s movement ...



预览图片
24 / Acronis 办公室 | Helen Koss Interiors | 2022 | 保加利亚
1年前|OfficeSnapshots|办公|100%...ign for the Acronis offices in Sofia, Bulgaria.,In a groundbreaking move within the realm of cyber security, a cutting-edge office has been established across four opulent floors nestled within the prestigious NV Tower in Sofia. This state-of-the-art workplace heralds a new era in workspace design...




预览图片
25 / 惠蒂尔·奥尔特曼建筑办公室设计
6年前|OfficeSnapshots|办公|100%...ted punches of Oltmans-branded blue and orange in the graphics and accents within each space. Ceramic and carpet tile, aluminum accents, and back-painted glass were introduced to expand the building’s aesthetic language. High-quality materials and finishes were selected throughout to minimize main...



预览图片



